Building Inspection Software for Contractors
Building Inspection Reports, Done Same-Day
Run more accurate building inspections with precise site plans, detailed reports, and an organized workflow from first visit to final sign-off. Draw scaled site plans and floor layouts, then attach photos, markups, and checklists directly to the plan so nothing gets left off the report. Inspectors deliver polished on-site reports, and teams reference the same detailed drawings and annotated photos, so every inspection is documented consistently.
Building inspection software that scales
Trusted by the Pros. Honored for Innovation.





21+ million drawings, takeoffs, and proposals created with ArcSite!


















Key features of Building Inspection Software

Visual Plans and Scalable Drawings
Instead of separate sketches or flat photos, ArcSite lets you draw scaled site plans or floor layouts and annotate directly on them. This helps:
- Show where issues are located in context
- Capture precise dimensions and site details
- Replace ambiguous sketches with clear visuals
Whether you import a PDF, overlay a satellite view, or start from scratch, the drawing becomes the basis for everything else.
Integrated Data Capture and Custom Forms
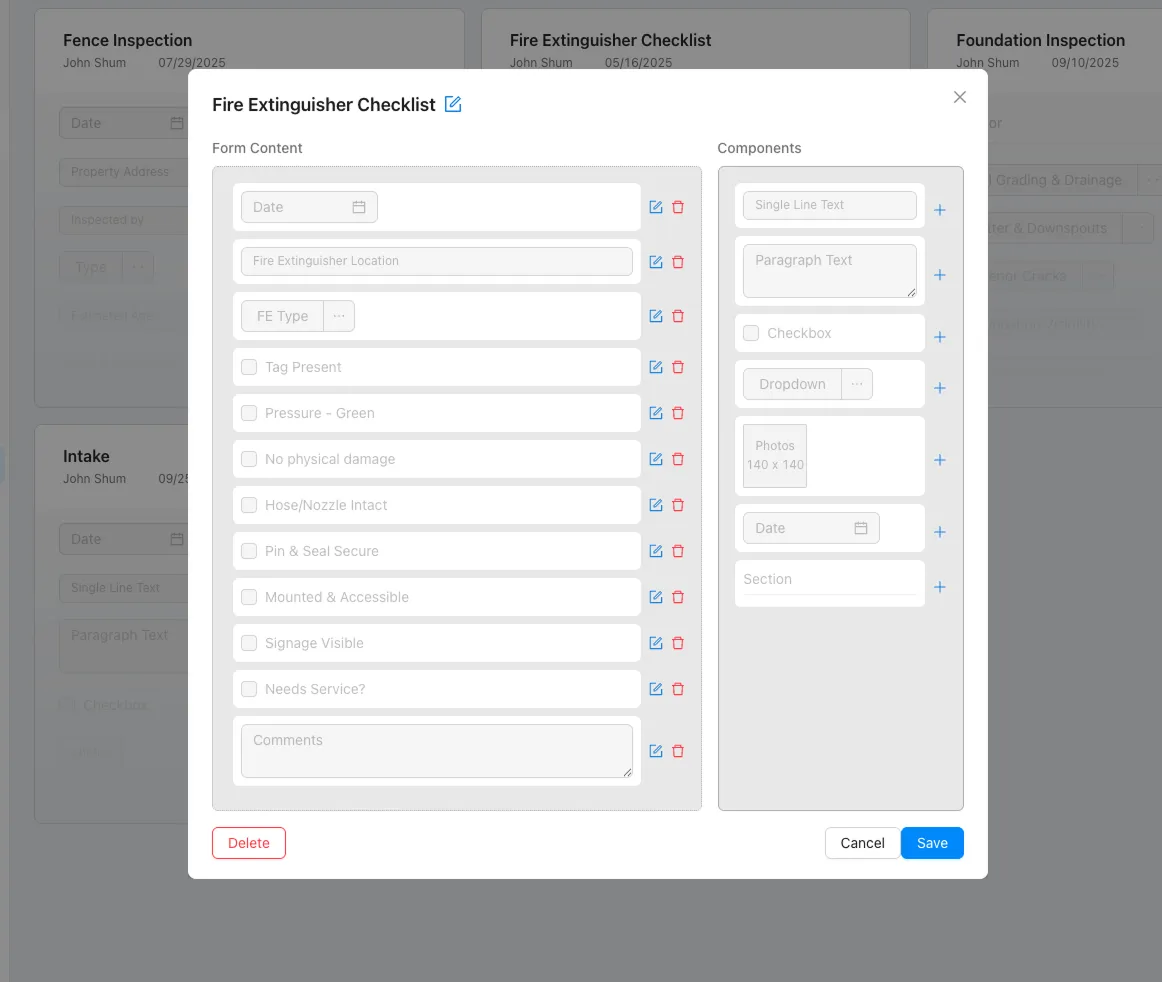
ArcSite’s building inspection software goes beyond drawing. You can configure custom inspection forms with required fields, structured checklists, photos, and signature boxes — all linked directly to the site visual. This ensures every inspection follows a consistent process and that no critical data is missed. Native mobile apps for inspection and reporting make our platform extend across all platforms.
Building inspection software that scales with your needs
Capture conditions visually with scaled drawings, markups, and photos, eliminating guesswork. Whether you're inspecting a construction site or utility lines, key data can be captured through clear documentation.
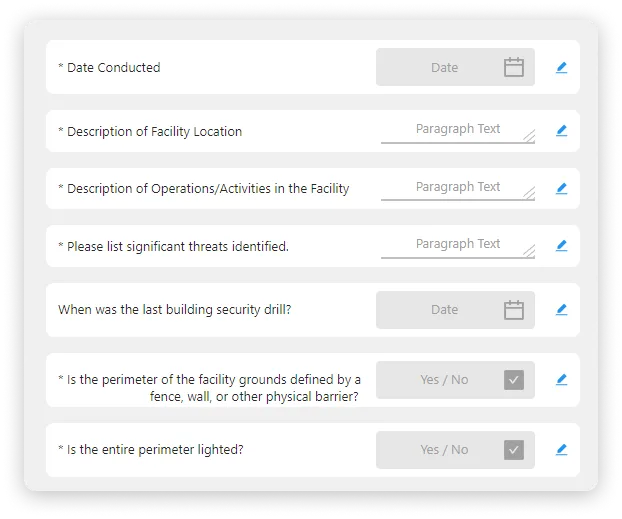
Standardize inspections with tailored forms that link directly to site plans. Allow safety inspection teams to perform routine checks with predefined requirements that all feed into the project.
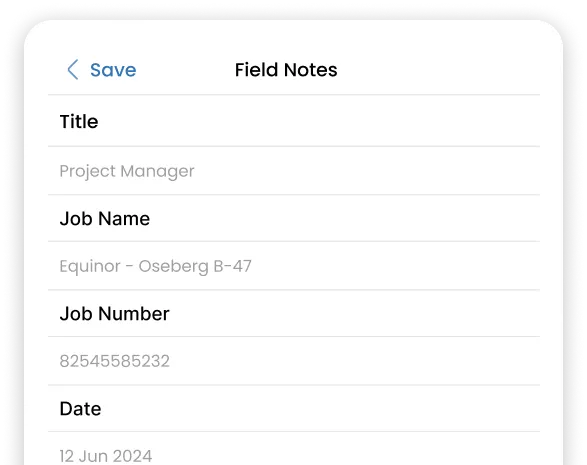
Keep inspectors, managers, and clients aligned with shared drawings and real-time updates. Site survey jobs can be collaborative with office and field teams using cloud connectivity.
.webp)
Work anywhere—even in remote areas—with automatic syncing once online. The ArcSite inspection management system offers robust features to keep you focused in the field.

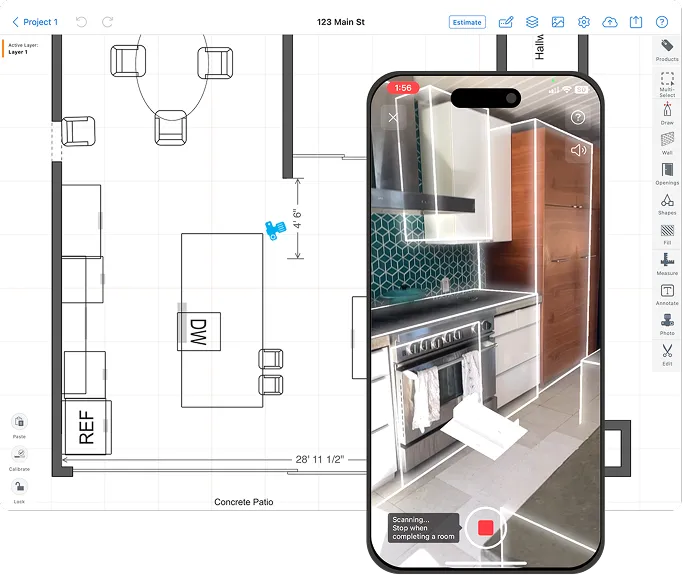
Create floor plans in seconds using a iPhone LiDAR technology to easily capture spaces needed for building inspections.
Hear It From the Pros Using ArcSite Every Day
Listen to stories from professionals like you who used ArcSite to save them time, reduce costs, and alleviate daily work frustrations.


.webp)




Frequently Asked Questions
Got questions? We're here to help! If you can't find what you're looking for, don't hesitate to reach out.