Foundation Repair Software: The 8 Things It Should Handle

Your rep pulls into the driveway. The foundation is irregular; it has a basement stairwell and a back wall that reads -1.8. A row of trees sits a few feet off that wall. The homeowner wants a price today. The engineer will want a drawing next week.
Foundation repair and waterproofing jobs ask a lot of one tool: accurate capture, elevation data, piers at the right spacing, material math, a proposal, and a file your engineer can open. If any piece of that lives on graph paper or in a spreadsheet, you’re in for a bunch of admin work later. That's where mistakes happen.
That’s why we sat down with Patrick Gorman, ArcSite's Director of Customer Success in a recent webinar. He ran one of these jobs start to finish in ArcSite, from the first scan to the engineer export. Here are the must-haves for any field software you’re considering as a foundation repair pro.
1. Site capture that handles irregular foundations
A tape measure works on a rectangle. Most of the foundations your team inspects have jogs, bump-outs, and tight crawl spaces.
With ArcSite AR Site Capture, your rep walks the perimeter with the device camera and gets measurements in minutes. No crawling through tight spaces with a tape. The scan works inside and outside, so your rep can outline a basement wall or the full exterior footprint.
Check for: measurements that land on a scaled drawing, with dimensions you can pull from the scan.
2. Site context a homeowner can follow
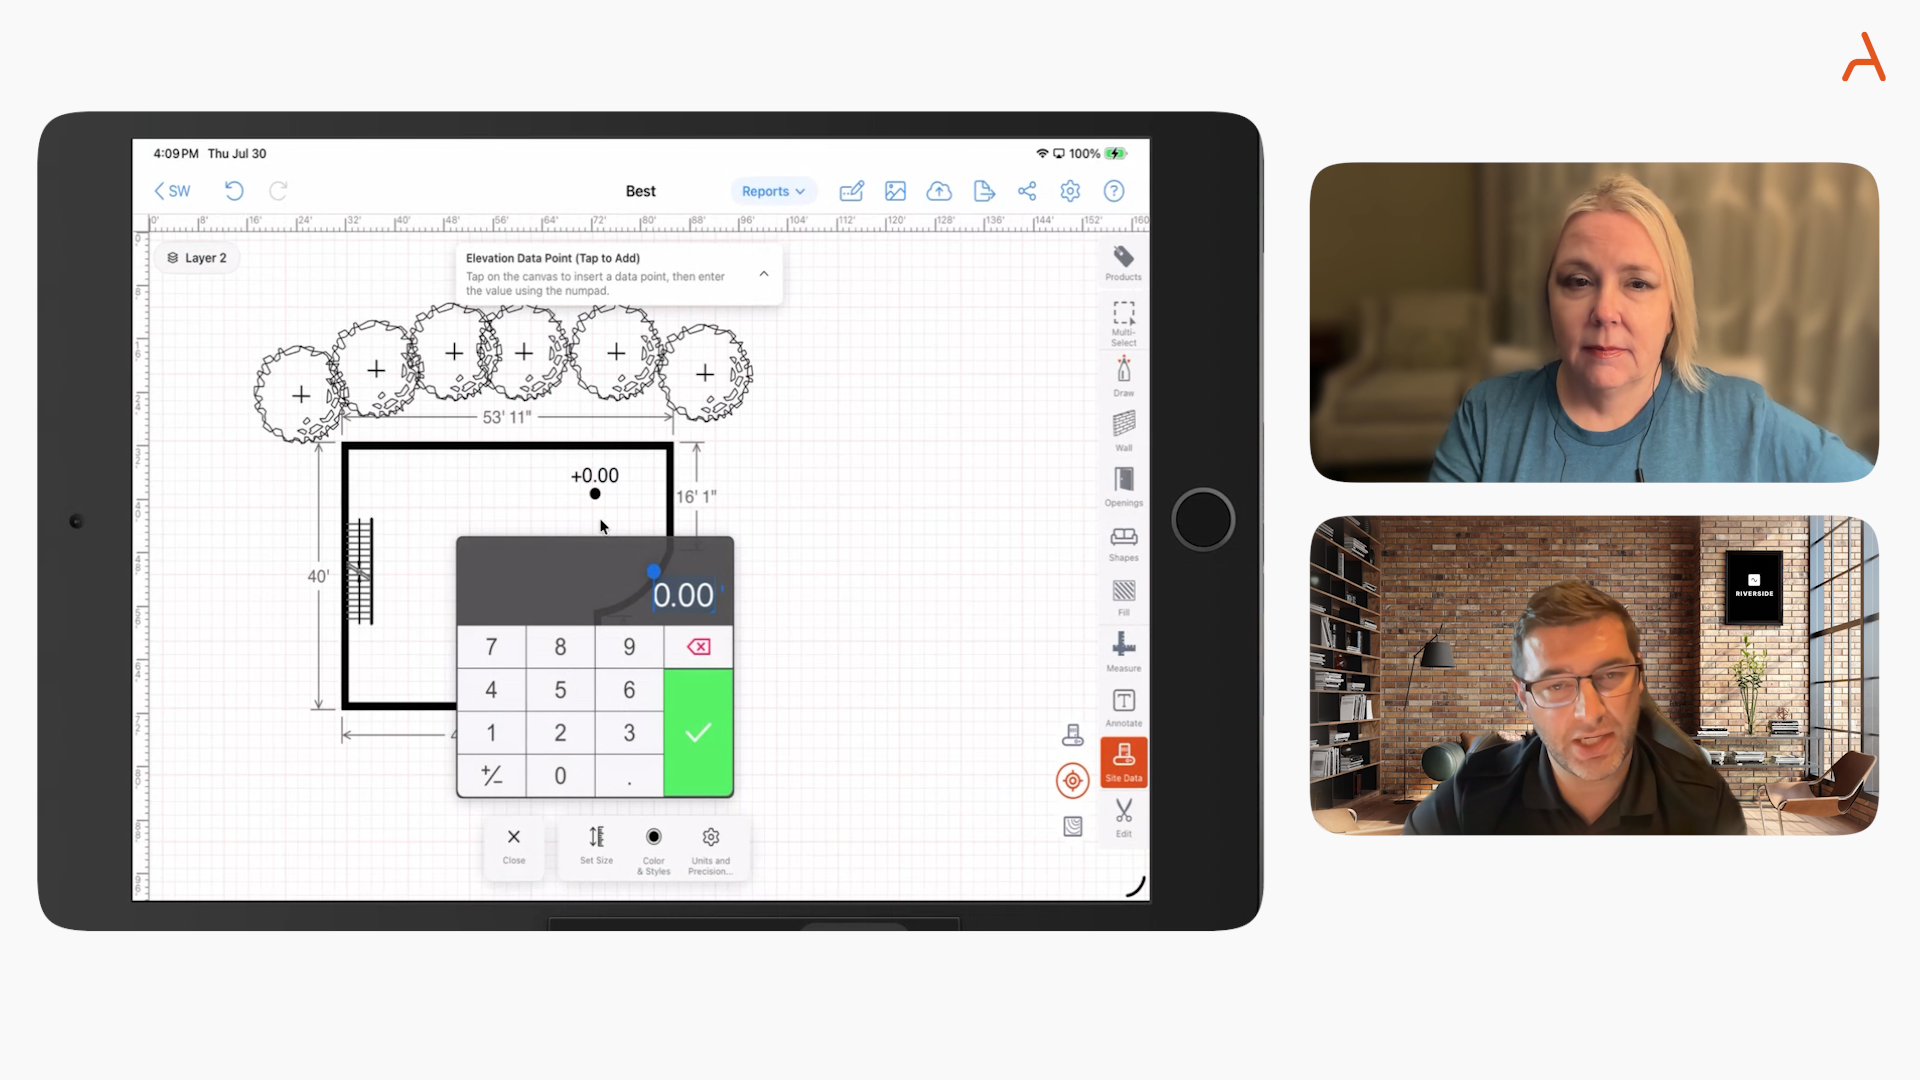
You need to be able to quickly and easily show the customer what they’re looking at. A rough footprint shows the shape. Homeowners need landmarks. Add the front door so they can orient themselves. Add the basement stairs. On a waterproofing job, add the trees along the back wall, since root intrusion may explain why that wall is failing. Then pull the dimensions from the scan onto the drawing.
A clearer picture leads to more understanding, and more understanding leads to more sales. The same drawing helps your office pull materials and gives a structural engineer context before they ever visit the site.
Check for: a shape library with a recently used tray, openings like doors, and one-tap dimensions.
3. Elevation data that lives on the drawing
Foundation pros told us manual editing of elevation data causes costly errors. Plenty of teams take readings by hand and do the math before they start a drawing.
With ArcSite's topographical drawings, your rep taps the foundation to add positive, negative, or neutral readings. Say -1.8 at the back wall, -1 in the back corner, and a little positive deviation toward the front. Inside a closed shape, ArcSite turns those points into contour lines and a color-graded fill. You choose the color scale (red to green, red to blue, or grayscale), the line weight, and the interval.
If you change your reference point, ArcSite recalculates every reading for you. The topo map also sits on its own layer, so you can toggle it off and keep designing without working around colors and lines.
Check for: elevation readings, contours, and a heatmap in the same file as the repair plan, with no separate report to build.
4. Pier placement without counting by hand
Say the recommendation is exterior hybrid pilings along the back wall and down one side, six feet on center. For three or four piers, drag and duplicate works. ArcSite shows the distance from the last pier as you drag, so you know when you hit six feet.
For 20, 50, or 100 piers, use the array tool. Set the direction, the spacing between columns and rows, and the count. ArcSite lays out a grid at your spacing. Drag the arrow to add or remove piers along the wall, then delete the corner piers you don't need.
Check for: array-based spacing, a product library with multiple pier and anchor types, and interior and exterior products on the same job.
5. Material math built into the system
Polyurethane foam lifting makes a good test. The calculation depends on height, density multipliers, and how many walls the material touches. In ArcSite, your team builds that formula once. Your rep draws a box around the lift area, and the report shows the result: 454 pounds of material in the webinar example. The same report lists interior and exterior pilings, beams, and warranty options for each product.
Good waterproofing and foundation takeoff software runs your pricing logic the same way whether a ten-year rep or a new hire draws the job. Billy Tatum has been in the Dallas foundation repair space for decades. Before ArcSite, he drew on graph paper and kept pricing in his head for ten years.
"I didn't have to do pricing. I didn't have to hand-draw things anymore. The detail, the professionalism, the look. And then no mistakes," he says.
Check for: custom formulas, automatic takeoffs, and product add-ons like warranties.
6. Offline work that syncs to the office
Crawl spaces and rural sites don't always get a signal. In ArcSite, your rep can capture, draw, add topo data, and price the job offline. Publishing to the cloud is the one step that needs a connection.
Once your rep publishes, the office and production team see the same job: the drawing, site photos, structural notes, and custom field data like a dog on the property or the HOA gate code.
Your office stops calling the rep back for details that got lost in the handoff.
Check for: offline drawing and pricing, cloud sync, and custom field data you can keep internal or share with the customer.
7. Options, financing, and signatures before you leave the driveway
Most homeowners didn't save up for a foundation repair. Give them choices and a way to pay.
Build good, better, and best options on the same drawing. Patrick sees close rates improve when the homeowner picks an option instead of answering yes or no. Offer on-site financing, and take credit card or ACH deposits in ArcSite.
Send the proposal to the homeowner's own device and walk them through it in person. When they sign there, ArcSite records a timestamp and IP address. If a dispute ever reaches court, you have the record.
Check for: multi-option proposals, integrated financing, e-signature with audit data, and deposit collection.
8. Engineer-ready exports
Complex jobs often need an engineer's sign-off, and your engineer needs a scaled drawing in a format they use.
ArcSite exports DXF and DWG files for AutoCAD, plus scaled PDFs with your choice of paper size and grid. Toggle the topo layer back on first if the engineer needs the elevation data. Then send the file by email, AirDrop, or whatever app your team uses.
Straight Line Construction, a Ramjack partner with five locations across three states, shares ArcSite CAD exports with engineers for permit plans. With ArcSite implemented, they raised close rates 15% and average sale 25% on those jobs.
Check for: DXF and DWG export, scaled PDF output, and control over which layers go to the engineer.
The quick checklist
Bring your toughest foundation
Your rep can get by with a basic tool on a rectangle. On a foundation with three jogs and a sinking back wall, you pay for the gaps with a miscounted pier or a plan someone redraws for the engineer.
Watch the full webinar to see Patrick run this job start to finish. Or book a demo, bring the hardest job on your board, and see how it looks in ArcSite.
Categories


FAQs
Foundation repair software lets your team measure a site, draw the repair plan, calculate materials, and send a proposal from one app. ArcSite adds AR site scans, elevation readings with contour maps, pier placement with the array tool, and DXF or DWG exports for your engineer. It also handles concrete foundation estimating, with custom formulas for products like polyurethane foam lifting.
Waterproofing estimating software should turn one site drawing into an accurate takeoff and a priced proposal. Look for a product library you can customize, formulas that calculate materials from your measurements, and offline drawing for basements and crawl spaces. In ArcSite, waterproofing and foundation repair share one drawing, so your rep can price drainage and piers on the same proposal.
Foundation repair contractors estimate costs by inspecting the site, taking elevation readings, choosing a repair method, and counting the piers or materials the job needs. They apply their pricing to that takeoff and add options like warranties. With ArcSite, your rep handles each step in one drawing and presents good, better, and best options before leaving the site.
Related posts