engineering
Engineering precision
Ideal for conceptual design and on-site inspections, our app enhances communication between the office and the field, simplifying complex designs with visual clarity and detailed markups.
See how ArcSite works for engineering teams
Trusted by the Pros. Honored for Innovation.





21+ million drawings, takeoffs, and proposals created with ArcSite!


















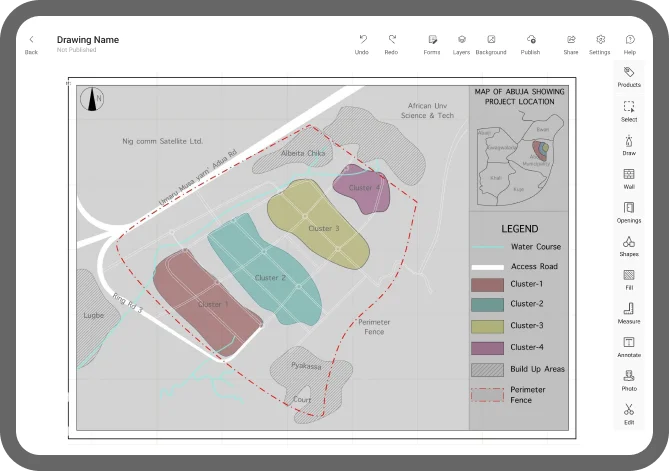
Efficient conceptual design for engineers
With features like Snap-to-Grid and Custom Shape Creation, engineers can swiftly develop and refine design plans with meticulous detail. This makes ArcSite ideal for crafting initial concepts directly at the job site, ensuring that every design decision is informed by real-world conditions and immediate feedback.
Enabling timely field communication
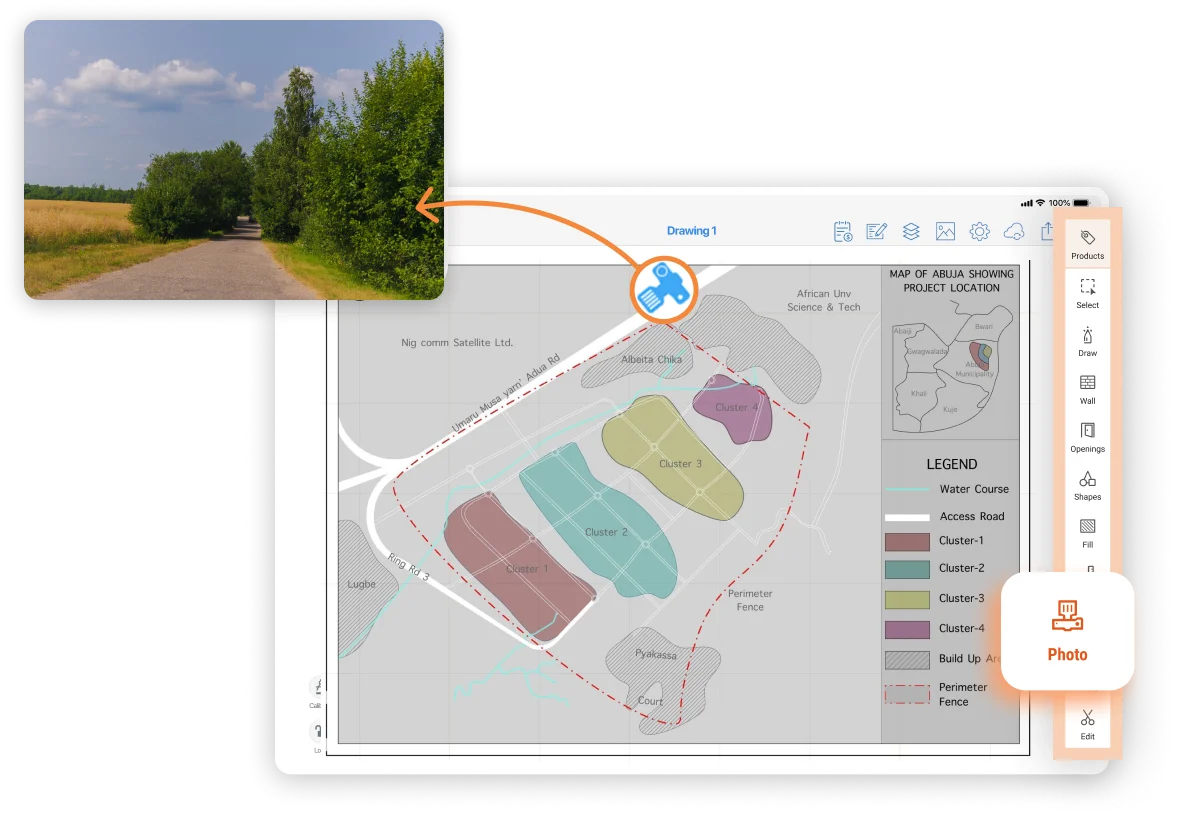
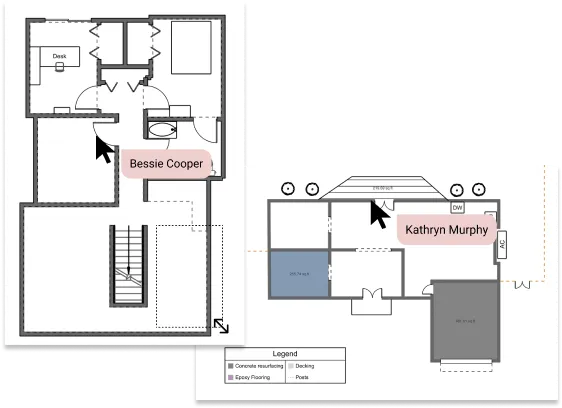
Facilitate effective team collaboration with ArcSite's photo and markup capabilities. Ensure seamless communication between office and field teams with real-time data sharing and detailed markups.
Built for engineering work that starts in the field
From first sketch to final export, ArcSite keeps conceptual design and field communication in one app.
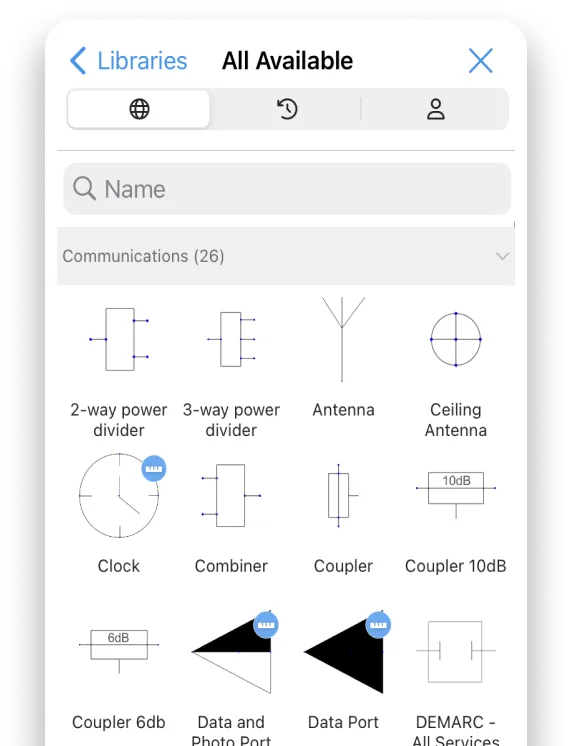
Use Snap-to-Grid and Custom Shape Creation to develop and refine design concepts with real-world accuracy, directly at the job site instead of back at a desk.
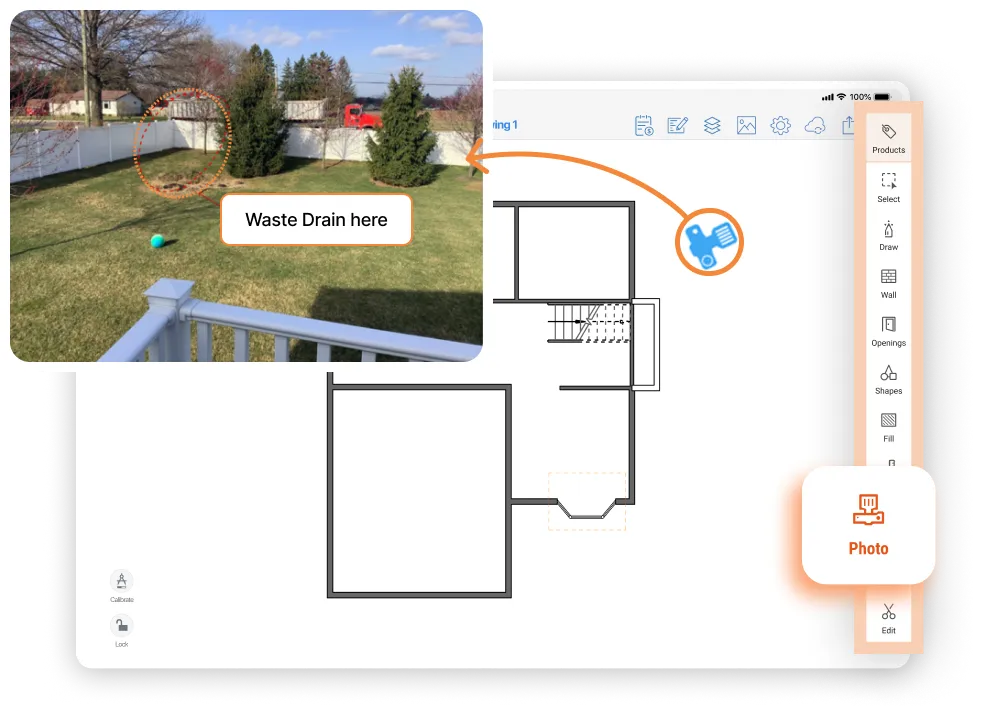
Document site conditions and annotate designs with photos and markups, giving office and field teams a shared, up-to-date view of every project.
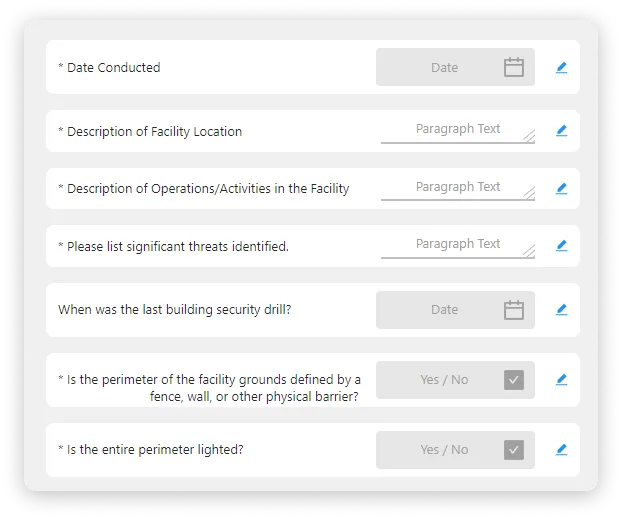
Use custom forms to capture consistent inspection data alongside your drawings, so every site visit produces standardized, easy-to-reference records.
Bring your designs into AutoCAD or other primary systems by exporting to DWG, DXF, PDF, or PNG — no rebuilding drawings from scratch.
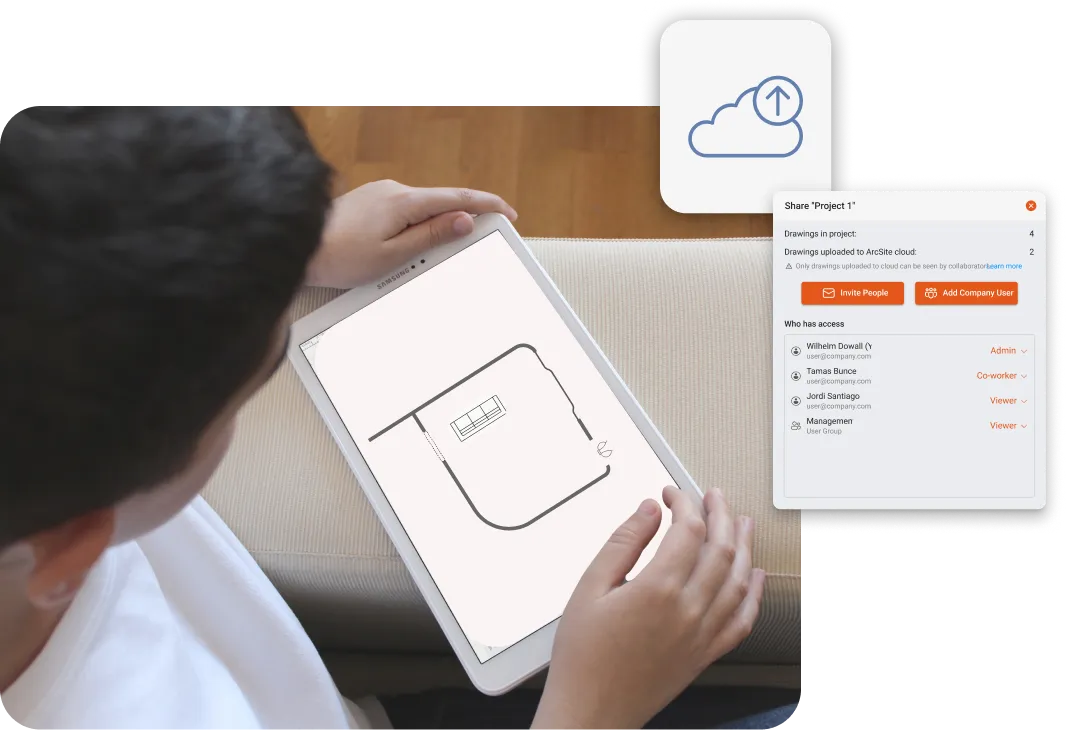
Share drawings and project details with your team from anywhere, so design decisions made on-site are immediately visible back at the office.
From quick concept sketches to detailed site surveys, ArcSite's custom shapes and unlimited canvas adapt to the scope of the work in front of you.


Frequently Asked Questions
Got questions? We're here to help! If you can't find what you're looking for, don't hesitate to reach out.