Architecture
Architectural precision at your fingertips
Maximize your productivity with ArcSite, when every minute counts. Our mobile tools are crafted to streamline architectural planning, giving you the power to execute complex projects with speed and precision. Save valuable hours with every tap, bringing agility to your workflow and projects to life faster.
See how ArcSite works for architects
Trusted by the Pros. Honored for Innovation.





21+ million drawings, takeoffs, and proposals created with ArcSite!


















Conceptual design made easy
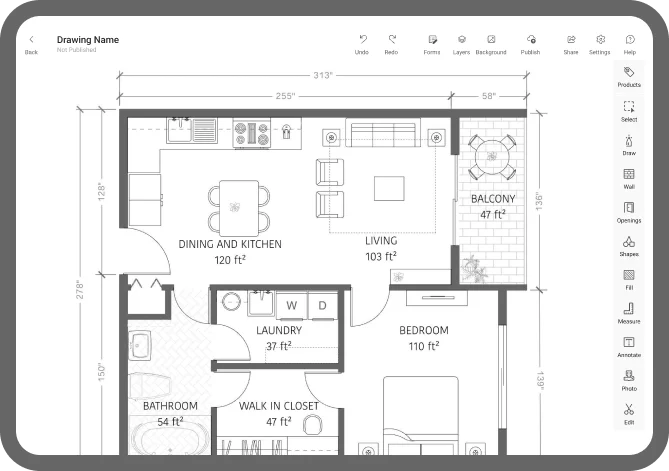
With ArcSite, architects can swiftly bring their conceptual visions to life, directly on their mobile devices. Our tool enhances the conceptual phase with clarity and precision as well as empowers architects to explore and iterate designs in real-time, wherever inspiration strikes.
On-site communication
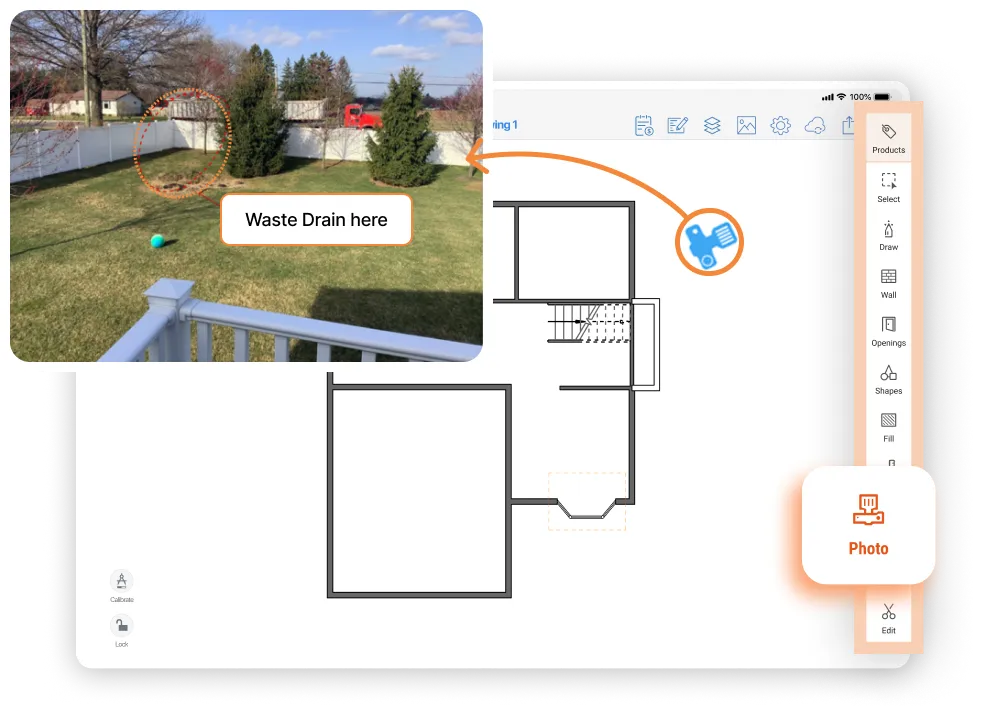
With ArcSite, architects can easily share their designs and resolve open design questions during on-site meetings, ensuring that every team member is on the same page.
From first sketch to final export, built for architects
ArcSite keeps conceptual design, on-site collaboration, and CAD-ready exports in one app.
Bring conceptual visions to life directly on your mobile device, iterating on ideas in real-time wherever inspiration strikes on-site.
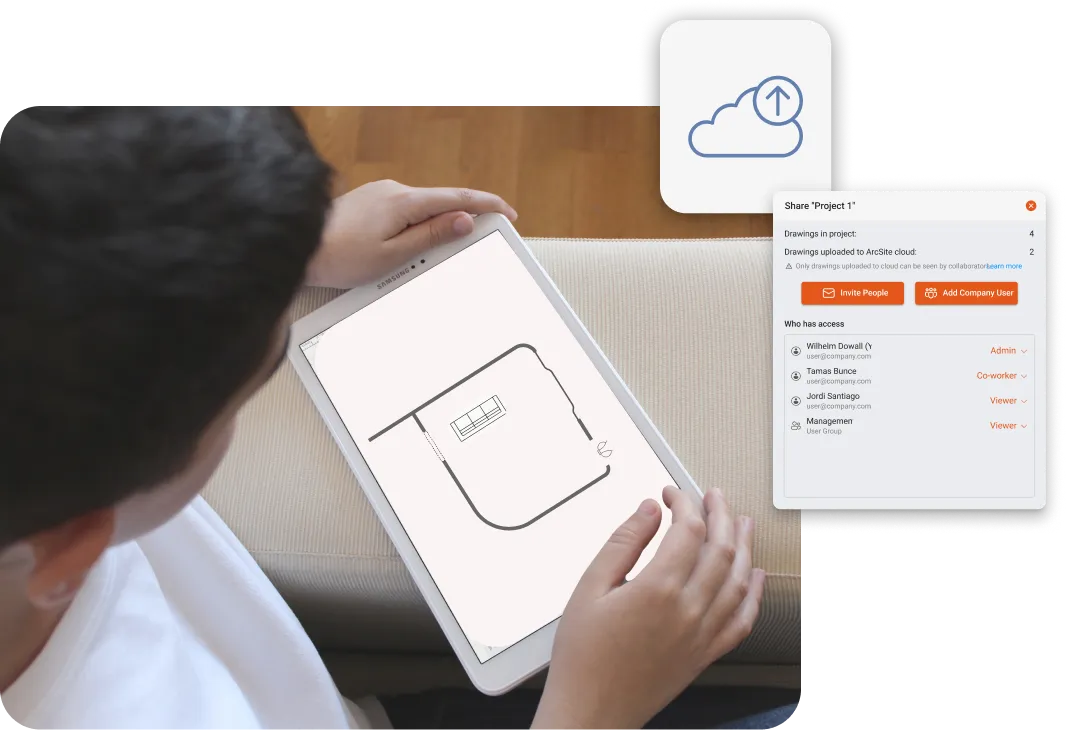
Share designs and resolve open questions during on-site meetings, so every stakeholder is working from the same up-to-date plan.
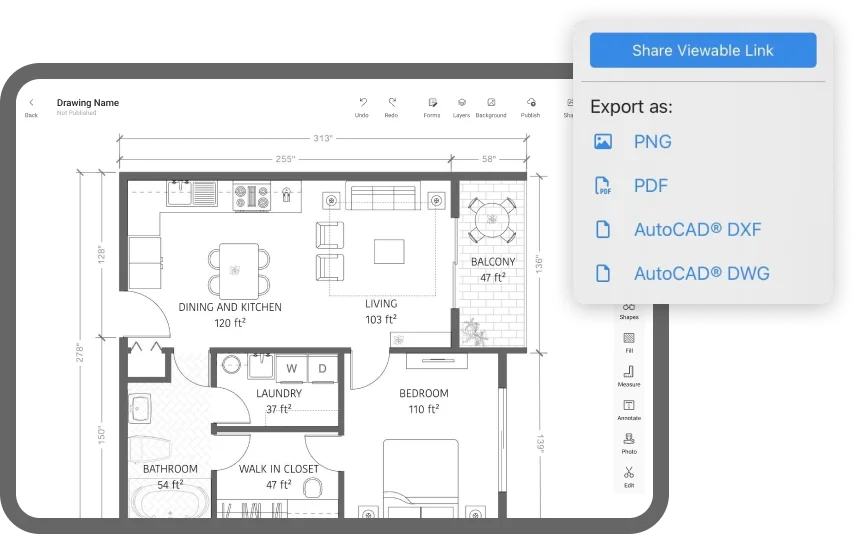
Export your work to DWG, DXF, PDF, or PNG to bring it directly into AutoCAD or your firm's primary system — no redrawing required.
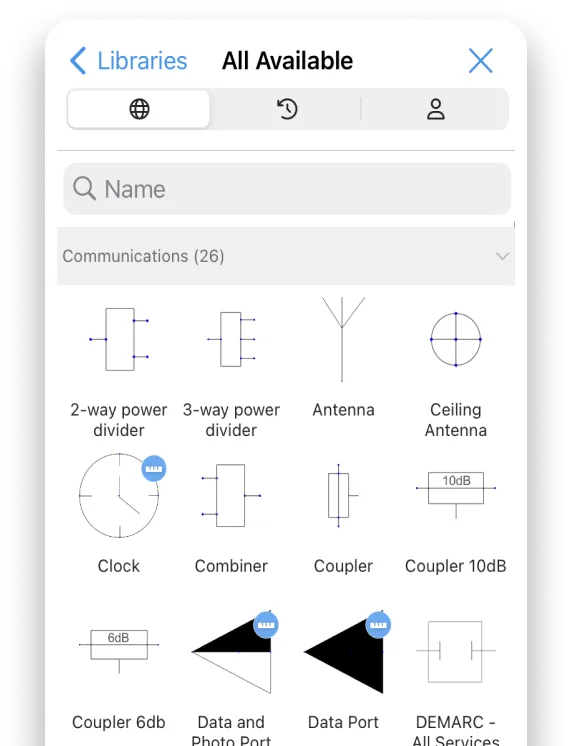
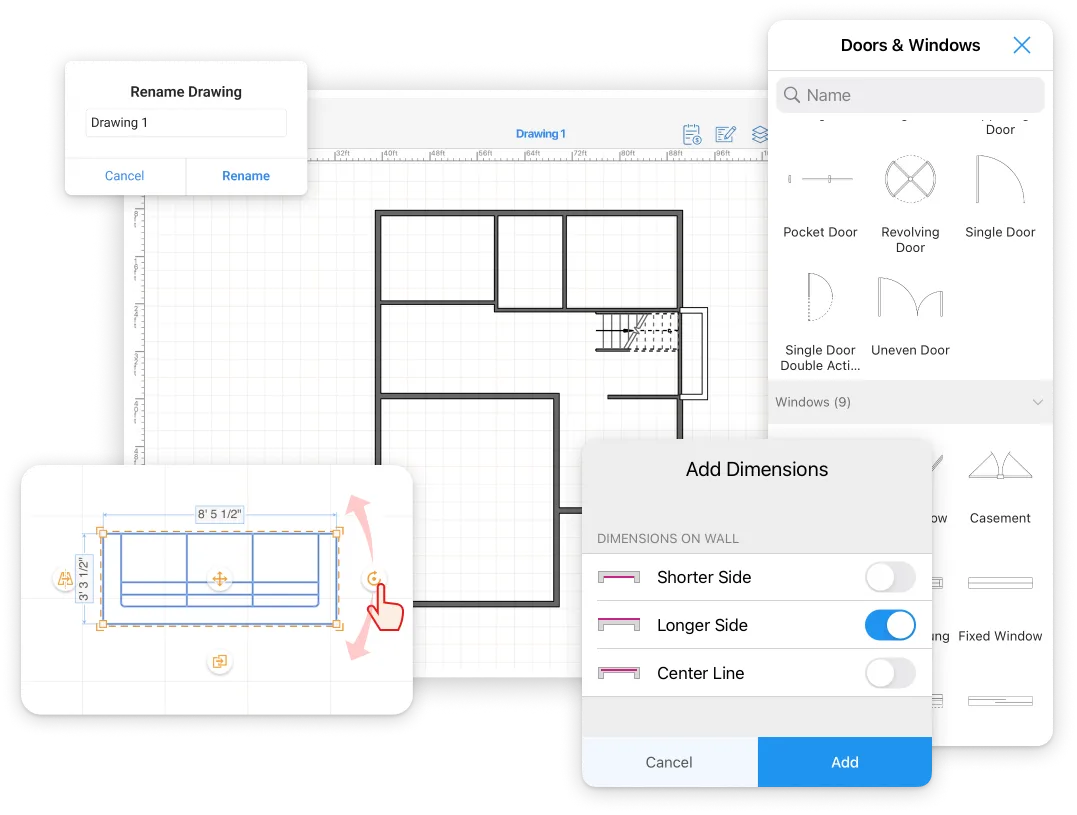
Snap-to-Grid and Custom Shape Creation give you the precision to handle complex, detailed designs without sacrificing speed.
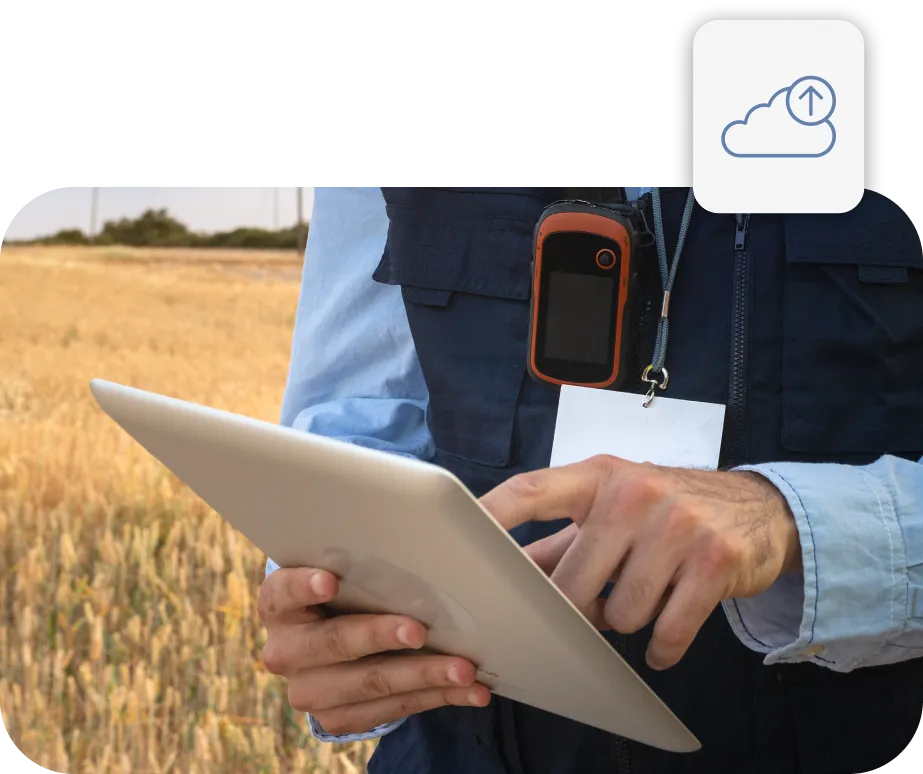
Share drawings and project details with your team from anywhere, keeping everyone aligned whether they're in the office or on-site.
Choose from a library of professional templates or start from scratch — ArcSite's unlimited canvas adapts to projects of any size.
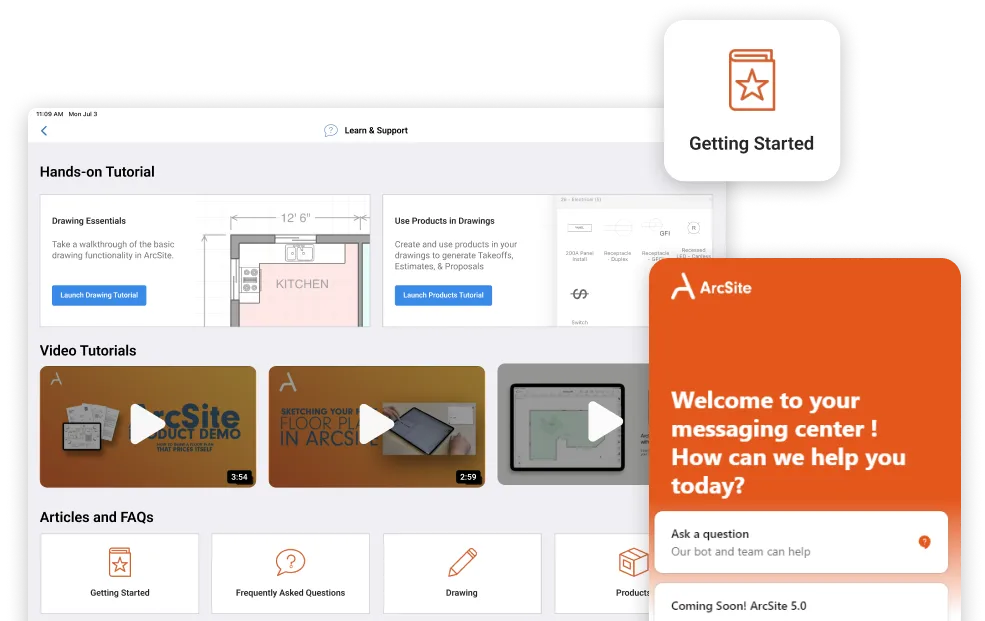

Frequently Asked Questions
Got questions? We're here to help! If you can't find what you're looking for, don't hesitate to reach out.