
Waterproofing Estimating Software for Contractors
Waterproofing Estimates, Done Same-Day
Win more basement waterproofing jobs with precise designs, detailed estimates, and an organized workflow from site visit to close. Map drainage slope and grading with topographical drawings, or scan tight crawlspaces and finished basements with the AR room scanner, capturing accurate dimensions without a tape measure. Sales reps close with tailored on-site proposals, and crews reference the same detailed drawings and annotated photos, so every job runs off accurate numbers.
Estimate Waterproofing Jobs Faster
Trusted by the Pros. Honored for Innovation.





21+ million drawings, takeoffs, and proposals created with ArcSite!


















Key Features That Solve Waterproofing Challenges
Accurate, On-Site Waterproofing Drawings in Minutes
Capture precise layouts and job site details, on-site, directly on your mobile device. ArcSite's basement waterproofing software simplifies everything from mapping drainage solutions to positioning sump pumps and dehumidifiers.
- Instantly document site conditions for waterproofing systems.
- Add annotations, measurements, and product details.
- Impress clients with professional estimates and branded proposals.

Eliminate Miscommunication with Clear Crew Documentation
Equip your crews with detailed installation instructions, accurate material lists, inspections, and photo markups. ArcSite ensures every project starts and ends on the right foot.
- Generate precise material takeoffs for vapor barriers, drainage systems, and more.
- Attach annotated site photos directly to project plans.
- Avoid costly delays with accessible, cloud-based documents.

Use AR to scan basements and structures for waterproofing jobs
Scan exterior basement perimeters and basements to get a clean job plan in place to scope out what needs to be done.
Why ArcSite Is Perfect for Basement Waterproofing Professionals
Eliminate inefficiencies and avoid costly errors with a platform designed to meet the unique challenges of basement and waterproofing pros. ArcSite tackles your pain points, from precise site data collection to ensuring client confidence with same-day estimates.
Easily transition from PDFs to precise site drawings with a user-friendly interface.
Streamline site assessments with our advanced drawing tools, ensuring every detail is captured with accuracy.

Automated Material Calculations
Convert your drawings into precise material lists and estimates in seconds.
- Adjust for fluctuating prices while maintaining accuracy.

Customizable Basement Waterproofing Material Library & Price Book
Tailor ArcSite's basement waterproofing software to your specific waterproofing products and services, from vapor barriers to drainage systems. Automate takeoffs and proposals based on your unique offerings.
- Save time with reusable templates for recurring projects.

Connect sales reps and crews with cloud-based project data. Share updated drawings, estimates, and material lists instantly for smoother job handoffs.
- Enable faster decision-making with live team input.

Equip teams with clear plans, installation notes, and detailed material breakdowns, reducing errors and saving time.

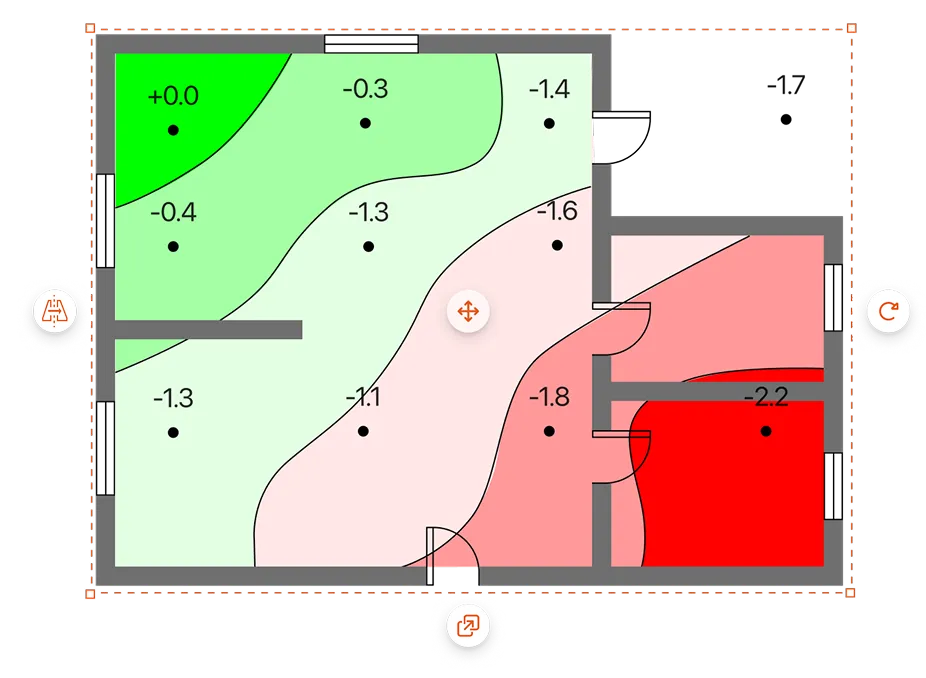
Understand the full elevation picture around a property before scoping the job. Generate contour lines and color-graded heatmaps directly from your drawing to show homeowners how grade and drainage are contributing to their water problem. It gives clients the context they need to say yes.
Hear It From the Pros Using ArcSite Every Day
Listen to stories from professionals like you who used ArcSite to save them time, reduce costs, and alleviate daily work frustrations.


.webp)
Related posts

Free Basement Waterproofing Tools & Templates

Explore downloadable inspection checklists, site sketch templates, and estimating tools tailored for basement waterproofing contractors—so you can diagnose, plan, and price jobs with total confidence.
Frequently Asked Questions
Got questions? We're here to help! If you can't find what you're looking for, don't hesitate to reach out.