
Residential Plumbing Layout Plan
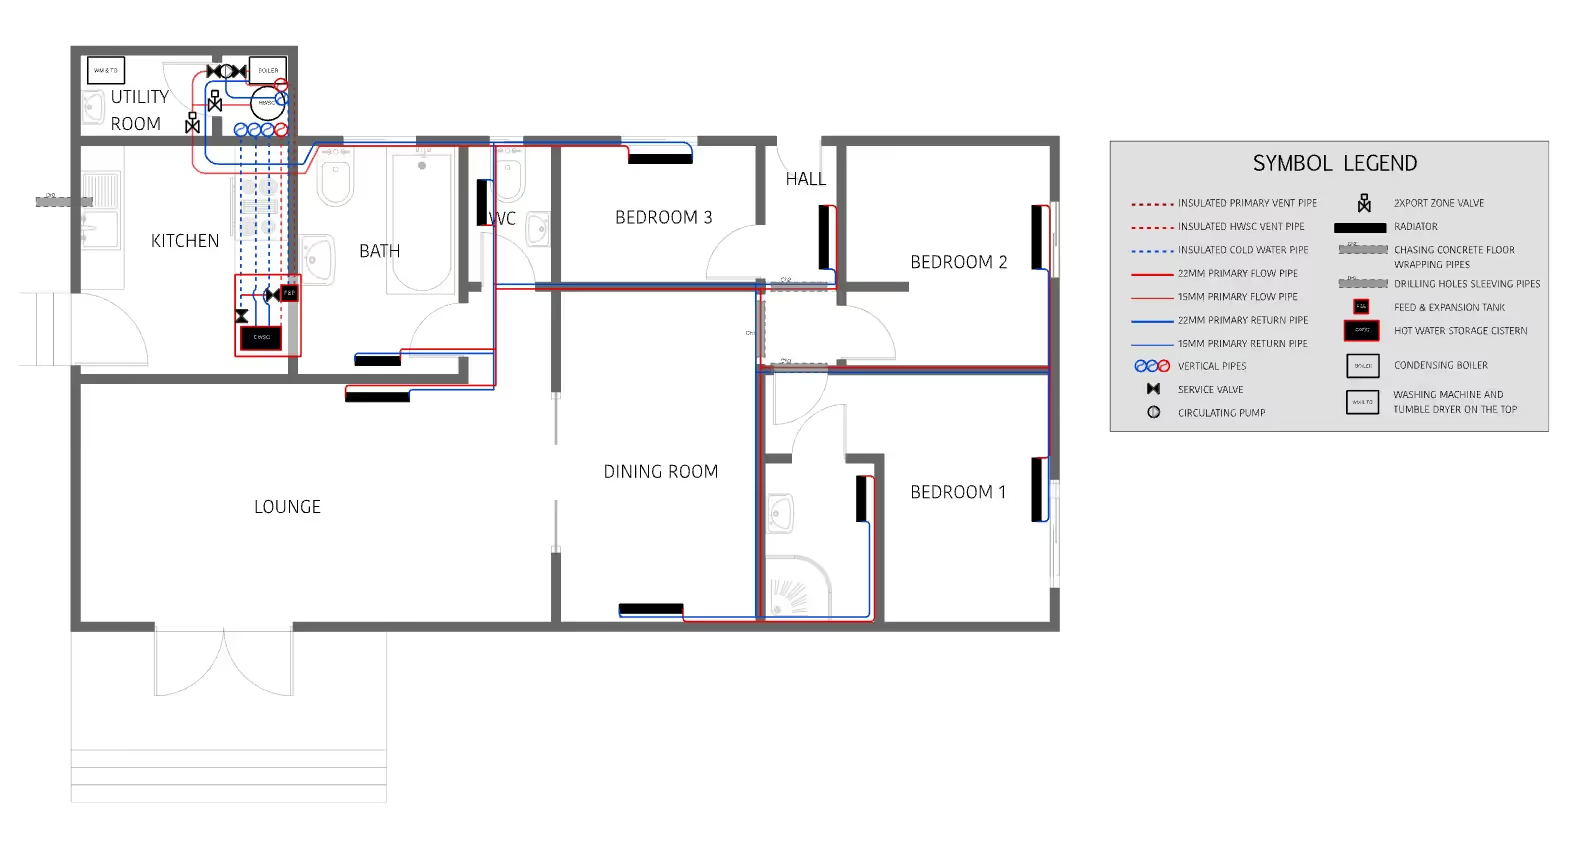
A residential plumbing layout maps the full system, from the boiler and hot water cistern to every radiator and fixture it feeds, not just one room's fixtures. ArcSite's residential plumbing layout template lays that system out for you, ready to edit for your own home.




Free access to over 1,200 shapes and blocks included with the ArcSite CAD app
Key Features
This residential plumbing layout plan includes
- Insulated primary vent and cold water pipe routing
- Primary flow and return pipe sizing (15mm and 22mm)
- Circulating pump and 2-port zone valve
- Radiator connection
- Feed and expansion tank, hot water storage cistern, and condensing boiler
- Washing machine and tumble dryer connections
This layout covers the whole-home system, including the boiler and radiator loop, rather than a single room's fixtures like ArcSite's bathroom-specific plumbing layouts.
Trusted by the Pros. Honored for Innovation.





What is a Residential Plumbing Layout Plan?
A residential plumbing layout plan is a schematic of a home's plumbing system, showing pipe, fixture, and appliance placement for water flow and drainage. In ArcSite, you can mark up this plan with your own pipe routing and fixture placement for the home you're working on.

Plumbing & Restroom Fixtures
templates you might like
.avif)
FAQ
An accurate plumbing layout plan in ArcSite ensures that all components are correctly placed, reducing the risk of errors during installation. This leads to a more efficient and reliable plumbing system.
Using a digital tool like ArcSite allows for precise measurements, easy modifications, and the ability to quickly share plans with team members. It also helps in maintaining a digital record for future reference and compliance checks.
ArcSite offers a free 14-day trial, allowing you to fully explore its features. After the trial, you can choose a subscription plan that best fits your needs.






