
Deck Stair Framing Layout
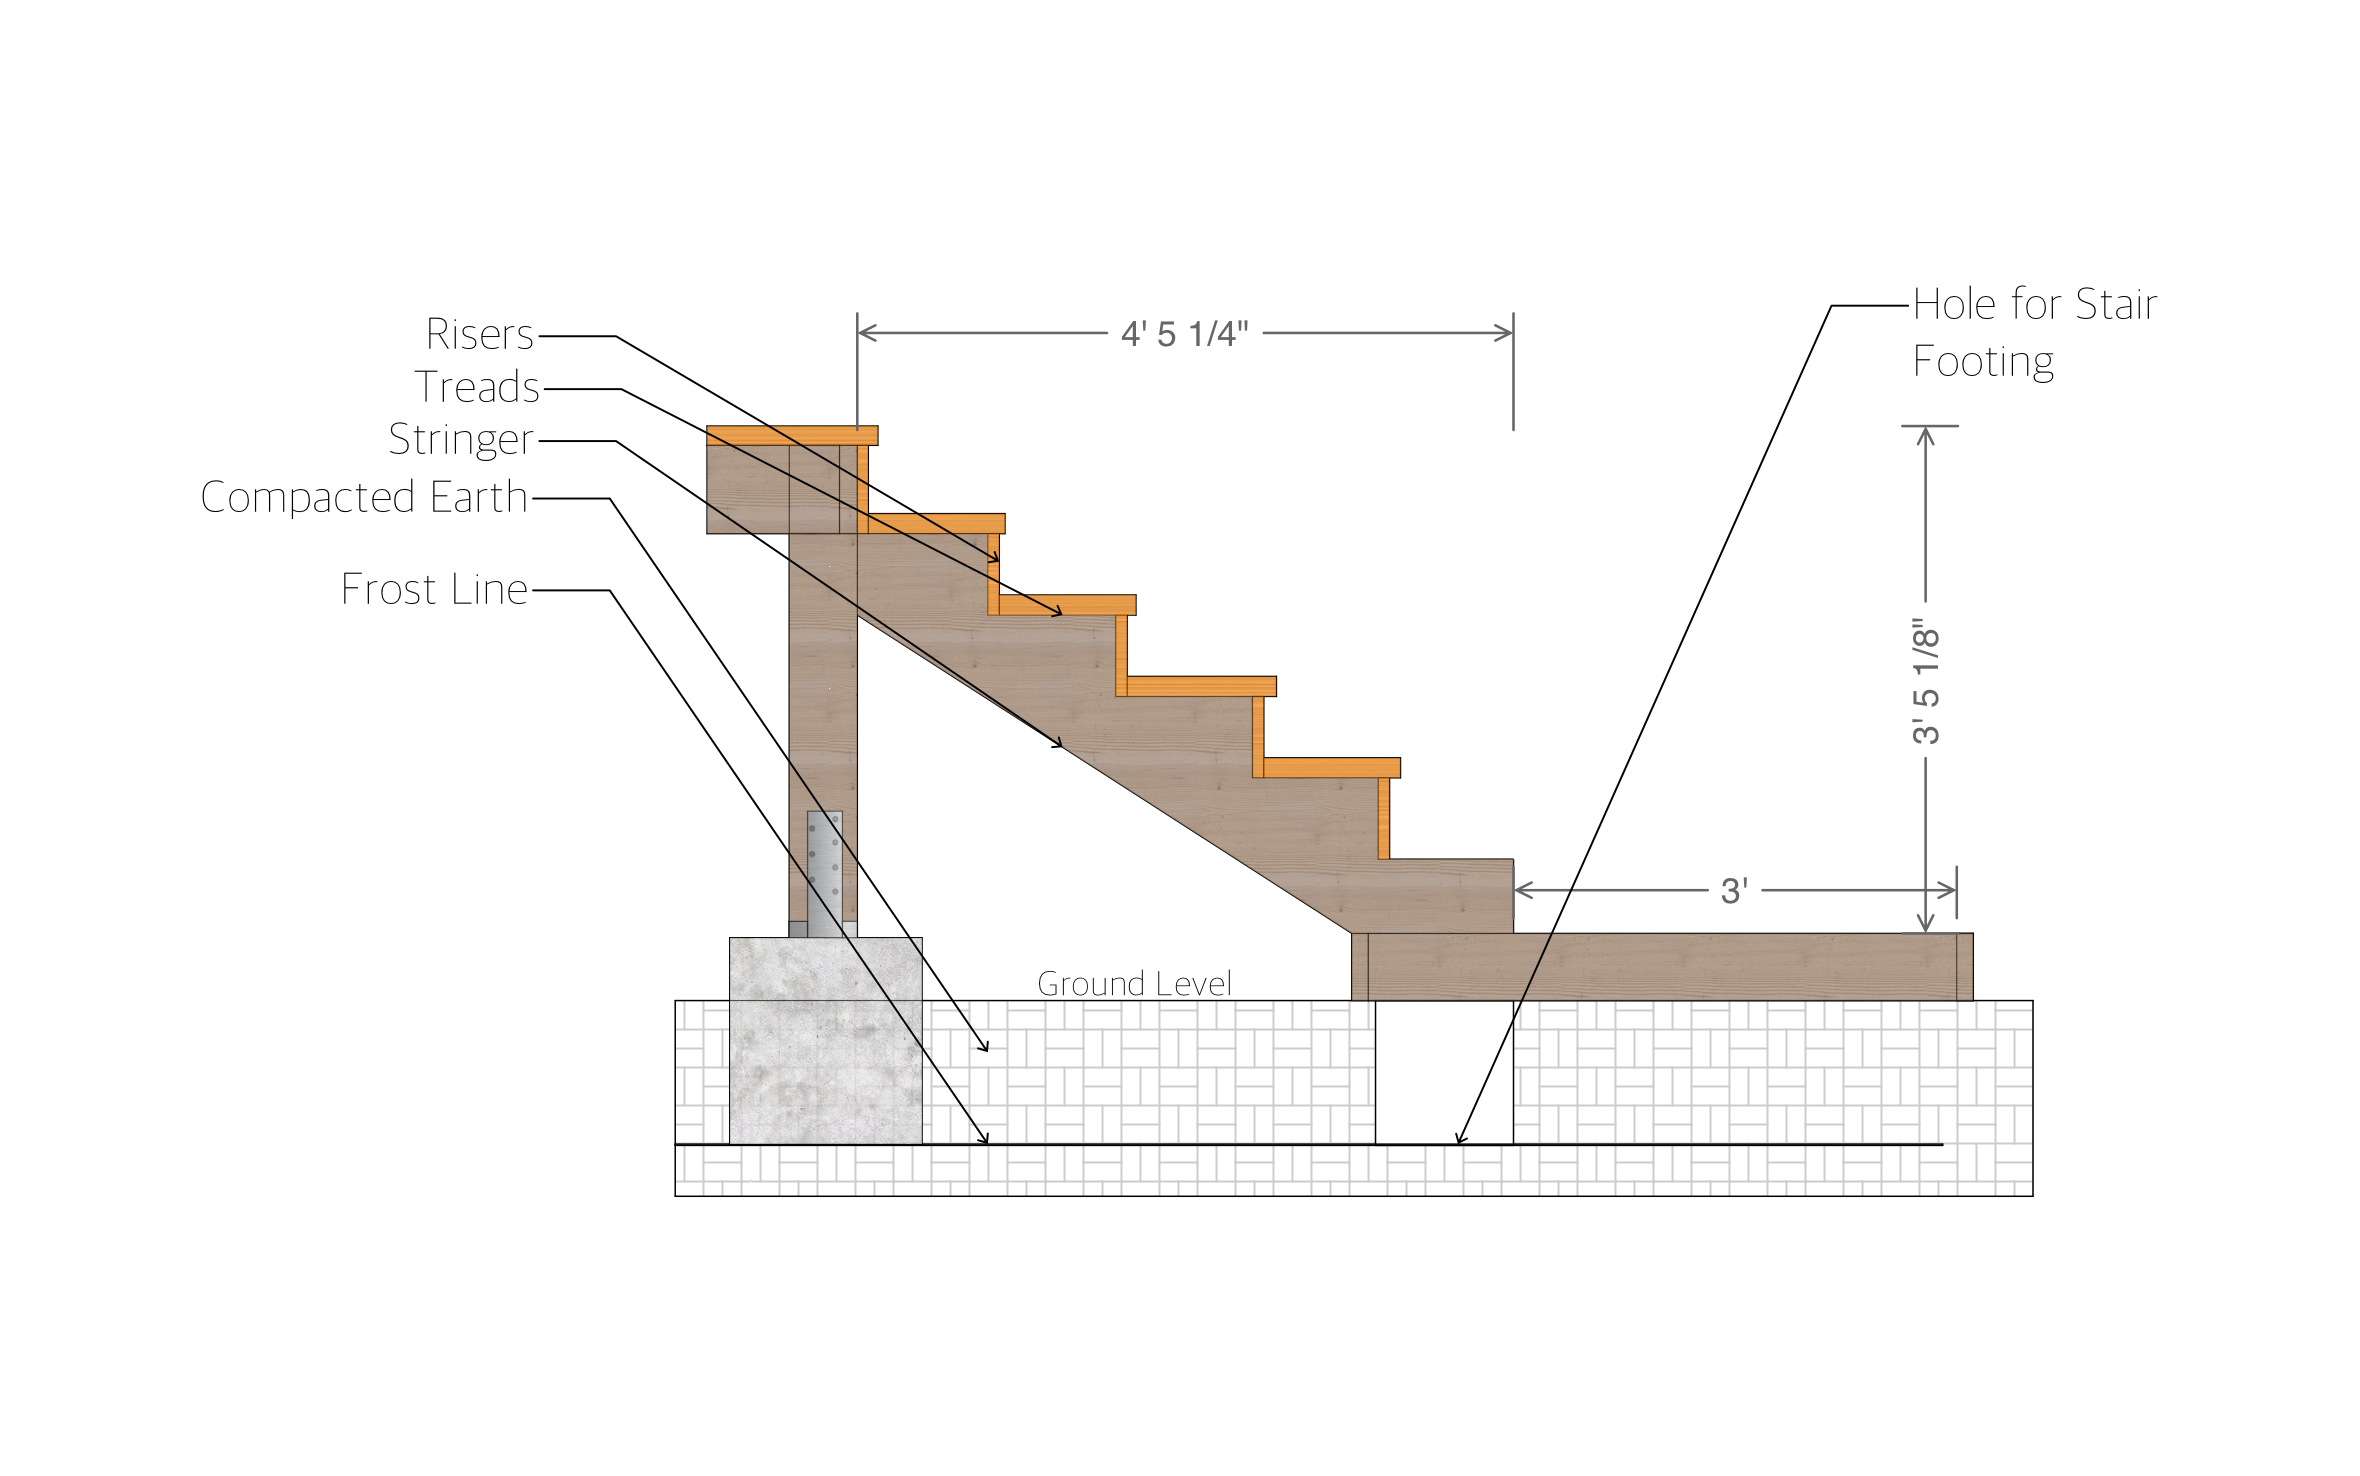
A deck stair framing layout gets you safely from your deck down to the yard, ideal for finishing off a new build or adding stairs to an existing deck that never had them. With ArcSite's deck stair framing template, you can dial in the rise, run, and landing to match your own deck height.




Free access to over 1,200 shapes and blocks included with the ArcSite CAD app
Key Features
This deck stair framing layout includes:
- Risers, treads, and stringers labeled separately from a full deck plan
- A labeled footing hole for the landing pad
- The footing set against the frost line
- The stair rise dimensioned to 4 feet 5-1/4 inches
- A labeled ground-level line showing where the stringers land
Rise, run, and stringer count all stay open to adjust, so you can connect any deck height to grade without starting a new drawing.
Trusted by the Pros. Honored for Innovation.





Key Considerations When Designing a Deck Stair Framing Layout
The landing pad footing is called out separately from the frost-depth footings under the deck itself, since code generally doesn't require a stair landing to go that deep, even though many builders extend it there anyway for a landing that won't shift over time. ArcSite keeps the ground-level line tied to your stringer count, so adding or removing a step keeps the landing lined up instead of leaving a gap at the bottom.

Landscaping & Outdoor Living
templates you might like


FAQ
It's not fixed. Rise, run, and stringer count all stay open to adjust, so you can connect any deck height to grade.
Yes! ArcSite lets you add or adjust stringers to match your own stair width and load.
Yes. ArcSite keeps drawing and estimating in the same app, so you can go from this layout to an estimate without switching tools.






