

Small Bathroom Design Layout
A small bathroom has to fit every fixture into a tight footprint without the layout feeling cramped once it's built. ArcSite's small bathroom design layout template works through that fixture placement for you, ready to adjust to your own space.
Opens right in your browser — no install. Make it yours within minutes.


Free access to over 1,200 shapes and blocks included with the ArcSite CAD app
Key Features
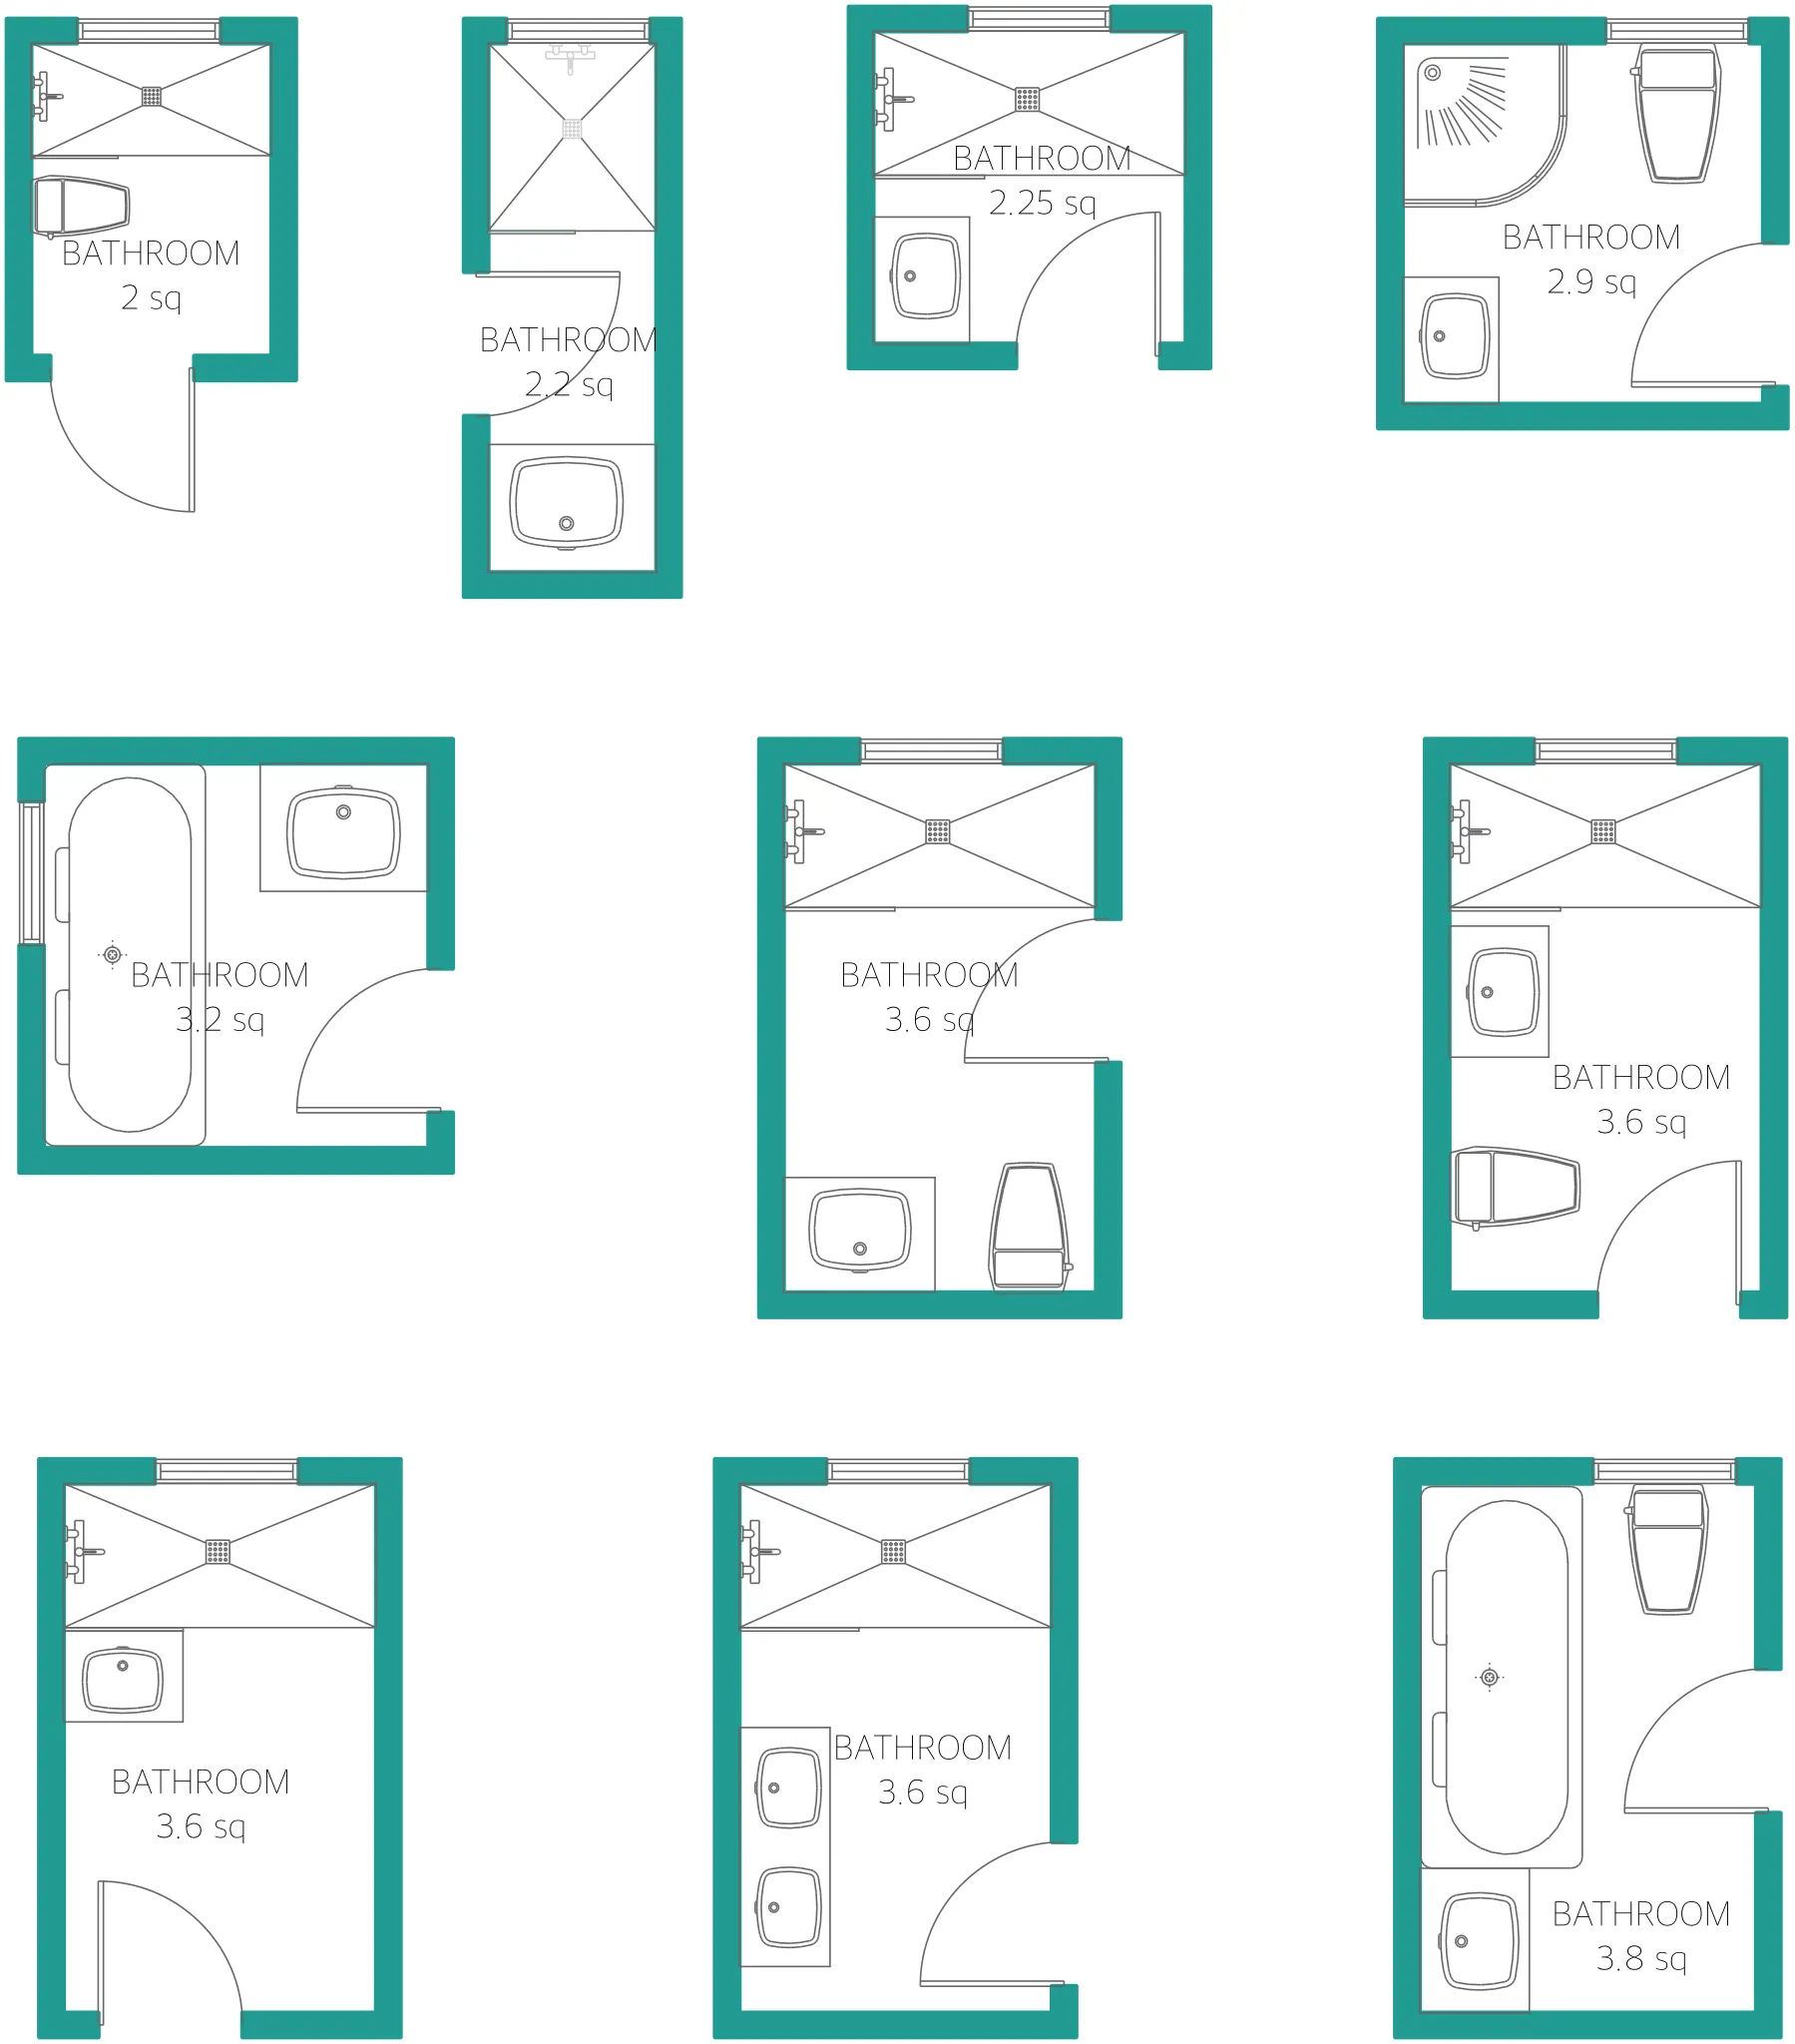
This small bathroom design layout includes
- Scalable layout for bathrooms under 25 sq ft
- Variations with a bathtub, a shower, or both
- Pre-planned fixture placement for tight footprints
- Corner bathtub option for efficient use of space
- Integrated storage option
The under-25-sq-ft variation assumes a shower rather than a tub, worth switching to the bathtub layout instead if a shower-only bathroom doesn't fit your household's needs.
Key Considerations When Designing a Small Bathroom
A small bathroom layout has to account for door swing and fixture clearance before anything else, since there's no extra floor space to absorb a mistake. In ArcSite, you can test different sink, toilet, and shower placements in this layout before committing to one.

Trusted by the Pros. Honored for Innovation.





Plumbing & Restroom Fixtures
templates you might like

FAQ
An accurate small bathroom design layout in ArcSite helps maximize limited space, ensuring optimal placement of fixtures and features for both functionality and aesthetics.
Using ArcSite for small bathroom design planning allows for precise space utilization, quick modifications, and easy collaboration with clients and contractors, resulting in a more efficient design process.
ArcSite offers a free 14-day trial, allowing you to fully explore its features. After the trial, you can choose a subscription plan that best fits your needs.






