
Push Pier Foundation Repair Shop Drawing
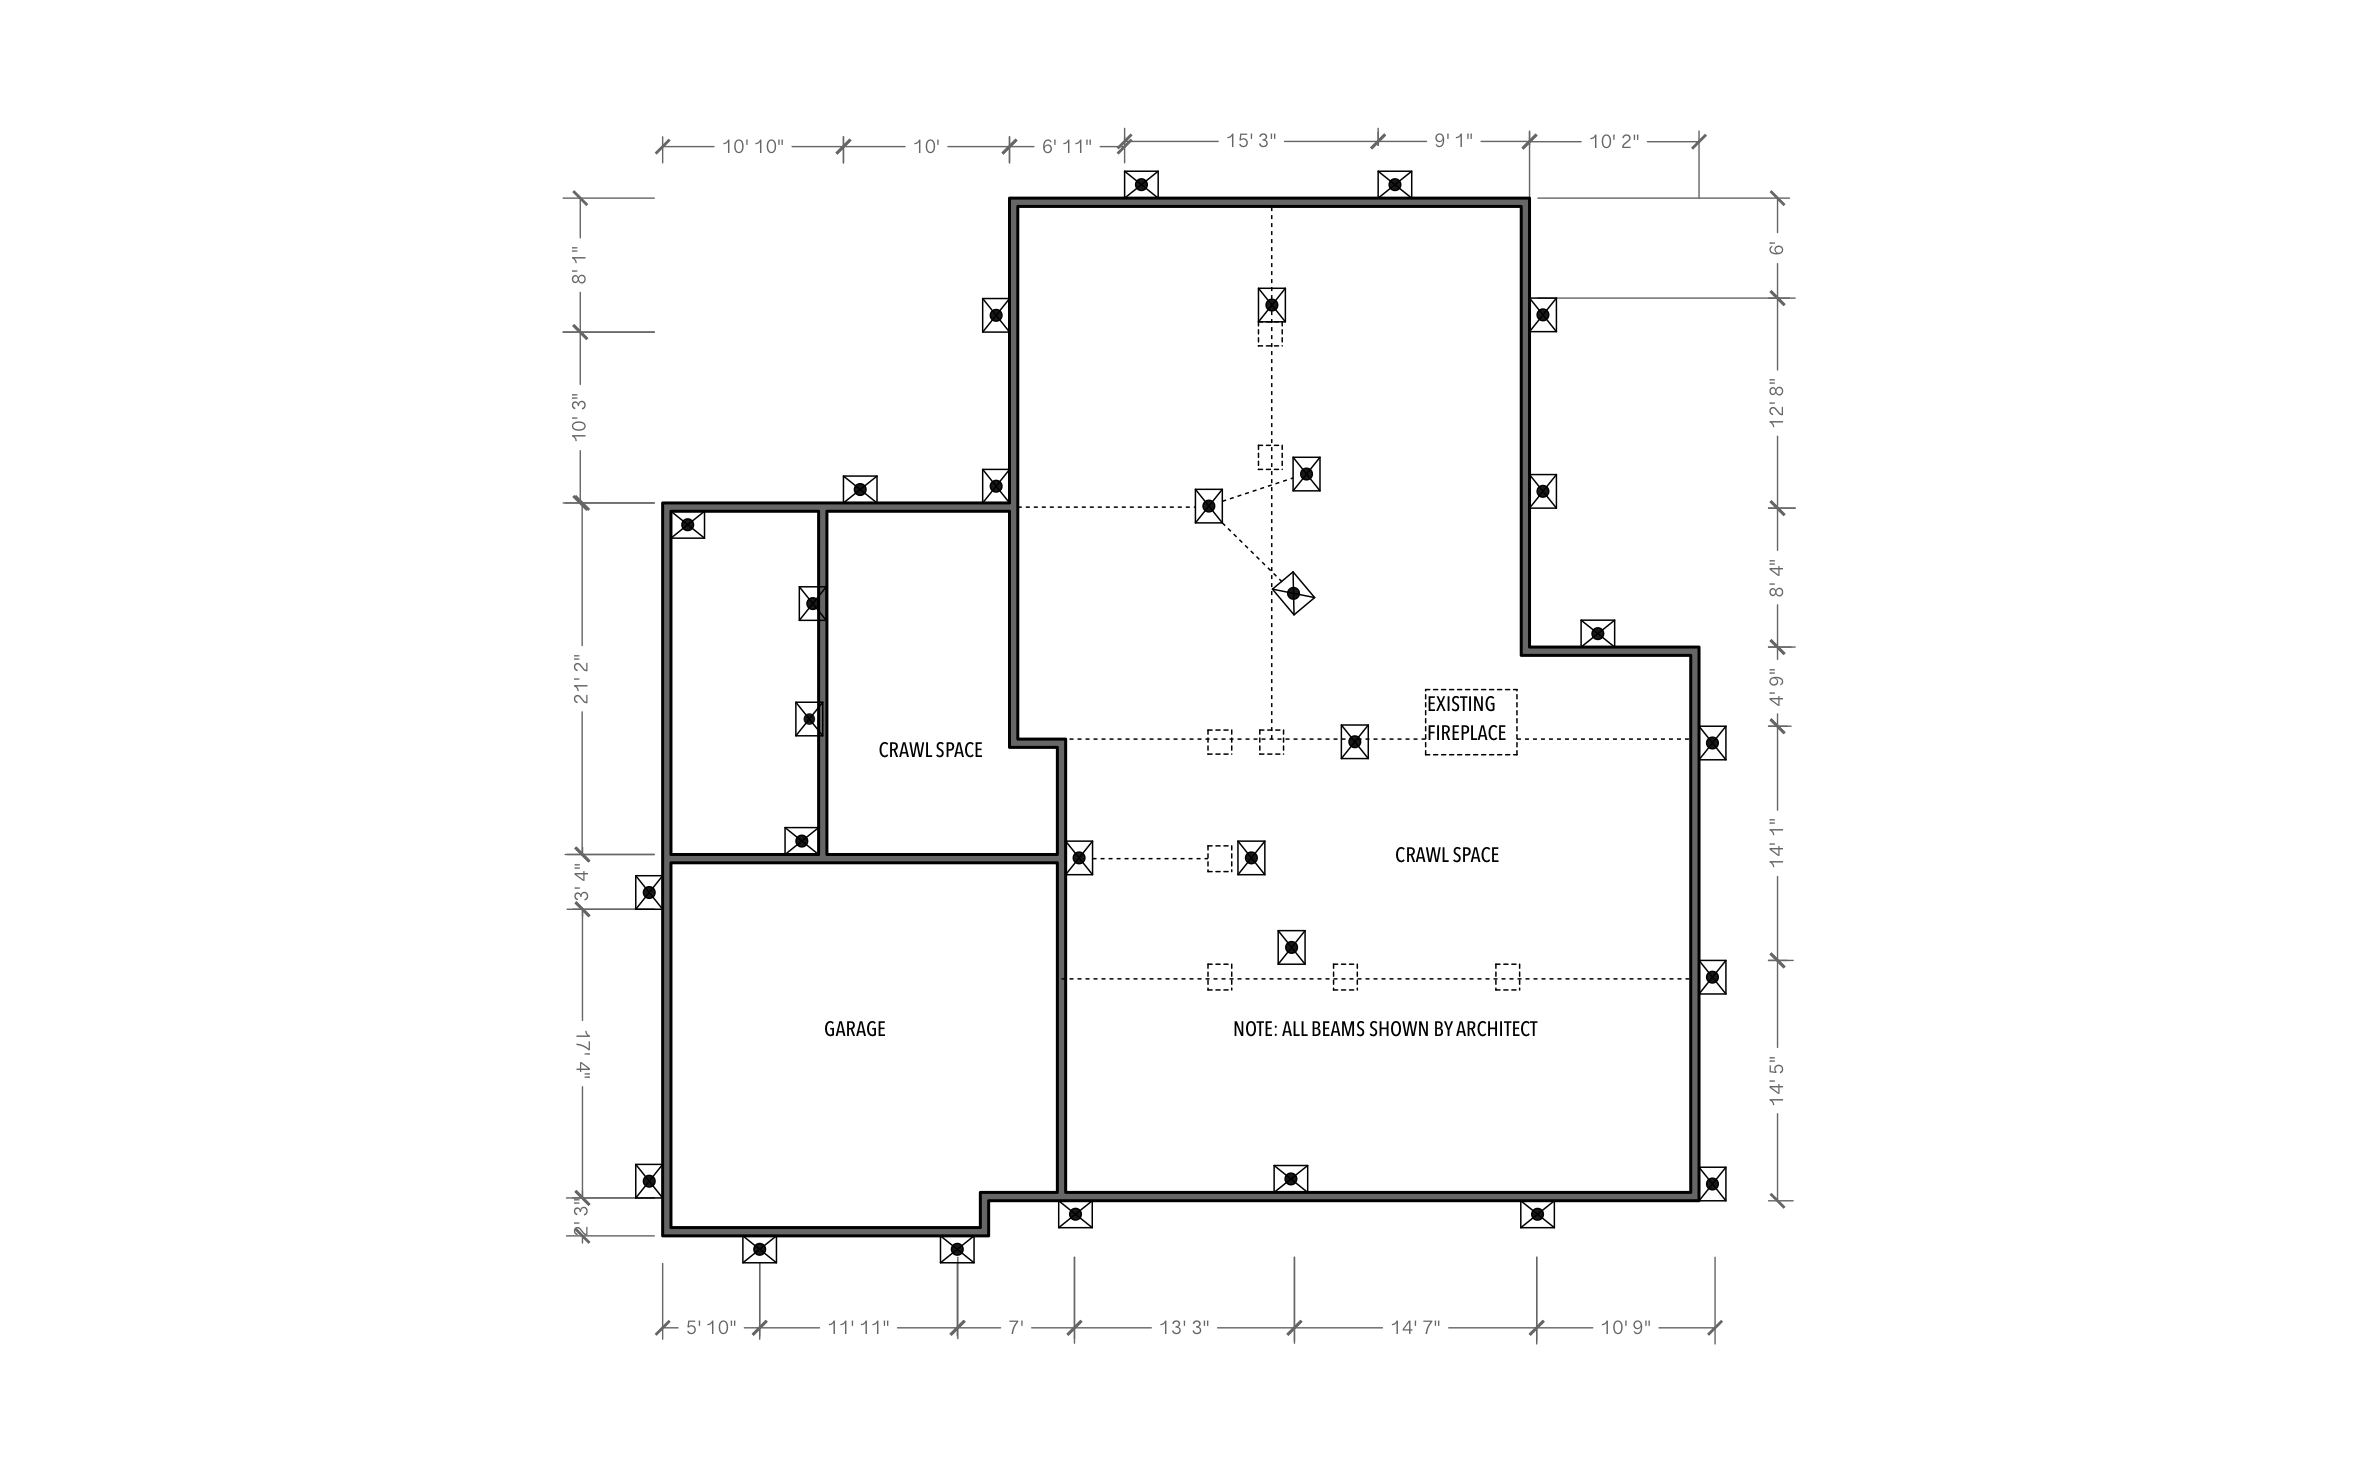
Solid footing means doors that close, floors that stay level, and a homeowner who stops worrying about the next crack. Every pier around a house with a garage, crawl space, and existing fireplace shows up on ArcSite's push pier foundation repair shop drawing.
Key Features
This push pier foundation repair shop drawing includes:
- Piers placed along the full exterior perimeter
- Interior piers on the beam lines through the crawl space
- Garage and two crawl space areas
- Existing fireplace marked inside the footprint
- Dimension strings on all four sides
- Note that the architect shows all beams
The existing fireplace sits right on an interior beam line, so the drawing places a pier beside it instead of under it.


Accurate to scale


Industry specific


Ready made to share or export
Trusted by Pros. Recognized by the Industry.
With top ratings across Software Advice, GetApp, and Capterra, professional contractors choose us for ease of use, powerful tools, and unmatched customer support.





Foundation Repair & Structural
templates you might like

Frequently asked questions
Does this drawing show pier depth?
Can I switch to helical piers?
Will my proposal look professional next to bigger companies?






