
Roof Framing Plan
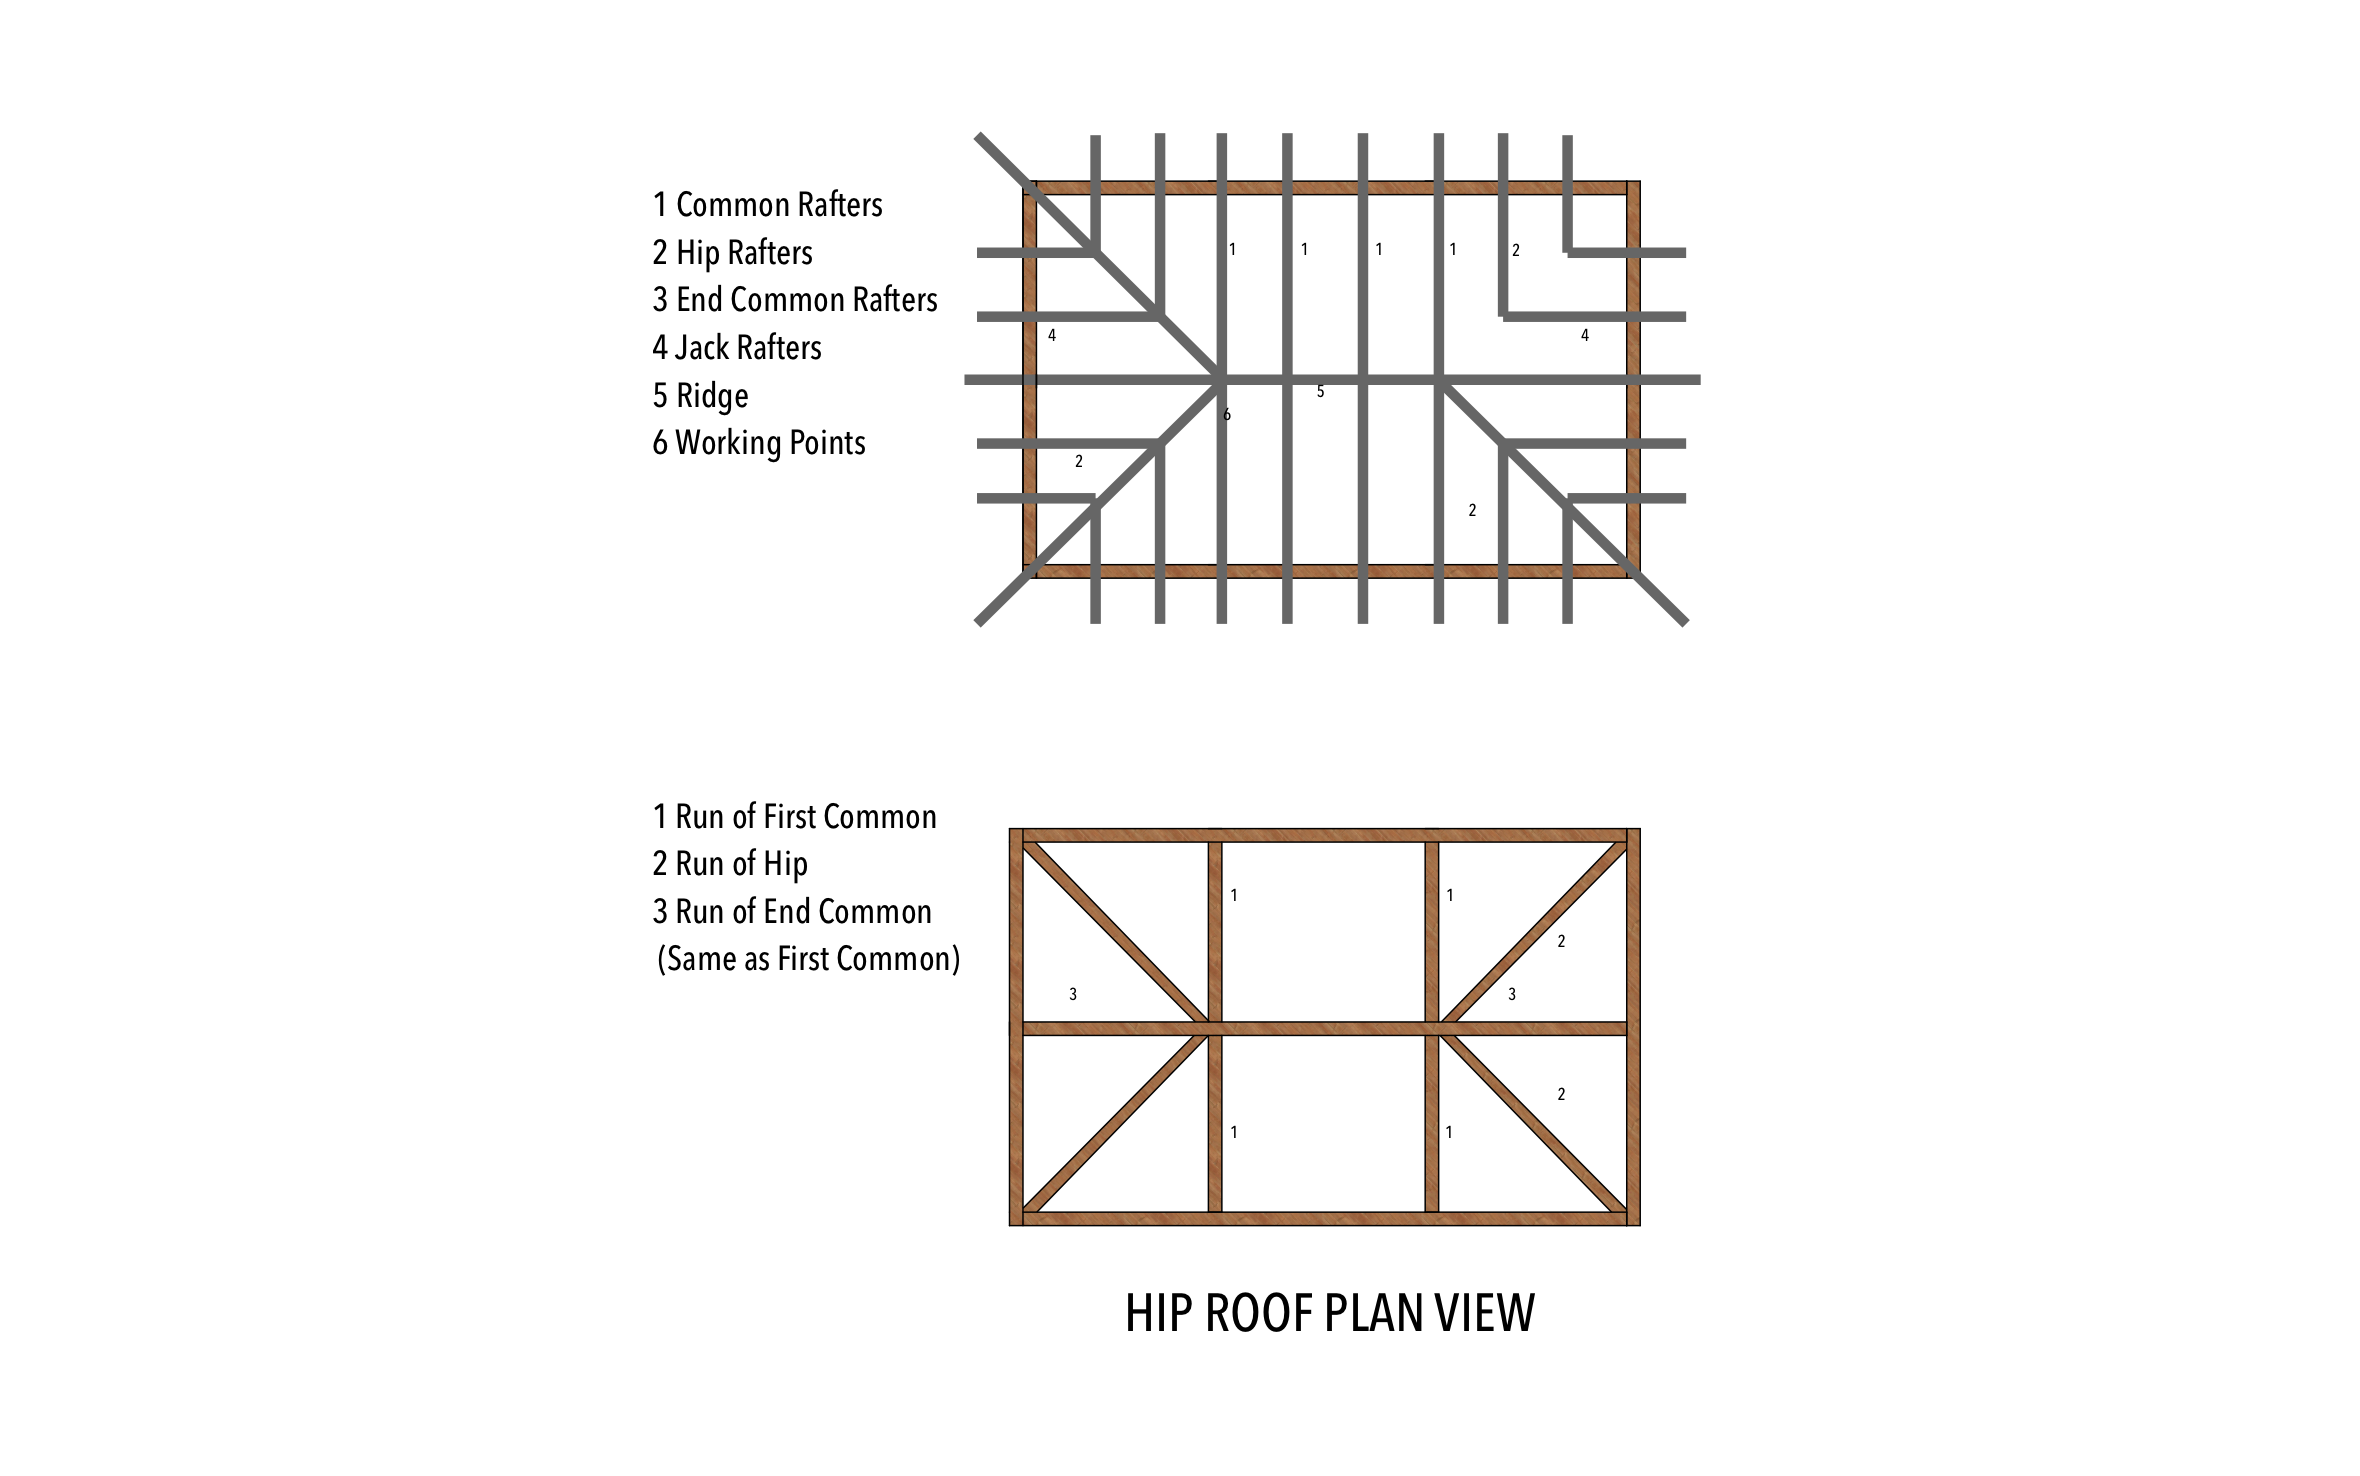
A hip roof slopes down on all four sides, which holds up better in high winds than a gable roof and gives a house a clean, even roofline. ArcSite's hip roof framing plan lays out every rafter type in plan view, from the ridge to the jacks.




Free access to over 1,200 shapes and blocks included with the ArcSite CAD app
Key Features
This hip roof framing plan includes:
- Common rafters along the ridge
- Hip rafters running to each corner
- End common rafters at each end
- Jack rafters between the hips and the wall plates
- Ridge board and working points
- Second plan view showing the run of the first common, hip, and end common
- Numbered keys matching each rafter type
The second plan notes that the end common rafter has the same run as the first common, a quick check when you cut the end rafters.
Trusted by the Pros. Honored for Innovation.





What is a Hip Roof Framing Plan?
A hip roof framing plan shows every rafter from above, so you can count each type and see where the hips meet the ridge before anything gets cut. In ArcSite, you can stretch this plan to your building's footprint and keep the rafter key on the drawing.

Foundation Repair & Structural
templates you might like
FAQ
No. It shows the rafter layout and runs in plan view, not lumber sizes or roof pitch. Add both in ArcSite based on your span tables and design.
Yes! You can stretch the ridge and add common rafters in ArcSite to fit your footprint.
Sure. Save your edited version as a template in ArcSite and start every hip roof from it instead of a blank page.






