

Foundation Waterproofing Detail Drawing
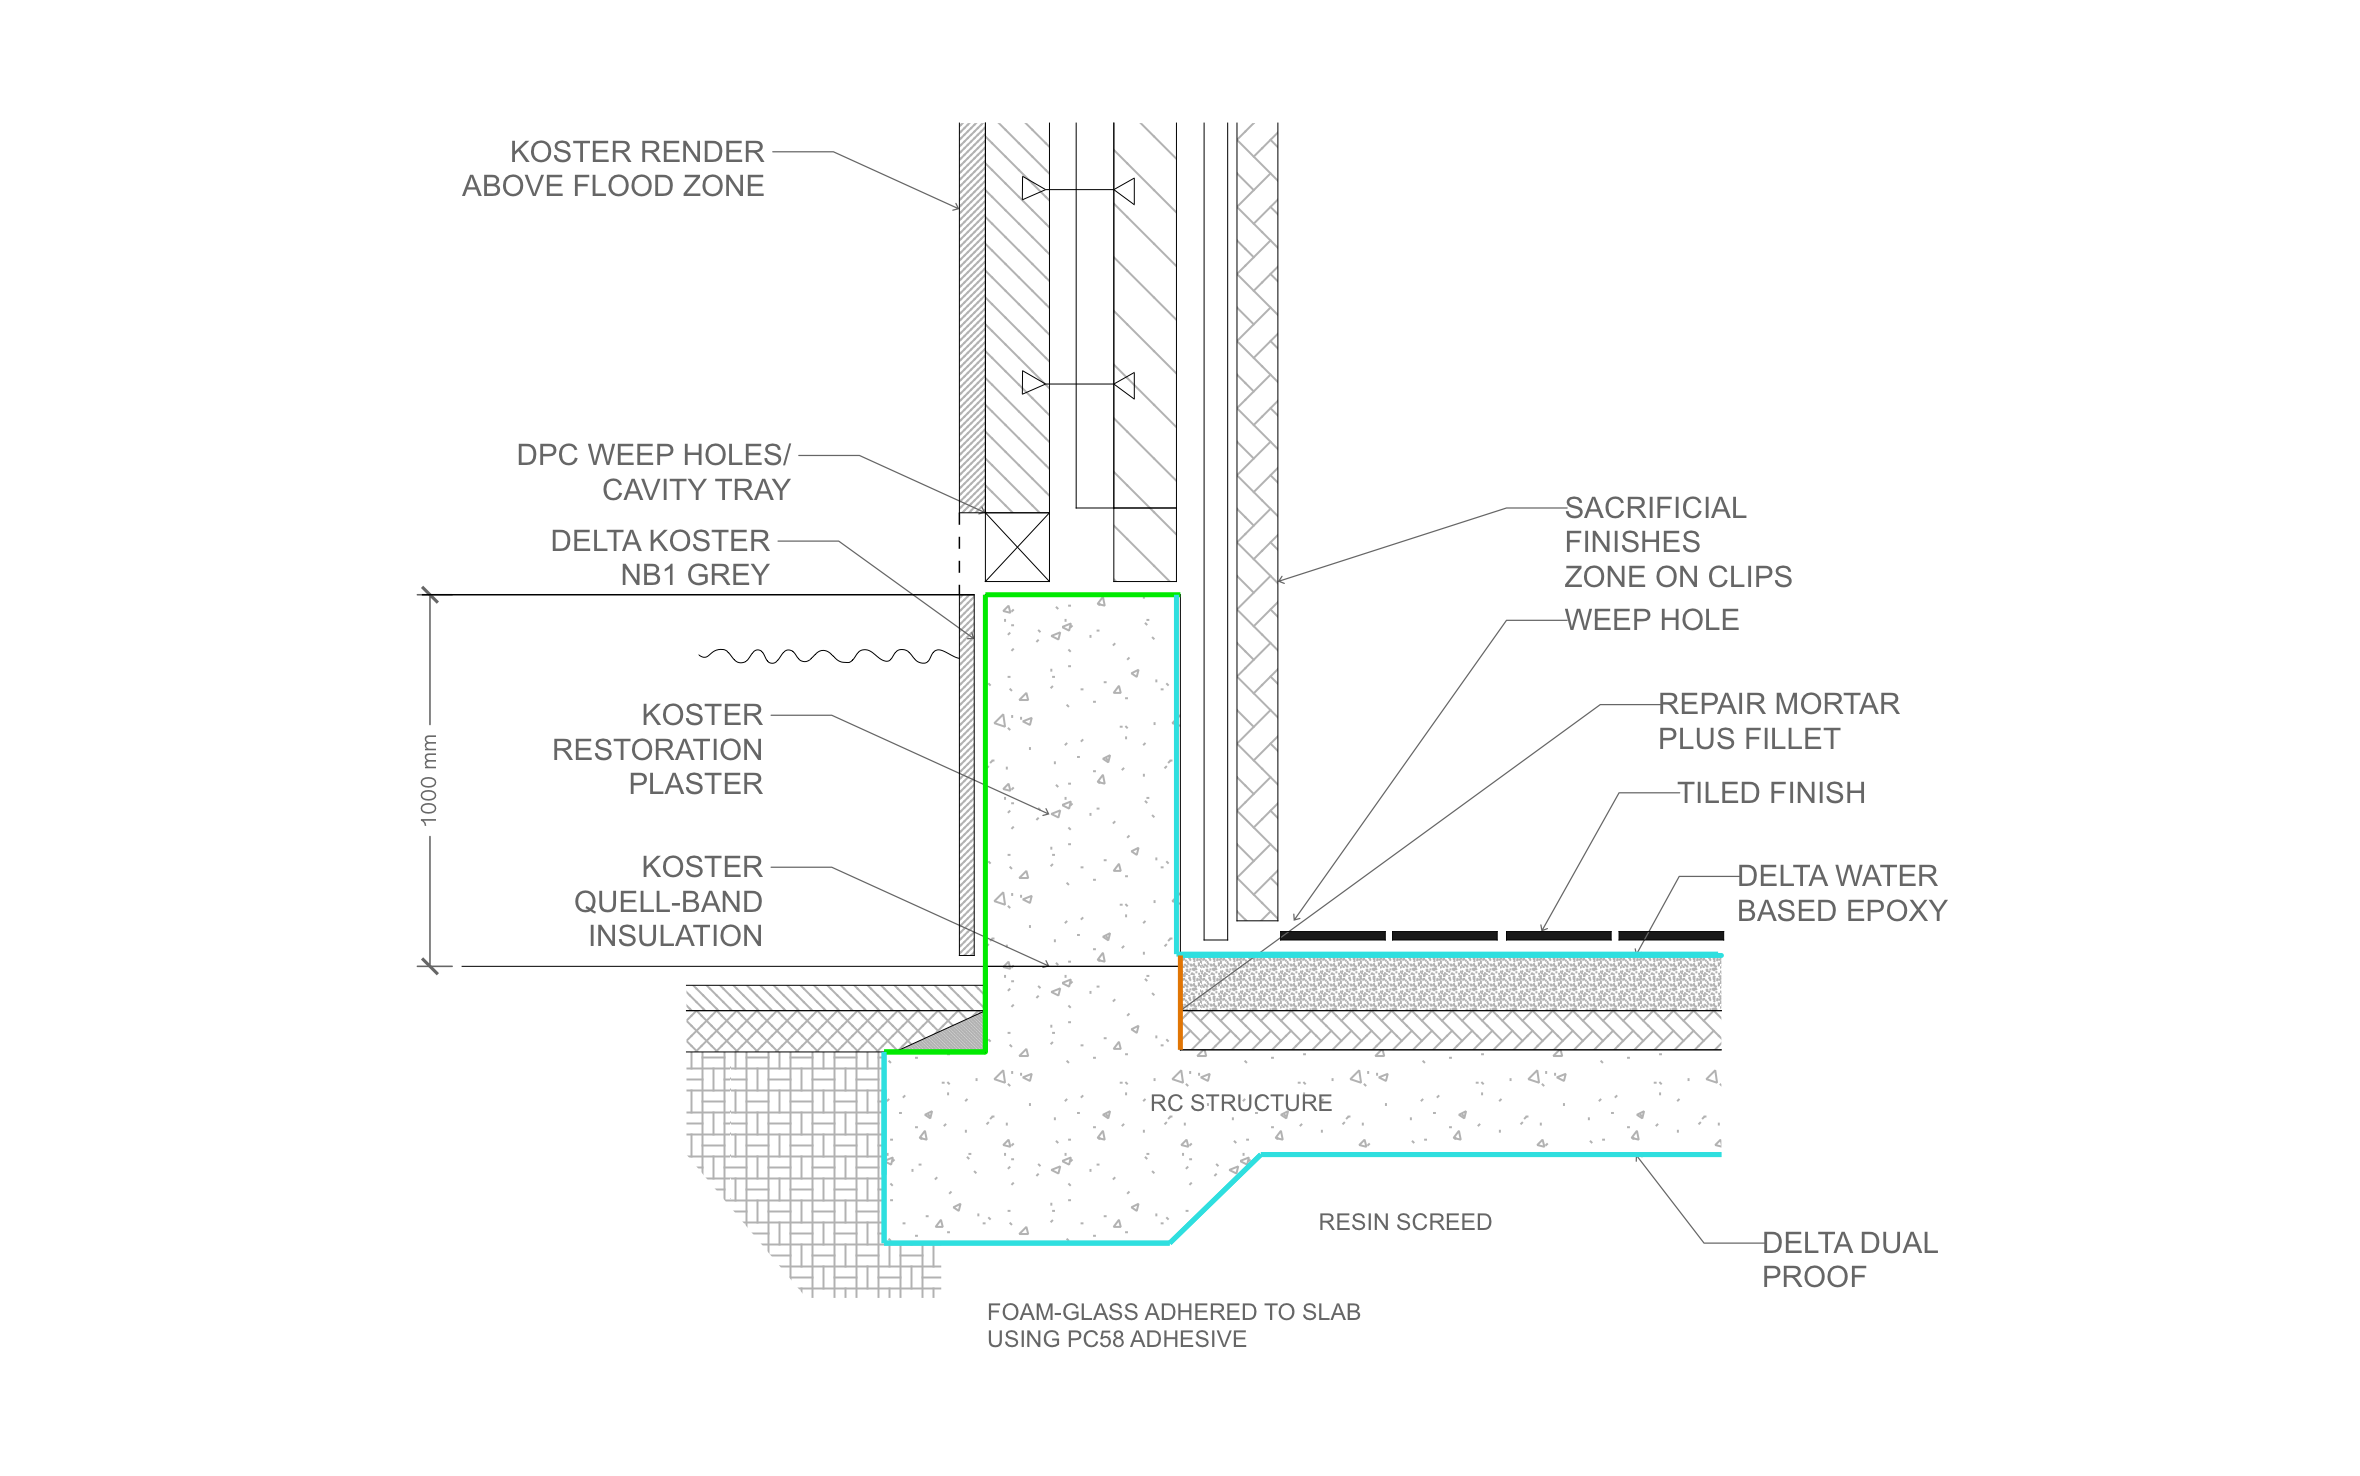
A big waterproofing quote is easier to say yes to when the homeowner can see exactly where water stops at the wall and floor. From under the slab to above the flood line, ArcSite's foundation waterproofing detail drawing traces that line.
Opens right in your browser — no install. Make it yours within minutes.


Free access to over 1,200 shapes and blocks included with the ArcSite CAD app
Key Features
This foundation waterproofing detail drawing includes:
- Reinforced concrete wall and slab in section
- Waterproof membrane wrapping under the slab
- Foam glass insulation adhered below the slab
- Restoration plaster and render up to a 1000 mm flood line
- Damp-proof course weep holes and cavity tray in the wall above
- Repair mortar fillet and sealing band at the wall-floor joint
- Water-based epoxy, resin screed, and tiled floor finish
- Sacrificial interior finishes mounted on clips
The interior wall finishes sit on clips in a sacrificial zone, so after a flood they come off for drying and replacement without disturbing the waterproofing behind them.
Key Considerations When Designing a Foundation Waterproofing Detail
The joint where the wall meets the slab is the weak spot in this detail, so it gets a fillet of repair mortar and a sealing band before the floor finishes go down. Rename the callouts in ArcSite to the products your crew installs, and the customer sees their own system in the section.

Trusted by the Pros. Honored for Innovation.





Foundation Repair & Structural
templates you might like
FAQ
No. It shows a ground-floor slab and wall in a flood-prone area, protected up to 1000 mm. For a below-grade basement, carry the membrane and drainage down the wall in ArcSite.
Yes! You can rename every callout in ArcSite to match the membranes and coatings your crew uses.
Foundation and waterproofing contractors get pre-built drain and encapsulation products, so your product list doesn't start from zero.






