
Pier and Beam Foundation Repair Drawing
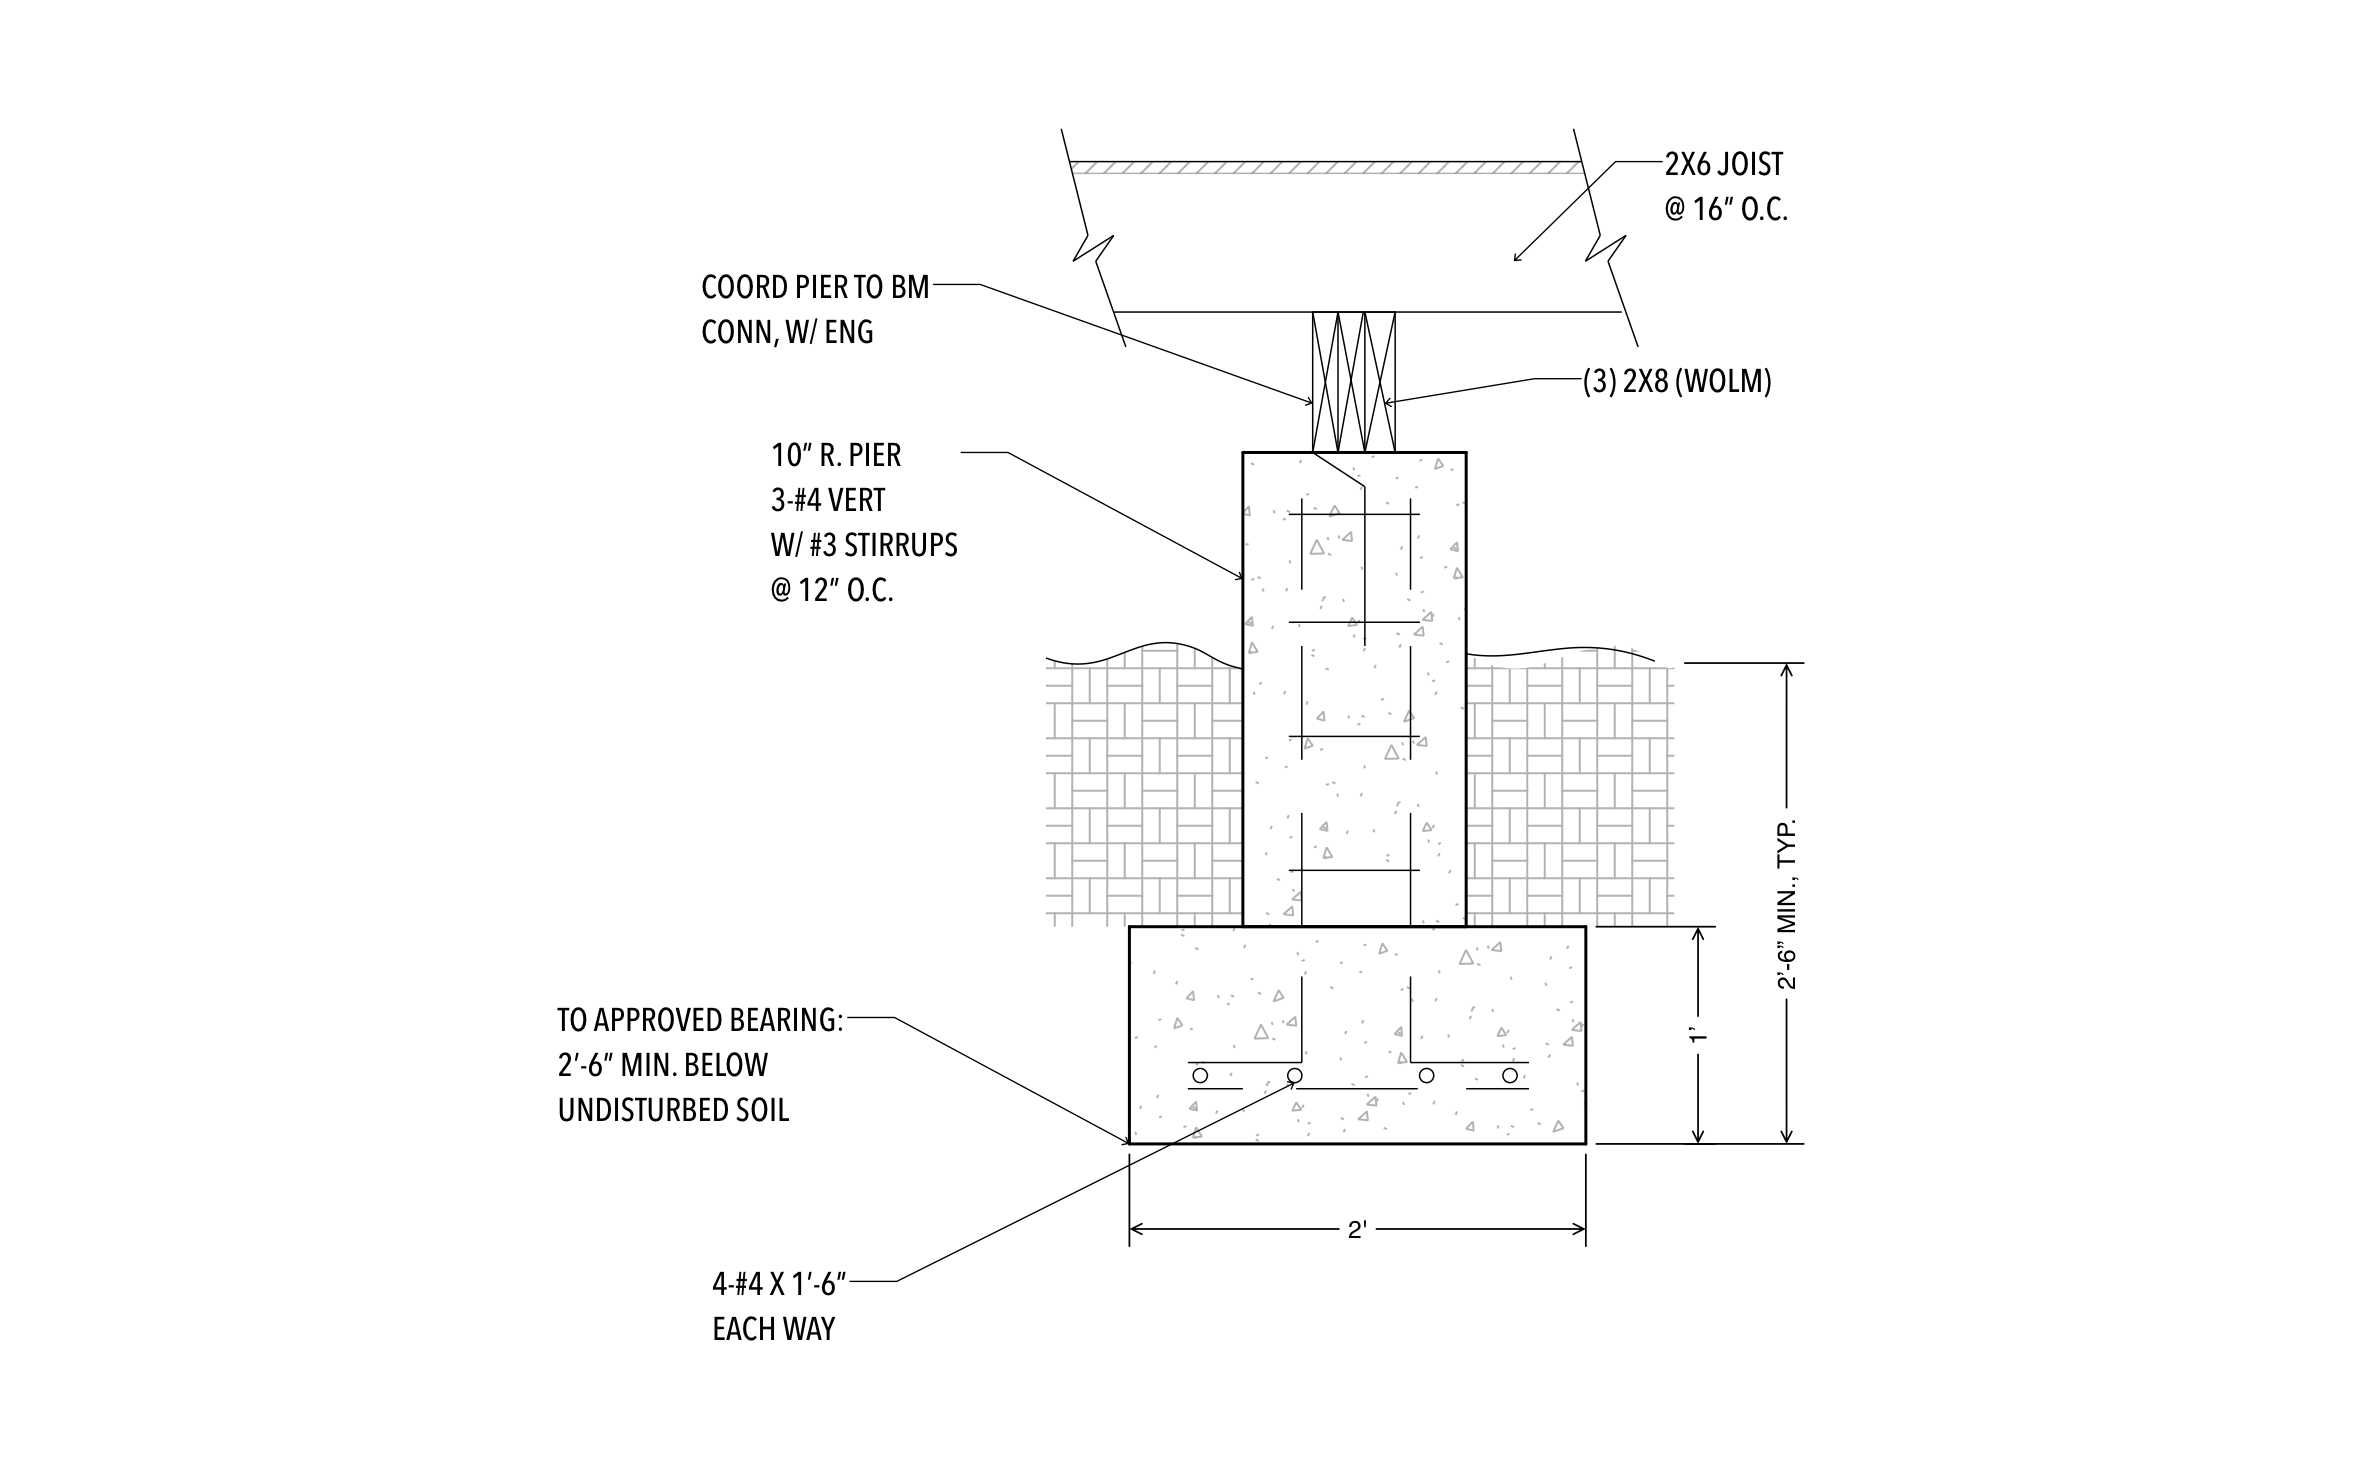
A solid pier and beam foundation keeps floors level and leaves crawl space access for plumbing and repairs down the road. ArcSite's pier and beam foundation repair drawing details a replacement pier from the footing up to the floor joists.




Free access to over 1,200 shapes and blocks included with the ArcSite CAD app
Key Features
This pier and beam foundation repair drawing includes:
- 10" round concrete pier with 3 #4 vertical bars
- #3 stirrups at 12" on center
- 2' wide by 1' deep footing with 4 #4 bars each way
- Footing set at least 2'6" below grade
- Triple 2x8 beam on top of the pier
- 2x6 floor joists at 16" on center
- Note to coordinate the pier-to-beam connection with an engineer
The footing has to bear on undisturbed soil at least 2'6" down, a spec worth checking against your local frost depth before you dig.
Trusted by the Pros. Honored for Innovation.





Key Considerations When Repairing a Pier and Beam Foundation
Many pier and beam repairs mean replacing or resetting piers that have settled, so the footing depth and the beam connection matter more than anything above them. ArcSite lets you adjust this detail to the pier size on your job and keep your engineer's notes right on the drawing.

Foundation Repair & Structural
templates you might like
FAQ
No. It details a single pier, footing, and beam connection. Lay out spacing across the crawl space in ArcSite based on your engineer's plan.
Yes! You can edit any callout in ArcSite to match your engineer's spec.
Yes. Your crew can open the same drawing on an iPad or Android tablet at the job, so the pier specs travel with them.






