

Interior French Drain Foundation Plan
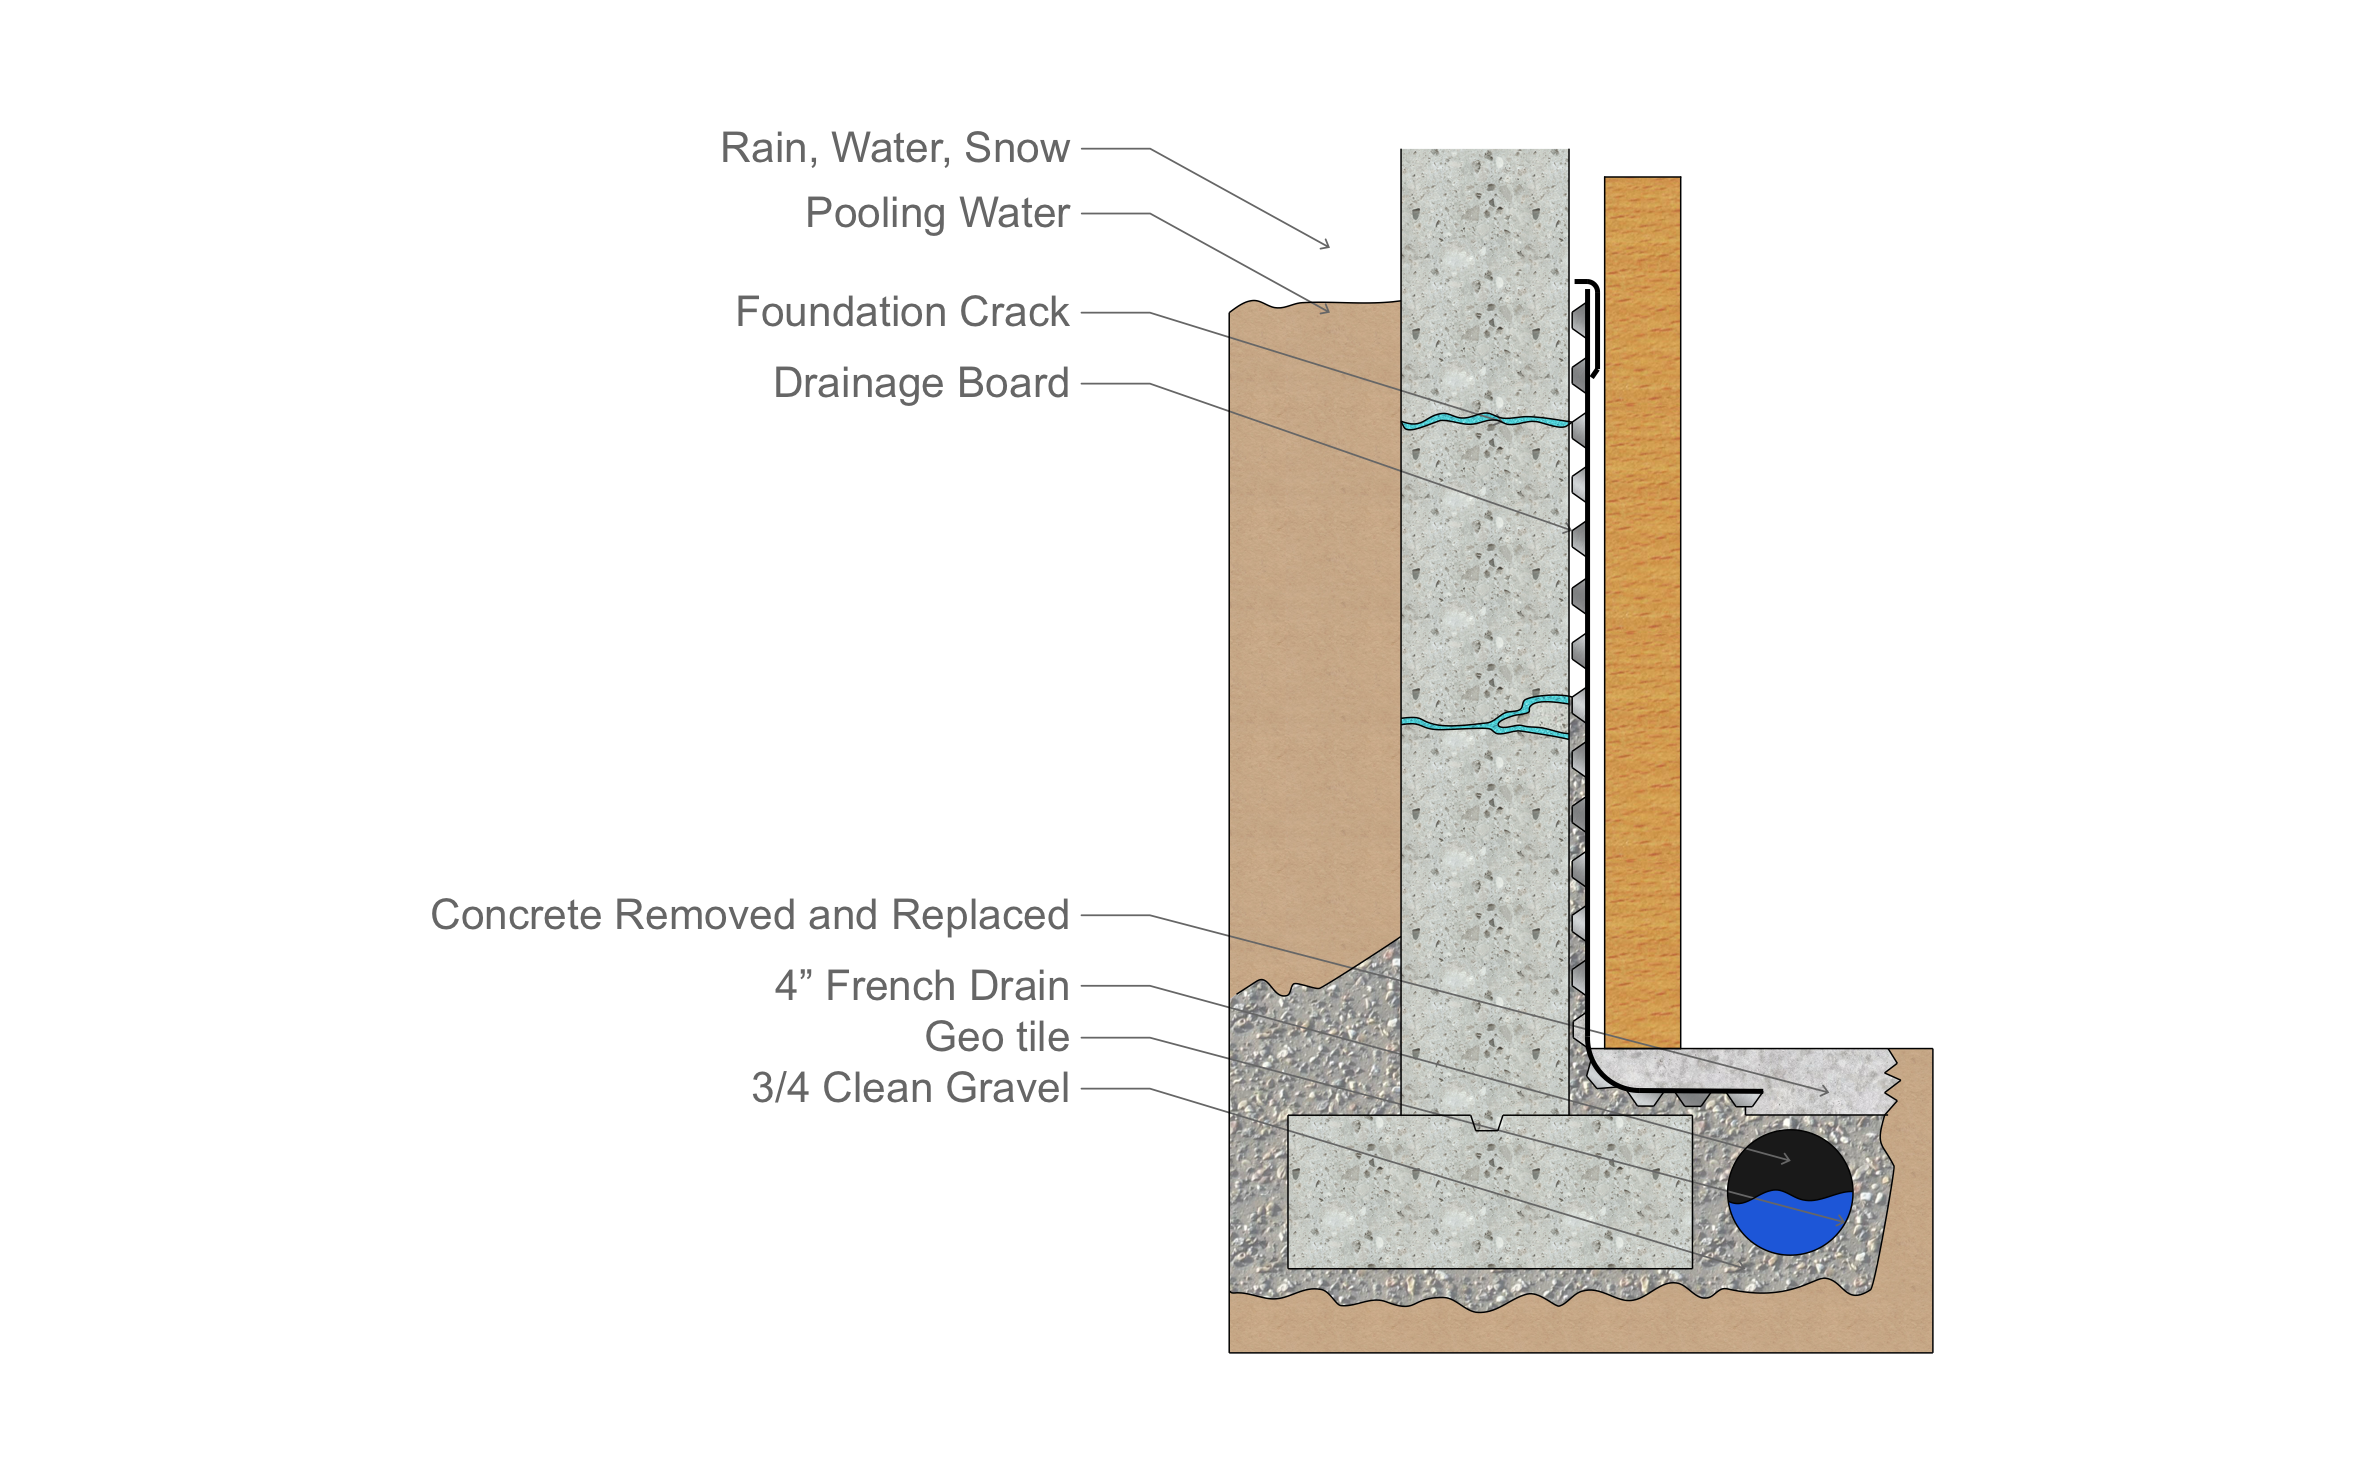
An interior French drain catches water coming through a leaky foundation wall without anyone digging up the yard or the driveway outside. Drain, gravel, and wall membrane share one section in ArcSite's interior French drain foundation plan.
Opens right in your browser — no install. Make it yours within minutes.


Free access to over 1,200 shapes and blocks included with the ArcSite CAD app
Key Features
This interior French drain foundation plan includes:
- Foundation wall with two marked cracks
- Exterior soil with pooling water against the wall
- Drainage board on the inside face of the wall
- 4" French drain beside the footing
- Geo tile around the drain
- 3/4" clean gravel bed
- Strip of slab removed and replaced over the drain
- Interior wall finish set off the drainage board
The drainage board runs down the wall and turns under the replaced slab, so water from the cracks lands in the gravel instead of on the basement floor.
What is an Interior French Drain?
An interior French drain is a perforated pipe set in gravel beside the footing, under a strip of the basement slab, that carries wall and floor seepage to a sump. Mark the cracks you found during the inspection in ArcSite, and your homeowner sees where the slab gets cut and where the drain goes.

Trusted by the Pros. Honored for Innovation.





Foundation Repair & Structural
templates you might like
FAQ
No. It shows the drain at the footing only. Add the sump basin and discharge line in ArcSite to show where the water goes.
Yes! You can draw in every crack you find in ArcSite and note its length and location.
Put this drawing in a proposal with your logo and photos, and the homeowner signs before you're back in the truck.






