
Bowing Basement Wall Diagram
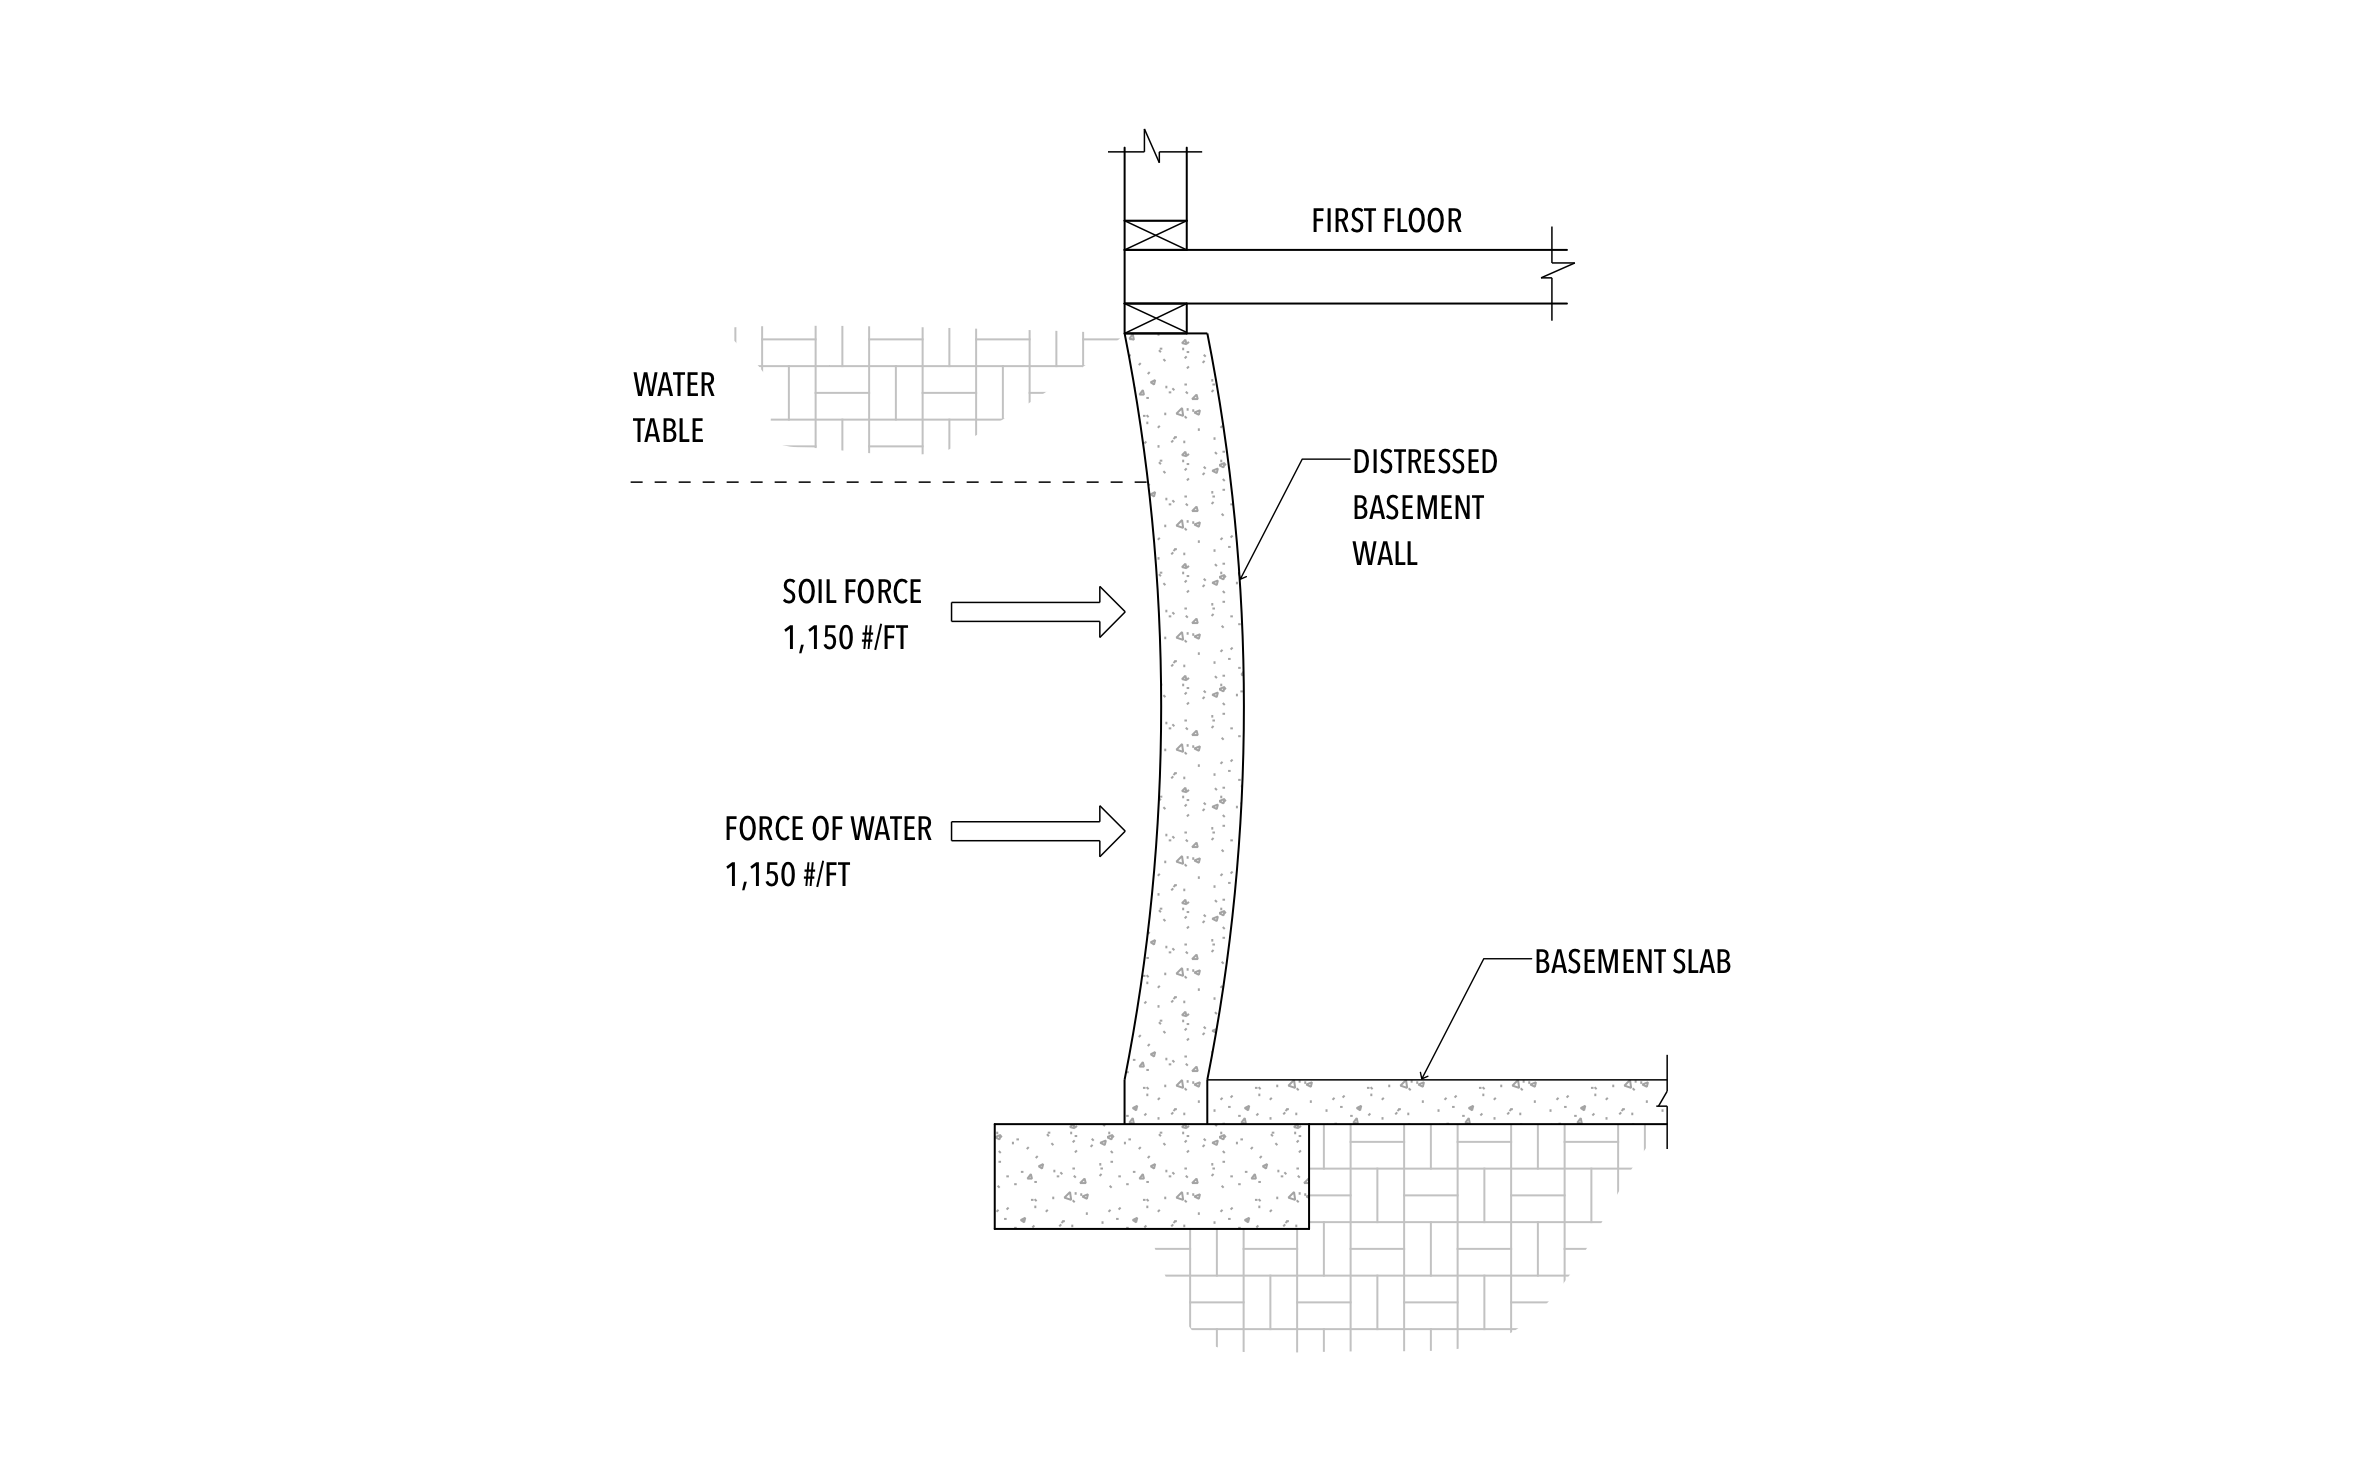
A bowing basement wall is easy to miss until the crack shows, and catching it early keeps the repair small. ArcSite's bowing basement wall diagram shows a homeowner exactly what's pushing on their wall.




Free access to over 1,200 shapes and blocks included with the ArcSite CAD app
Key Features
This bowing basement wall diagram includes:
- Distressed basement wall bowing inward
- Soil force of 1,150 lb per foot on the wall
- Water force of 1,150 lb per foot below the water table
- Water table line on the outside of the wall
- First floor framing resting on top of the wall
- Footing and basement slab at the base
The wall bows most in the middle, between the floor framing at the top and the slab at the bottom, which makes this diagram a good base for marking where anchors or braces would go.
Trusted by the Pros. Honored for Innovation.





What Causes a Bowing Basement Wall?
Soil and groundwater push on the outside of a basement wall, and when that pressure builds, the wall bends inward between the floor above and the slab below. With ArcSite, you can draw your repair, whether wall anchors, braces, or carbon fiber, right onto this diagram so the homeowner sees the problem and the fix together.

Foundation Repair & Structural
templates you might like
FAQ
No. It shows the bowing wall and the forces behind it. Draw wall anchors, braces, or another repair onto it in ArcSite to show your fix.
Yes! You can edit the 1,150 lb per foot labels in ArcSite to match an engineer's numbers for the wall you're repairing.
Yes. Add your repair to the drawing and ArcSite can roll it into a priced estimate, so the homeowner sees the fix and the cost on the same visit.






