

Sump Pump Installation
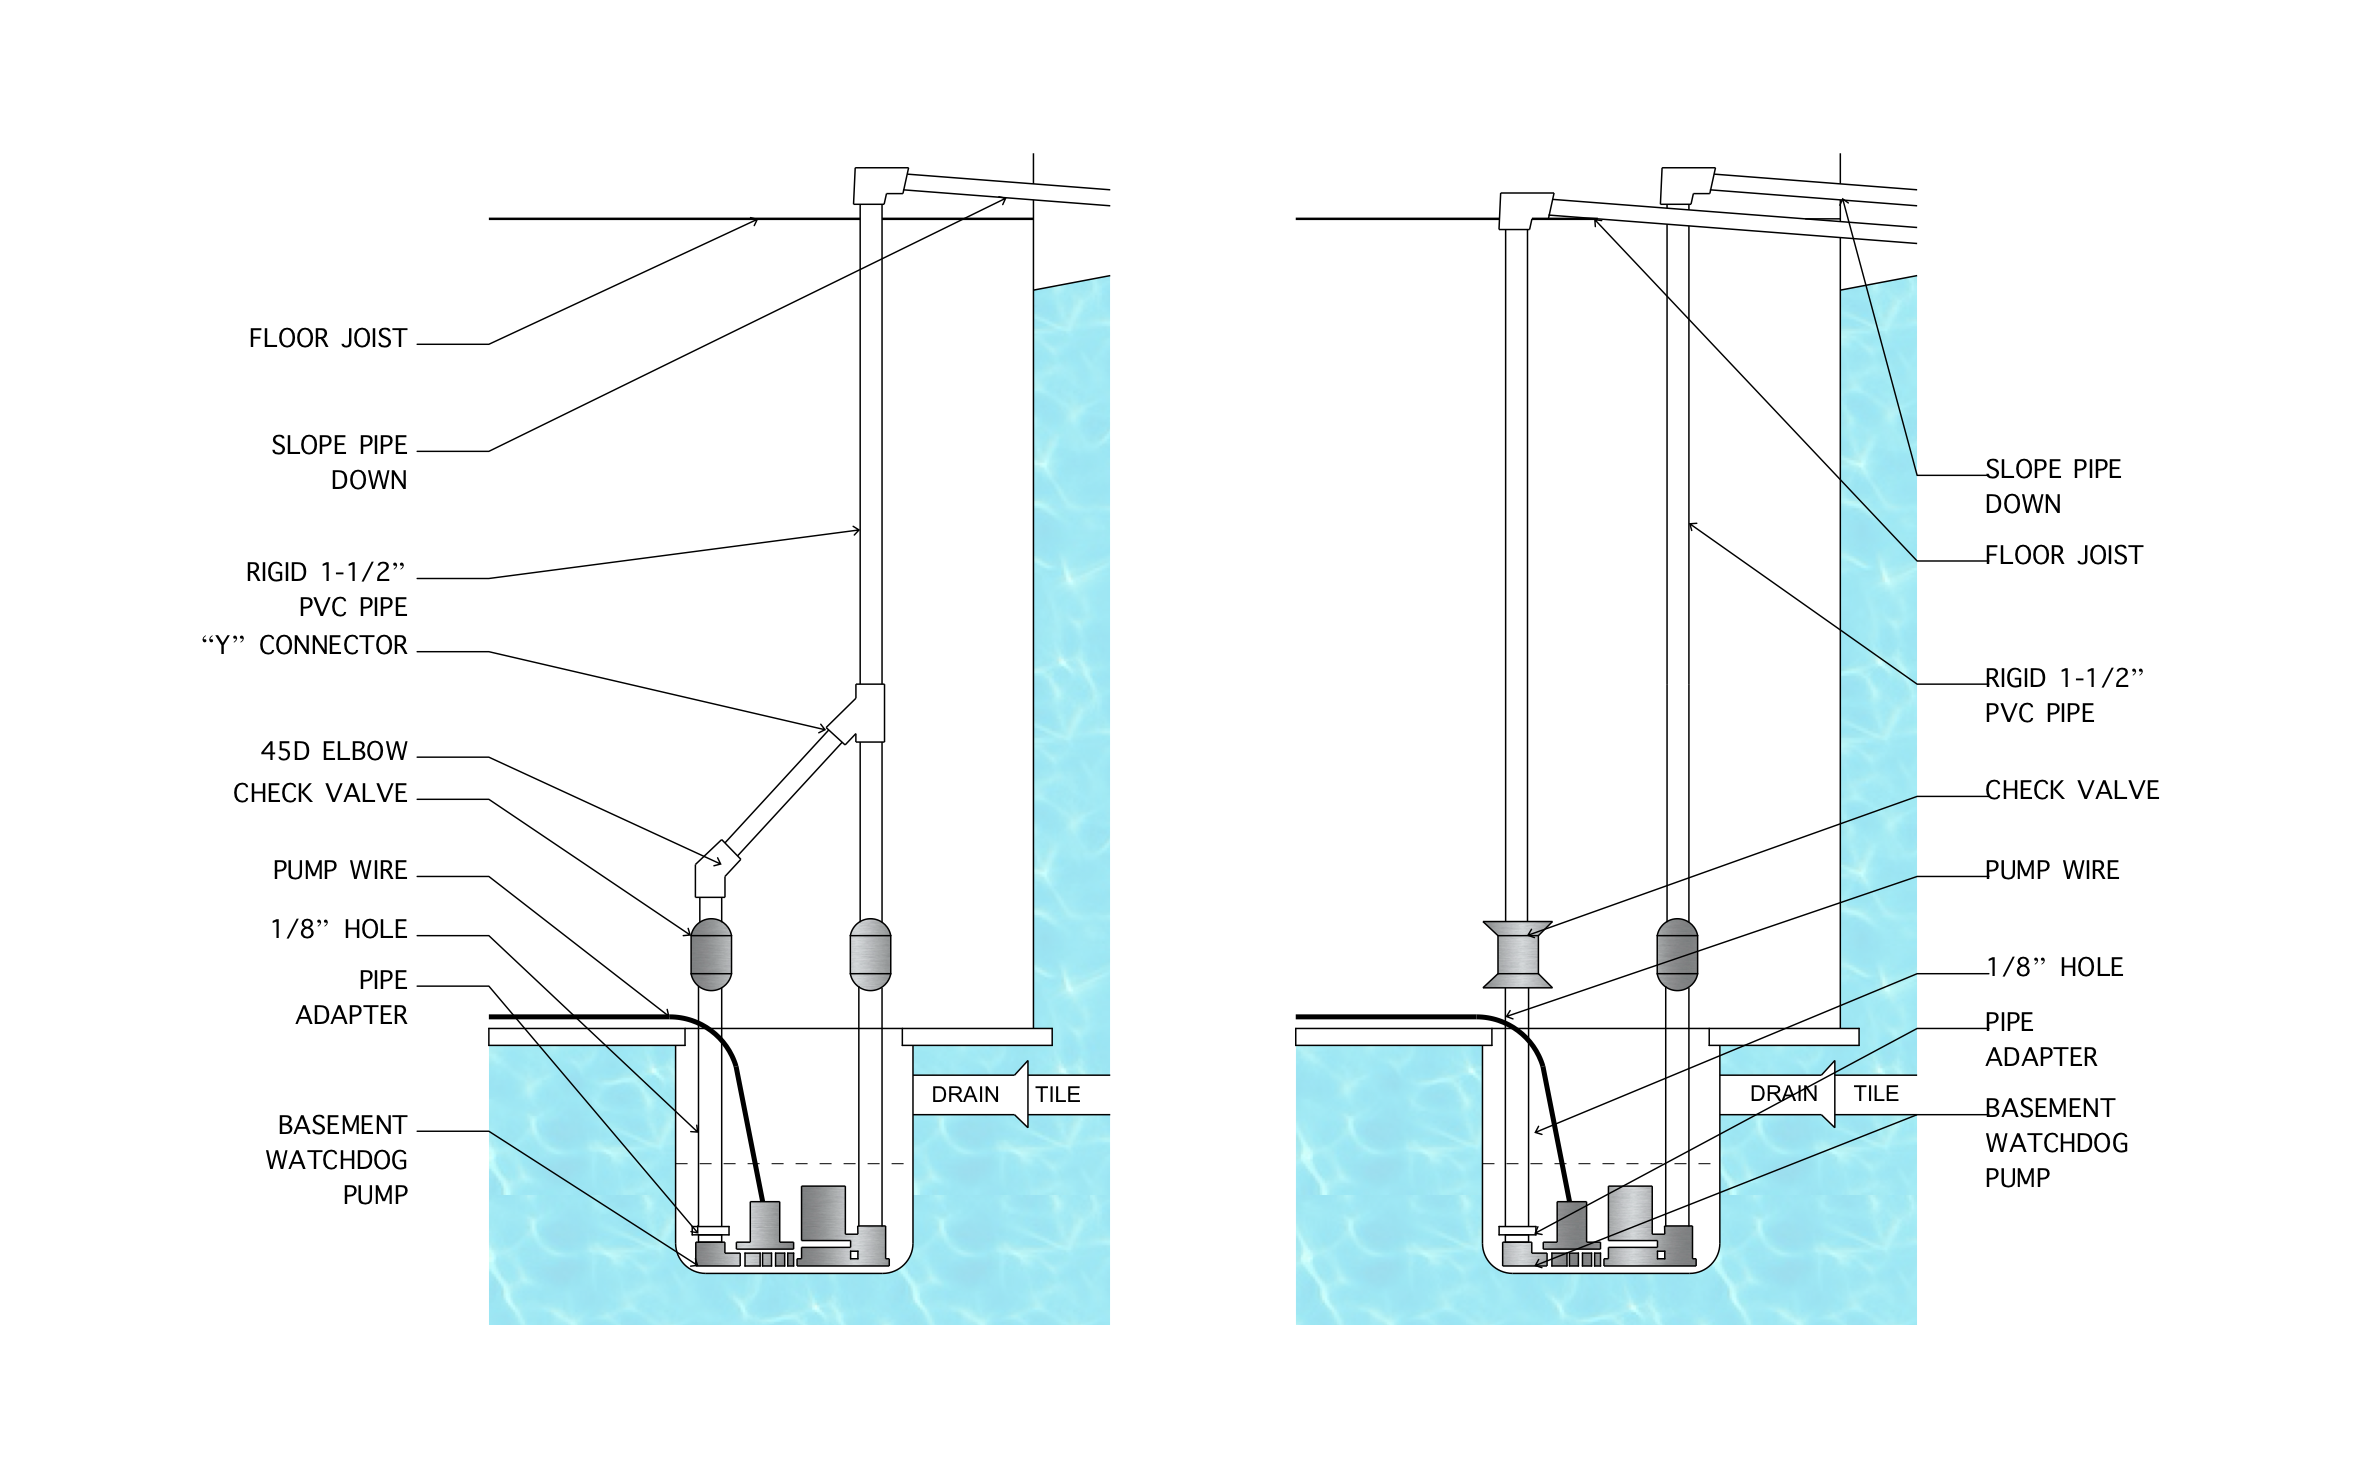
When the primary pump quits in the middle of a storm, a backup sump pump is what keeps a finished basement dry. ArcSite's sump pump installation diagram shows two ways to pipe both pumps out of one pit.
Opens right in your browser — no install. Make it yours within minutes.


Free access to over 1,200 shapes and blocks included with the ArcSite CAD app
Key Features
This sump pump installation diagram includes:
- Primary and backup pumps in one sump pit
- Drain tile entering the side of the pit
- Shared discharge with a Y connector and 45-degree elbow
- Separate discharge lines as a second option
- Check valve on each discharge line
- 1/8" hole in the discharge pipe above each pump
- Rigid 1-1/2" PVC pipe up to the floor joists
- Discharge pipe sloped down to the exterior
The shared setup runs both pumps out through one pipe, while the separate setup needs two wall penetrations but keeps each pump's discharge independent if one line clogs or freezes.
Key Considerations When Installing a Sump Pump
The 1/8" hole drilled in the discharge pipe below the check valve lets trapped air escape, so the pump doesn't run without moving water. Pick the shared or separate discharge setup in ArcSite and match it to the pit and wall your homeowner has.

Trusted by the Pros. Honored for Innovation.





Foundation Repair & Structural
templates you might like
FAQ
Partly. It shows a second pump in the pit as the backup, but not a battery or controller. Add those in ArcSite if you're quoting a battery backup system.
Yes! You can relabel the 1-1/2" PVC in ArcSite to whatever size the pump's discharge calls for.
Draw the pit, pumps, and piping, and the materials calculate from the drawing, ready for the proposal.






