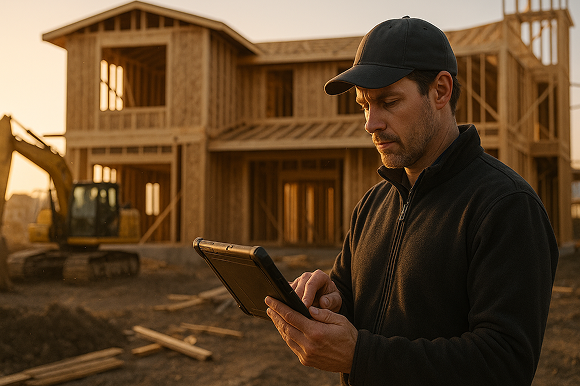

Specialty contractors can capture measurements, create site-ready floor plans, and produce accurate estimates in minutes using an +ipad floor plan app+ paired with mobile CAD, takeoff, and estimating tools. This article explains how ArcSite simplifies on-site workflows for faster, more reliable outcomes.
Field work moves fast. Missed dimensions, messy notes, and rework from inaccurate sketches slow jobs down and erode margins. An iPad equipped with ArcSite turns site data collection into a guided, accurate process - drawing, measuring, and estimating while you walk the space.
Mobile-first workflows are no longer a nice-to-have. They are the simplest way to reduce site visits, shorten bid cycles, and hand off clean, buildable drawings to your crews and subs.
Pain points that cost time and margin
Across HVAC, electrical, fencing, concrete, security, waterproofing, and other trades, the same challenges show up:
- Hand sketches are hard to read and easy to lose.
- Tape measures and manual math create errors that ripple into change orders.
- Measurements captured in the field get retyped at the office, doubling effort.
- Photos live in a phone gallery, disconnected from measurements or drawings.
- Estimates require you to track down counts, lengths, areas, and notes spread across forms and texts.
- Customers wait days for bids, giving competitors an opening.
The stakes are real: slow turnarounds reduce win rates, inaccuracies lead to material overages, and unclear scope creates costly callbacks.
How ArcSite solves this with mobile CAD, takeoff, and estimating
ArcSite brings the drafting desk and takeoff toolkit to your iPad. You measure as you sketch, and every line carries intelligence for estimating and reporting.
- Precision mobile CAD: Draw to scale with snap, constraints, and reusable shapes. Import PDFs or images, trace quickly, and layer site details.
- On-site measurements: Capture dimensions directly in the drawing using a laser distance meter via Bluetooth or quick on-screen inputs.
- Smart objects and assemblies: Use custom symbols and shape libraries that automatically count items and track attributes (size, material, labor factors).
- Instant takeoffs: Areas, lengths, and counts are calculated as you draw - ready for proposals, material orders, and installation plans.
- Connected estimating: Tie pricing to parts and labor so estimates update in real time as the plan changes.
- Photo and note capture: Pin site photos and notes to the relevant spot in the plan for crystal-clear handoffs.
- Shareable outputs: Generate professional PDFs with your logo, plan views, and line-item pricing while still on site.
Because ArcSite runs on iPad and iPhone, your +ipad floor plan app+ becomes the central place to measure, design, and price the job - no duplicate data entry.
Practical workflows you can use today
1) Walk-and-draw measuring
- Open a new project. Set scale and units.
- Pair a Bluetooth laser or enter quick dimensions by tapping segments.
- Trace walls, boundaries, or existing utilities. Use snap for square, parallel, and centerline accuracy.
- Drop doors, fixtures, conduits, drains, or equipment from your saved libraries.
- Label rooms, elevations, and key notes so the plan is build-ready.
Tip: Work clockwise around the space to avoid missed segments, and use layers for existing conditions vs. proposed work.
2) Auto-takeoff for fast estimates
- Assign cost data to shapes and materials (e.g., per linear foot of trench, per square foot of membrane, per device).
- As you draw, ArcSite tracks counts and quantities behind the scenes.
- Open the estimate view to review line items, adjust labor factors, and add alternates.
- Generate a branded proposal and present it on the spot for customer approval.
Tip: Use templates for common job types - service upgrade, driveway replacement, perimeter fence - so your estimate builds itself as you draw.
3) Photo-rich site documentation
- Take photos of access constraints, existing damage, utilities, or special conditions.
- Pin each photo to the exact location on the plan for context.
- Export a single PDF that includes the plan, notes, and images for crystal-clear scope.
Tip: Require at least three photos per zone to reduce disputes and callbacks.
4) Team handoff and field installation
- Share the plan from your iPad to the crew lead.
- Include dimensions, elevations, and material callouts.
- Use layers to provide an installation sequence - demo, layout, install, inspection.
Tip: Lock final drawings to prevent accidental edits and keep a revision log for change orders.
Key capabilities to look for in an iPad workflow
- True to-scale drawing: Accuracy must be native, not an afterthought.
- Laser integration: Pairs with your preferred Bluetooth laser for speed and consistency.
- Shape libraries and assemblies: Standardize symbols and materials across the company.
- Configurable takeoff rules: Turn lengths, areas, and counts into priced items automatically.
- Offline reliability: Capture everything on remote sites, sync later.
- Professional outputs: Clear PDFs that customers and inspectors understand.
For a deeper look at choosing the right solution, see our guide to selecting an ipad floor plan app.
Implementation and change management
Rolling out a new workflow succeeds when it is simple for crews and improves a daily pain immediately. Here is a straightforward plan:
- Start with one crew and one job type: Pick a high-volume, repeatable scope (e.g., fence installs, leak repairs, conduit runs) to build quick wins.
- Create a standard project template: Include layers, title blocks, shape libraries, and cost items tuned to that job.
- Run a ride-along: Spend one day on site capturing measurements and producing an estimate in front of the customer. Document the steps.
- Train in short reps: Two 45-minute sessions are better than a half-day lecture. Practice walk-and-draw and proposal generation.
- Set a target KPI: For example, same-day estimate delivery on 80% of site visits within 30 days.
Common pitfalls to avoid:
- Over-customizing before field testing. Start simple and iterate.
- Skipping cost data setup. Link parts and labor early so estimates auto-build.
- No photo standards. Define the minimum photos and angles per job type.
Measuring ROI and success metrics
Contractors typically see returns in three areas: speed, accuracy, and professionalism.
- Speed: Track time from site visit to proposal. Aim to compress multi-day turnarounds into same-day or on-the-spot quotes.
- Accuracy: Compare estimated vs. actual material usage. Expect fewer overruns and tighter purchasing.
- Win rate: Faster, clearer proposals win more often. Monitor close rates before and after rollout.
- Revisits and callbacks: Use pinned photos and detailed plans to reduce avoidable trips.
- Change order clarity: Document revisions inside the plan so scope adjustments are transparent and approved.
How to calculate payback:
- Estimate hours saved per job (measurement, drafting, estimating, admin).
- Multiply by your fully burdened hourly rate to monetize time savings.
- Add reduced material waste from more accurate takeoffs.
- Factor in incremental revenue from a higher close rate due to faster proposals.
Most teams find that a handful of jobs each month cover the cost of modernizing measurements and proposals - and everything after that compounds as profit.
Real-world examples by trade
- Electrical: Walk-and-draw conduit runs, auto-calc wire lengths, count devices, and present alternatives (surface vs. in-wall) on the spot.
- HVAC: Lay out equipment pads, duct runs, and penetrations with elevations, then generate a bill of materials immediately.
- Concrete: Trace existing slabs, set control joints, and produce square footage with waste factors baked into the estimate.
- Fencing: Drop posts and gates from a library, calculate linear footage and hardware, and show homeowners an annotated plan.
- Waterproofing: Capture complex perimeters and terminations, pin photos of problem areas, and quantify membrane and accessories instantly.
Conclusion: streamline measurements, win faster
Moving your field workflow to an iPad is a practical way to eliminate rework, produce accurate takeoffs, and deliver professional estimates sooner. ArcSite brings drawing, measurement, photos, and pricing into a single, simple flow - so every site visit turns into a clear plan and a confident proposal.
Ready to see the difference on your next job? Book a demo and we will show you how an iPad-first workflow can speed up measurements, sharpen estimates, and help your team win more work.
Categories


FAQs
Contractors often deal with hard-to-read hand sketches, measurement errors from manual math, duplicated data entry, disconnected photos, scattered estimate information, and slow bid responses that reduce win rates and increase costs.
ArcSite integrates mobile CAD, Bluetooth laser measurements, smart objects, instant takeoffs, connected estimating, and photo-note capture on iPad to create accurate, efficient, and shareable job site plans and estimates without duplicate data entry.
Contractors can use walk-and-draw measuring with Bluetooth lasers, auto-takeoff with cost data templates for fast estimates, photo-rich site documentation pinned to plans, and seamless team handoff with layered installation sequences.
Important features include true-to-scale drawing accuracy, Bluetooth laser integration, standardized shape libraries, configurable takeoff pricing rules, offline reliability, and professional, clear PDF outputs.
ROI can be measured by tracking speed improvements from site visit to proposal, accuracy of material usage, increased win rates, reduced callbacks through detailed documentation, and calculating time and material savings against costs.
Related posts