Flooring Takeoff Software: Simplifying Estimation with ArcSite

Let's make flooring projects easier
Managing a flooring project from start to finish is tedious. When the numbers are off, you end up short on material, behind schedule, or covering costs nobody budgeted for. It's frustrating for you and your client. Flooring takeoff software fixes the root problem: bad numbers.
It calculates materials, costs, and labor, so you catch mistakes before they cost you. You spend your time running the business, not fighting the numbers. ArcSite goes further: it combines layout drawing, estimating, and project management in the same tool.
ArcSite handles more than takeoffs. It works the same way on a small home job or a big commercial one, and it keeps your numbers accurate the whole way through.
What Is Flooring Takeoff Software?
Flooring takeoff software lets you upload a plan or sketch the layout on your tablet. The best tools calculate dimensions, material quantities, and labor estimates in minutes.
Nine out of ten construction projects run over budget by an average of 28 percent, largely because of faulty estimates (Source: International Journal of Innovation, Management and Technology). Larger commercial projects fare worse, with average overruns of 85 percent.
Flooring takeoff software replaces the guesswork and the hours of manual calculation. You get a detailed estimate ready to share with your client right away.
Flooring Estimating Software: Use Case
Imagine this: you're on the job site, measuring a 5,000-square-foot retail flooring project. The client needs an accurate estimate today, and you're short on time.
[fs-toc-omit]Option 1: You Rely on Traditional Methods

Manual tools, like tape measures and notebooks, are your go-to. You measure each section, double-checking the numbers as you go. The process is slow. A wrong dimension or a missed allowance for waste won't show up until later. Back at the office, you still have to calculate material quantities and costs.
You dig out the spreadsheet, punch in formulas, and cross-reference your notes. Hours later, you still can't be sure everything is right. Often you catch the mistake too late, after you've sent the quote or the materials are already on order.
[fs-toc-omit]Option 2: You Install Flooring Takeoff Software
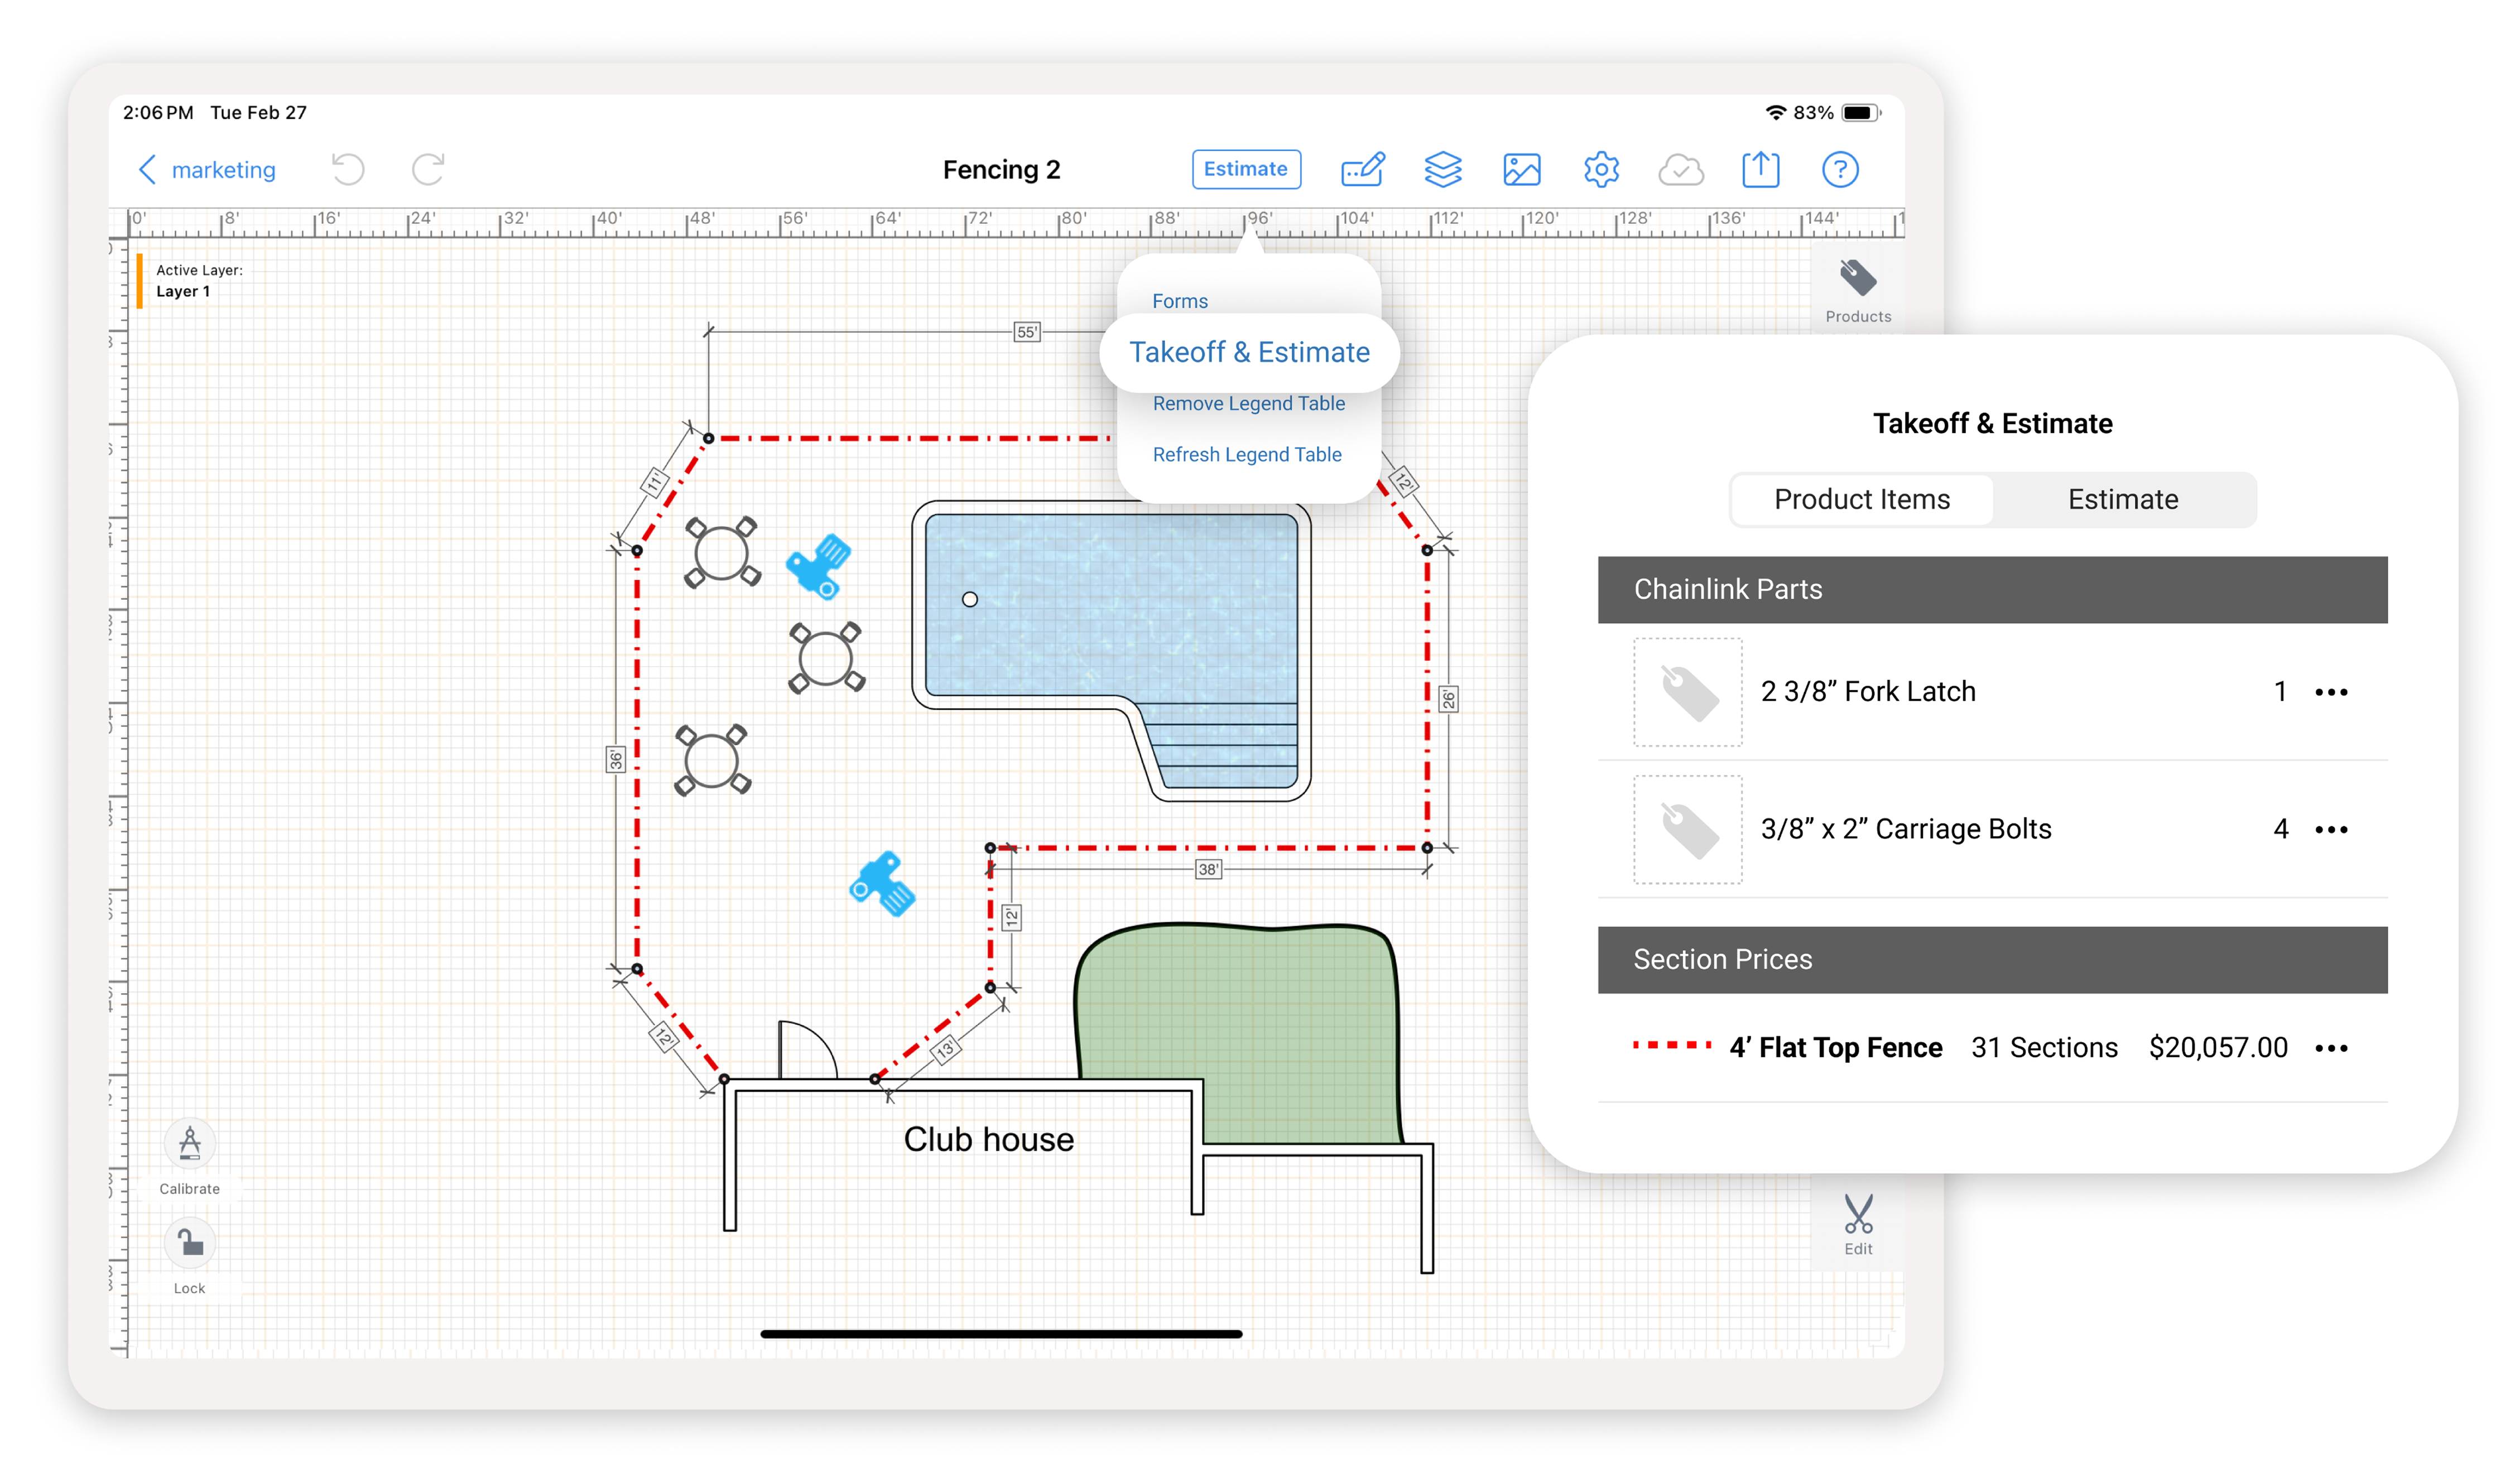
This time, you have flooring estimating software in your toolbox. You're already on-site. Open the digital layout on your tablet.
Using ArcSite, you sketch the flooring sections on the screen, or upload an existing blueprint. The software calculates each area's square footage, accounting for doorways, columns, and irregular shapes.
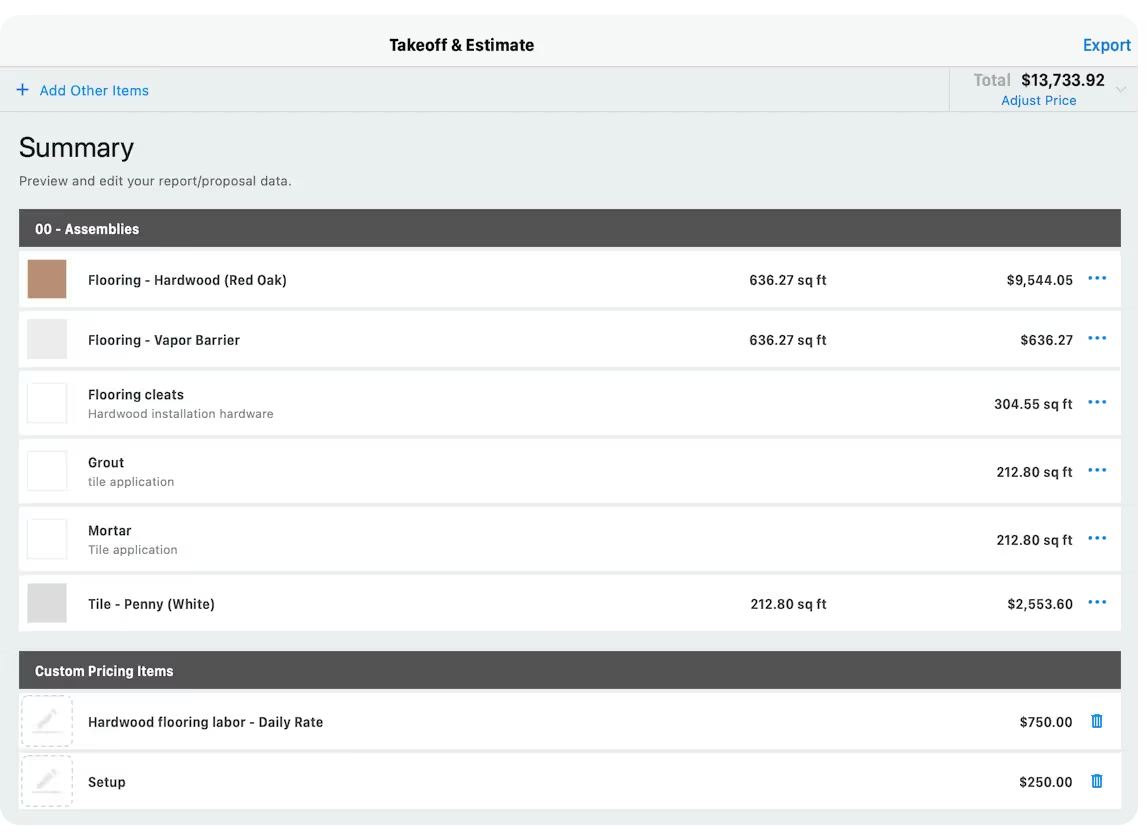
Next, you enter the material: carpet, tile, hardwood, or whatever the project calls for. ArcSite figures out what's needed, including a waste percentage, so you don't run short. Then it generates a cost estimate based on your preset material prices and labor rates.
You have everything the client needs before you leave the site. Instead of hours of manual work, you're done in minutes. The numbers are accurate, nothing gets overlooked, and you lock in the job before anyone else gets the chance.
The choice is yours, the next time you're out in the field.
The Challenges of Flooring Takeoffs Without Software
[fs-toc-omit]Inconsistent Measurements, Wasted Resources
[fs-toc-omit]Measuring and calculating flooring areas by hand leaves room for error. A miscalculation means you either run short on material or order too much, which throws off your timeline and drives up cost.
[fs-toc-omit]Realize you're short on material midway through a job, and you're scrambling to source more, which delays the project and frustrates your client. Market prices shift in the meantime, cutting into your margin. Order too much instead, and you're paying for surplus material that may never get used.
[fs-toc-omit]Time-Intensive Calculations
[fs-toc-omit]Working through takeoffs by hand is slow, repetitive, and draining. Anyone who has calculated square footage for a multi-room project with curved layouts or irregular spaces knows how long it takes. You double-check every number and factor in material waste by hand, and it eats up hours you don't have.
[fs-toc-omit]Then comes the pricing: material costs, labor rates, and overhead, all added up into one estimate. By the time you're done, half the day is gone, and you still might have made a mistake somewhere in the math.
[fs-toc-omit]Communication Breakdowns
[fs-toc-omit]Teams without a shared system run into delays and mixed signals. Someone hands your foreman a rough plan, and he misreads a key measurement. Someone else sends an outdated spreadsheet to your supplier, and the prices have already changed.
How Flooring Takeoff Software Solves These Challenges
[fs-toc-omit]Automated Material Quantification

[fs-toc-omit]Takeoff software analyzes your digital layout and calculates exact material requirements. You don't have to rely on manual work.
ArcSite Example: ArcSite calculates quantities directly from your digital drawings. Say you're working on a 3,000-square-foot space with multiple rooms and irregular shapes. ArcSite measures each section and calculates the exact number of tiles, planks, or rolls you need, including a waste percentage you can customize.
[fs-toc-omit]Time Savings
[fs-toc-omit]The software automates the repetitive parts of a takeoff, so you spend less time calculating and more time on the project, or on the next job.
Example: ArcSite cuts the time spent on takeoffs, even when you're bidding on multiple residential projects in a week. Upload your plans to Android, iPhone, or iPad, overlay your own products on the drawing, and the system processes dimensions and generates estimates in minutes.
[fs-toc-omit]Improved Collaboration
[fs-toc-omit]Centralized project data keeps everyone working from the same numbers.
Example: ArcSite runs on a cloud-based platform, so everyone on your team, and your client if you want them included, sees the same information in real time. If your installer notices a design change on-site, they update the plan in ArcSite. The update syncs across devices, so your supplier knows what materials to prepare and your client stays in the loop. No confusion, no delays.
[fs-toc-omit]Minimizing Waste
[fs-toc-omit]Material waste is a common issue in flooring projects, usually because the estimate was off. Flooring takeoff software fixes this by calculating precise material amounts, including waste percentages.
ArcSite Example: Say you're installing luxury vinyl plank flooring in a large office building. The software calculates the exact square footage needed, plus an accurate waste margin based on your input. You order exactly what the job needs, no more, no less.
How to Use ArcSite for Flooring Takeoffs
- Start with a Blank Layout or Import Existing Blueprints
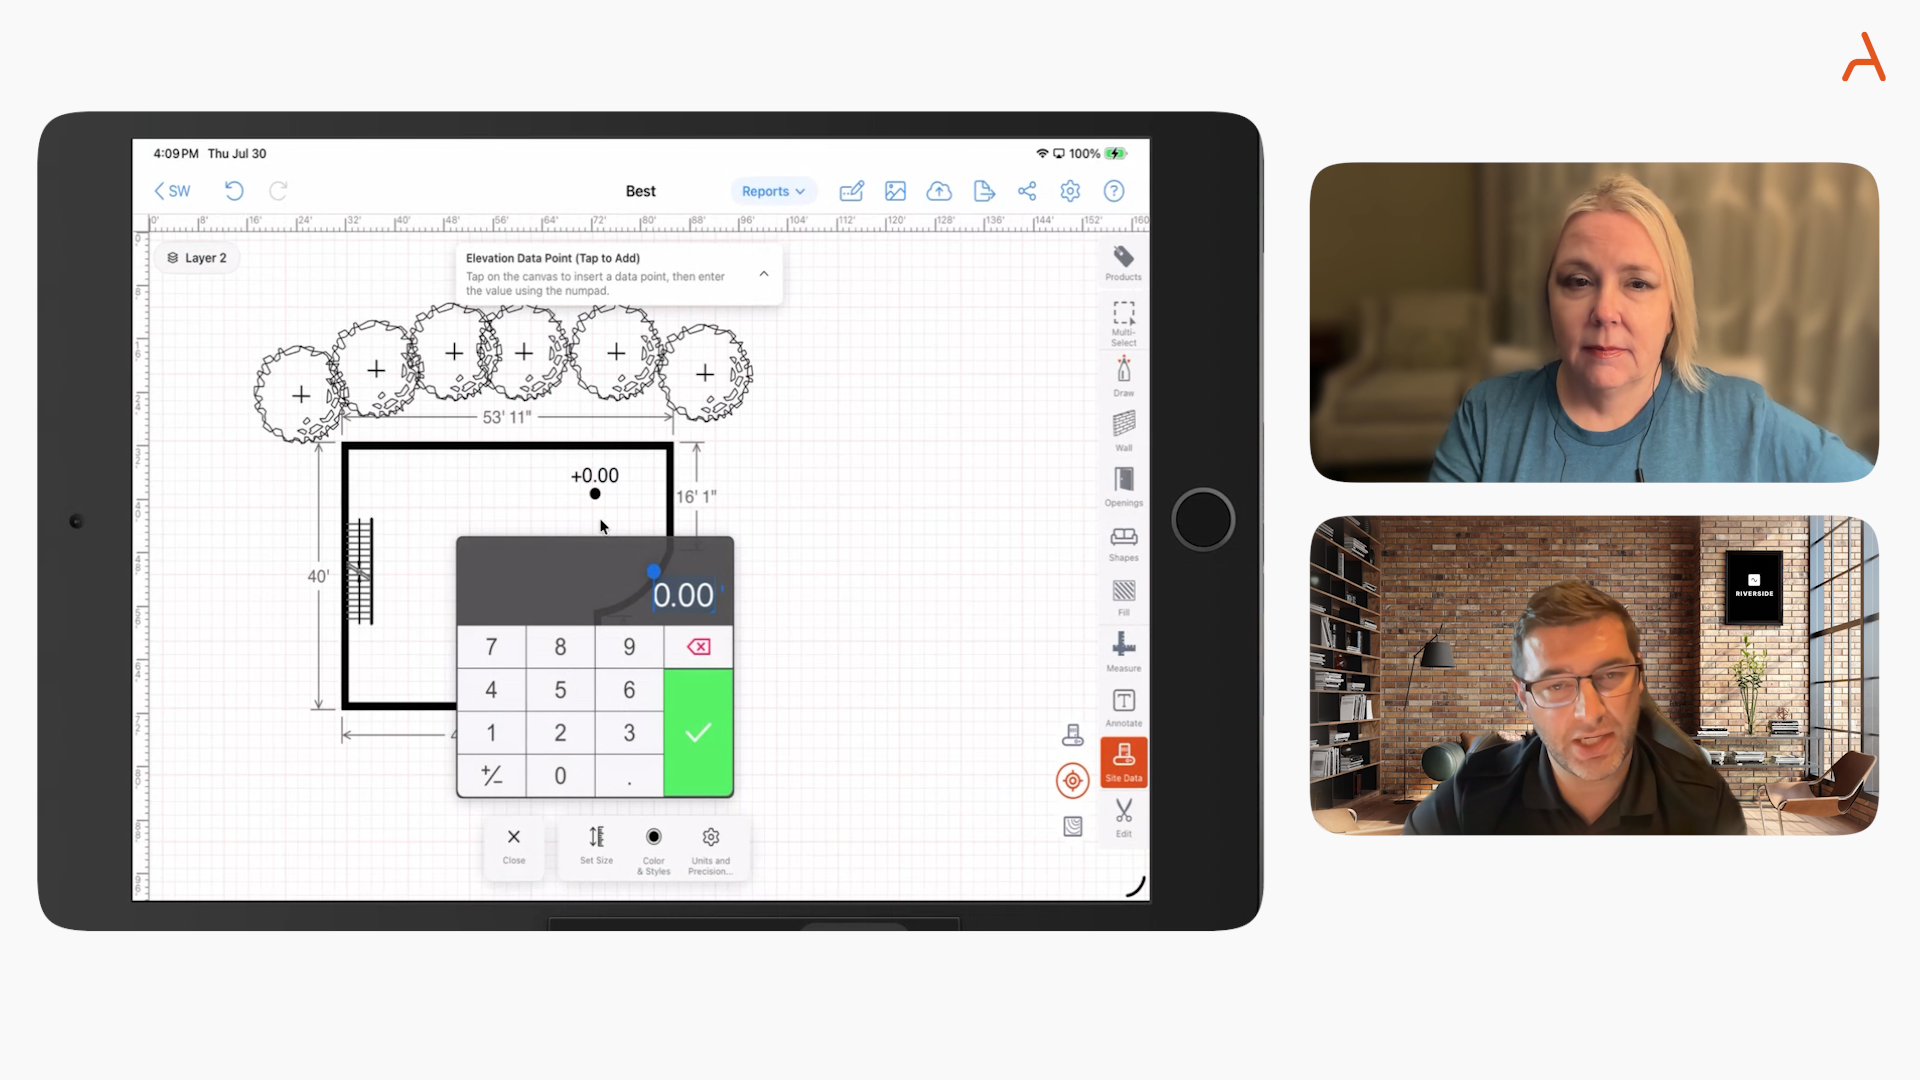
- Open ArcSite on your device, whether that's a tablet, desktop, or phone. Working from scratch? Use the blank canvas to start drawing. Or upload a digital blueprint or PDF plan as your foundation. ArcSite reads common file formats, so moving from paper plans to digital takes one step.
- Use ArcSite's Drawing Tools to Define Sections and Areas
- ArcSite's drawing tools let you map out the project fast. Use the snap-to-grid feature to outline sections with precision, even for irregular spaces or complex layouts. Adjust room boundaries, mark transition areas, or label sections by material: carpet, vinyl, tile. Add notes and dimensions to the drawing as you go.
- Calculate Material Quantities From the Layout
- Once your layout is complete, ArcSite processes the dimensions and calculates the materials. Say you're working on a 1,500-square-foot hardwood installation. ArcSite accounts for waste and gives you the total square footage of planks the job needs, even when the shapes get complicated.
- Adjust the Estimate by Adding Custom Specifications
- You adjust the estimate to match real-world conditions. Add labor costs based on crew size and hourly rates, or update material prices to match your supplier's quote. Add other costs too, like adhesives, underlayment, or project-specific fees.
- Share the Finalized Plans and Estimates
- Once everything is set, export the plans and data from ArcSite in a professional format. Send them as a PDF or a shareable link to your client, your supplier, or your installation team. Your client sees exactly what they're paying for. Your team gets clear instructions to work from.
Why Flooring Professionals Choose ArcSite
Why Flooring Professionals Choose ArcSite
[fs-toc-omit]Intuitive Drawing Interface
[fs-toc-omit]You don't need design experience to build a detailed flooring layout in ArcSite. Drag and drop the tools you need, whether you're a beginner or you've drawn plans for years.
[fs-toc-omit]Built-In Takeoff Features
[fs-toc-omit]ArcSite's takeoff tools calculate material quantities from the layout itself. Whether you're estimating carpet rolls, hardwood planks, or tile squares, the numbers come out accurate.
[fs-toc-omit]Customizable Cost Estimation
[fs-toc-omit]Fine-tune your estimate by adjusting labor rates, material prices, or other variables. Every quote reflects your actual costs.
[fs-toc-omit]Mobile-First Design
[fs-toc-omit]You update your projects in real time from your phone or tablet. ArcSite runs on iOS, Android, and Windows.
[fs-toc-omit]Seamless Integration
[fs-toc-omit]ArcSite combines layout creation, takeoff generation, and estimating into a single workflow. You don't need to juggle multiple tools to get a job quoted.
Use ArcSite's flooring estimate and takeoff software right on a tablet, on the job site. Leave the laptop at home and go straight from sketch to approved estimate
Flooring Takeoff Software Applications
- Residential Flooring Projects: Estimate materials for hardwood, carpet, tile, or laminate installations.
- Commercial Flooring Projects: Manage large installations in offices, retail spaces, and industrial facilities, even with complex layouts.
- Custom Flooring Designs: Handle specialty projects, like custom patterns or eco-friendly materials, with tools built for detailed work.
[fs-toc-omit]Drag-and-Drop Functionality
[fs-toc-omit]Draw and edit flooring layouts fast with pre-loaded tools.
[fs-toc-omit]Photo Markups
[fs-toc-omit]Capture site photos and mark them up right in ArcSite, so your notes travel with the picture.
[fs-toc-omit]Material Libraries
[fs-toc-omit]Pull from pre-loaded libraries of common flooring materials, complete with pricing and specs, to speed up takeoffs and estimates.
[fs-toc-omit]Centralized Data
[fs-toc-omit]Store your drawings, estimates, and notes in one place.
Wrapping Up
ArcSite's flooring takeoff software is there to help you achieve greater efficiency, precision, and professionalism, along with building more trust with clients. So, if you're looking to streamline your operations, explore ArcSite's capabilities and schedule a demo today.
Categories
INDUSTRY


FAQs
It's a tool that calculates material requirements, labor costs, and project expenses. Flooring professionals are the main users, but DIYers use it too.
Yes. ArcSite factors waste percentages into every calculation, so your estimate accounts for material loss.
Yes. ArcSite handles intricate designs, custom patterns, and unconventional layouts.
Yes. ArcSite's interface makes drawing layouts and generating estimates easy, whether you're new to CAD or you've used it for years.
Yes. ArcSite updates in real time, right from the job site. It's built for field use.
Related posts