
Wall Crack Injection Detail Drawing
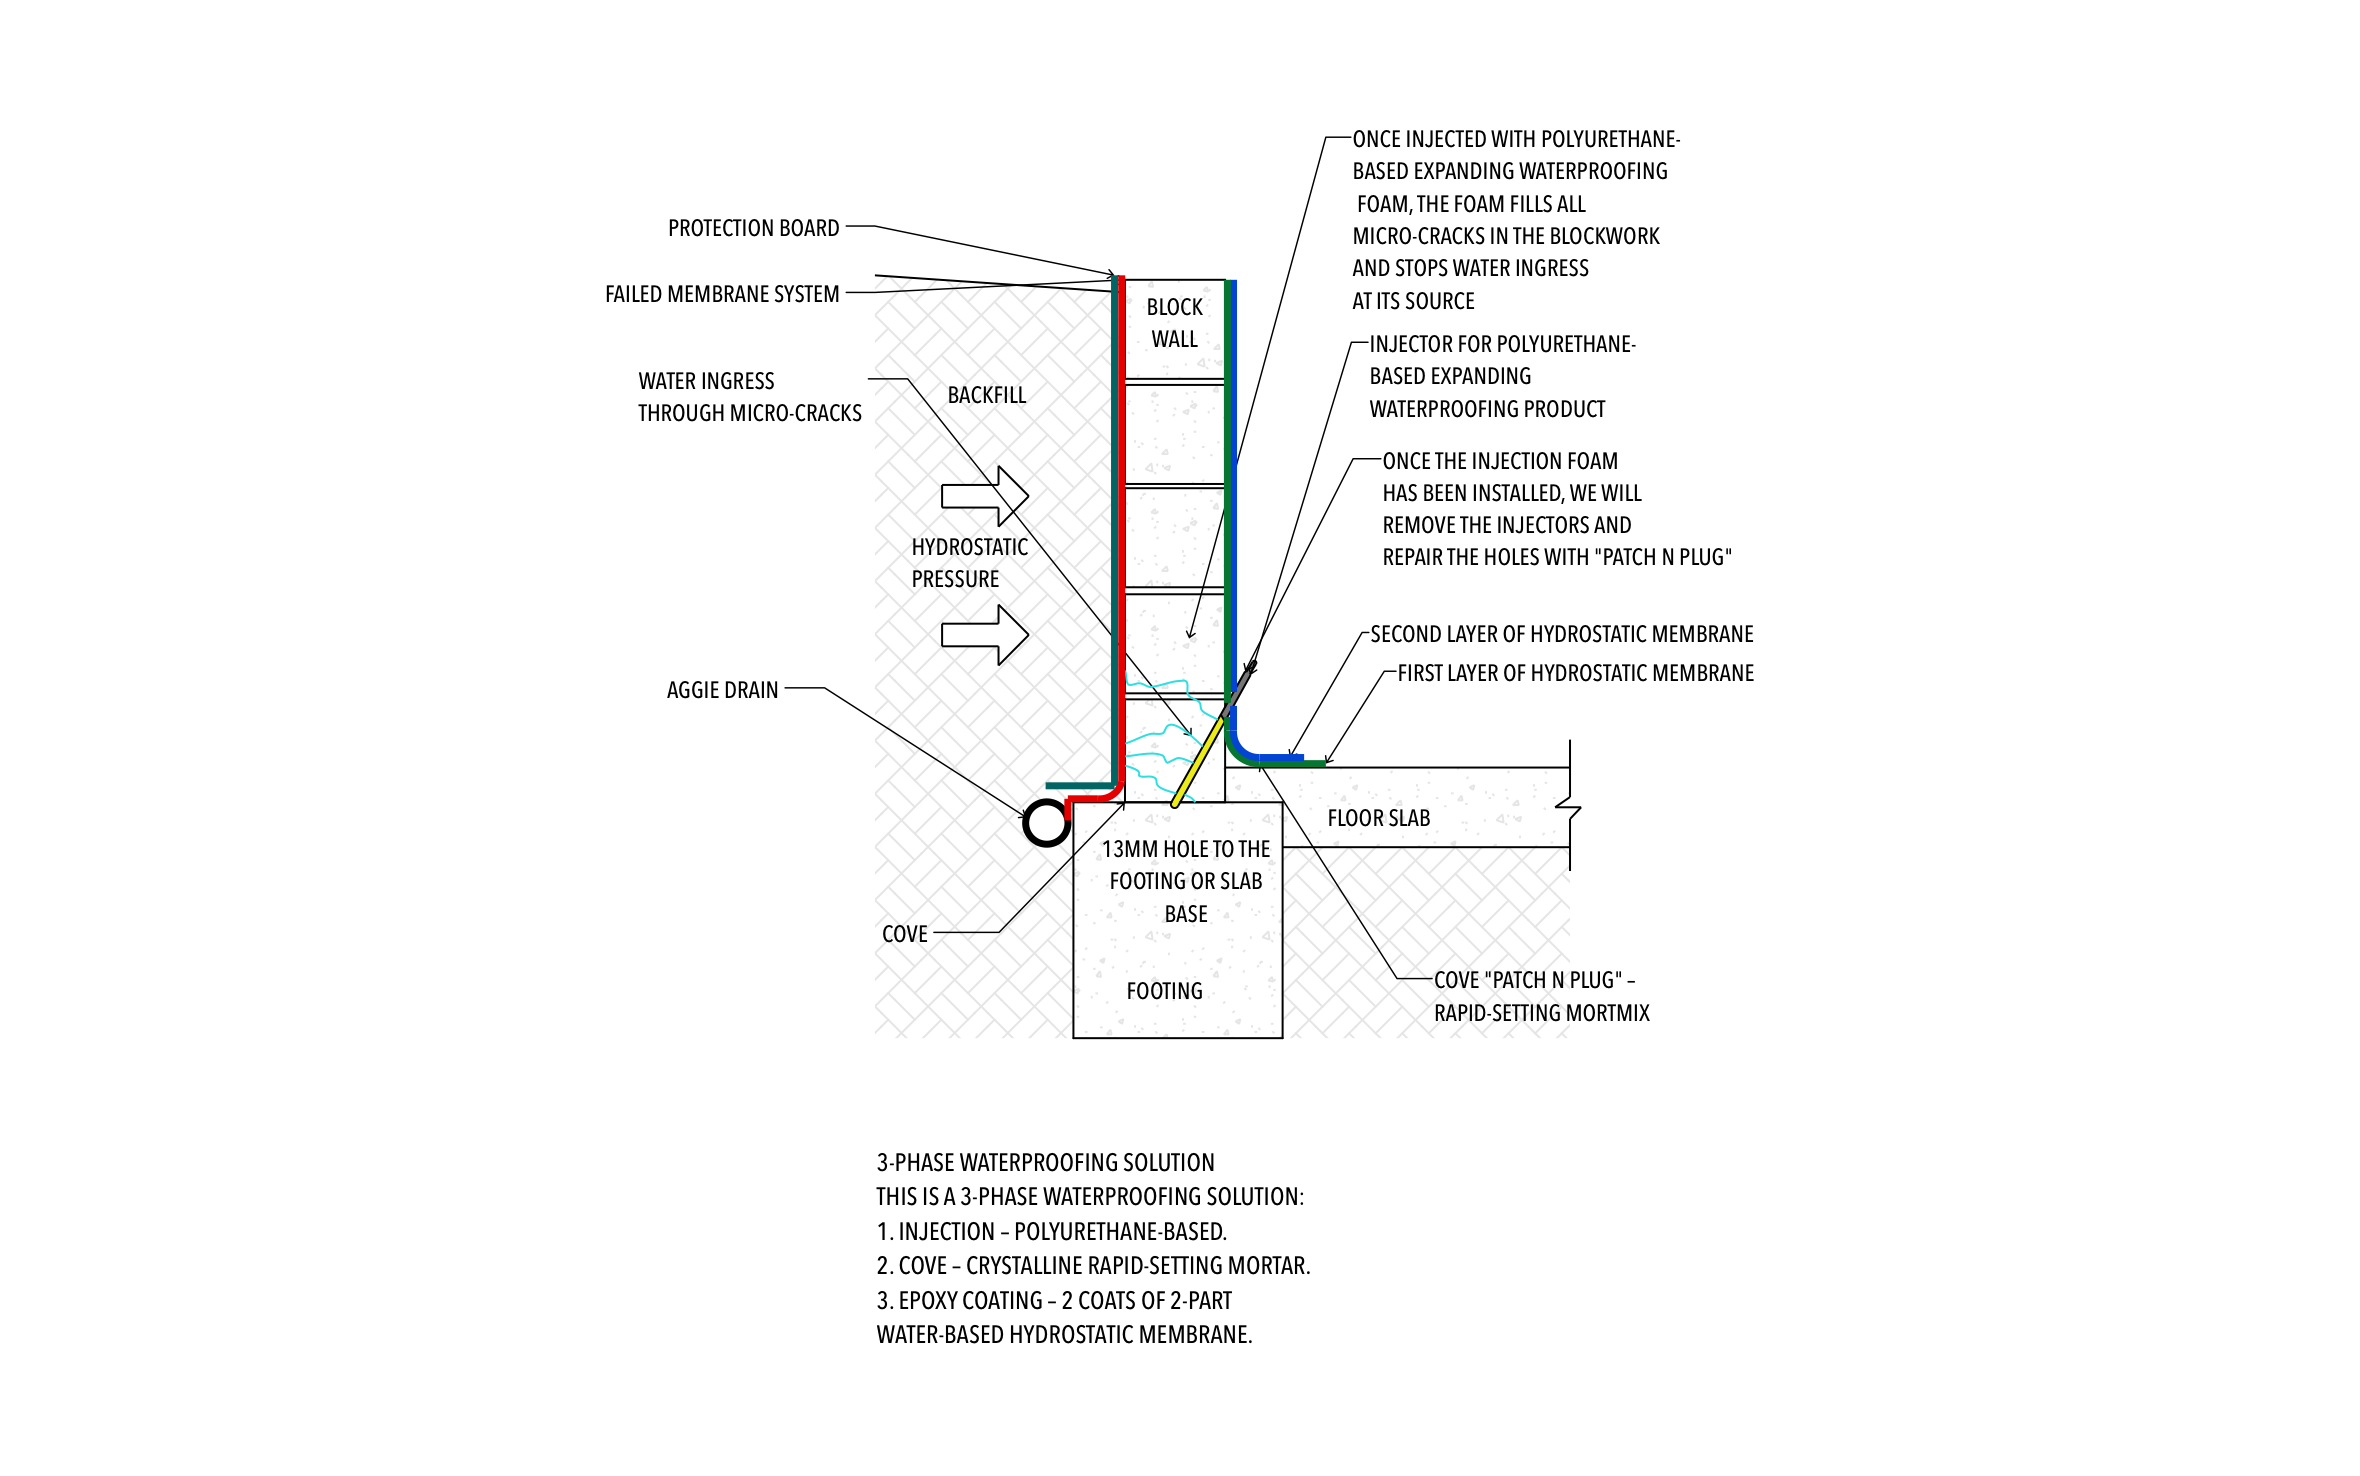
Water seeping through a basement wall ruins finished space and leaves homeowners wondering what's next. ArcSite's wall crack injection detail drawing shows how polyurethane injection, a cove, and an interior membrane stop water that's getting through micro-cracks in a block wall.
Key Features
This wall crack injection detail drawing includes:
- Block foundation wall on a footing
- Failed exterior membrane and protection board
- Hydrostatic pressure from the backfill
- Water coming through micro-cracks at the wall base
- Angled injector drilled down to the footing
- Cove at the wall-to-slab joint
- Two layers of interior hydrostatic membrane
- Perimeter drain at the footing
The injector goes in at an angle down to the footing, since the wall-to-footing joint is where hydrostatic pressure pushes the most water through.


Accurate to scale


Industry specific


Ready made to share or export
Design tips
Why a Wall Crack Injection Detail Drawing Matters
Trusted by Pros. Recognized by the Industry.
With top ratings across Software Advice, GetApp, and Capterra, professional contractors choose us for ease of use, powerful tools, and unmatched customer support.





Foundation Repair & Structural
templates you might like

Frequently asked questions
Is this for a poured concrete wall or a block wall?
Can I leave out the membrane layers?
Can my sales manager review details without a field seat?






