
Helical Pier Installation Shop Drawing
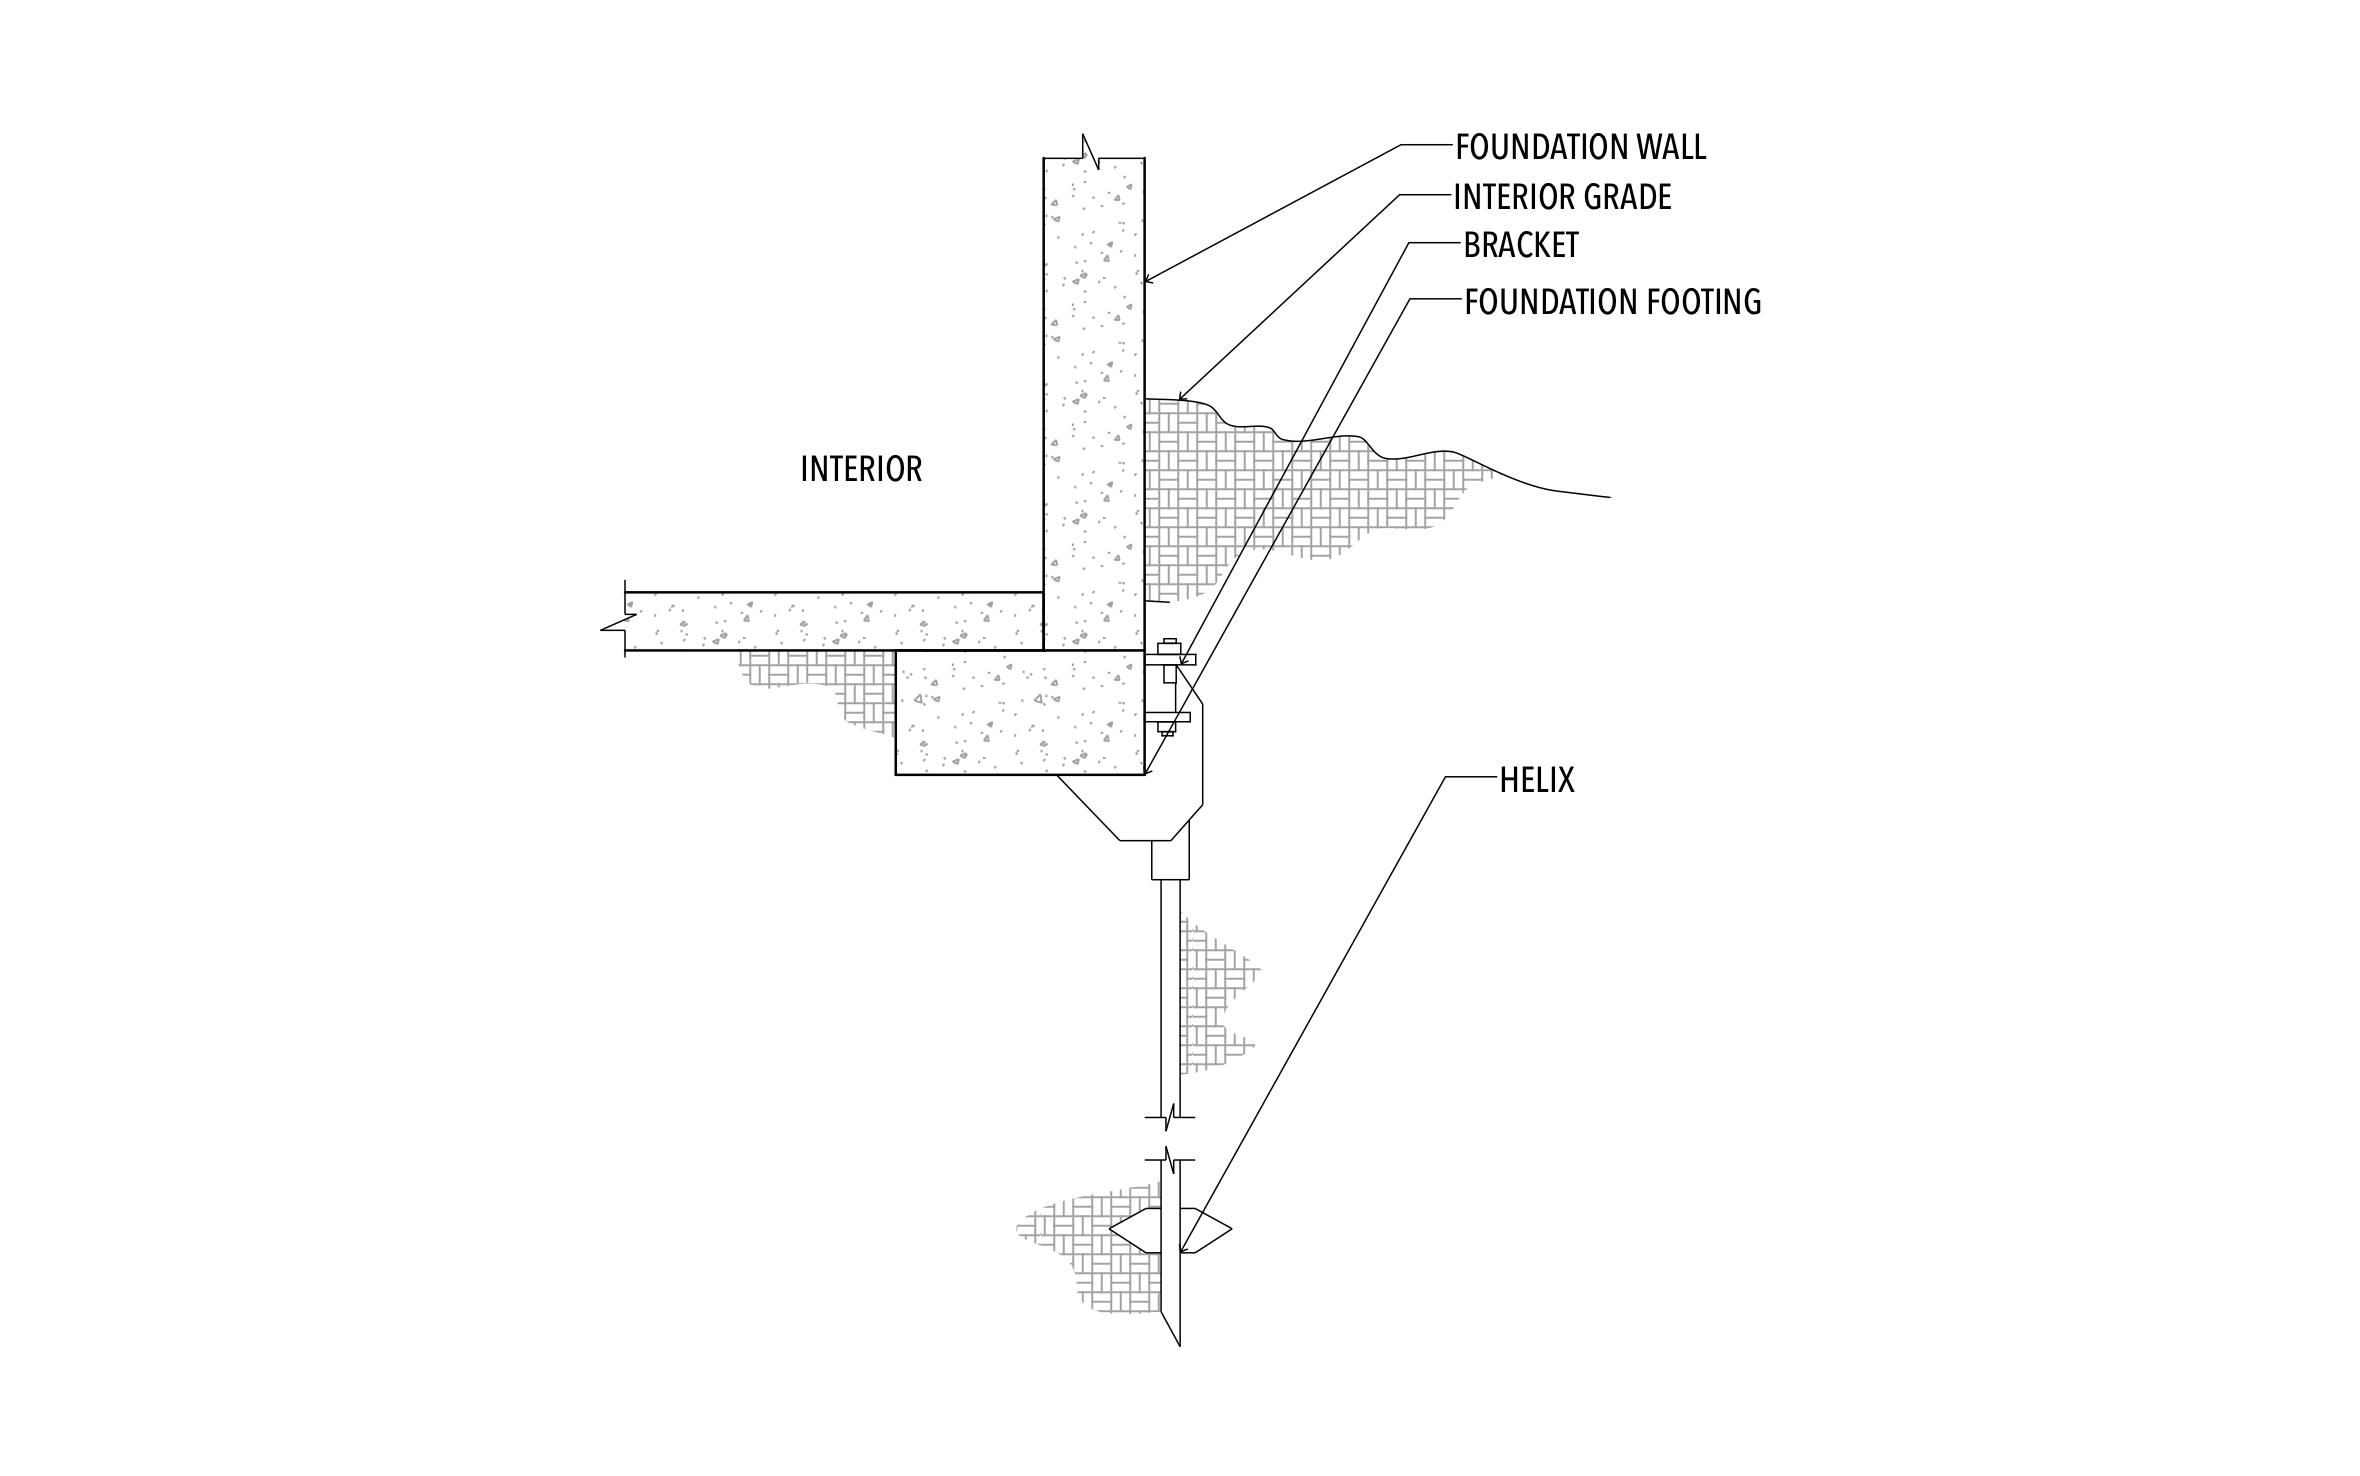
A helical pier lets a settling house rest on solid soil again without digging out the whole foundation, which keeps the yard and the basement mostly intact. ArcSite's helical pier installation shop drawing shows exactly where the bracket meets the footing.




Free access to over 1,200 shapes and blocks included with the ArcSite CAD app
Key Features
This helical pier installation shop drawing includes:
- Foundation wall and footing in section
- Pier bracket bolted to the side of the footing
- Pier shaft running down below the footing
- Helix plate at the bottom of the shaft
- Interior slab tying into the foundation wall
- Grade line along the outside of the wall
- Break lines showing the shaft continues to depth
The break lines mean the drawing doesn't set a depth, which matches the job: the pier goes down until it reaches soil that holds the load, not to a fixed number.
Trusted by the Pros. Honored for Innovation.





What is a Helical Pier?
A helical pier is a steel shaft with screw-like plates that's turned into the ground until it reaches soil strong enough to hold the house, then bracketed to the footing. In ArcSite, you can mark pier locations around your customer's foundation and drop this detail onto the same plan.

Foundation Repair & Structural
templates you might like
FAQ
No. Break lines in the shaft show it continues down, but the depth depends on where the pier reaches soil that can carry the load. Add the depth once you have it from the install.
Yes! You can copy the pier detail in ArcSite and place piers wherever the foundation needs support.
It's built for that. Pull up the drawing on a tablet at the kitchen table and walk through each pier location before anyone signs.






