
Shed Roof Framing Plan
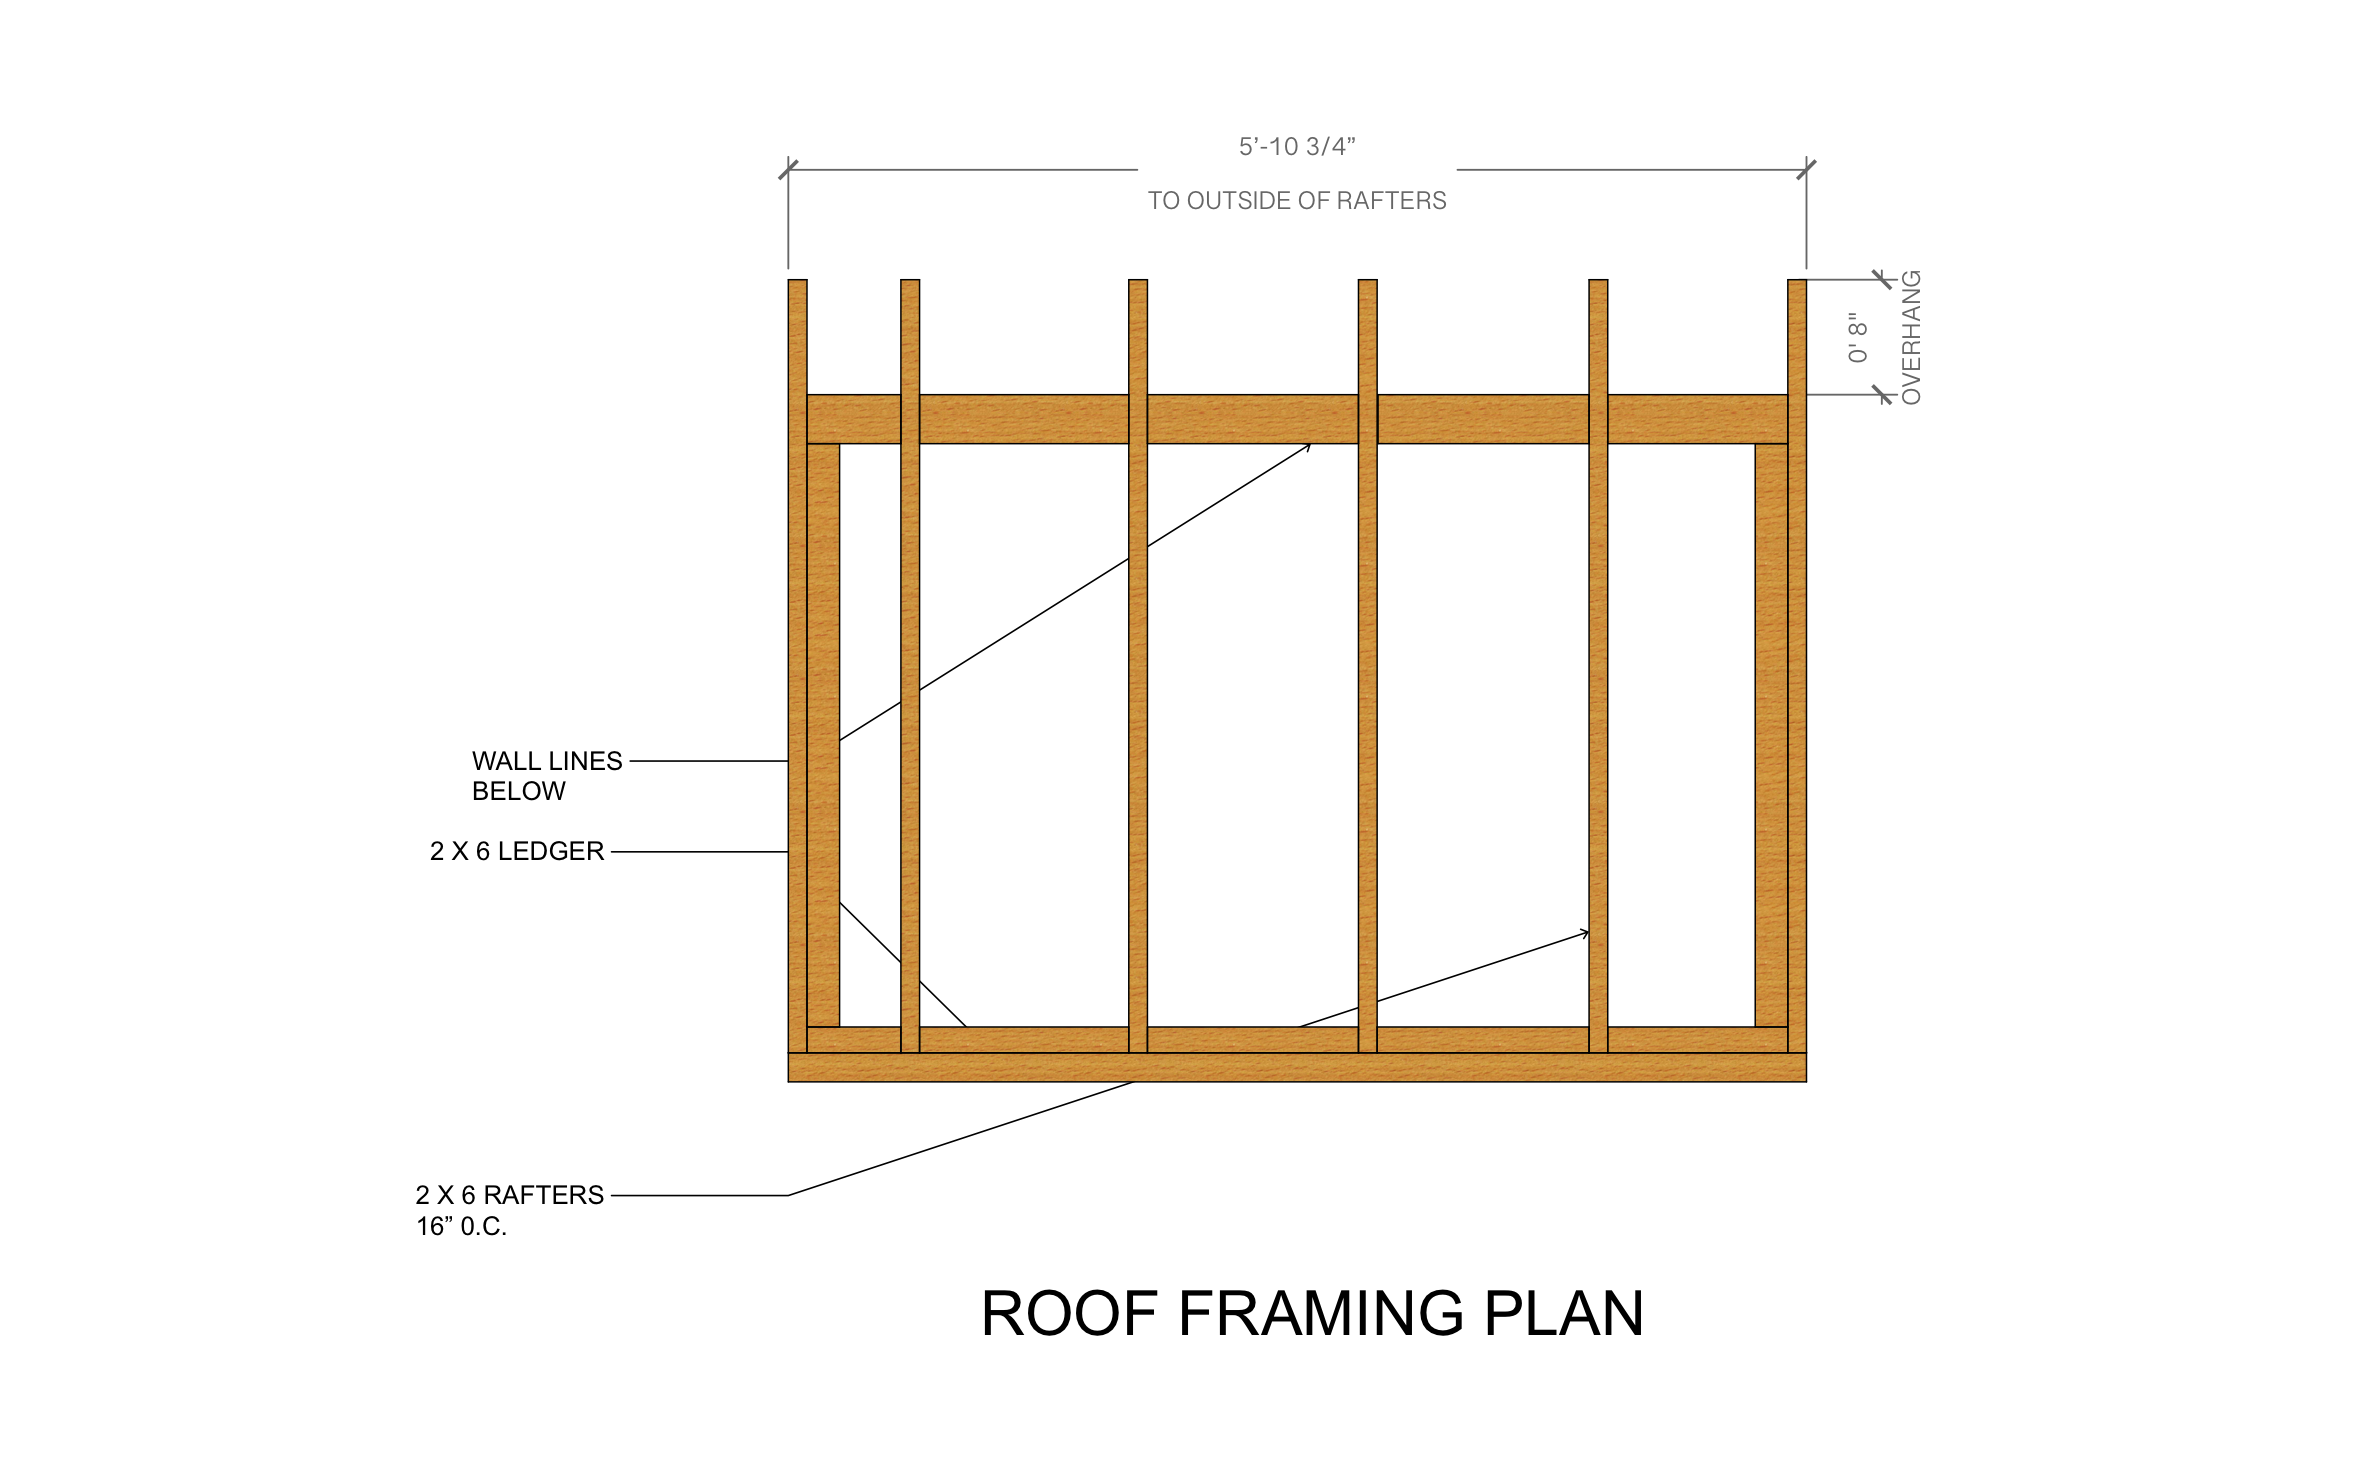
A shed roof slopes one way, which keeps a backyard shed, a lean-to, or a small addition fast to frame and quick to drain. ArcSite's shed roof framing plan lays out 2x6 rafters at 16" on center off a 2x6 ledger, with the overhang dimensioned.
Key Features
This shed roof framing plan includes:
- 2x6 rafters at 16" on center
- 2x6 ledger along one side
- Wall lines below the rafters
- 5'-10 3/4" width to the outside of the rafters
- 8" overhang past the wall line
- 6 rafters across the roof
- Plan view with wood-grain framing
The 5'-10 3/4" width runs to the outside of the rafters, not the walls, so measure your sheathing off the rafters and add the 8" overhang at the tails.


Accurate to scale


Design from anywhere

Professional results
Trusted by Pros. Recognized by the Industry.
With top ratings across Software Advice, GetApp, and Capterra, professional contractors choose us for ease of use, powerful tools, and unmatched customer support.





Architectural Elements & Site Features
templates you might like

Frequently asked questions
Does this plan show the roof pitch?
Can I make the roof wider?
Can I draw on site without a laptop?





Ask AI about ArcSite:

