
Standing Seam Roof Edge Detail
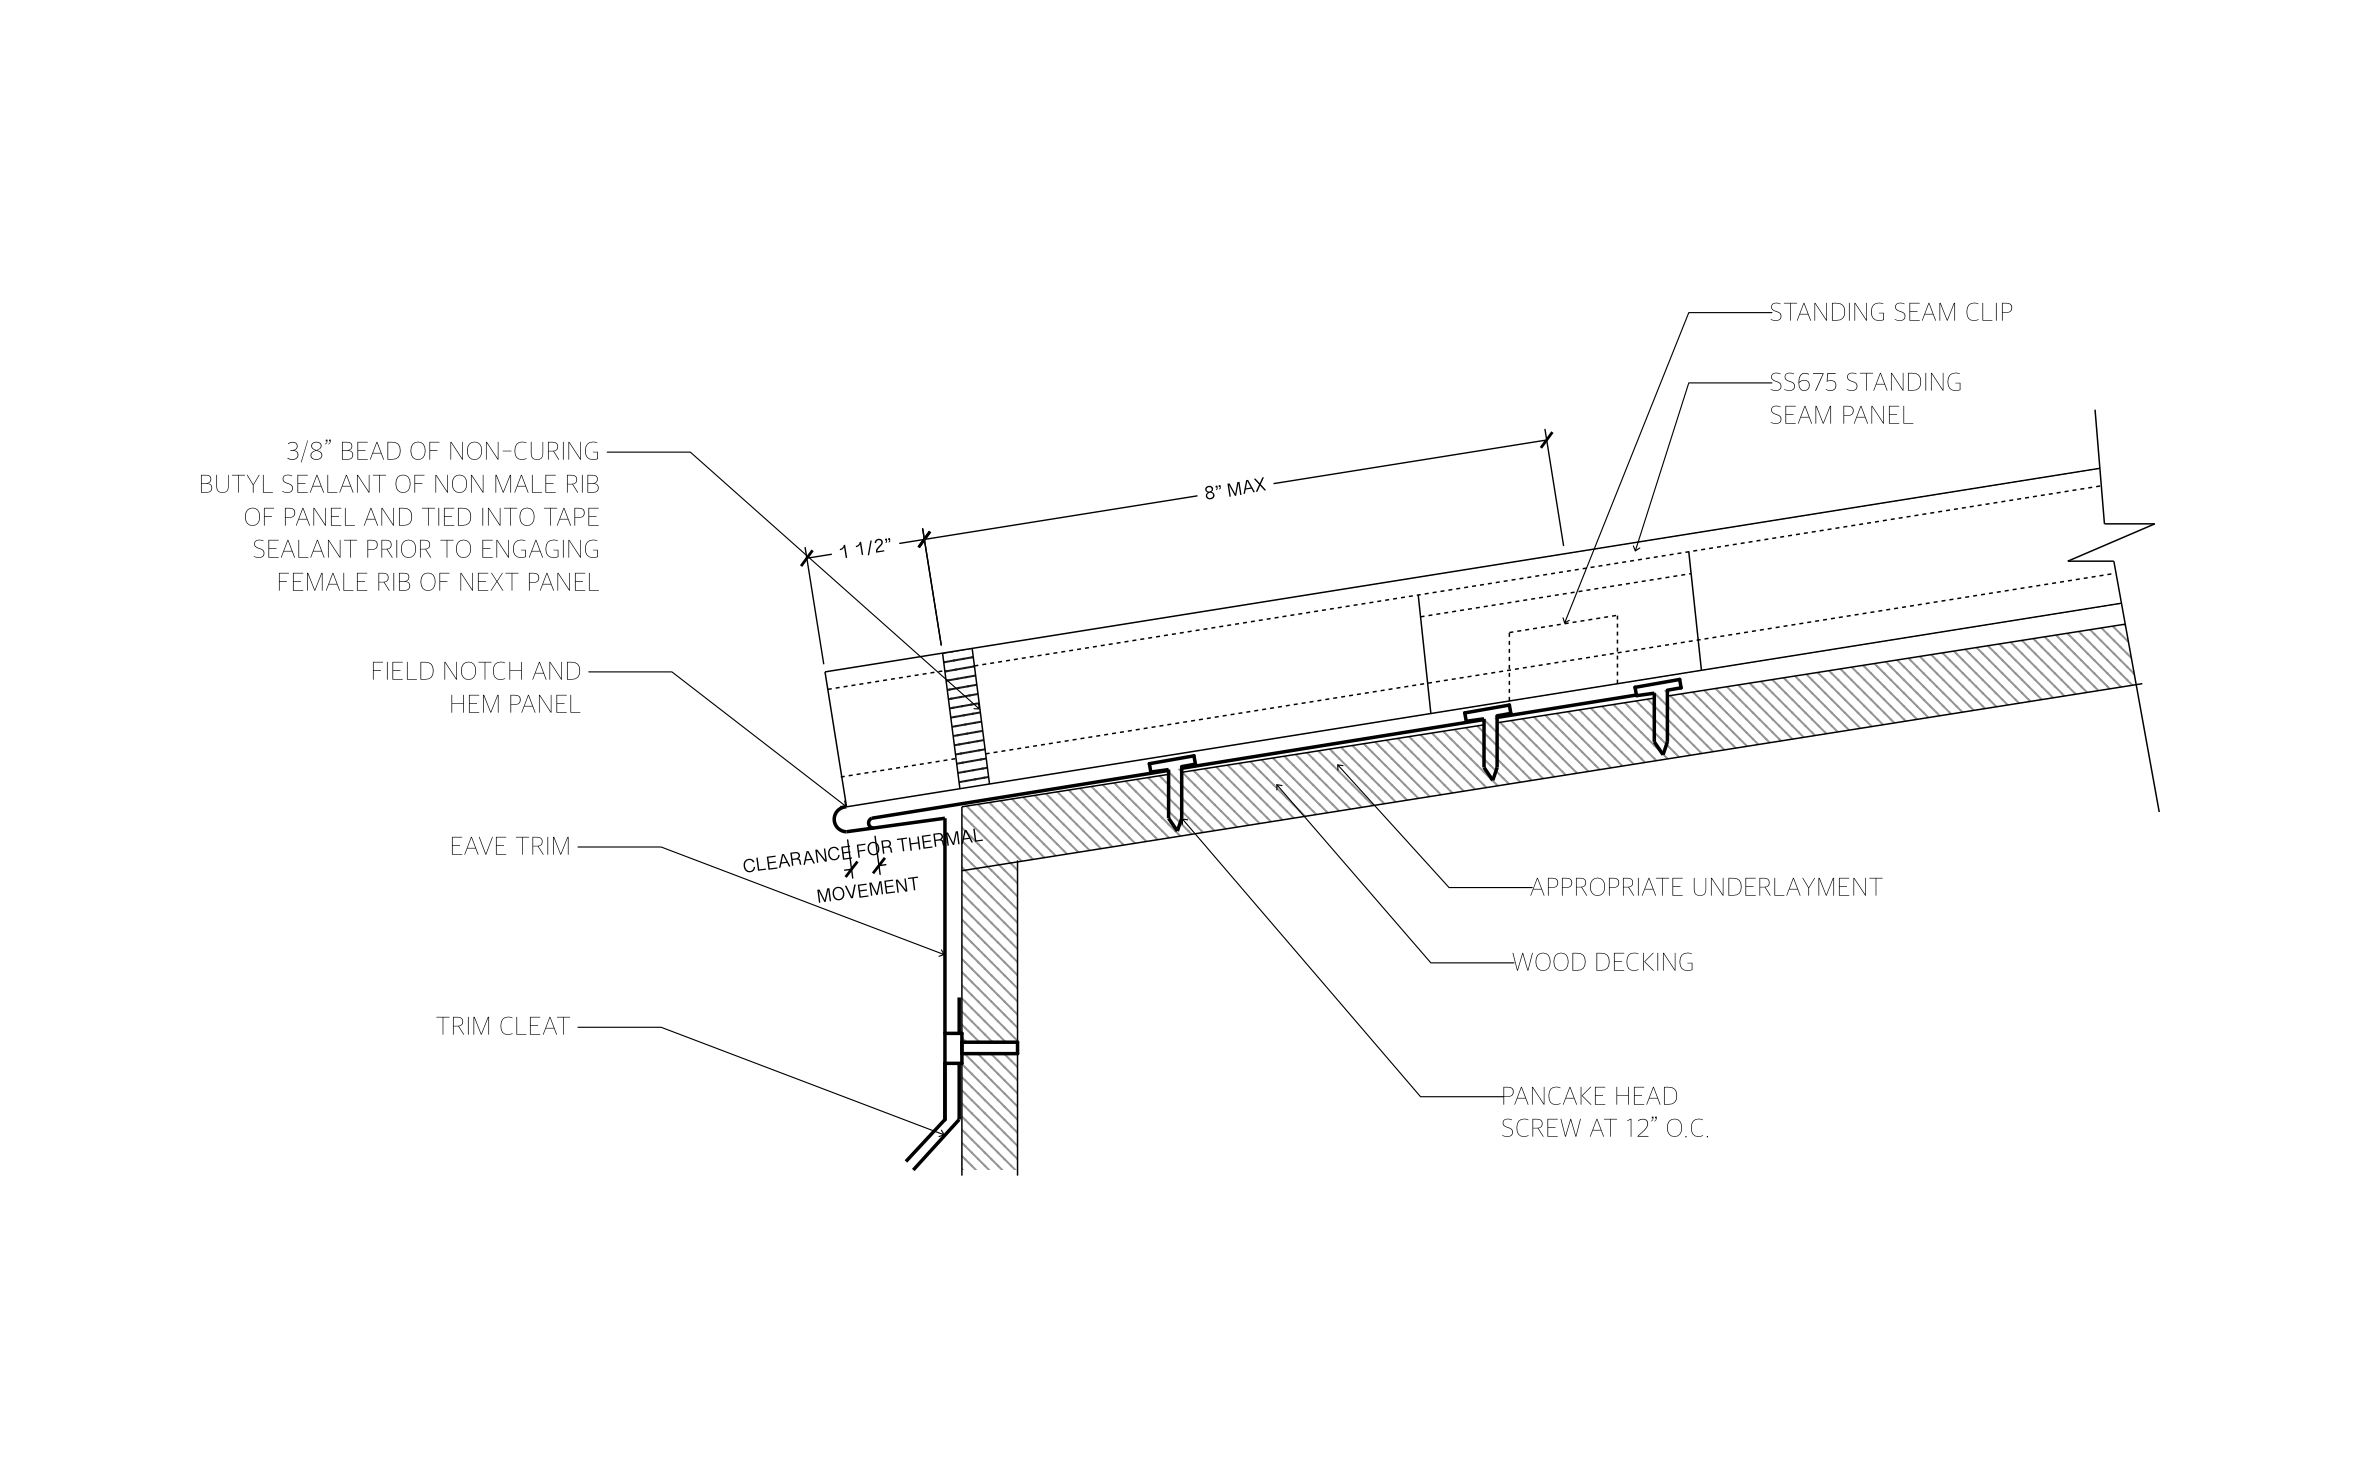
Wind hits a metal roof hardest at the eave, so the edge has to hold through every storm while still looking clean from the curb. Starting with ArcSite's standing seam roof edge detail, your crew sees how the panel hems over eave trim and locks to a trim cleat.
Key Features
This standing seam roof edge detail includes:
- SS675 panel fastened over wood decking
- Seam clip hidden beneath the rib
- Pancake head screws spaced 12" O.C. into the decking
- Trim cleat anchoring the eave trim to the wall
- Field-notched, hemmed panel end
- 3/8" non-curing butyl bead at the male rib
- 1 1/2" and 8" max dimensions near the eave
A gap between the hem and the eave trim lets the metal grow and shrink with the weather while the trim cleat keeps the edge from lifting.


Accurate to scale


Industry specific


Ready made to share or export
Trusted by Pros. Recognized by the Industry.
With top ratings across Software Advice, GetApp, and Capterra, professional contractors choose us for ease of use, powerful tools, and unmatched customer support.





Architectural Elements & Site Features
templates you might like

Frequently asked questions
Does this detail show a gutter?
Can I change the screw spacing?
Can my crew see this detail in the field?






