

Clerestory Roof Framing Plan
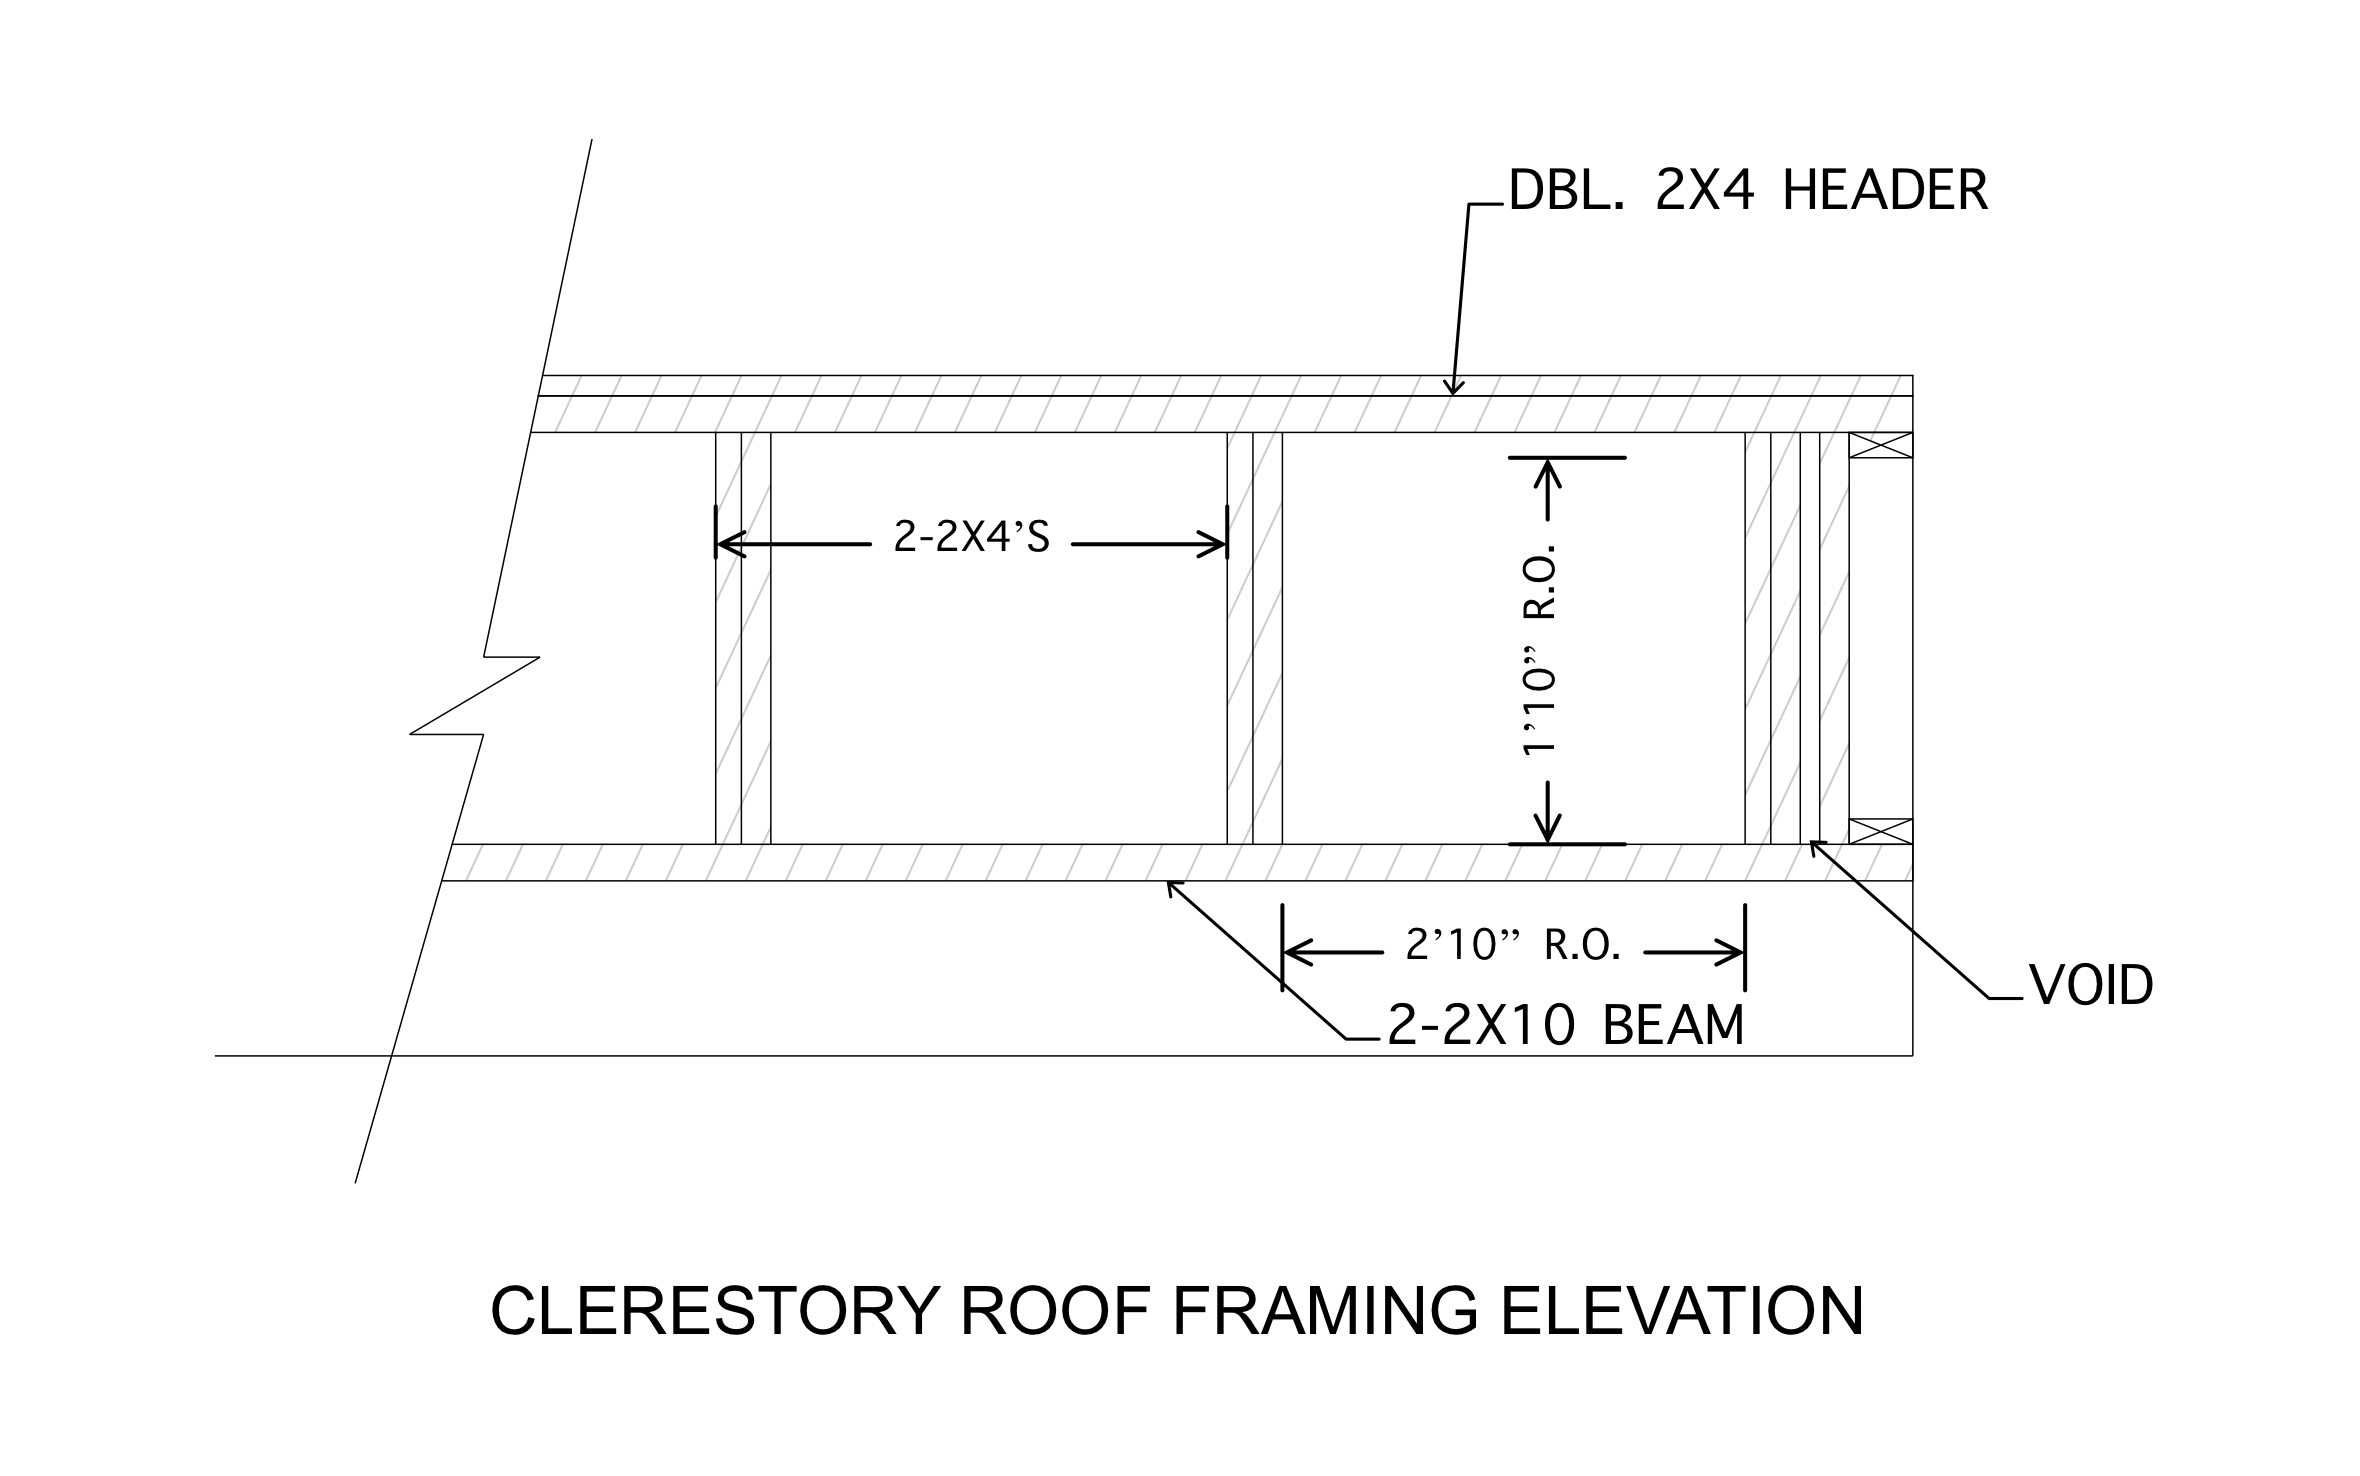
Clerestory windows bring daylight and fresh air into a room from above eye level, without giving up privacy. ArcSite's clerestory roof framing plan shows the header, beam, and rough opening that frame the window band.
Opens right in your browser — no install.
Make it yours within minutes.


Free access to over 1,200 shapes and blocks included with the ArcSite CAD app
Key Features
This clerestory roof framing plan includes:
- Double 2x4 header across the top
- 2-2x10 beam along the bottom
- Doubled 2x4 studs framing each bay
- 2'10" rough opening width
- 1'10" rough opening height
- Void at the wall end with blocking above and below
- Sloped roof line with a break symbol
- Elevation view with hatched framing members
With only 1'10" between the beam and the header, check the window size against this rough opening before you frame.
What is a Clerestory Roof?
A clerestory is a short wall that rises above a lower roof line, with a band of windows set high to bring in light. In ArcSite, you can resize the rough openings and swap lumber sizes so the framing matches the windows your client picked.

Trusted by the Pros. Honored for Innovation.





FAQ
It's an elevation. The drawing looks at the clerestory wall from the side, so you see the header, beam, and openings stacked the way you'll frame them.
Yes! You can relabel the header and beam and resize each member in ArcSite to match your framing.
Yes. Export it from ArcSite as a PDF or PNG, or as a DWG or DXF file if they work in CAD.






