
Flat Roof Framing Plan
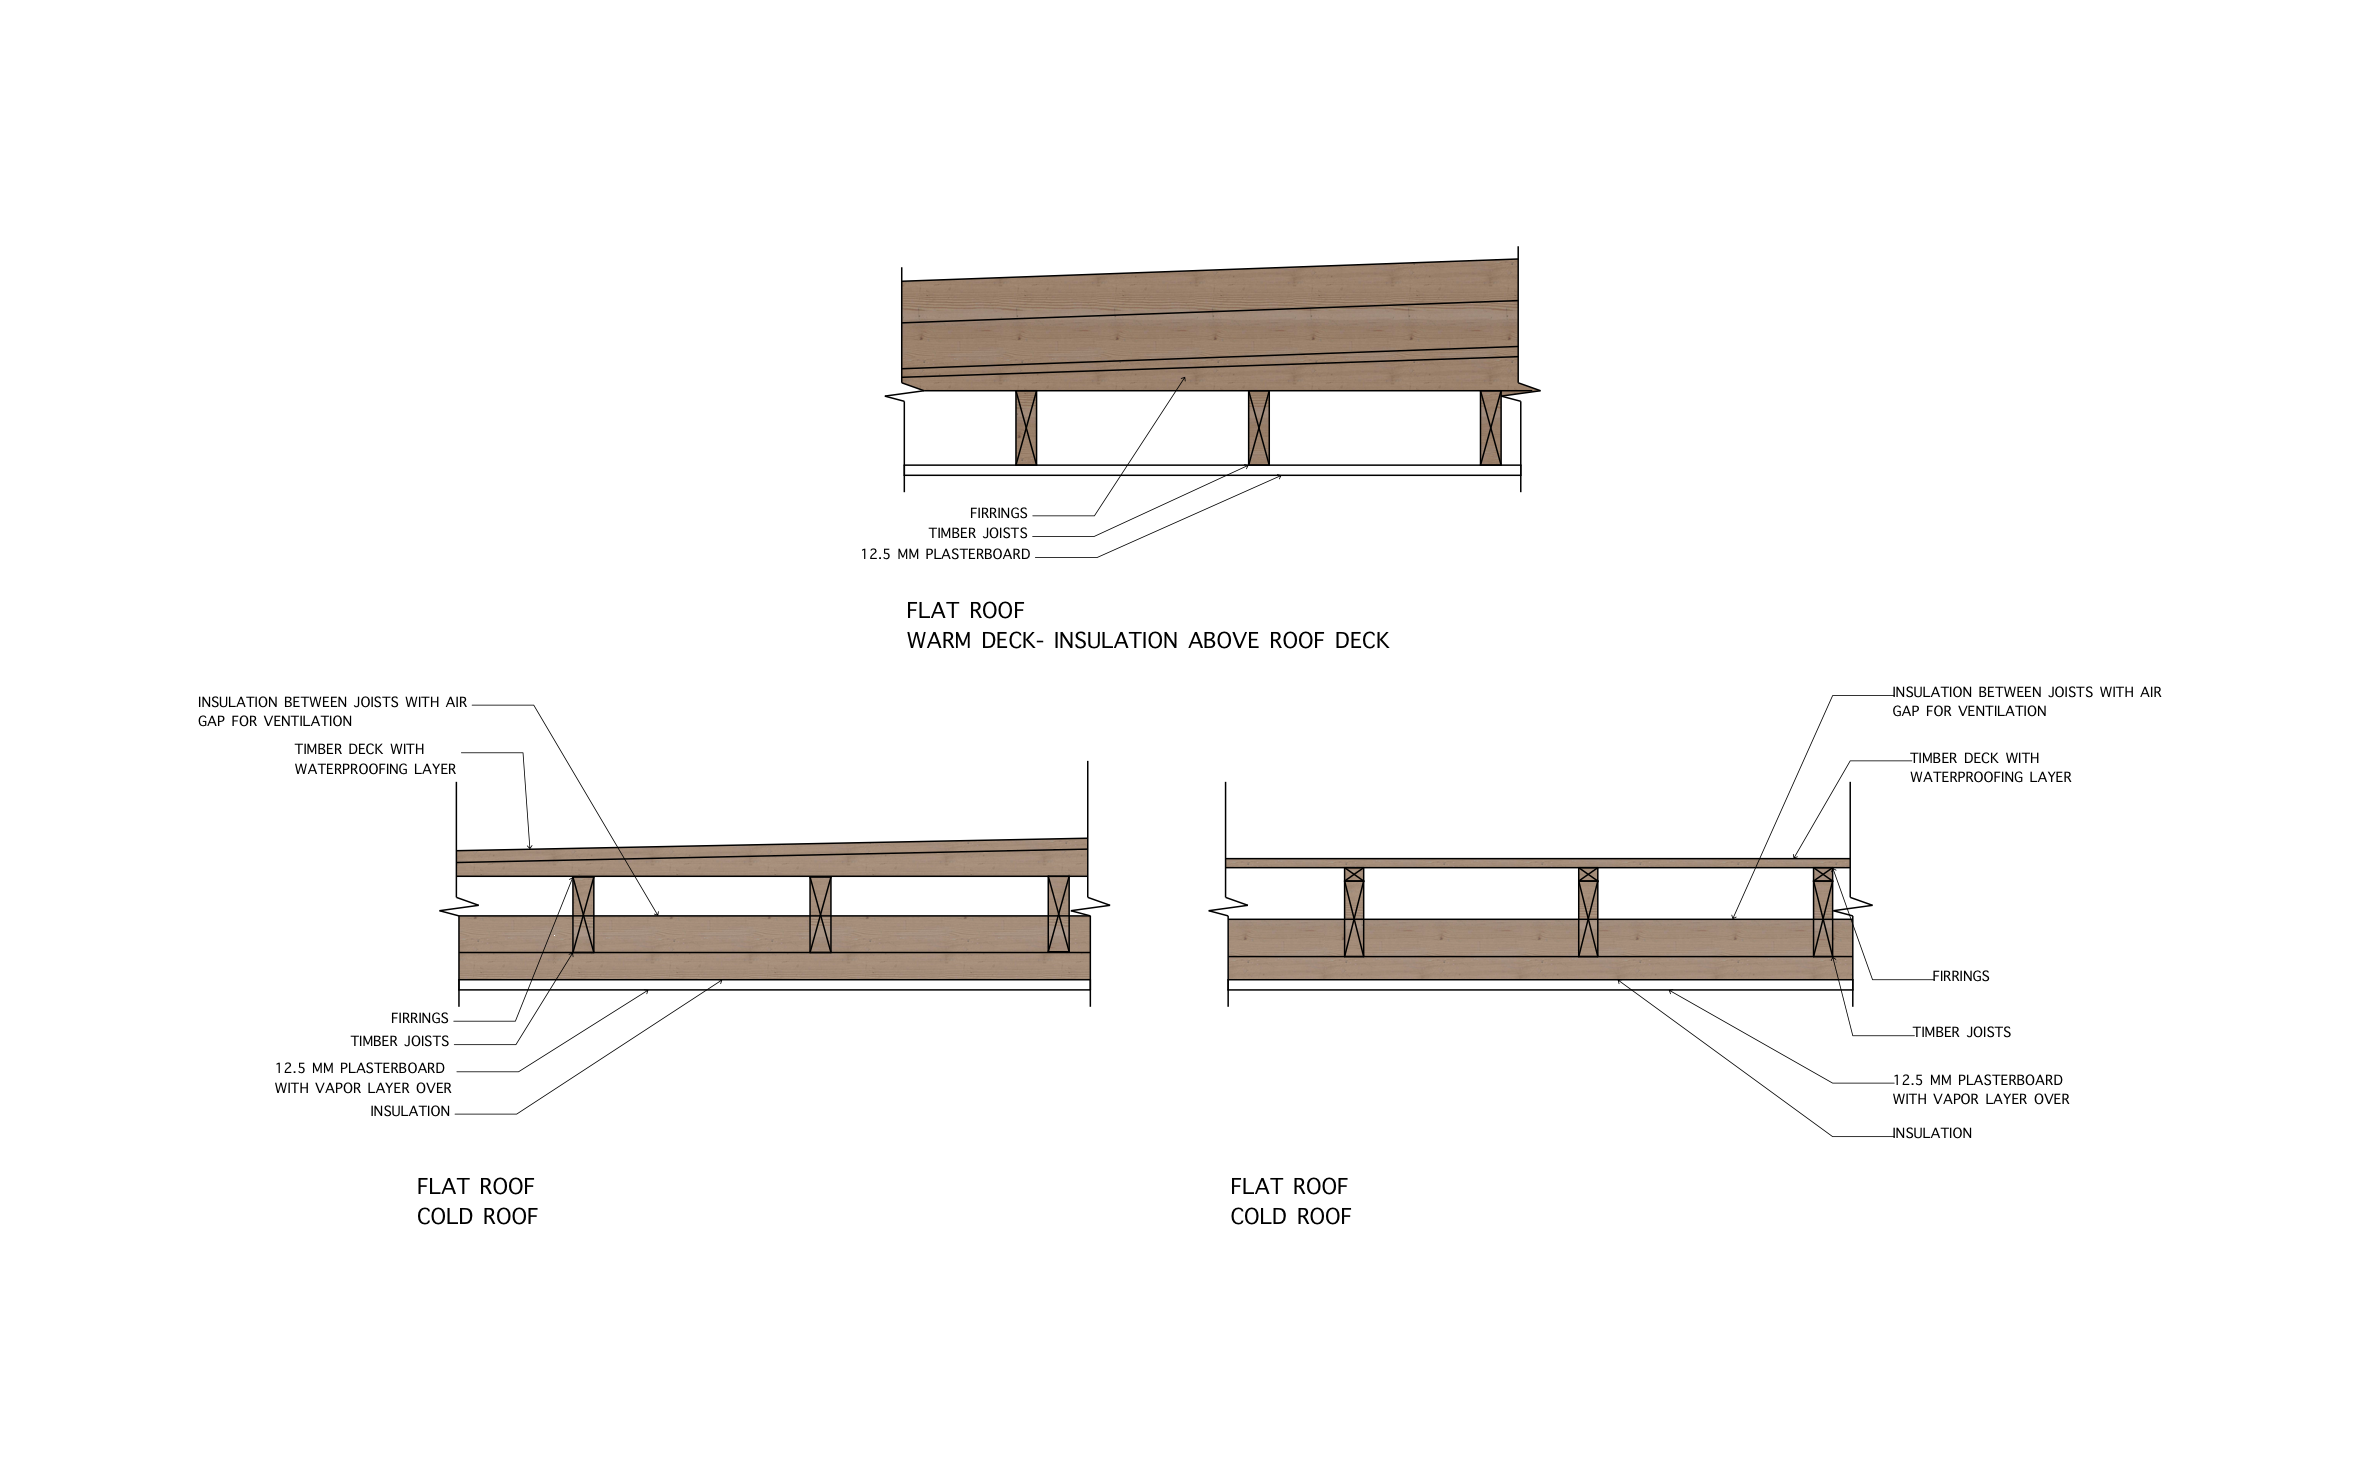
A flat roof suits a garage, a rear addition, or a modern home where you want a clean roofline and room overhead for solar panels or a rooftop patio. ArcSite's flat roof framing plan puts a warm deck and two cold roof build-ups side by side, from the waterproofed deck down to the plasterboard.
Key Features
This flat roof framing plan includes:
- Warm deck section with insulation above the roof deck
- Two cold roof sections with insulation between the joists
- Vented air gap on both cold roofs
- Timber deck with a waterproofing layer
- Firrings on top of the joists to set the roof's fall
- Timber joists
- 12.5 mm plasterboard with a vapor layer over it
A cold roof only works if that air gap stays open, so confirm the joists are deep enough for it and the insulation before you order.


Accurate to scale


Design from anywhere


Professional results
Design tips
Key Considerations When Designing a Flat Roof
Trusted by Pros. Recognized by the Industry.
With top ratings across Software Advice, GetApp, and Capterra, professional contractors choose us for ease of use, powerful tools, and unmatched customer support.





Architectural Elements & Site Features
templates you might like

Frequently asked questions
What's the difference between a warm deck and a cold roof?
Can I change the joist size and spacing?
Can I send this to a customer with my price on it?






