
Modular Home Floor Plan
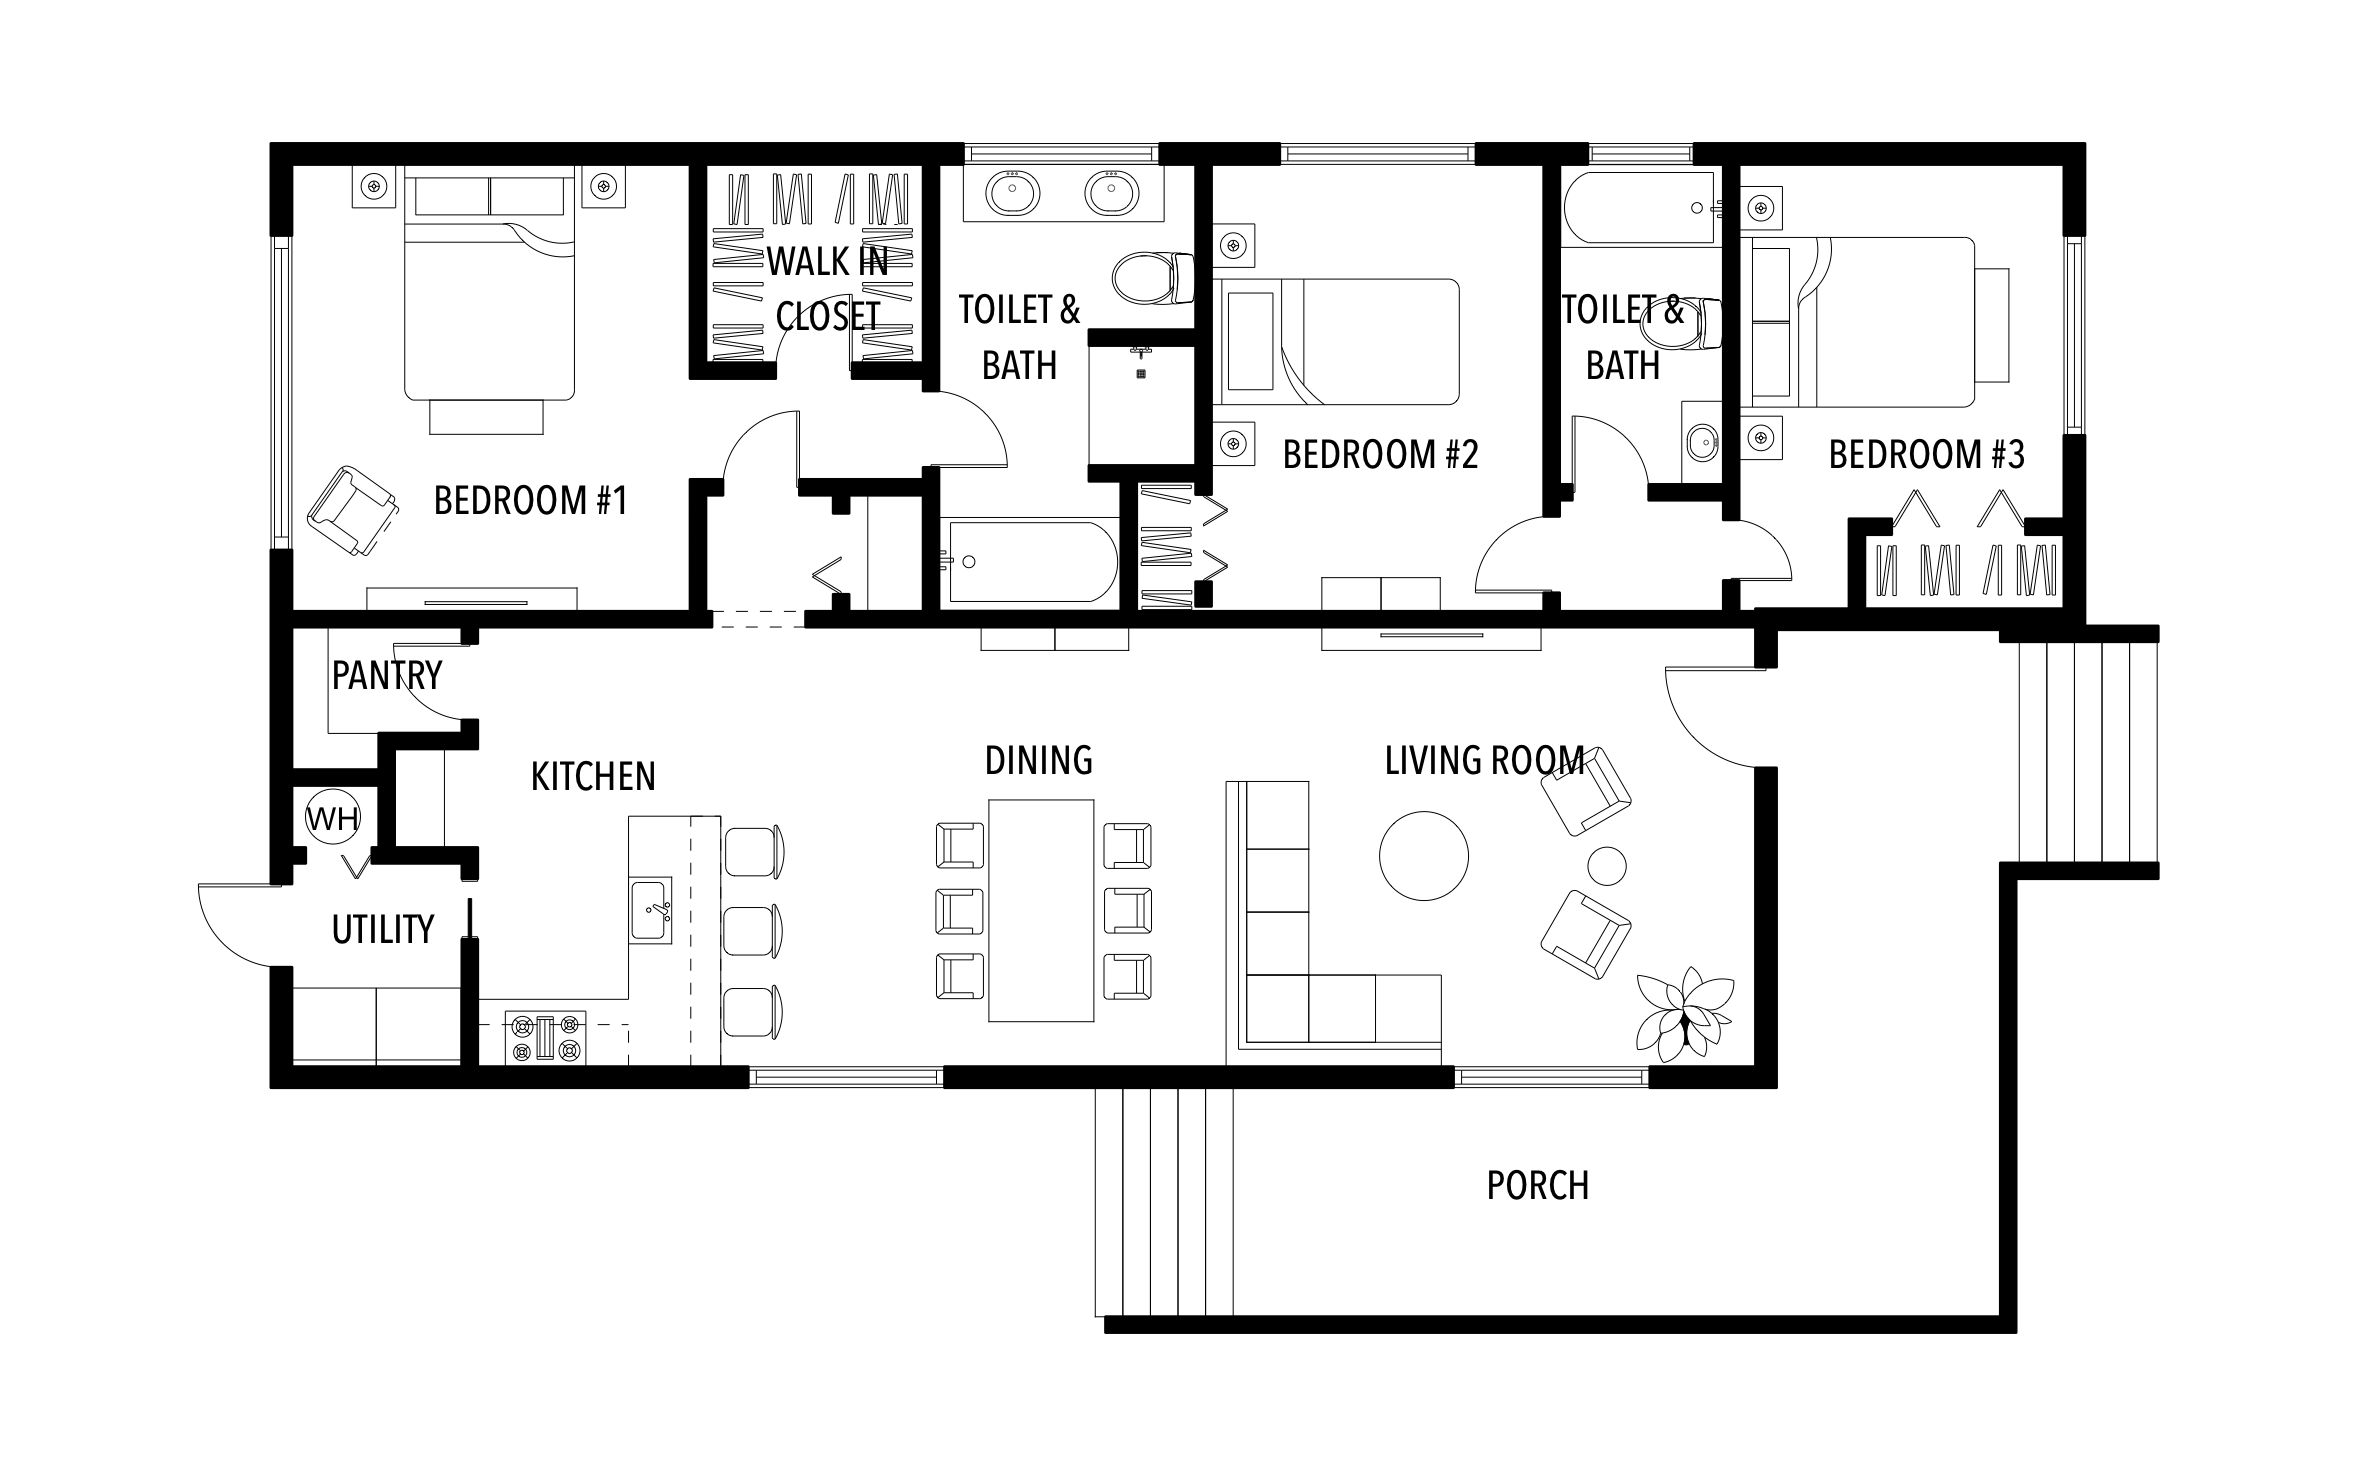
A modular home gives a young family three bedrooms, two baths, and an open kitchen under one roof, plus a front porch for summer evenings. Adjust ArcSite's modular home floor plan to suit your buyer's lot and wish list.
Key Features
This modular home floor plan includes:
- Three bedrooms along one side of the house
- Walk-in closet off the first bedroom
- Two toilet and bath rooms between the bedrooms
- Open kitchen, dining, and living room
- Kitchen island with three bar stools
- Pantry and a utility room with a water heater
- Front porch with steps on two sides
The utility room has its own exterior door next to the kitchen, so muddy boots and laundry stay out of the living room.


Accurate to scale


Design from anywhere


Professional results
Trusted by Pros. Recognized by the Industry.
With top ratings across Software Advice, GetApp, and Capterra, professional contractors choose us for ease of use, powerful tools, and unmatched customer support.





Architectural Elements & Site Features
templates you might like

Frequently asked questions
Does this floor plan include dimensions?
Can I add a fourth bedroom?
Do I need CAD experience to draw floor plans in ArcSite?





Ask AI about ArcSite:

