
Crawl Space Encapsulation Shop Drawing
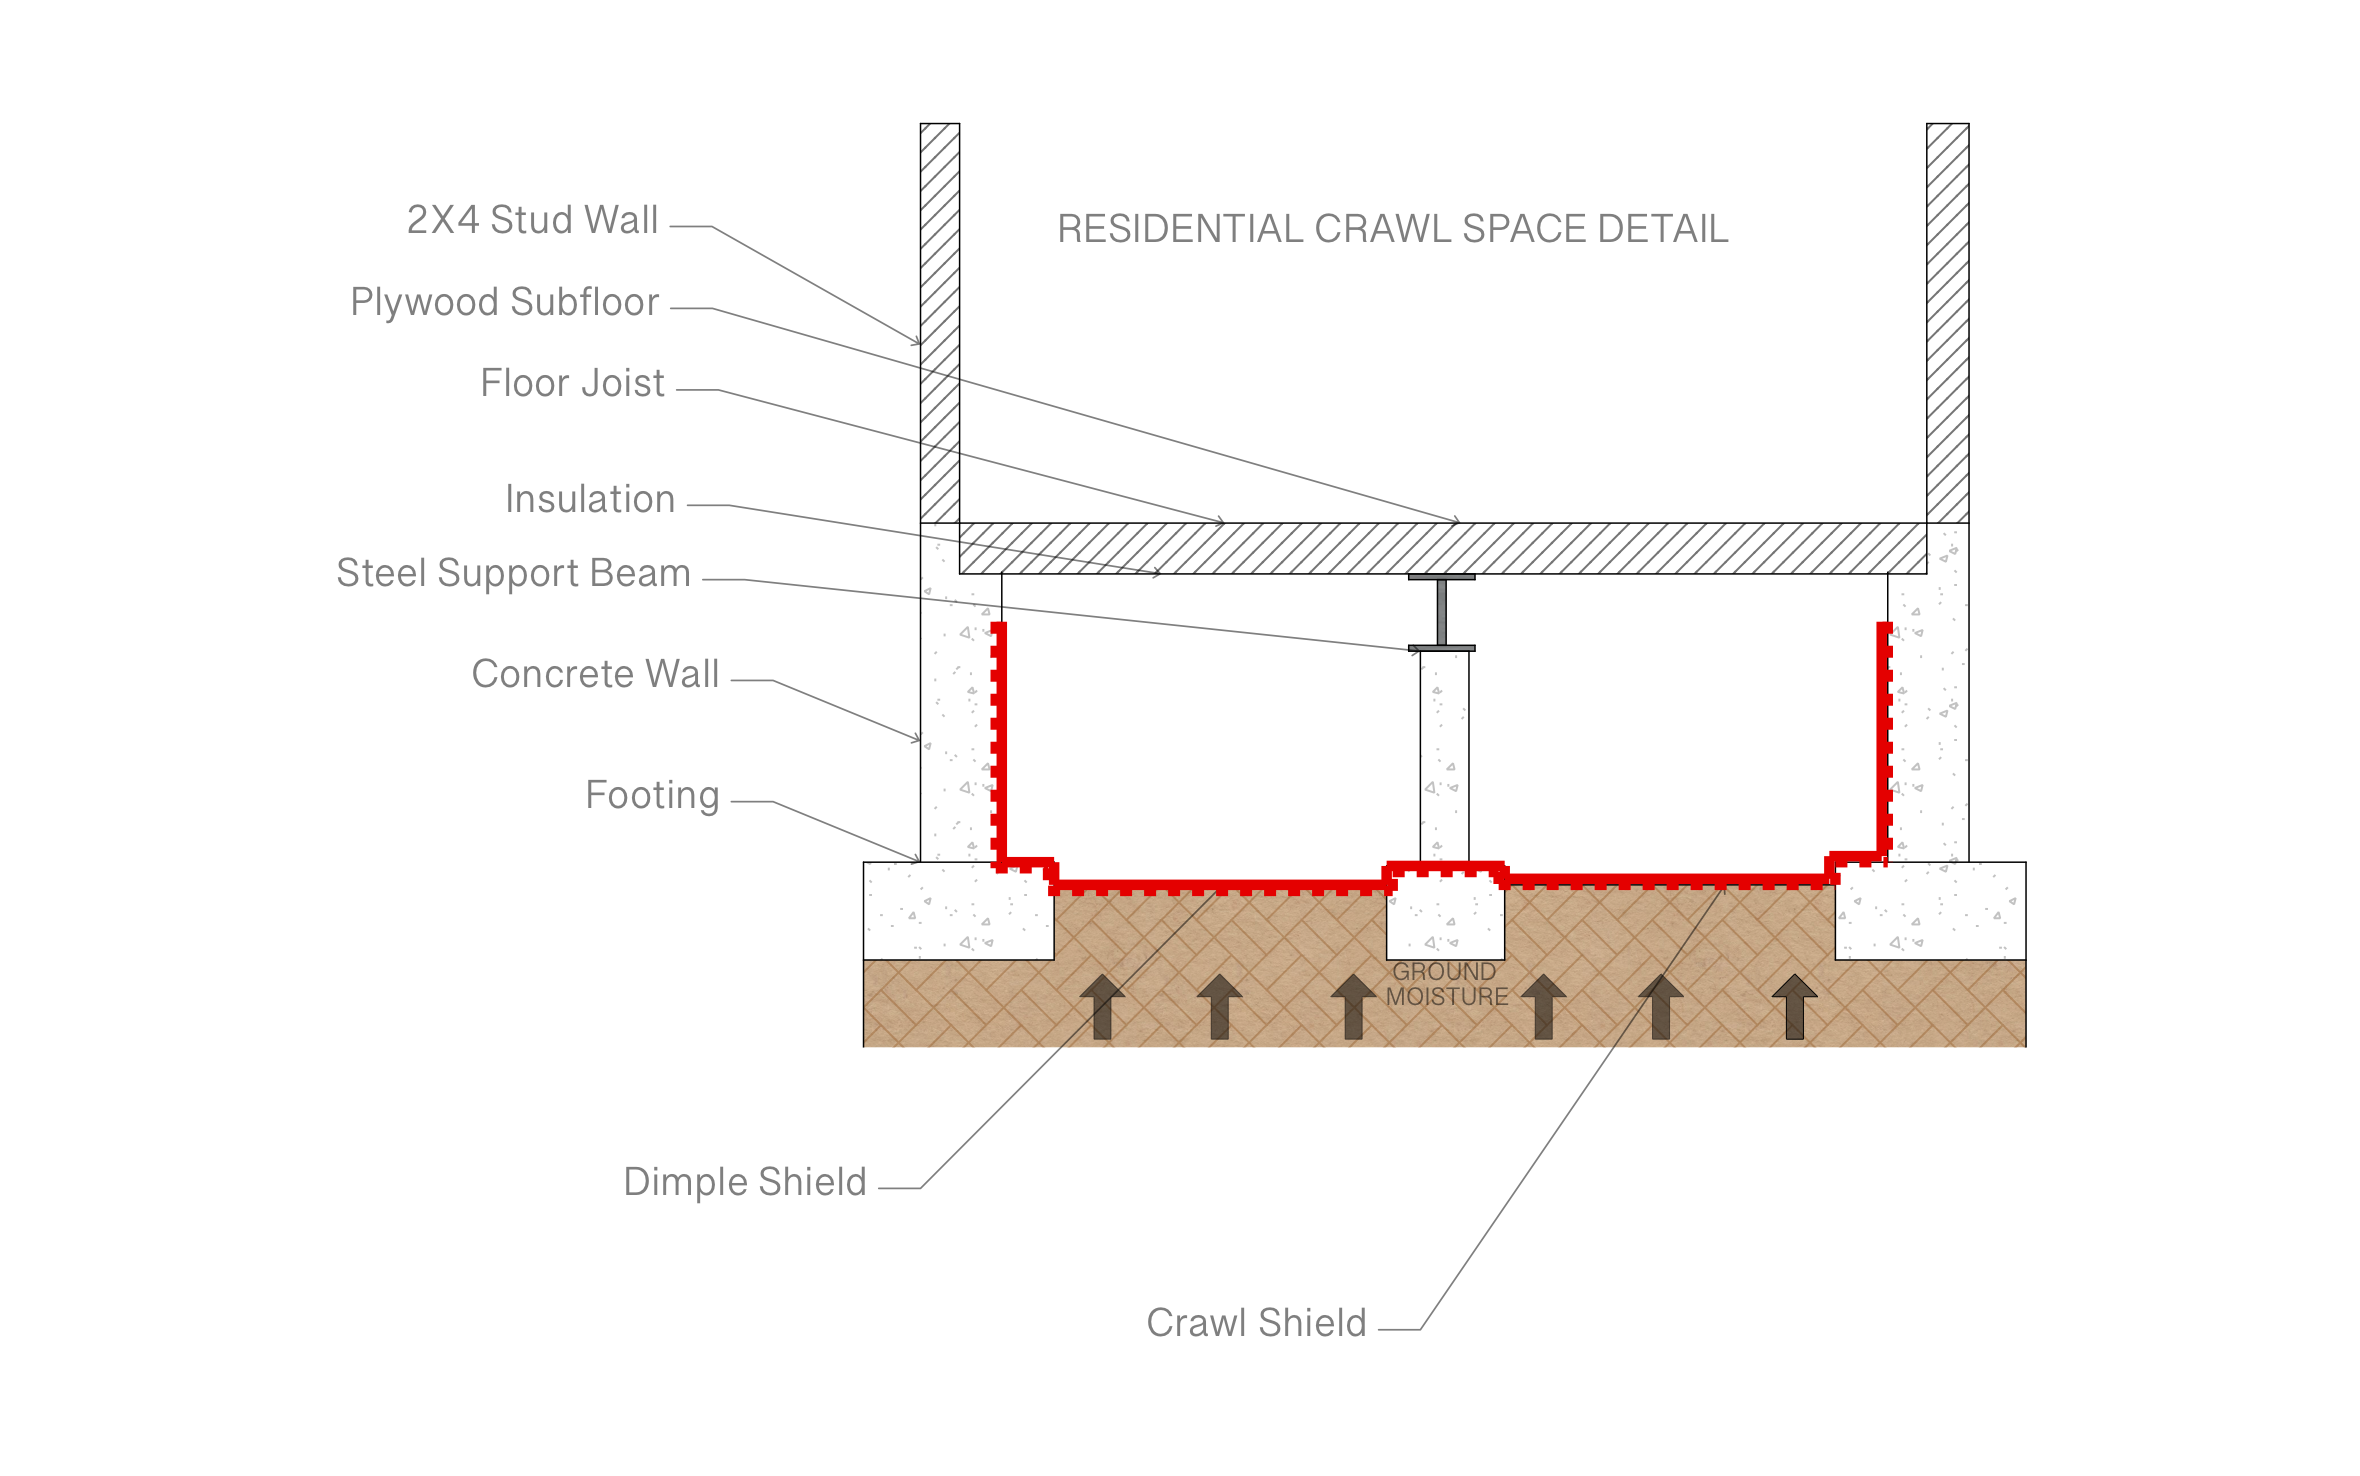
A sealed crawl space keeps ground moisture out of the house, which means fewer musty smells and floors that don't feel damp underfoot. ArcSite's crawl space encapsulation shop drawing shows the liner running from wall to wall, over the footings and the center pier, under a framed floor.
Key Features
This crawl space encapsulation shop drawing includes:
- Residential crawl space in section
- Concrete foundation walls on footings
- Center pier carrying a steel support beam
- Floor joists, plywood subfloor, and insulation
- Dimple mat over the soil
- Liner up the walls and over the footings and pier
- Ground moisture arrows under the liner
The liner wraps up and over the center pier instead of stopping at its base, so ground moisture can't sneak around it there.


Accurate to scale


Industry specific


Ready made to share or export
Design tips
Key Considerations When Designing a Crawl Space Encapsulation
Trusted by Pros. Recognized by the Industry.
With top ratings across Software Advice, GetApp, and Capterra, professional contractors choose us for ease of use, powerful tools, and unmatched customer support.





Foundation Repair & Structural
templates you might like

Frequently asked questions
Does this drawing include a dehumidifier?
Can I show a crawl space without a center pier?
Does ArcSite come with encapsulation products?






