
Bathroom Drain Vent Layout
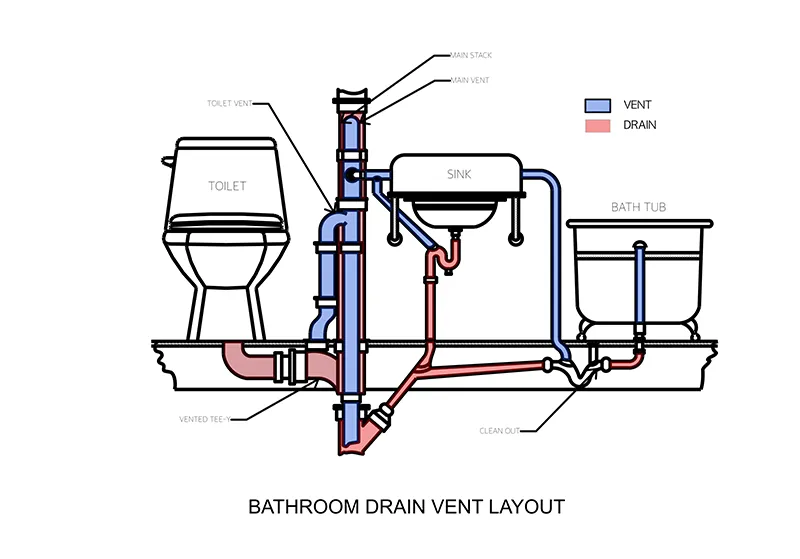
A drain vent layout has to show where every fixture connects to a vent, not just a drain, since a fixture without proper venting can siphon and cause drainage problems. ArcSite's bathroom drain vent layout lays that routing out, ready to adjust to a specific bathroom.
Key Features
This bathroom drain vent layout includes
- Toilet, sink, and bathtub drain and vent connections
- Color-coded pipes (red for drain, blue for vent)
- Toilet vent connection into the main stack
- Shared vent for sink and bathtub
- Vented tee-wye configuration
- Accessible cleanouts
The sink and bathtub share one vent rather than running separate vent lines, worth keeping since that's what keeps the pipe count down without sacrificing flow.


Accurate to scale


Design from anywhere


Professional results
Design tips
Key Considerations When Designing a Bathroom Drain Vent Layout
Every fixture needs its own vent connection to prevent siphoning, and cleanouts have to stay accessible for future maintenance, which is where a lot of retrofit plumbing runs into trouble. In ArcSite, you can mark up this drain vent layout with your own fixture and vent routing for the bathroom you're working on.
Trusted by Pros. Recognized by the Industry.
With top ratings across Software Advice, GetApp, and Capterra, professional contractors choose us for ease of use, powerful tools, and unmatched customer support.





Plumbing & Restroom Fixtures
templates you might like


Frequently asked questions
What is a bathroom drain vent layout?
Can I edit this diagram in ArcSite?
Can I use ArcSite on the job site?






