

Above Ground Pool Deck Layout
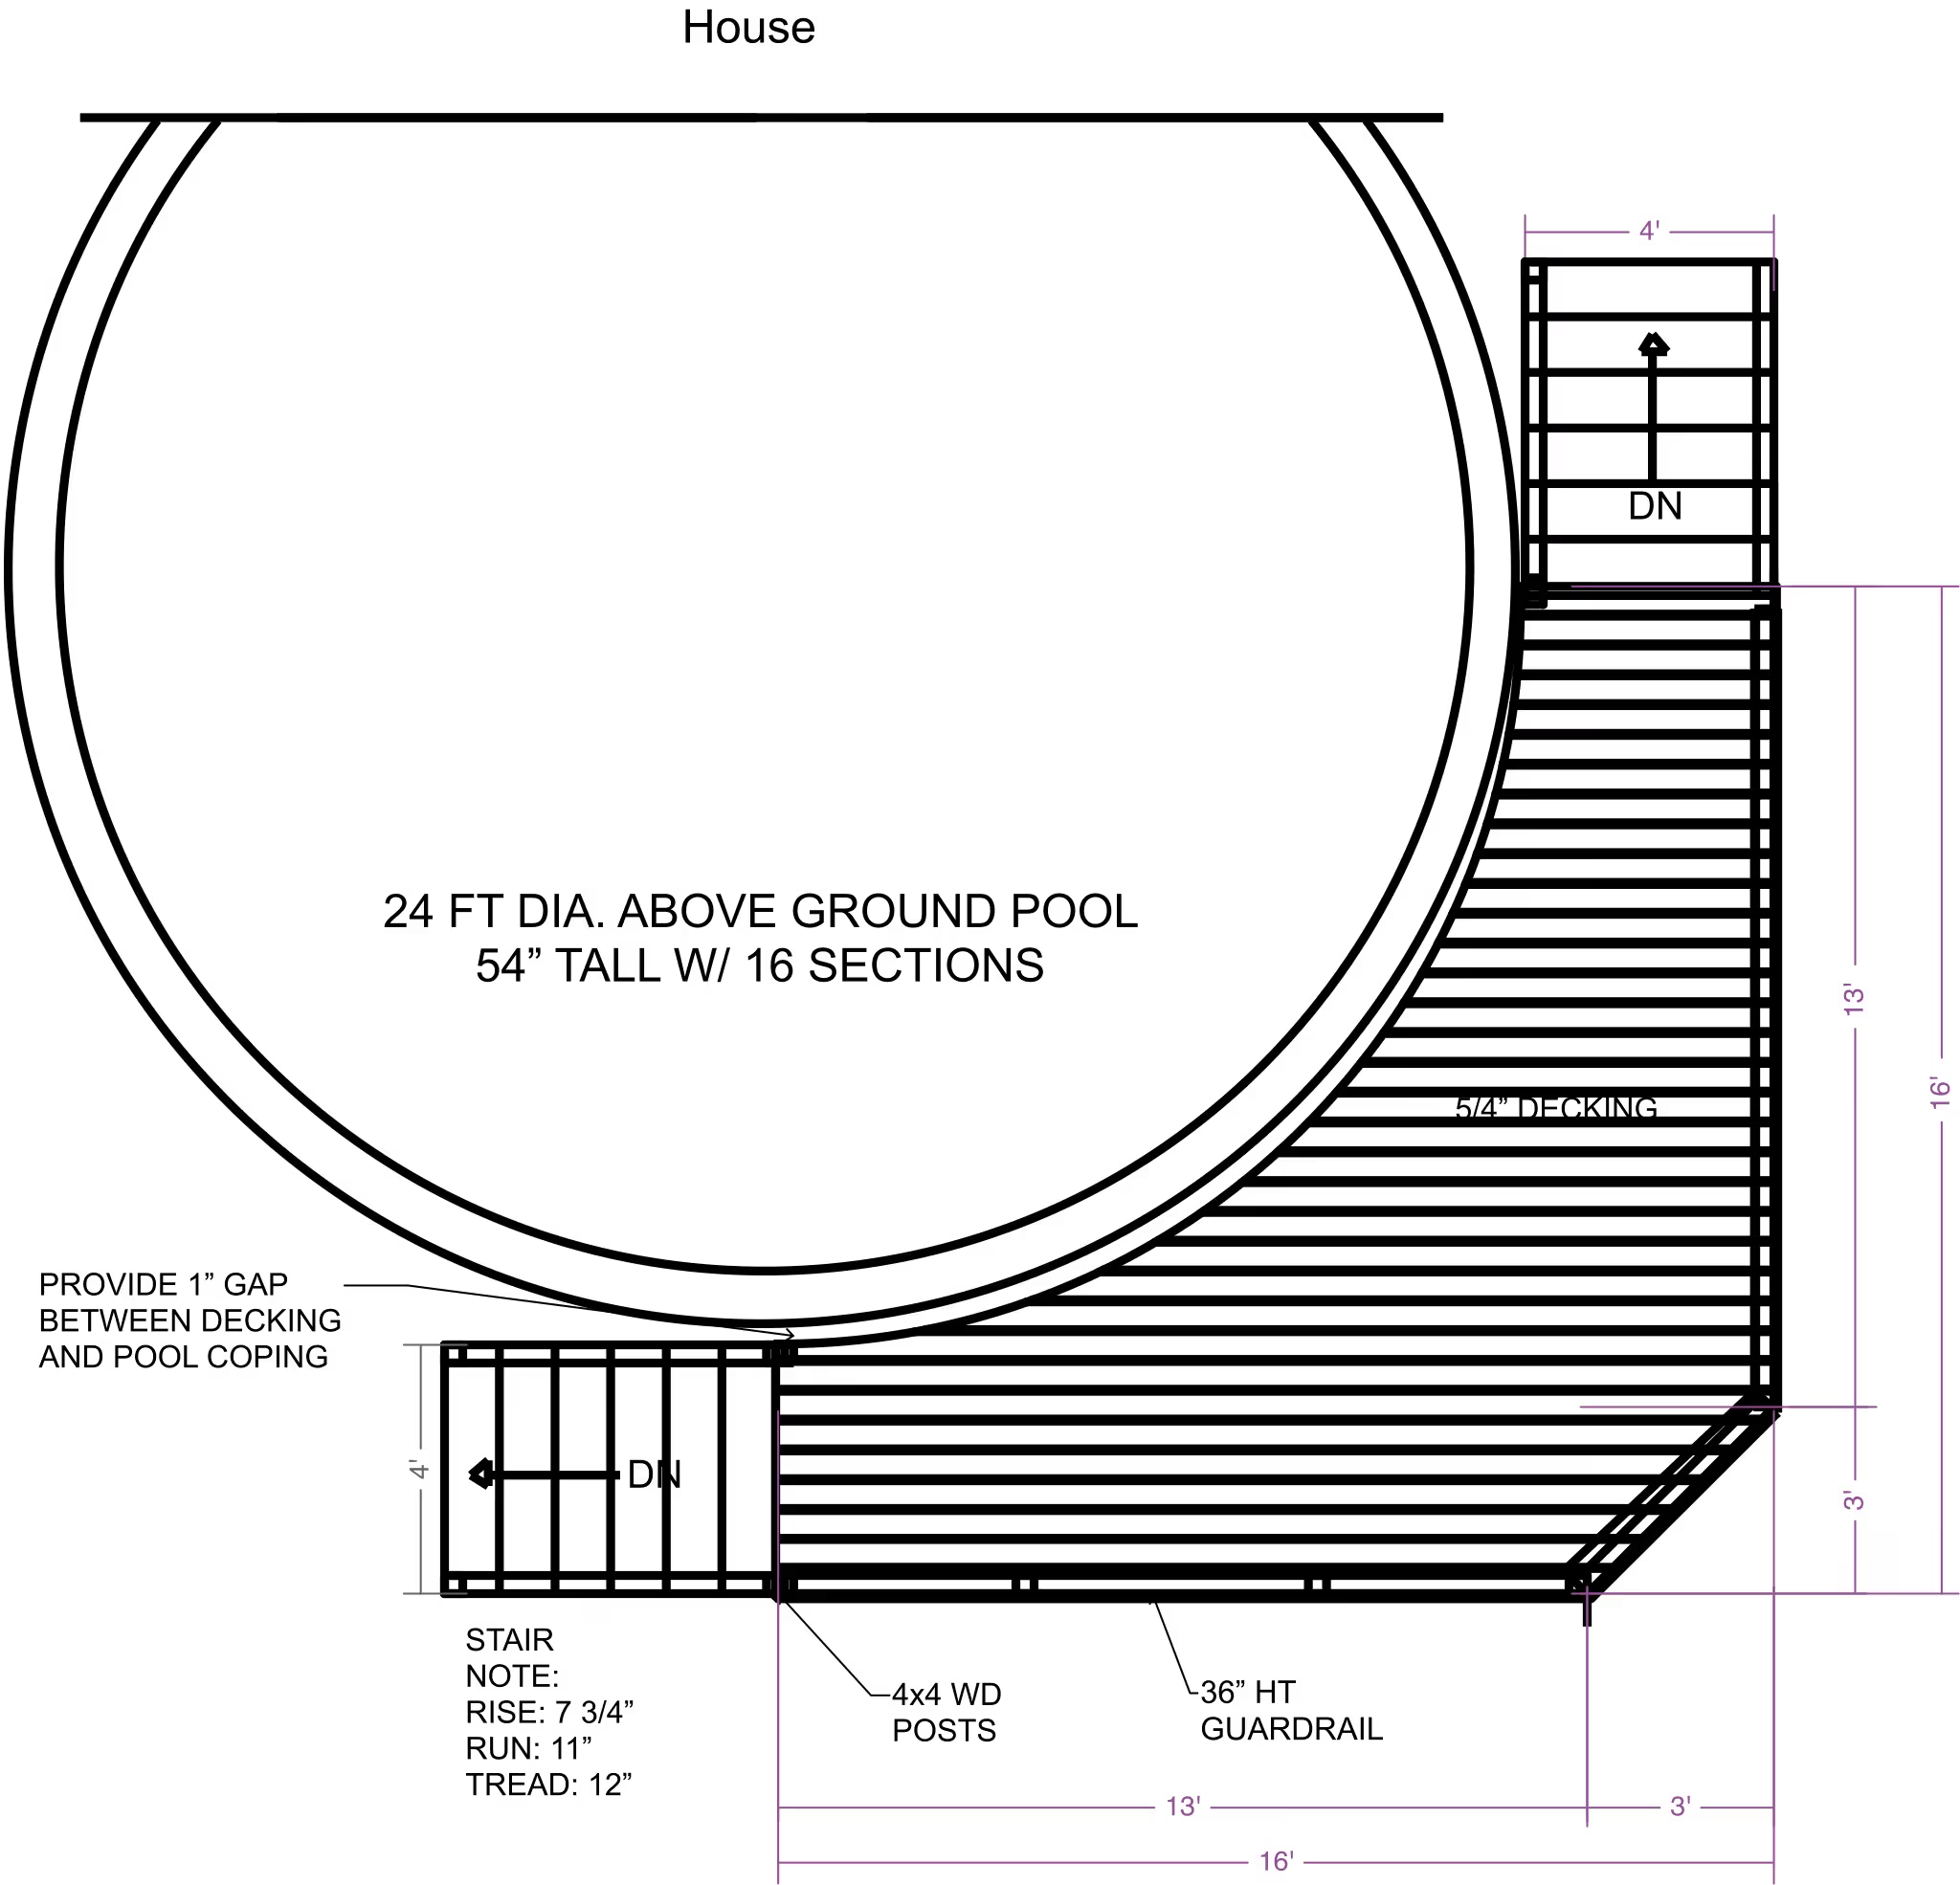
An above-ground pool deck has to handle a curved pool edge and a required safety gap that a standard rectangular deck doesn't need to plan around. ArcSite's 16x16 pool deck layout template lays that structure out for you, sized for a 24-foot diameter pool.
Opens right in your browser — no install. Make it yours within minutes.


Free access to over 1,200 shapes and blocks included with the ArcSite CAD app
Key Features
This 16x16 pool deck layout includes
- 16x16 layout sized for a 24-foot diameter pool
- 4x4 wood posts and guardrail placement
- Decking specifications
- Stairs with code-compliant rise and tread dimensions
- Pool-safe 1-inch gap between deck and pool wall
The 1-inch pool-safe gap is a code detail worth double-checking against your local requirements before you finalize the deck's edge.
Key Considerations When Designing an Above Ground Pool Deck
The pool-safe gap between the deck and the pool wall is a detail a standard deck drawing doesn't need, but it's required here for safety compliance. In ArcSite, you can adjust this pool deck layout's post placement and railing detail to fit your own pool diameter.

Trusted by the Pros. Honored for Innovation.





Landscaping & Outdoor Living
templates you might like
FAQ
It has to account for the pool's curved edge, guardrails, and a required safety gap between the deck and the pool wall, details a standard rectangular deck doesn't need.
Using a digital tool like ArcSite allows for precise measurements, easy modifications, and the ability to quickly share plans with team members. It also helps in maintaining a digital record for future reference and safety checks.
ArcSite offers a free 14-day trial, allowing you to fully explore its features. After the trial, you can choose a subscription plan that best fits your needs.






