
14x20 Deck Layout
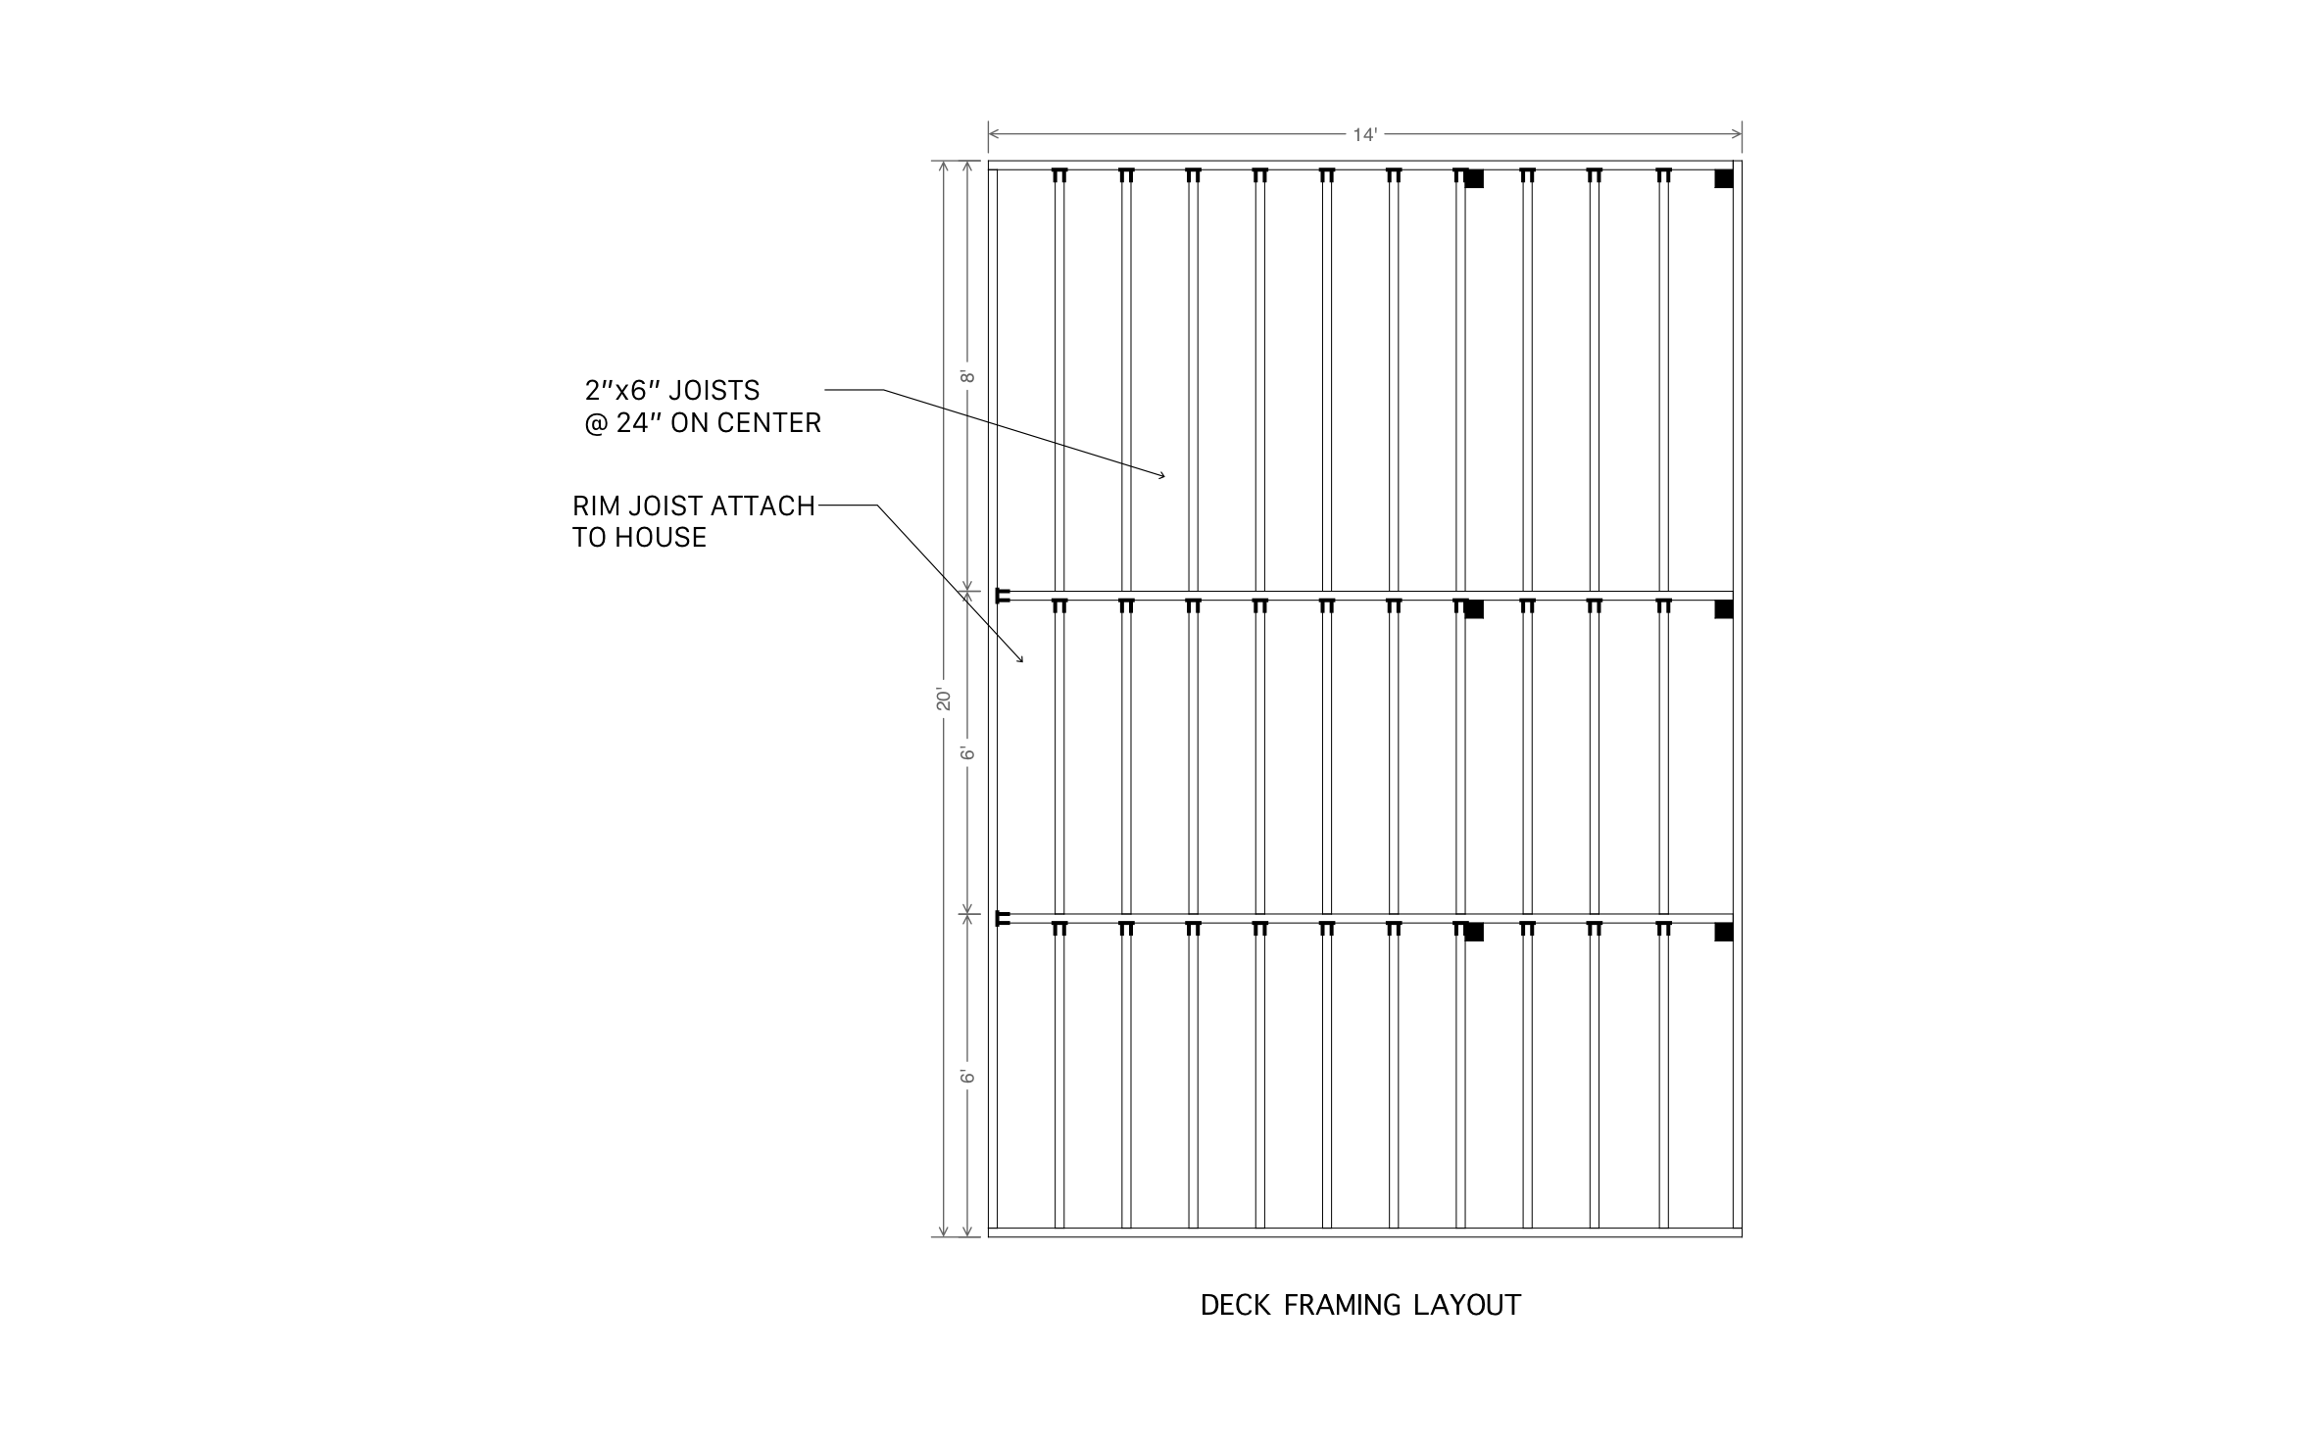
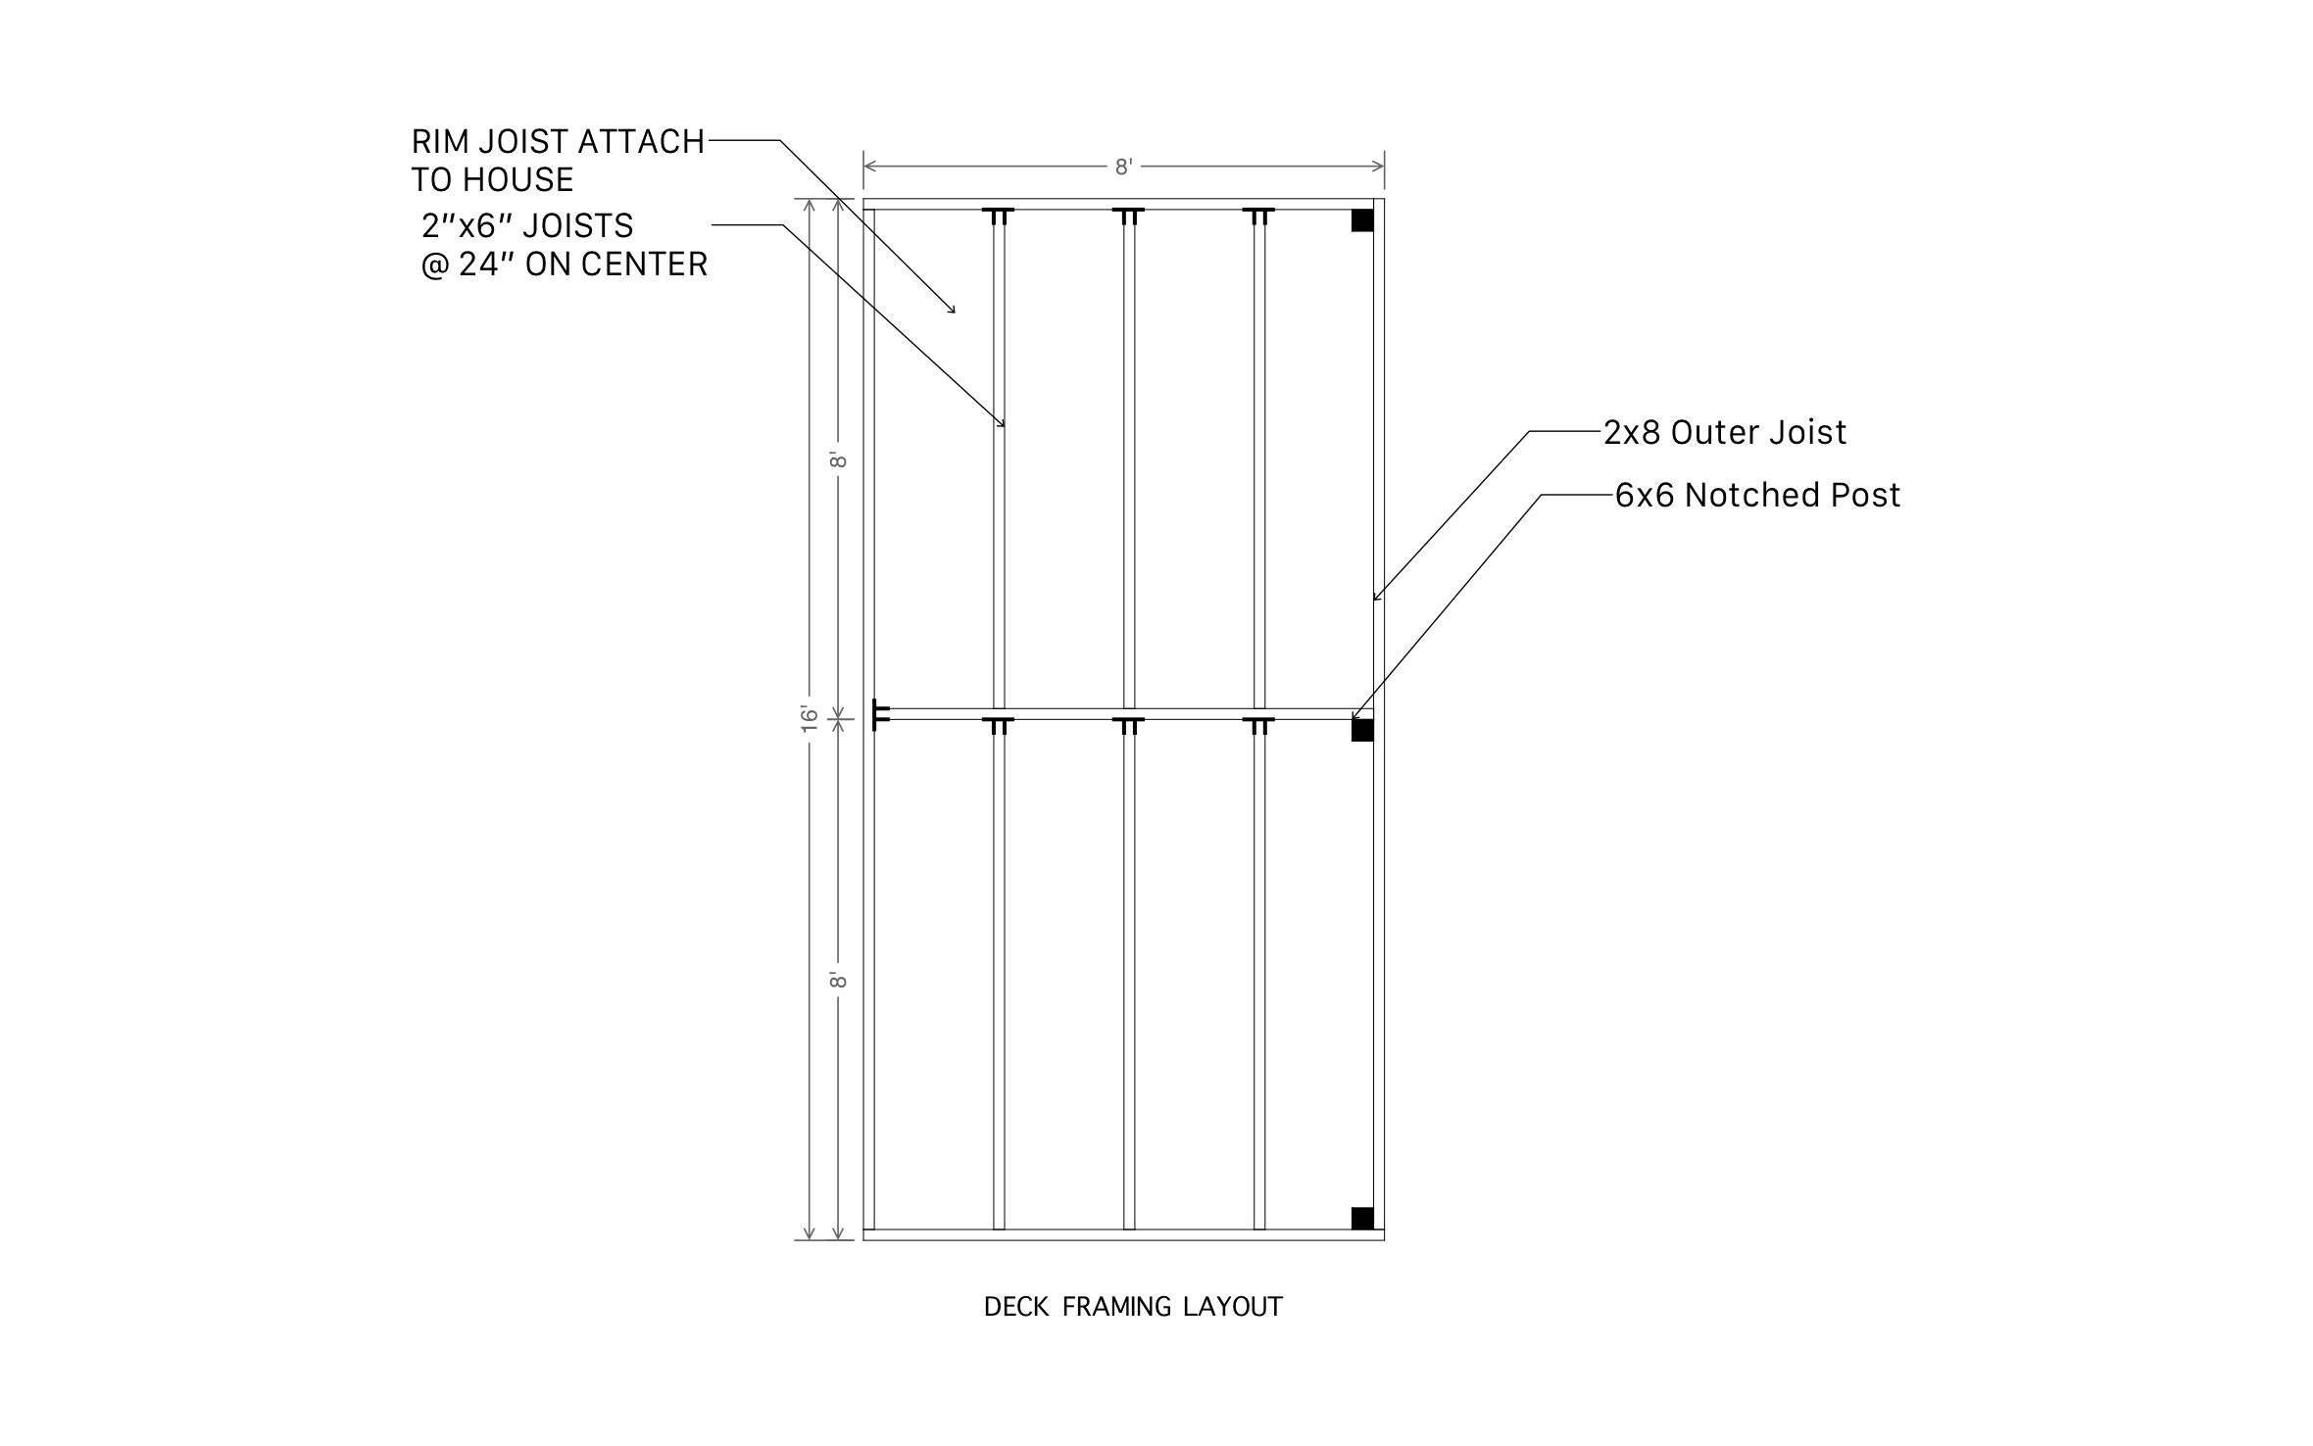
A 14x20 deck opens up serious room for outdoor entertaining, from a full outdoor kitchen setup to splitting the deck between dining and lounging. Build from ArcSite's 14x20 deck layout template and shape it to fit your own site.




Free access to over 1,200 shapes and blocks included with the ArcSite CAD app
Key Features
This 14x20 deck layout includes:
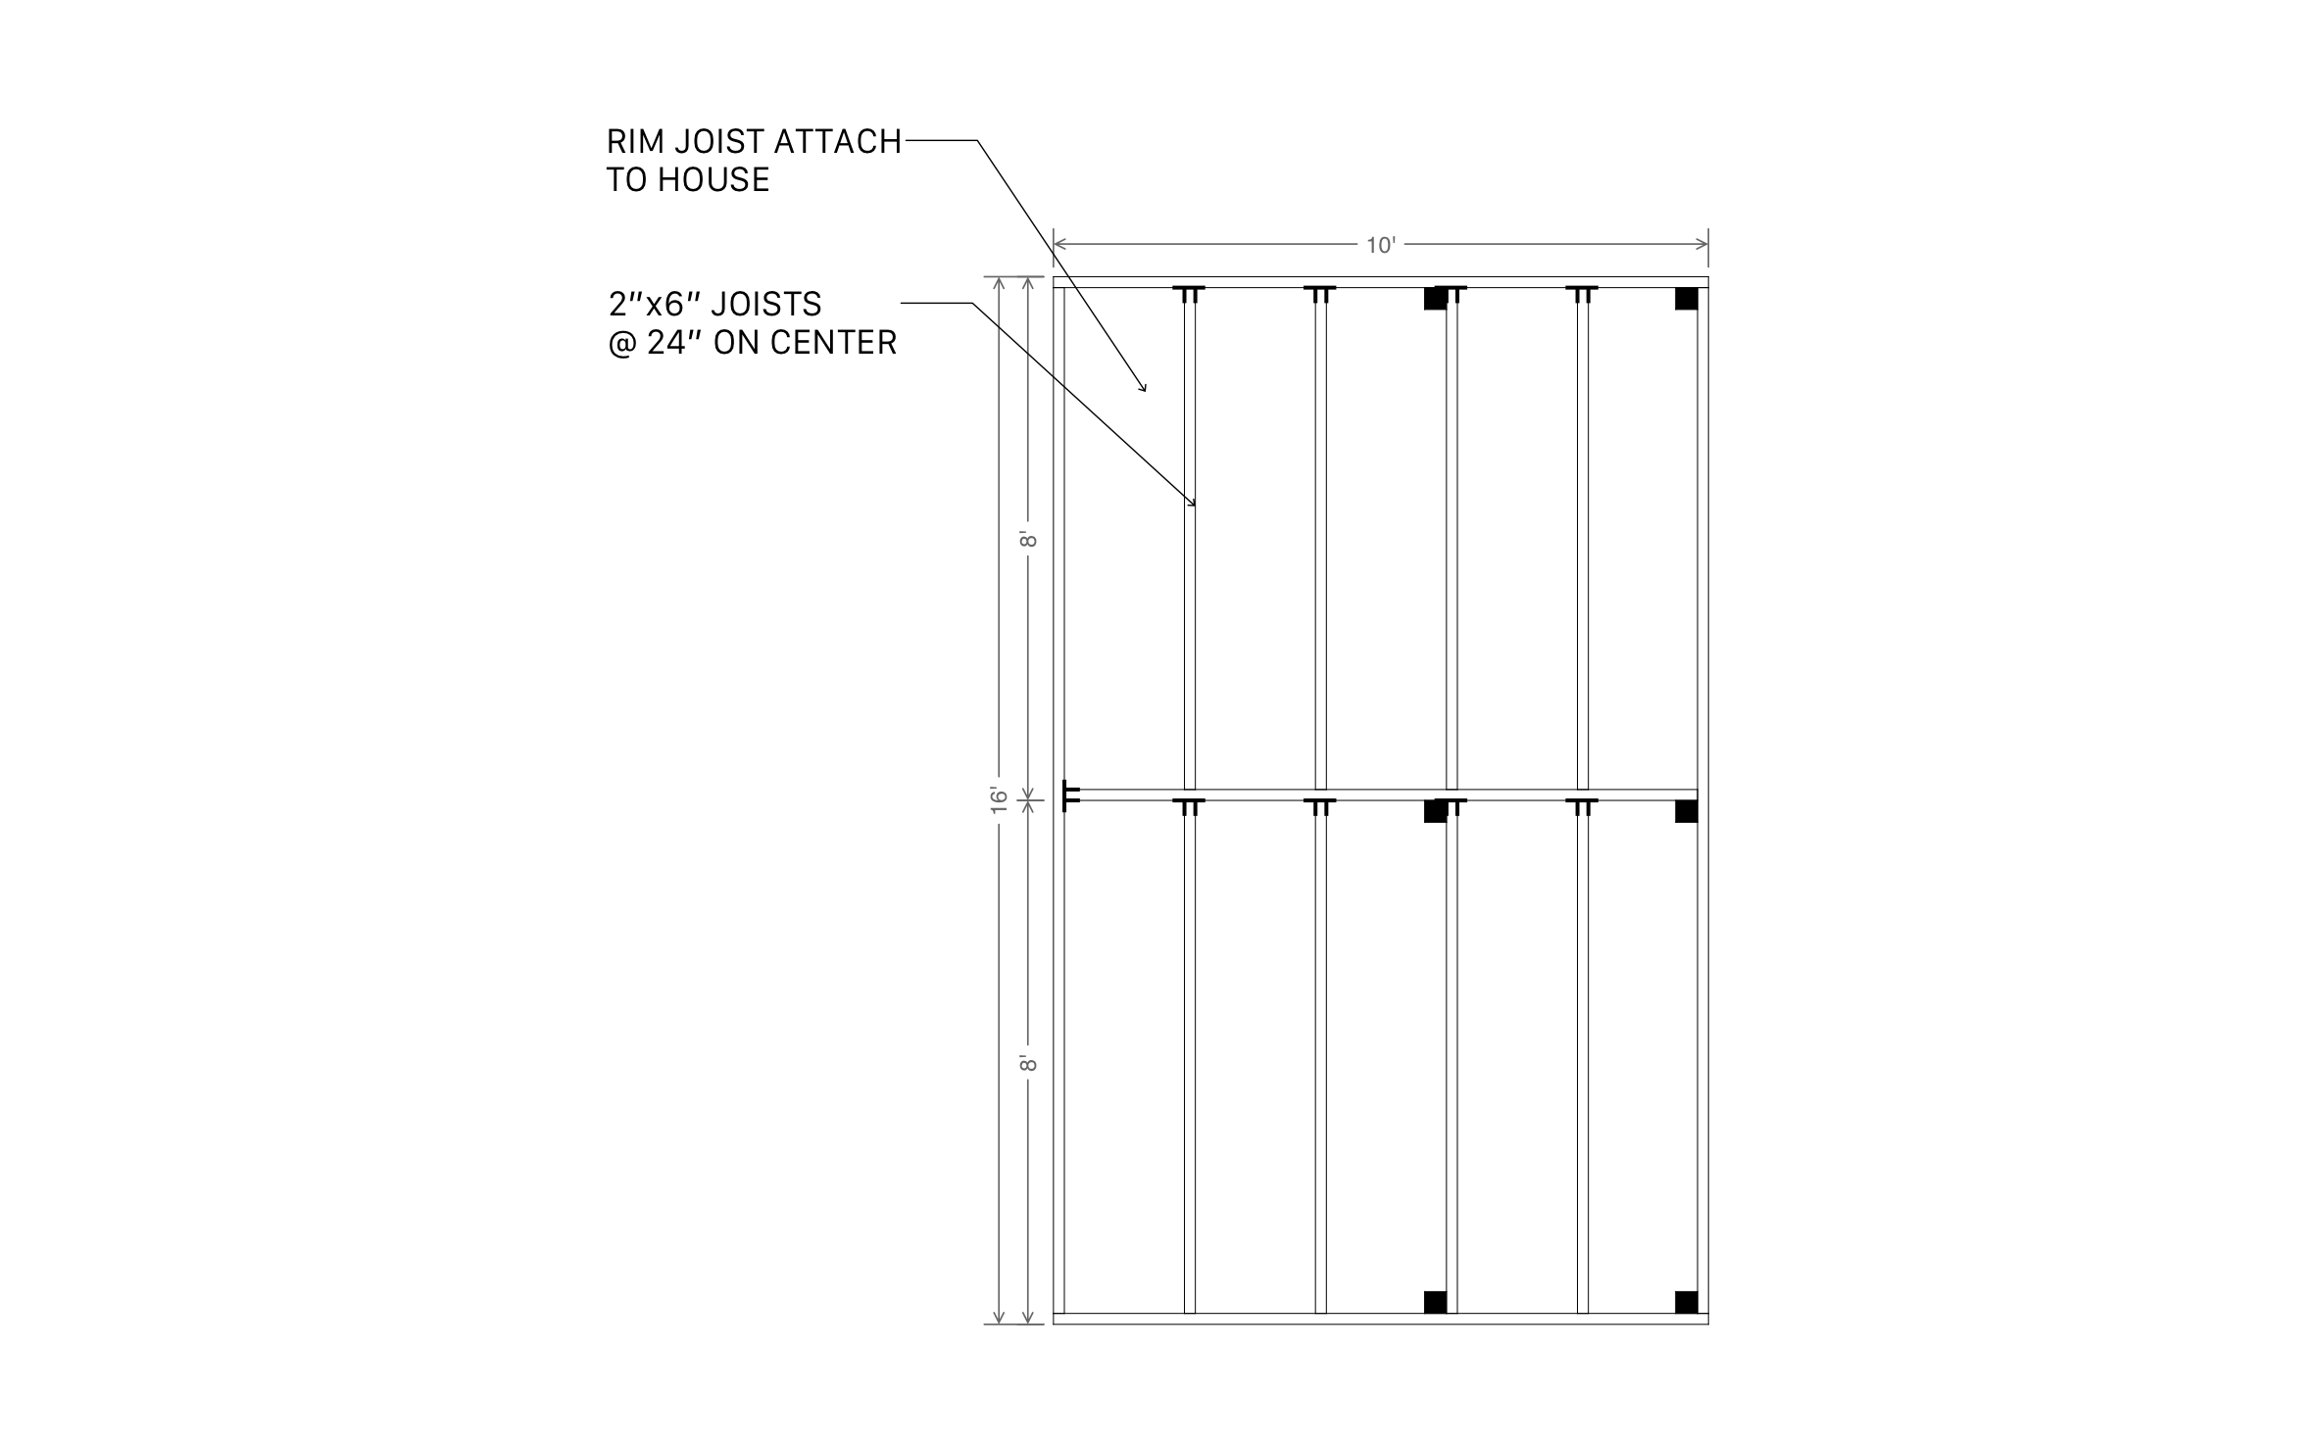
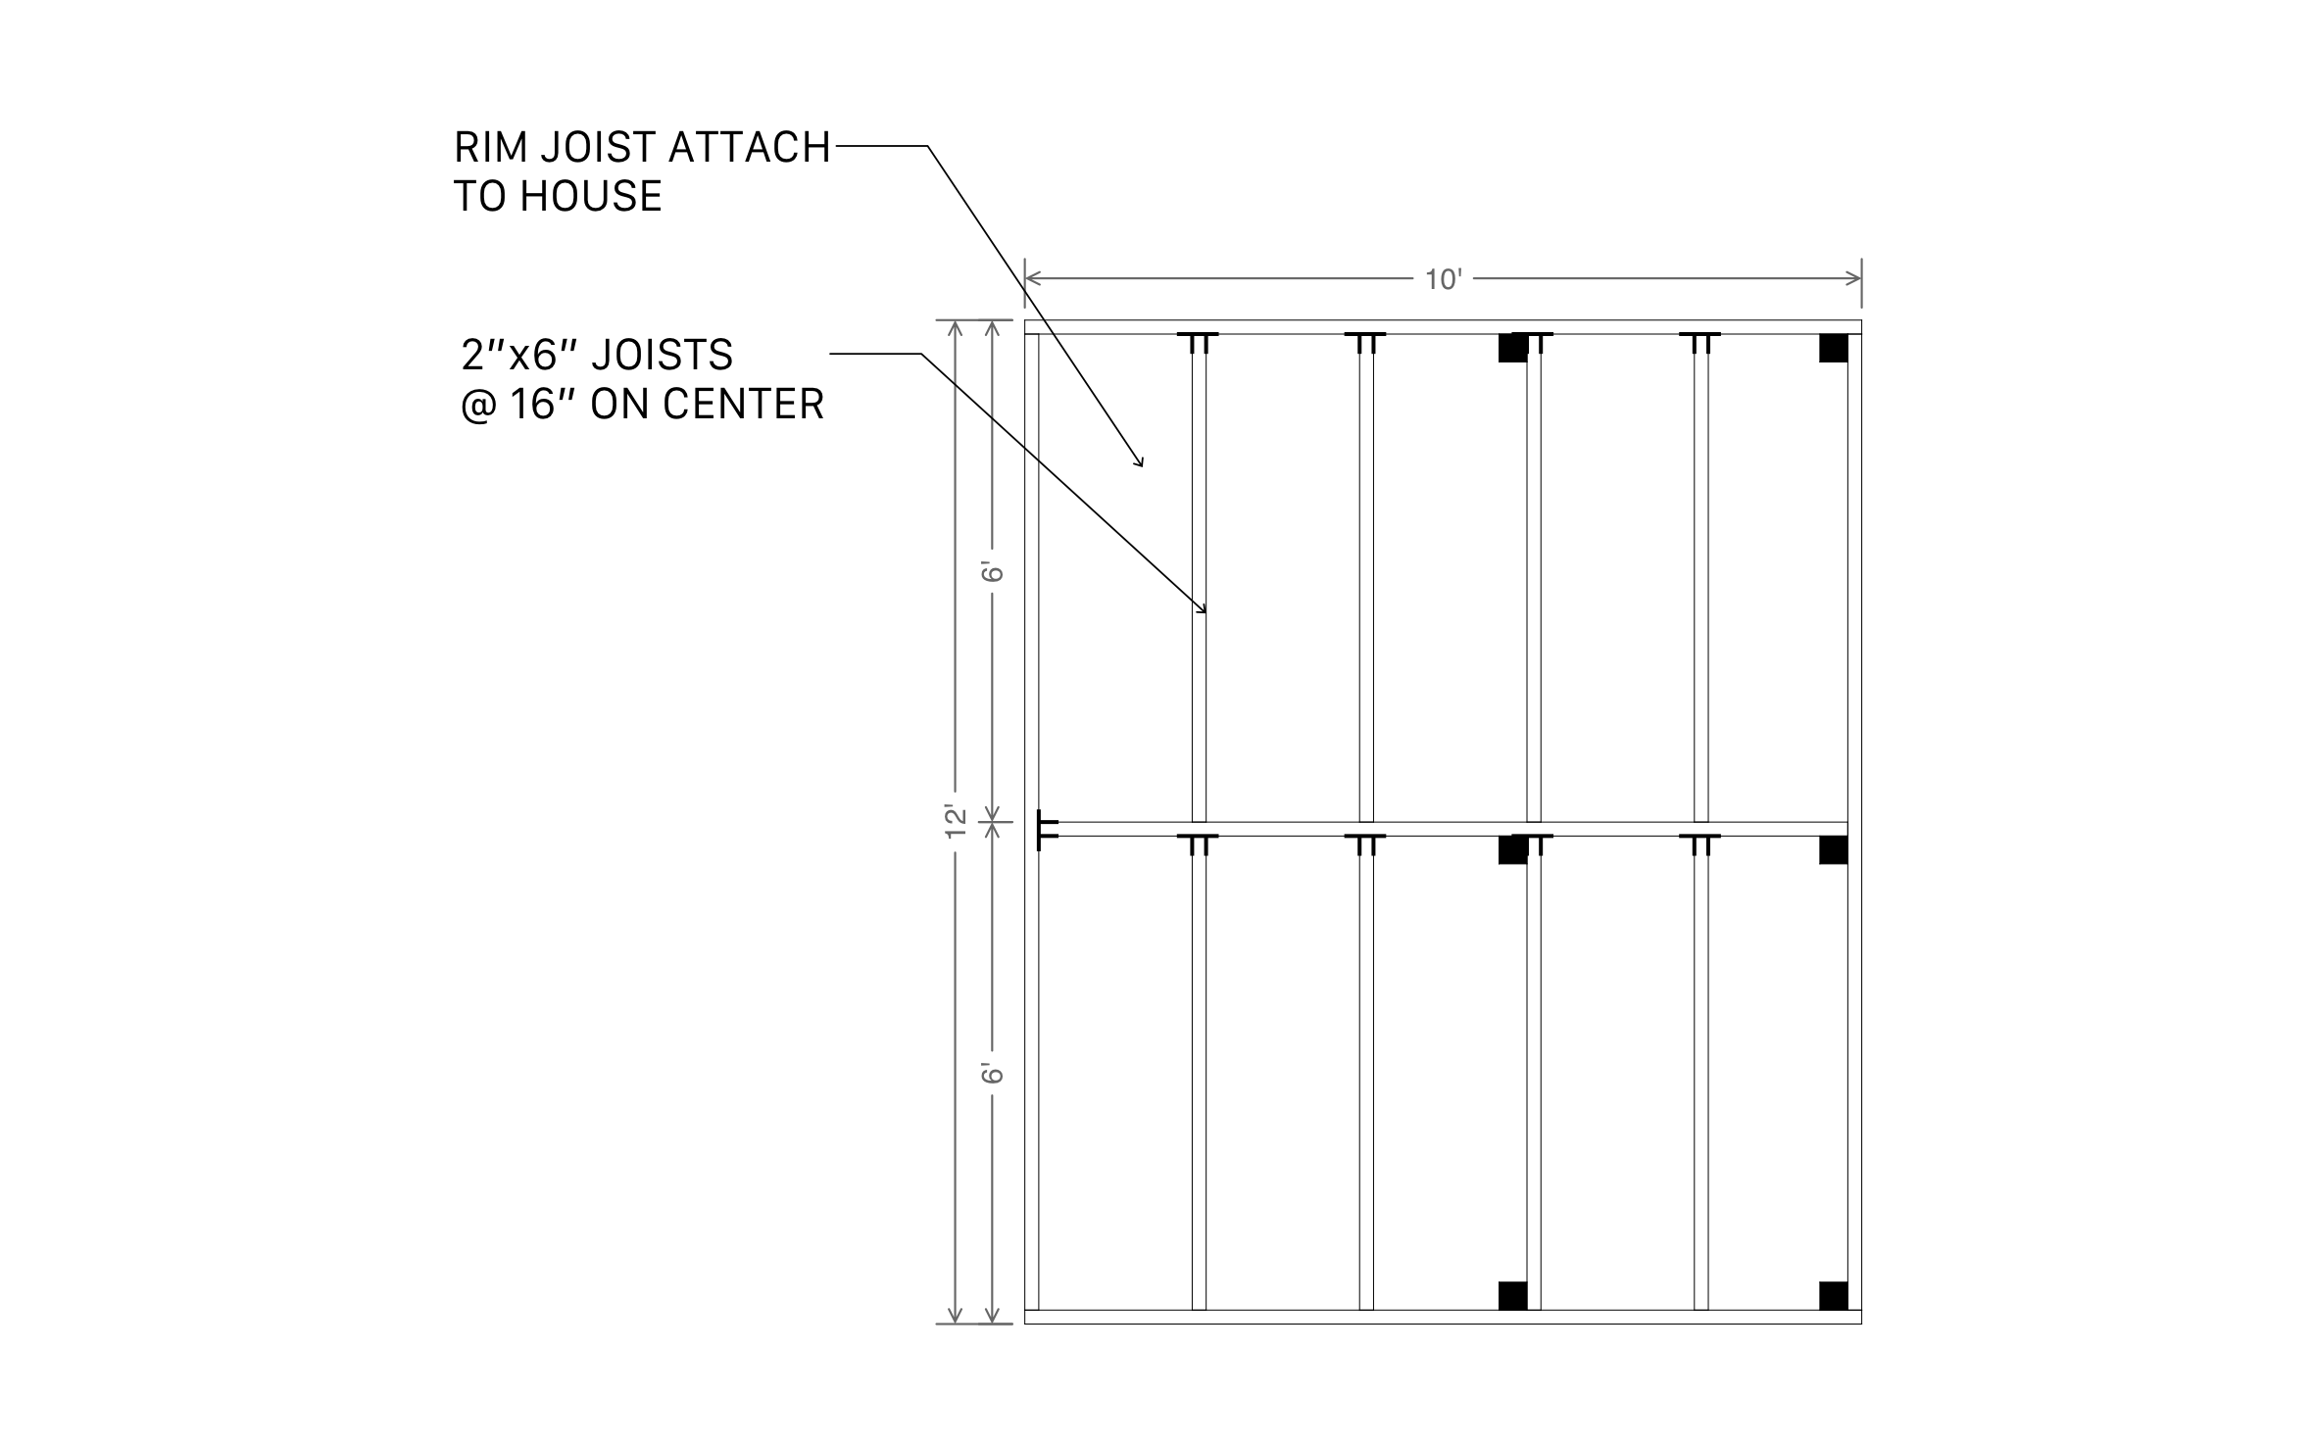
- A true 14 by 20 foot footprint, already framed and dimensioned
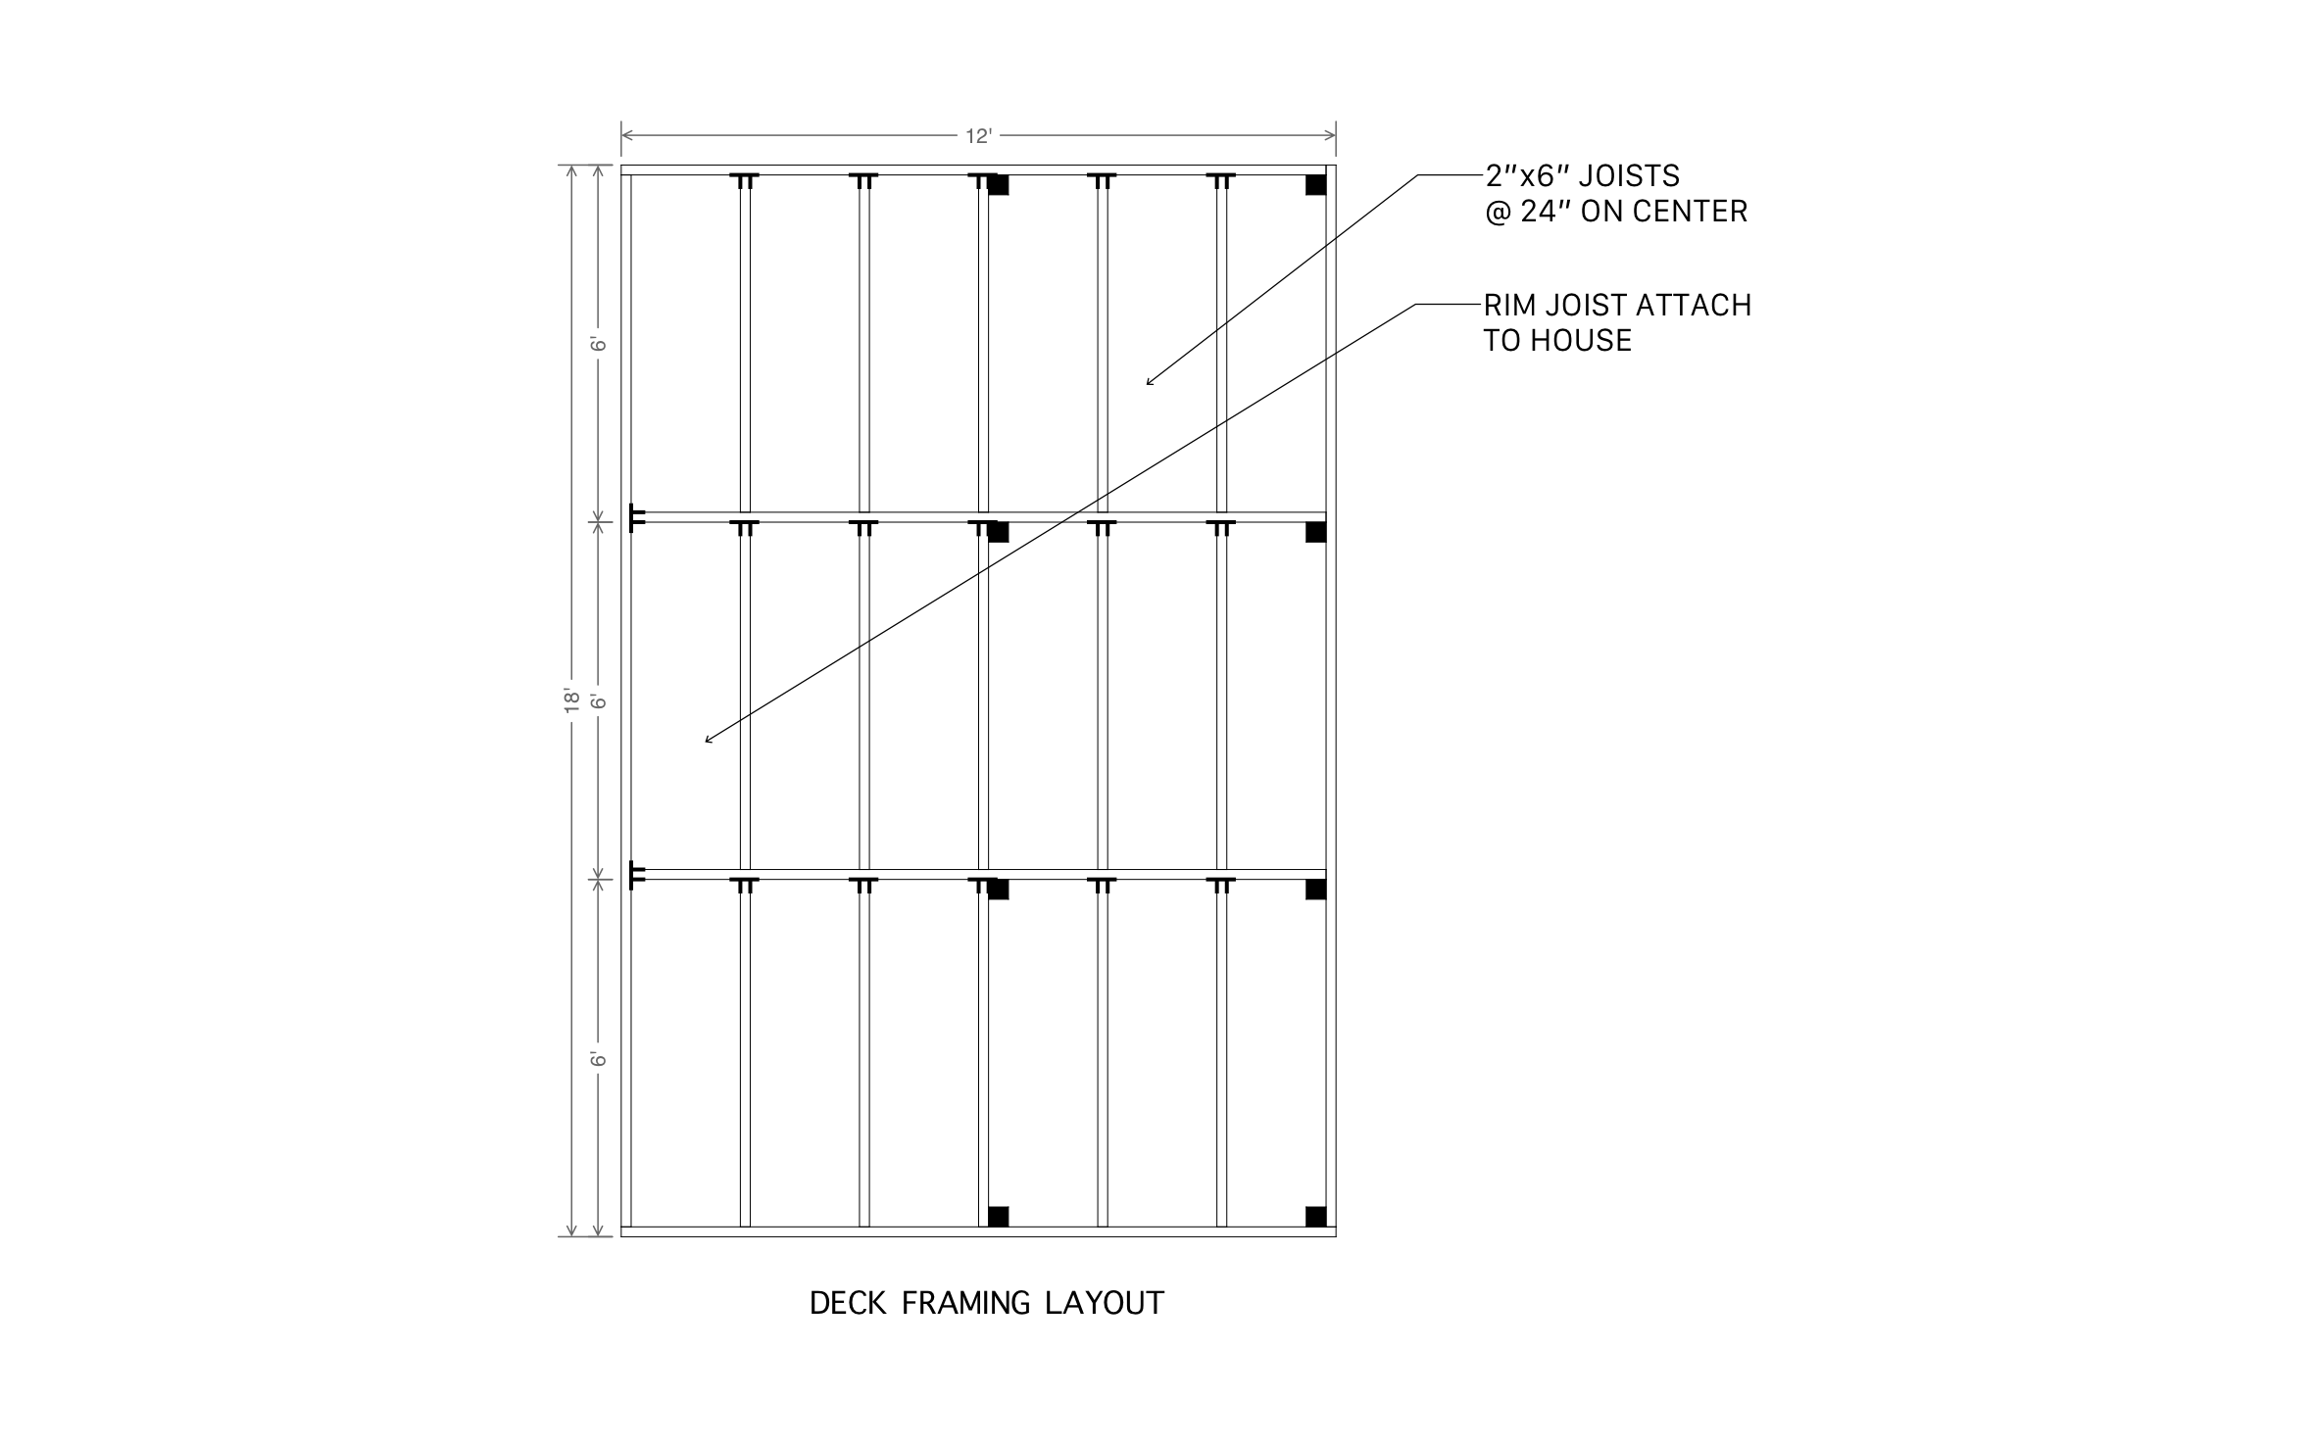
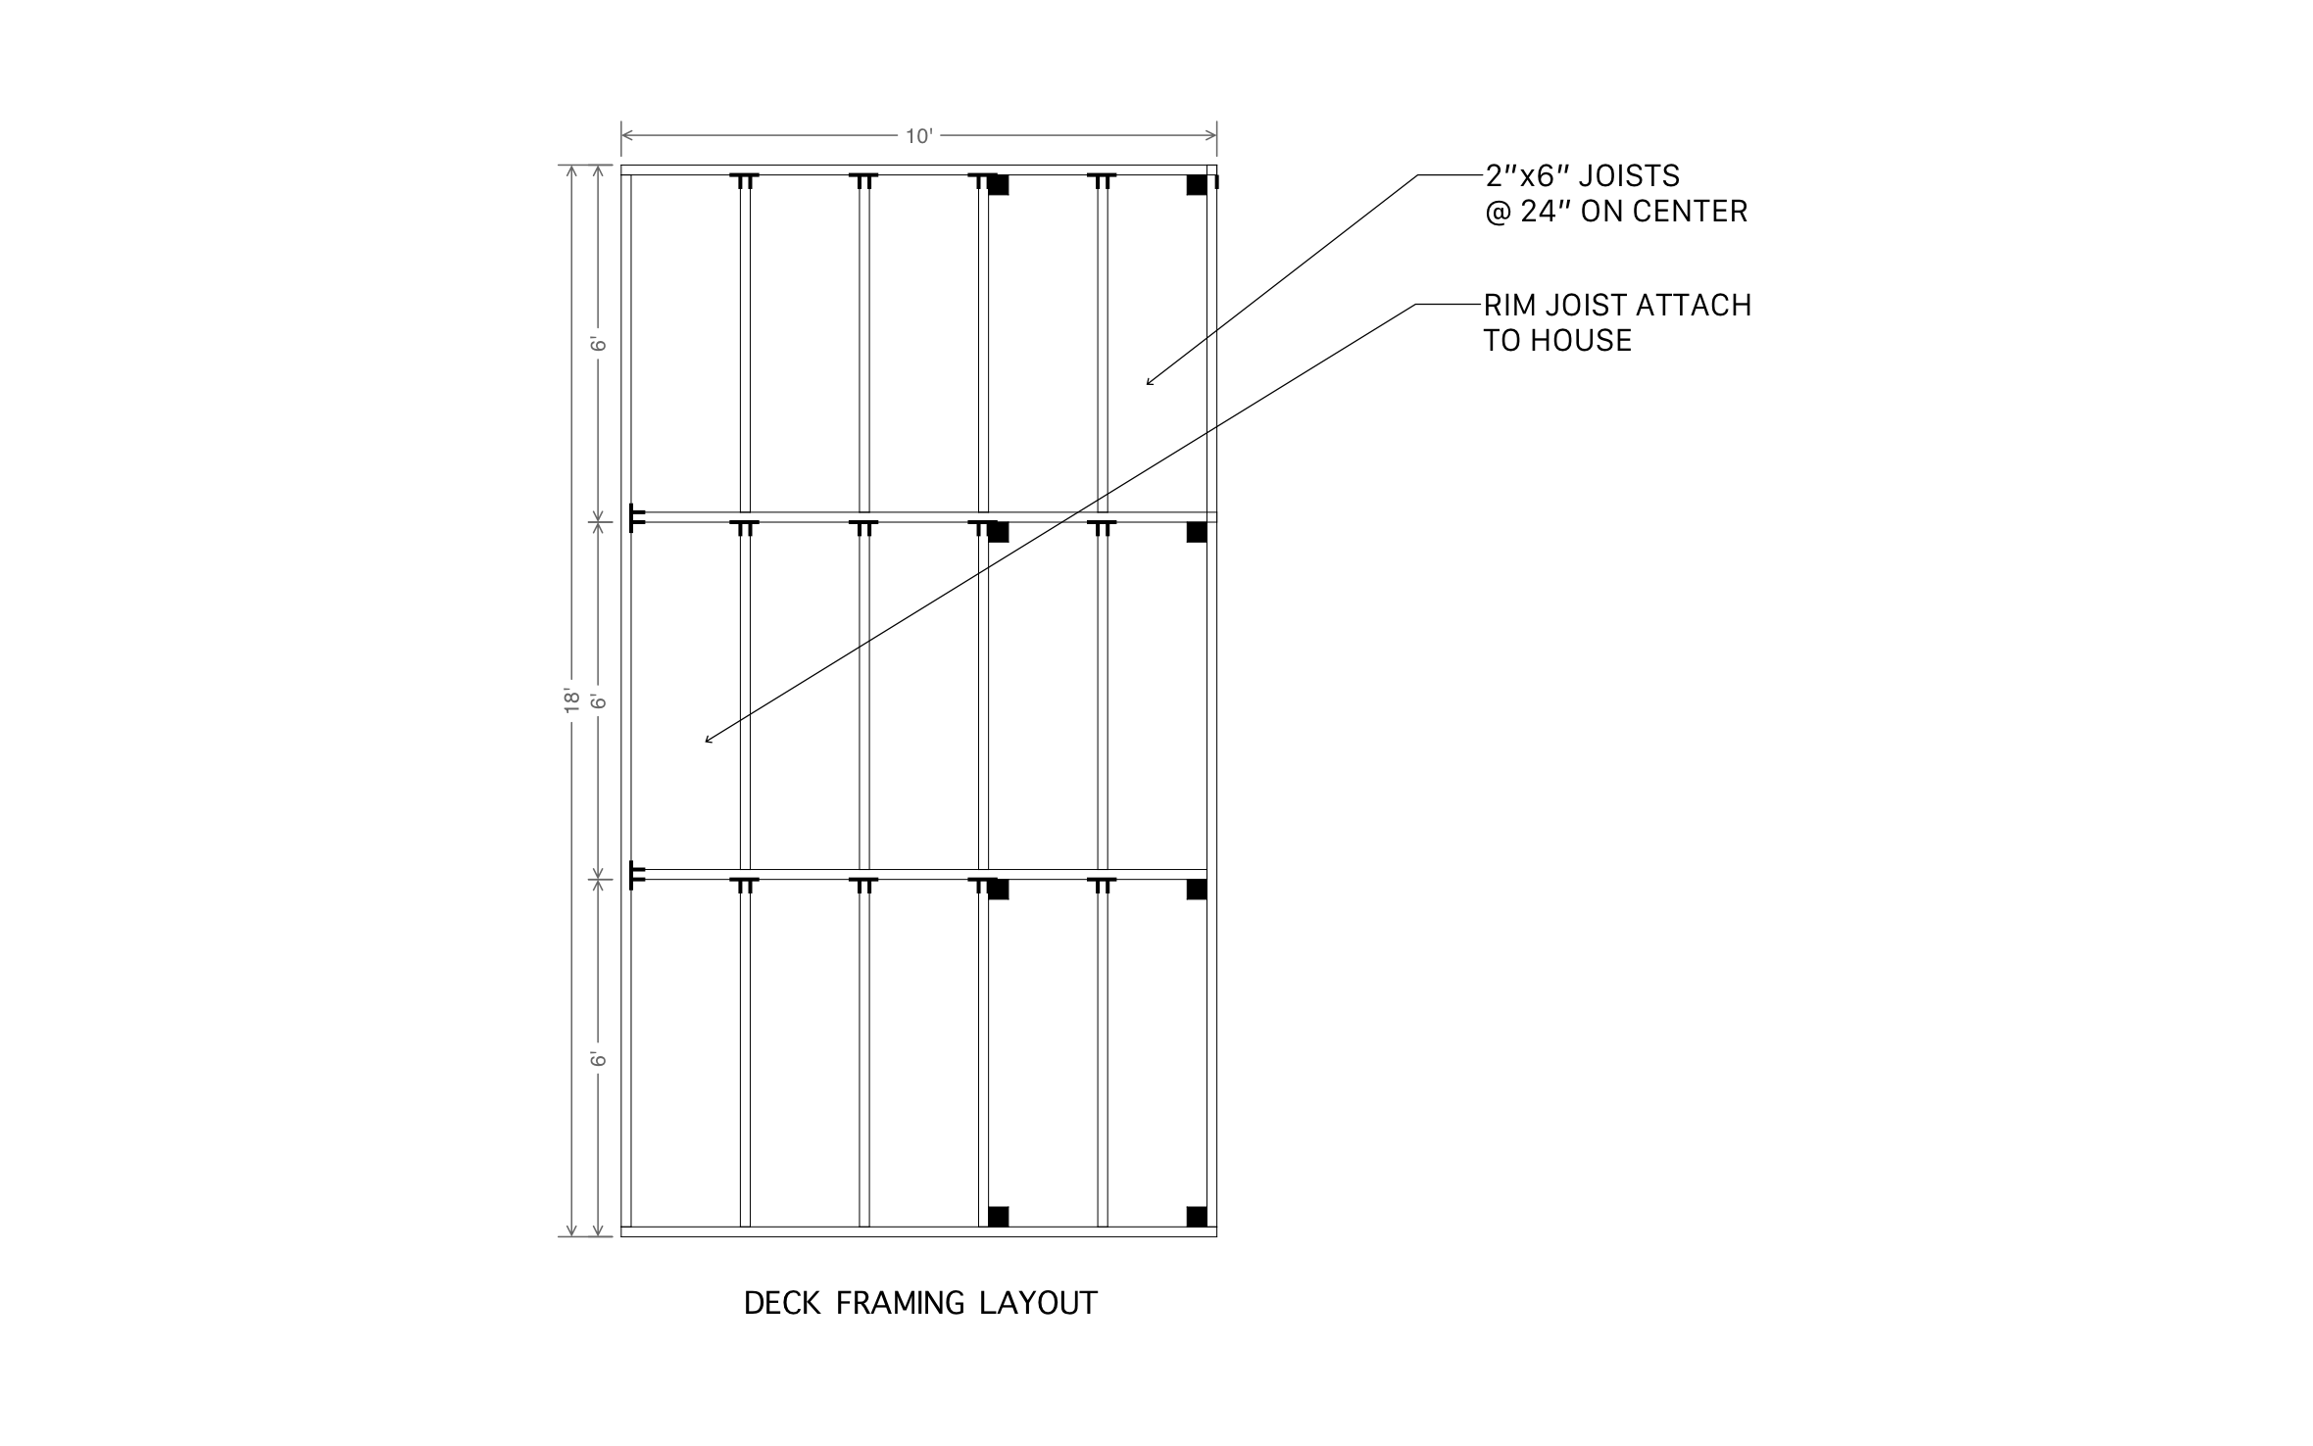
- An 8-foot bay plus two 6-foot bays across the depth
- A 24-inch on-center callout on every joist
- A labeled arrow marking the house tie-in point
- Adjustable bay splits and spacing
The arrow marking the house tie-in lines up exactly where the plan calls it out, worth confirming against your own ledger before you frame the first bay.
Trusted by the Pros. Honored for Innovation.





Key Considerations When Designing a 14x20 Deck Layout
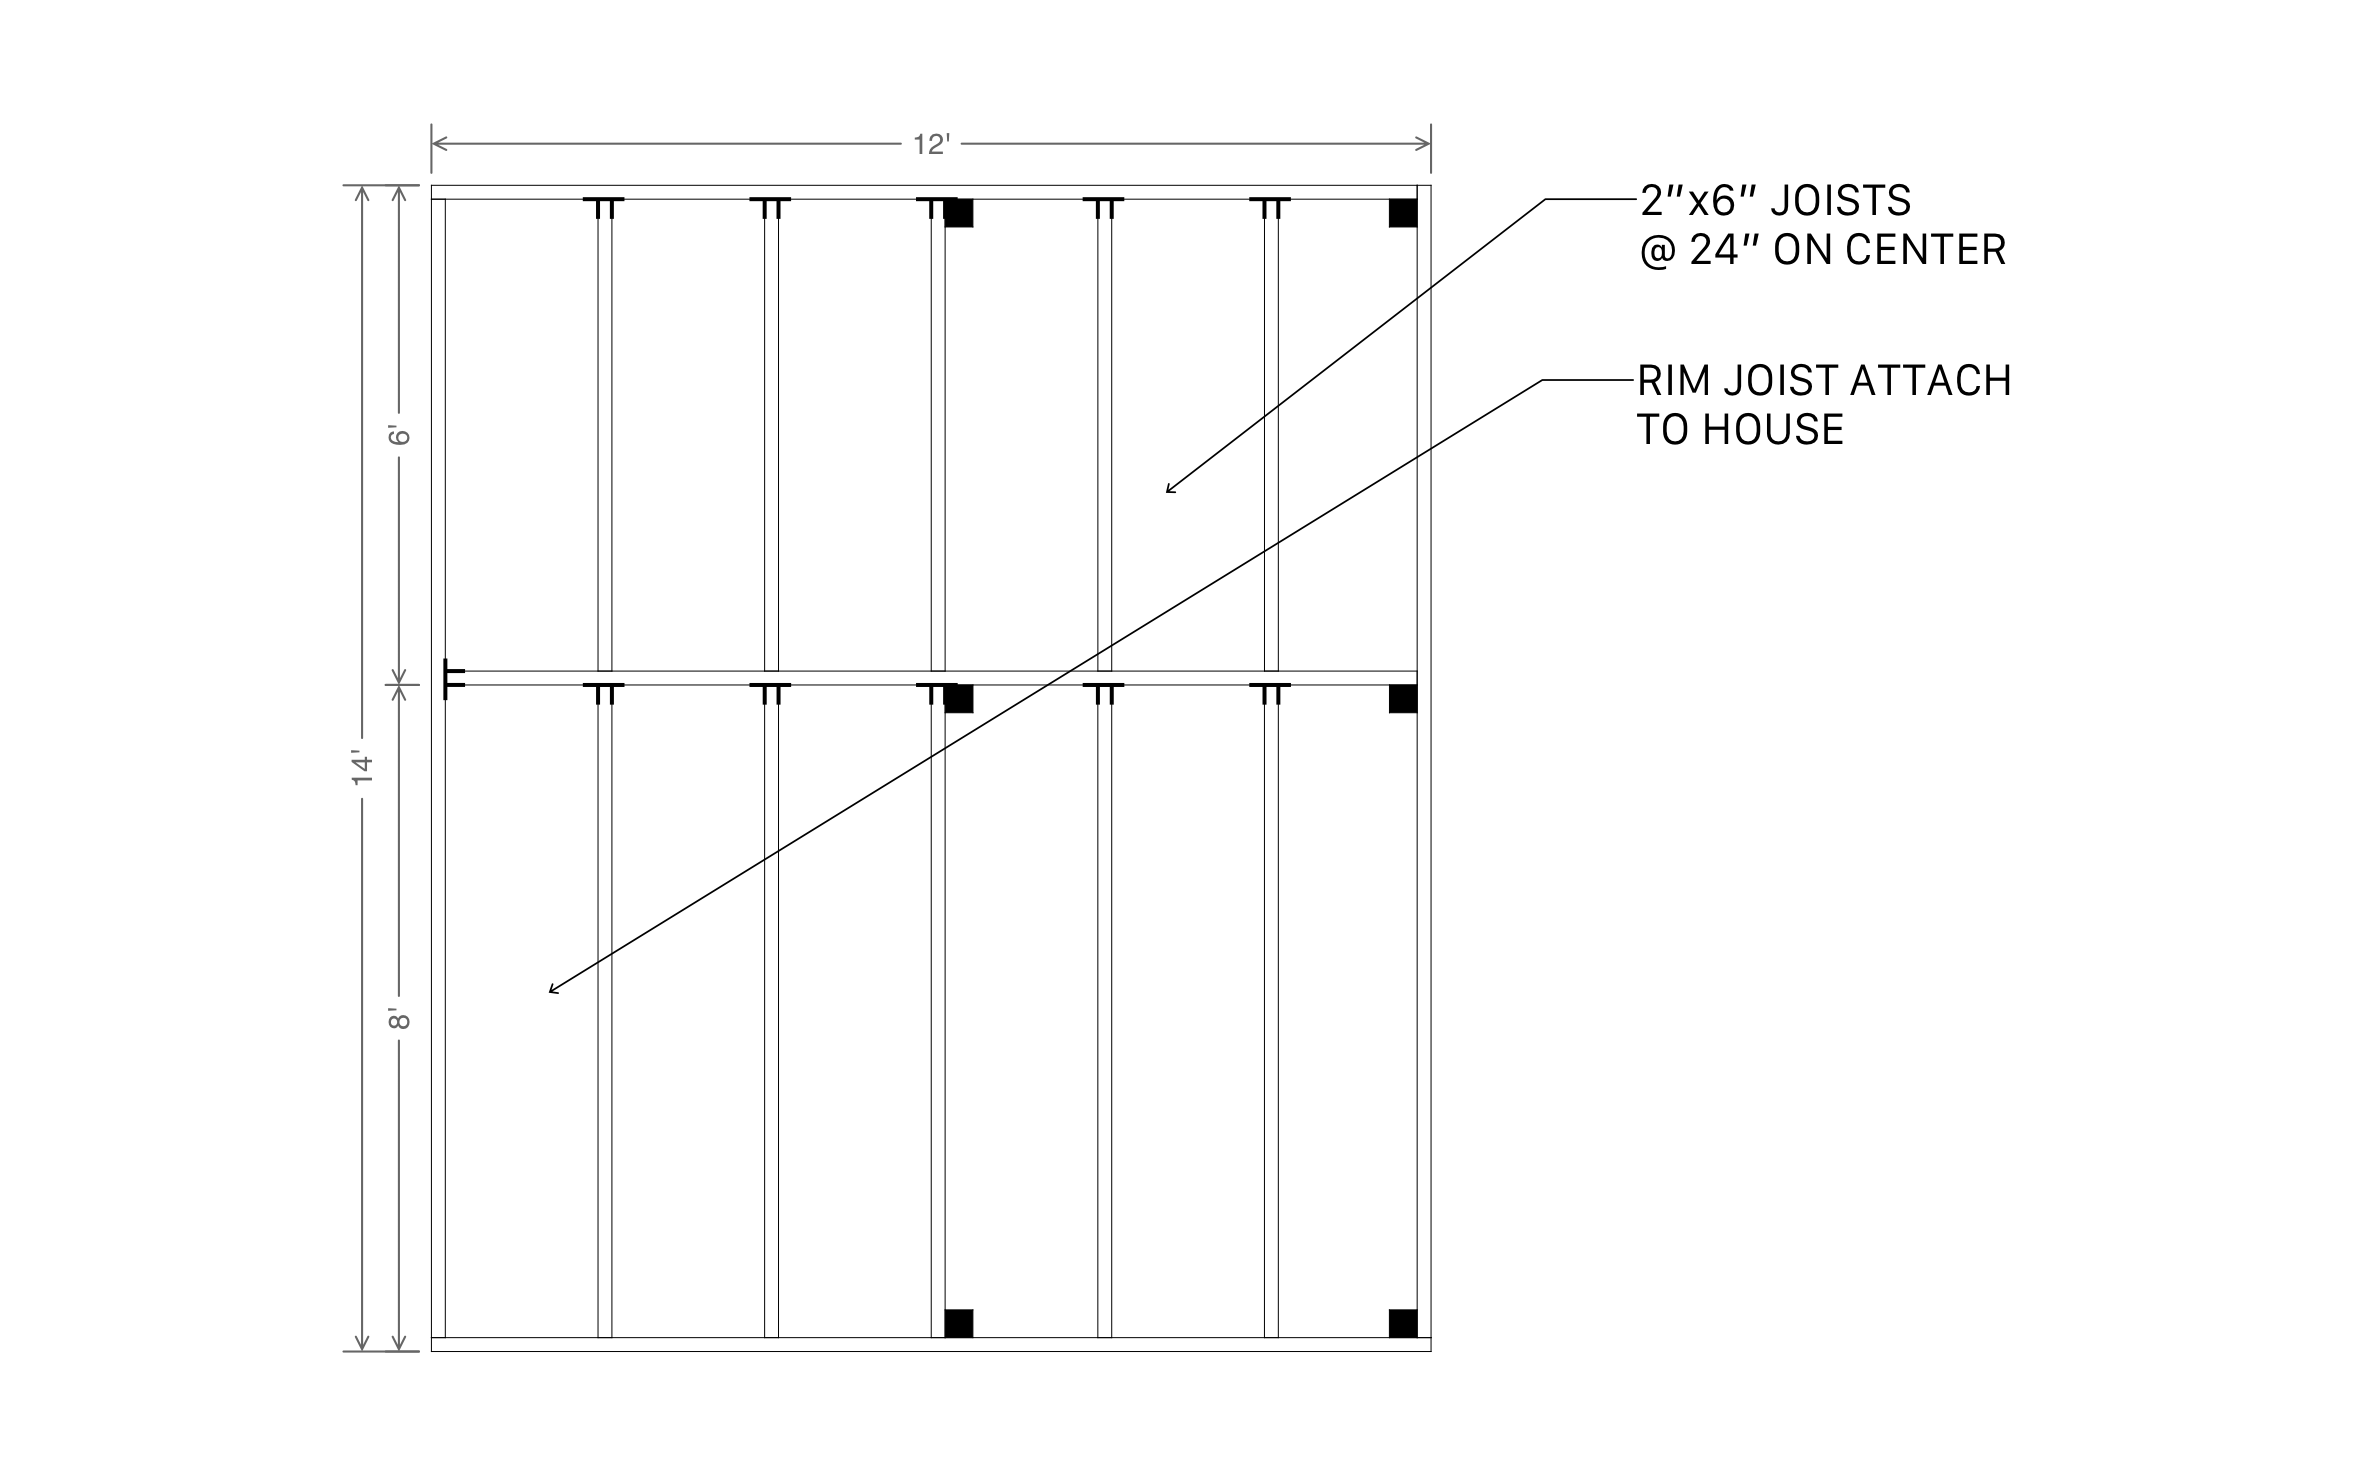
Three even bays across a 20-foot depth would land at an awkward 6-foot-8-inch split, which is why this plan uses one 8-foot bay plus two 6-foot bays instead, keeping every board length a standard cut. ArcSite lets you re-split those bays if your lumber supplier's stock lengths run differently than what's assumed here.

Landscaping & Outdoor Living
templates you might like


FAQ
It's meant to line up with a standard ledger location, but it's worth confirming against your own ledger before you frame the first bay.
Yes! ArcSite lets you resize any of the three bays and the spacing between them.
No. ArcSite is built for contractors and DIYers alike, so a professional license isn't required to use it.






