
12x18 Deck Layout
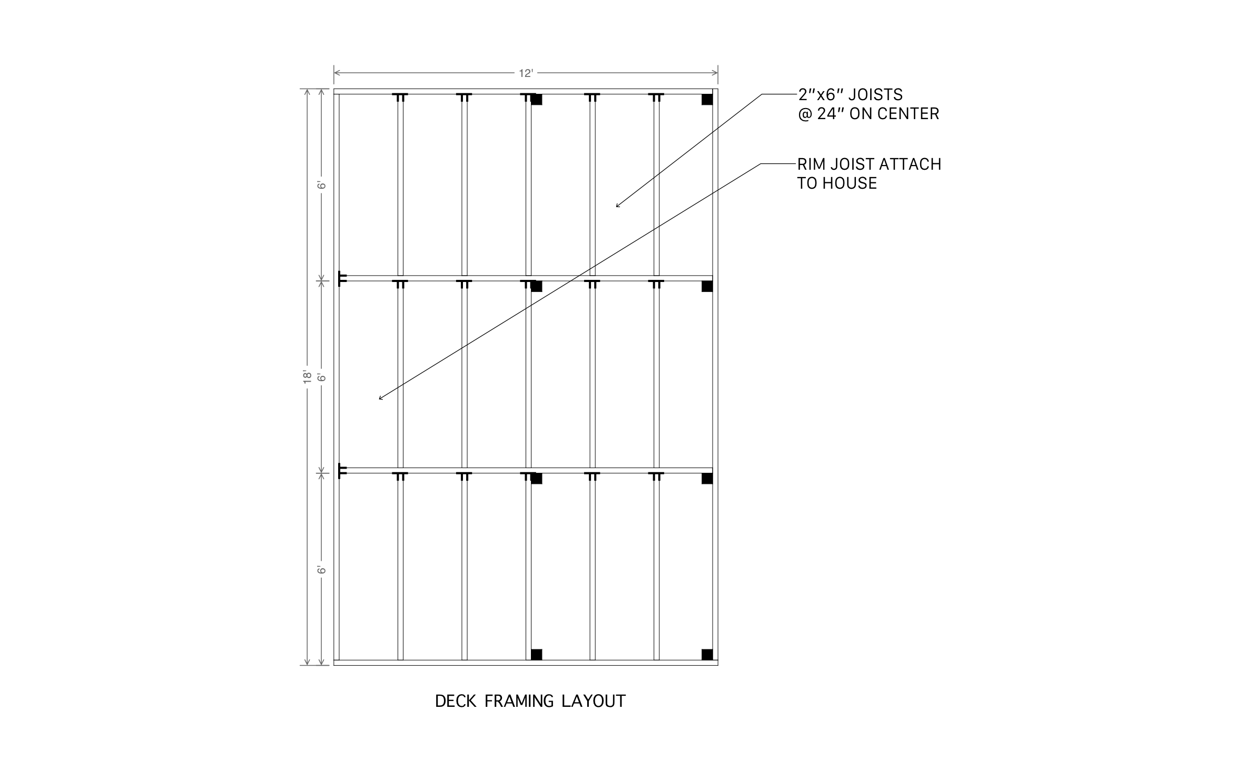
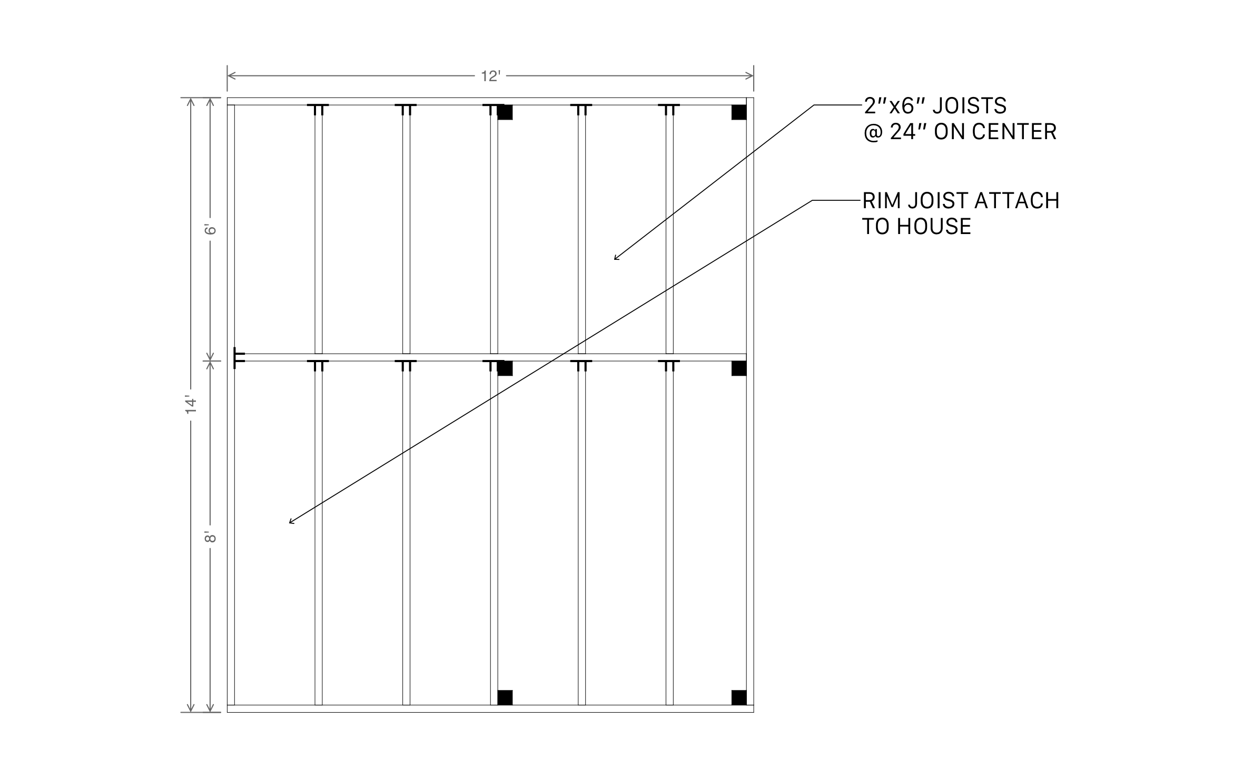
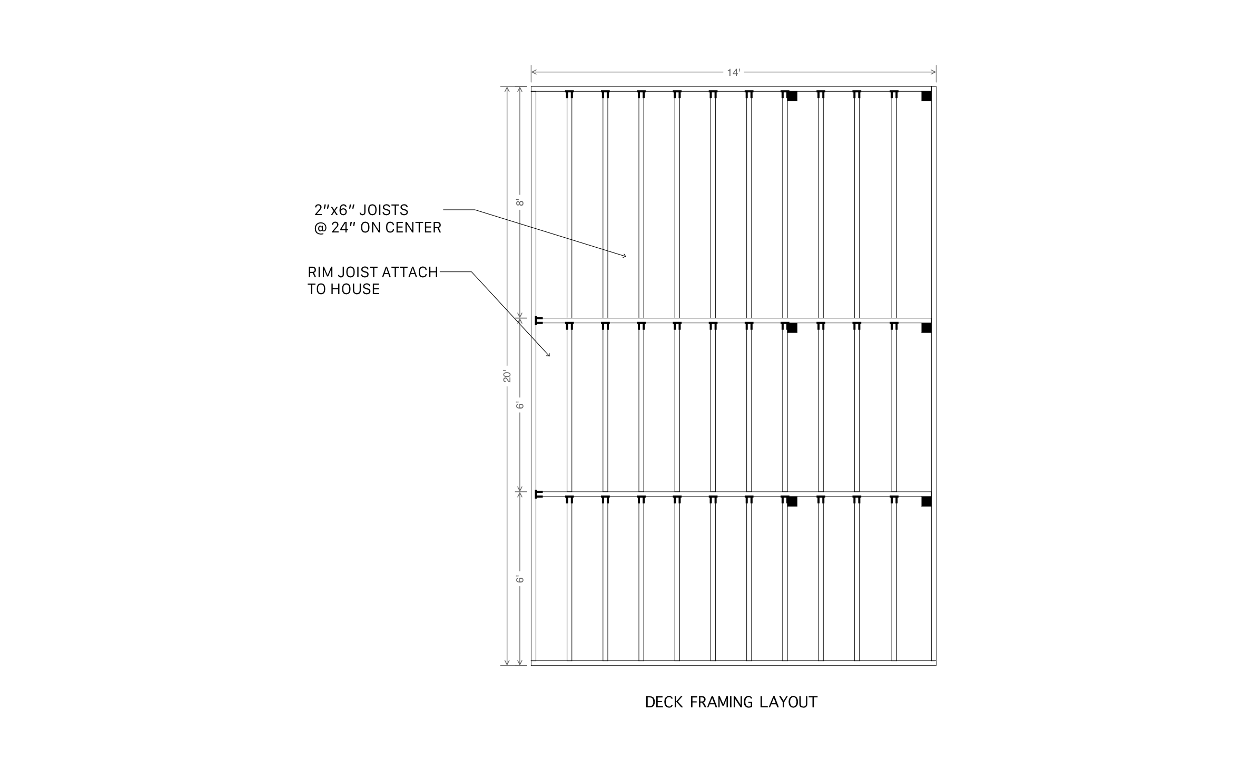
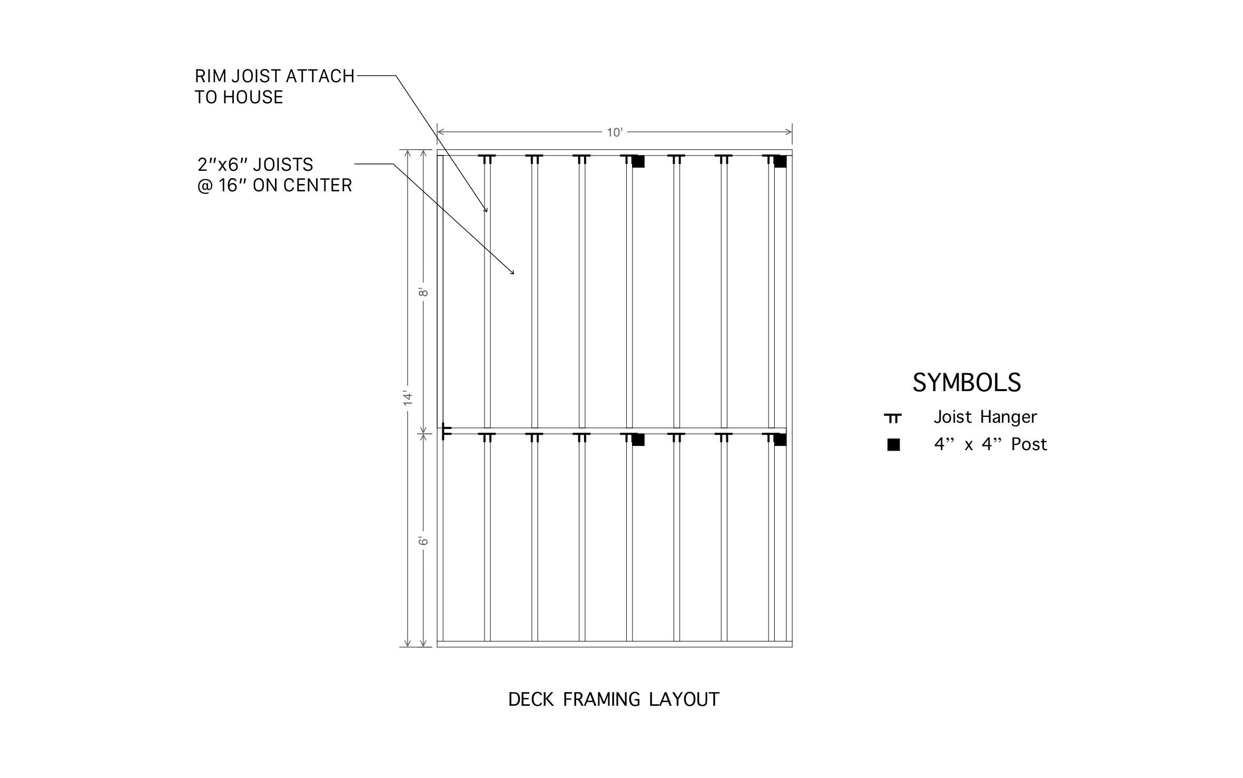
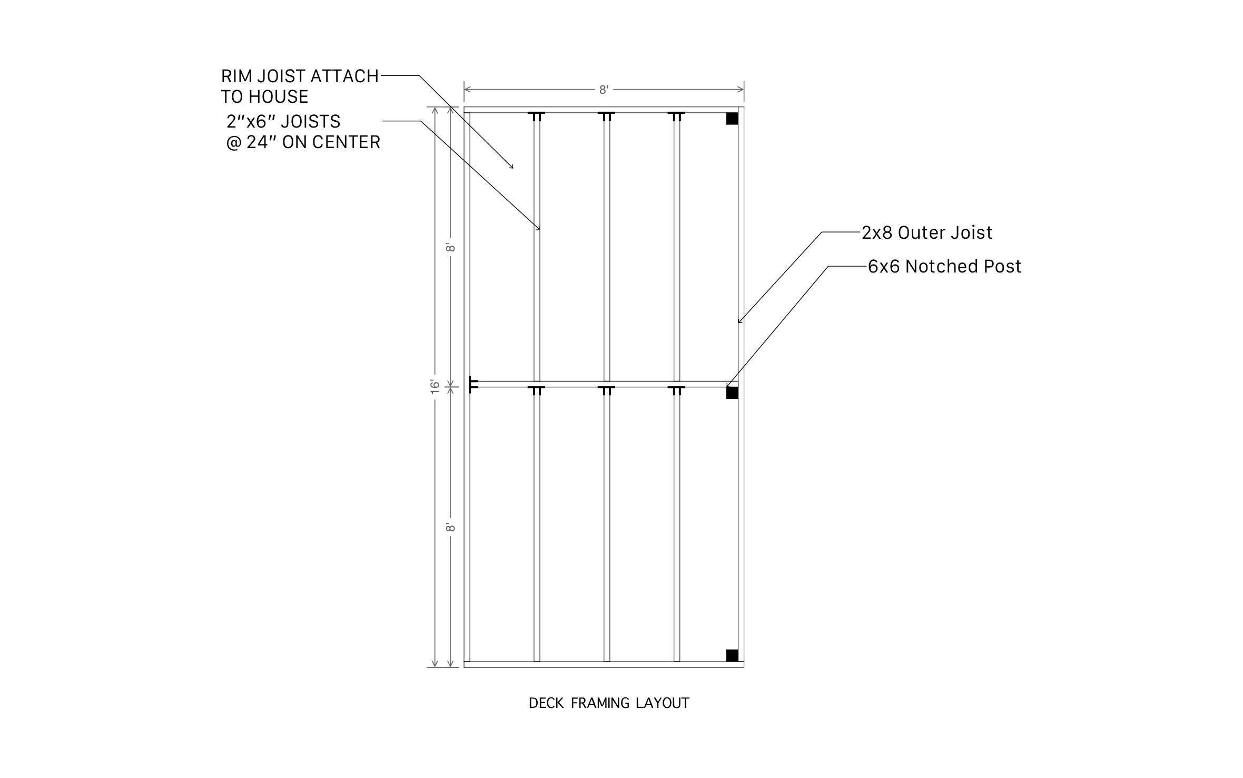
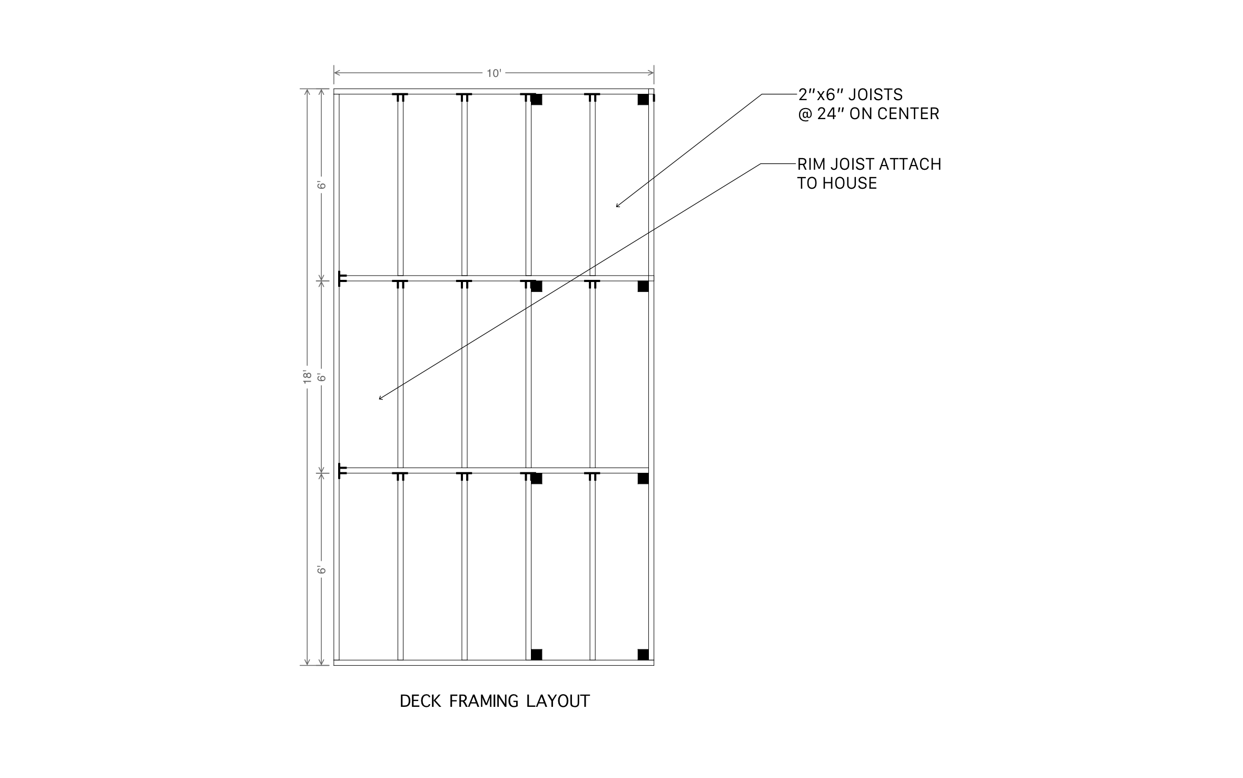
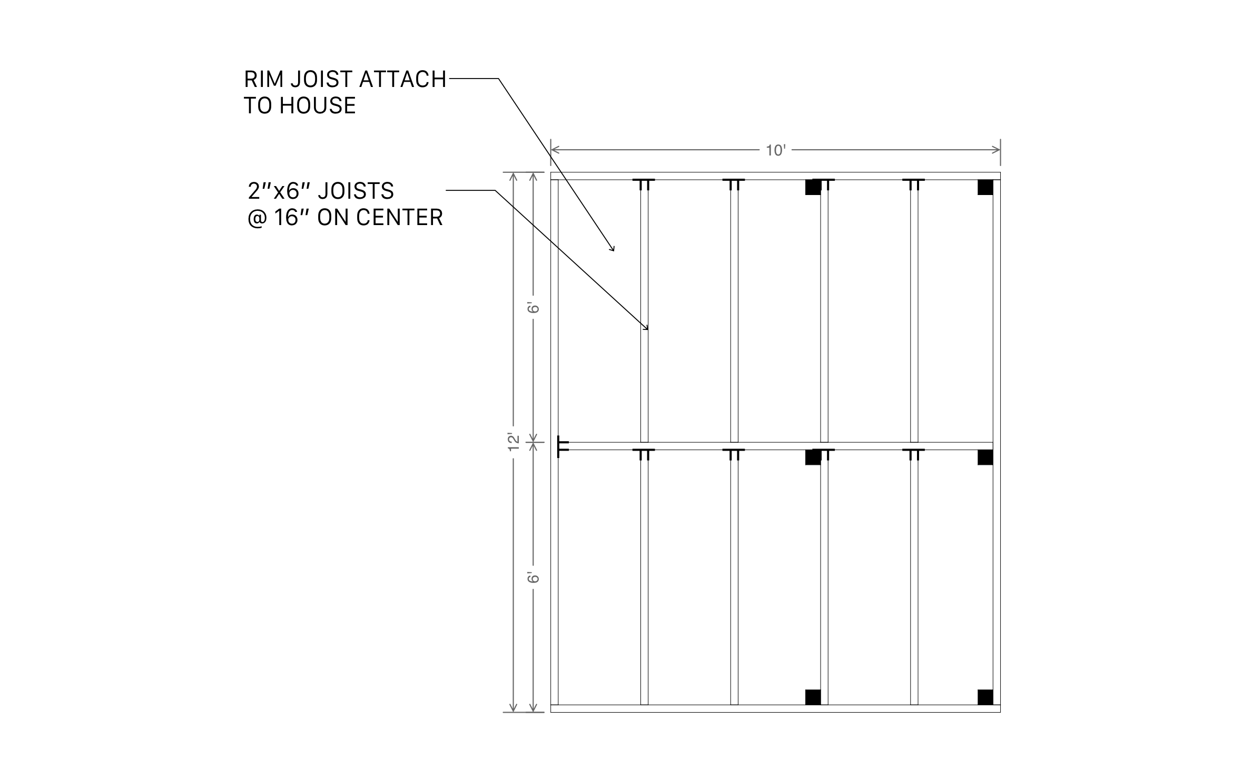
A 12x18 deck delivers enough space to host a crowd outside, whether that's a full outdoor dining setup or a split between dining and lounging. ArcSite's 12x18 deck layout template hands you a framed starting point you can adjust to your own site.




Free access to over 1,200 shapes and blocks included with the ArcSite CAD app
Key Features
This 12x18 deck layout includes:
- A true 216 square foot footprint across a 12 by 18 foot run
- The beam centered across three matching bays instead of one long span
- A dimension line marking each 6-foot bay along the depth
- The on-center spacing already spelled out at 24 inches
- A rim joist callout marking the house tie-in
With the spacing already spelled out, you won't need to add the callout yourself before handing this off to a crew.
Trusted by the Pros. Honored for Innovation.





Key Considerations When Designing a 12x18 Deck Layout
At 216 square feet, this layout centers the beam across three matching bays instead of running it as one long span, which keeps the load evenly distributed across the depth. ArcSite lets you move that beam or rim joist callout if your own house tie-in doesn't land where the default plan expects it.

Landscaping & Outdoor Living
templates you might like


FAQ
It's already spelled out at 24 inches, so there's nothing to add before you hand this drawing to a crew.
Yes! ArcSite lets you remove the center beam split and reframe it as one continuous span if your site allows it.
Yes. You can export the layout or send it straight from ArcSite so your crew is working from the same plan.






