
8x16 Deck Layout
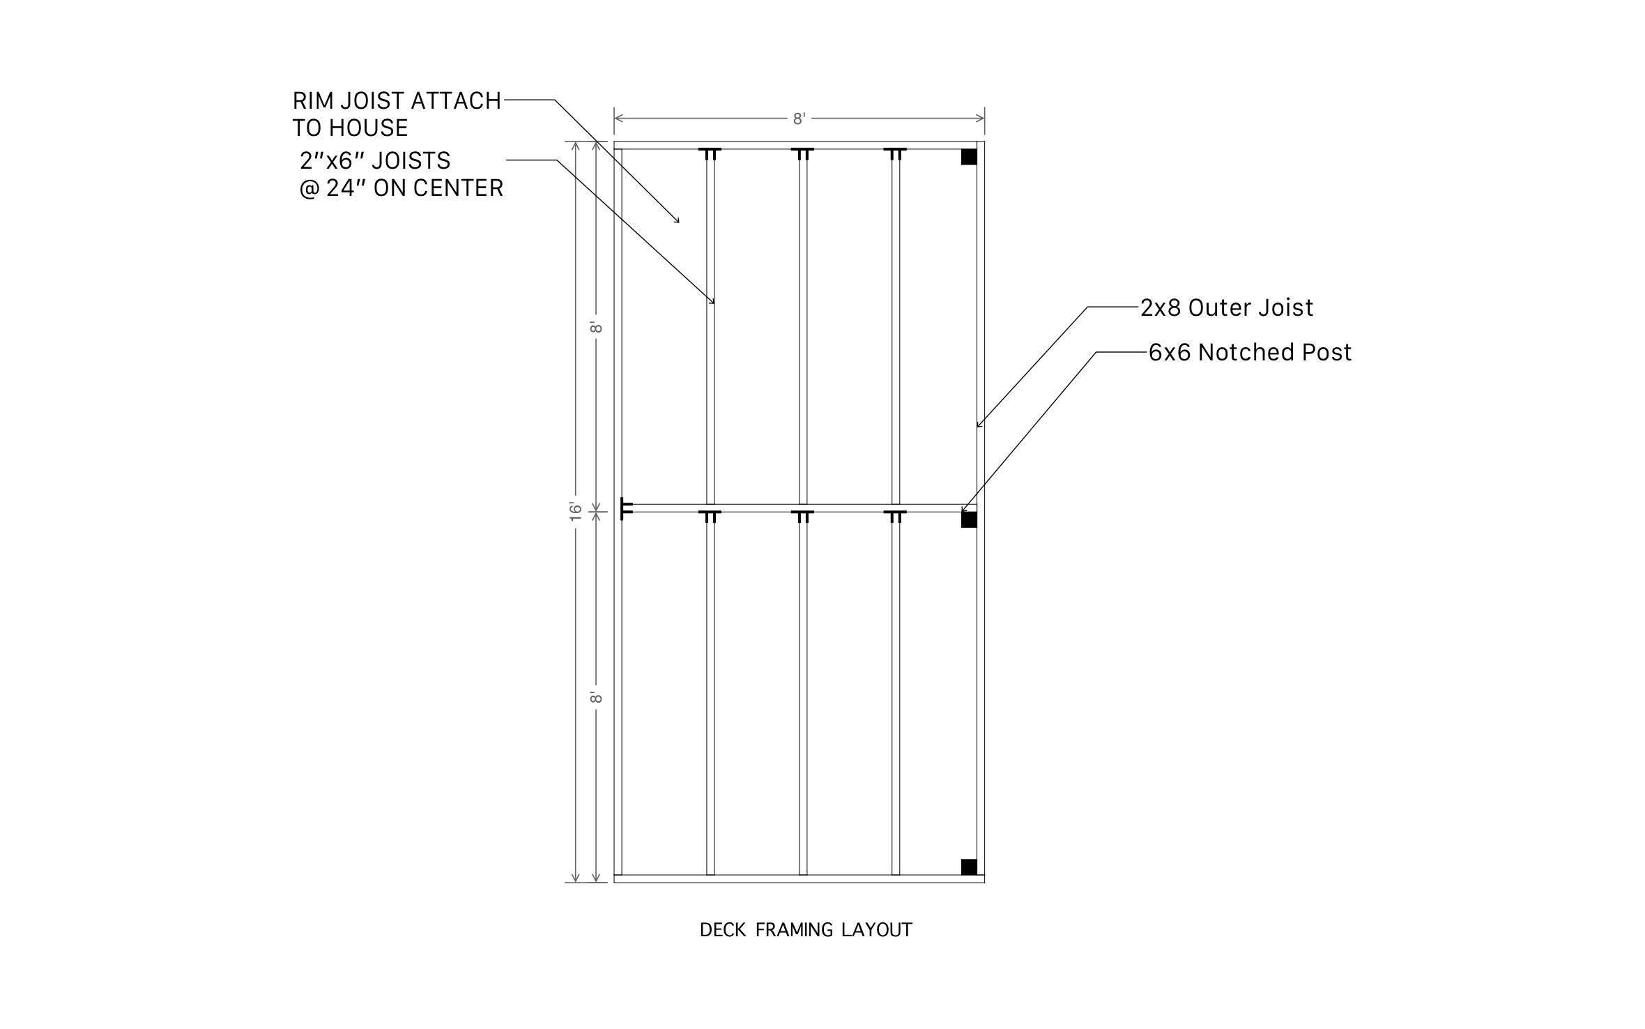
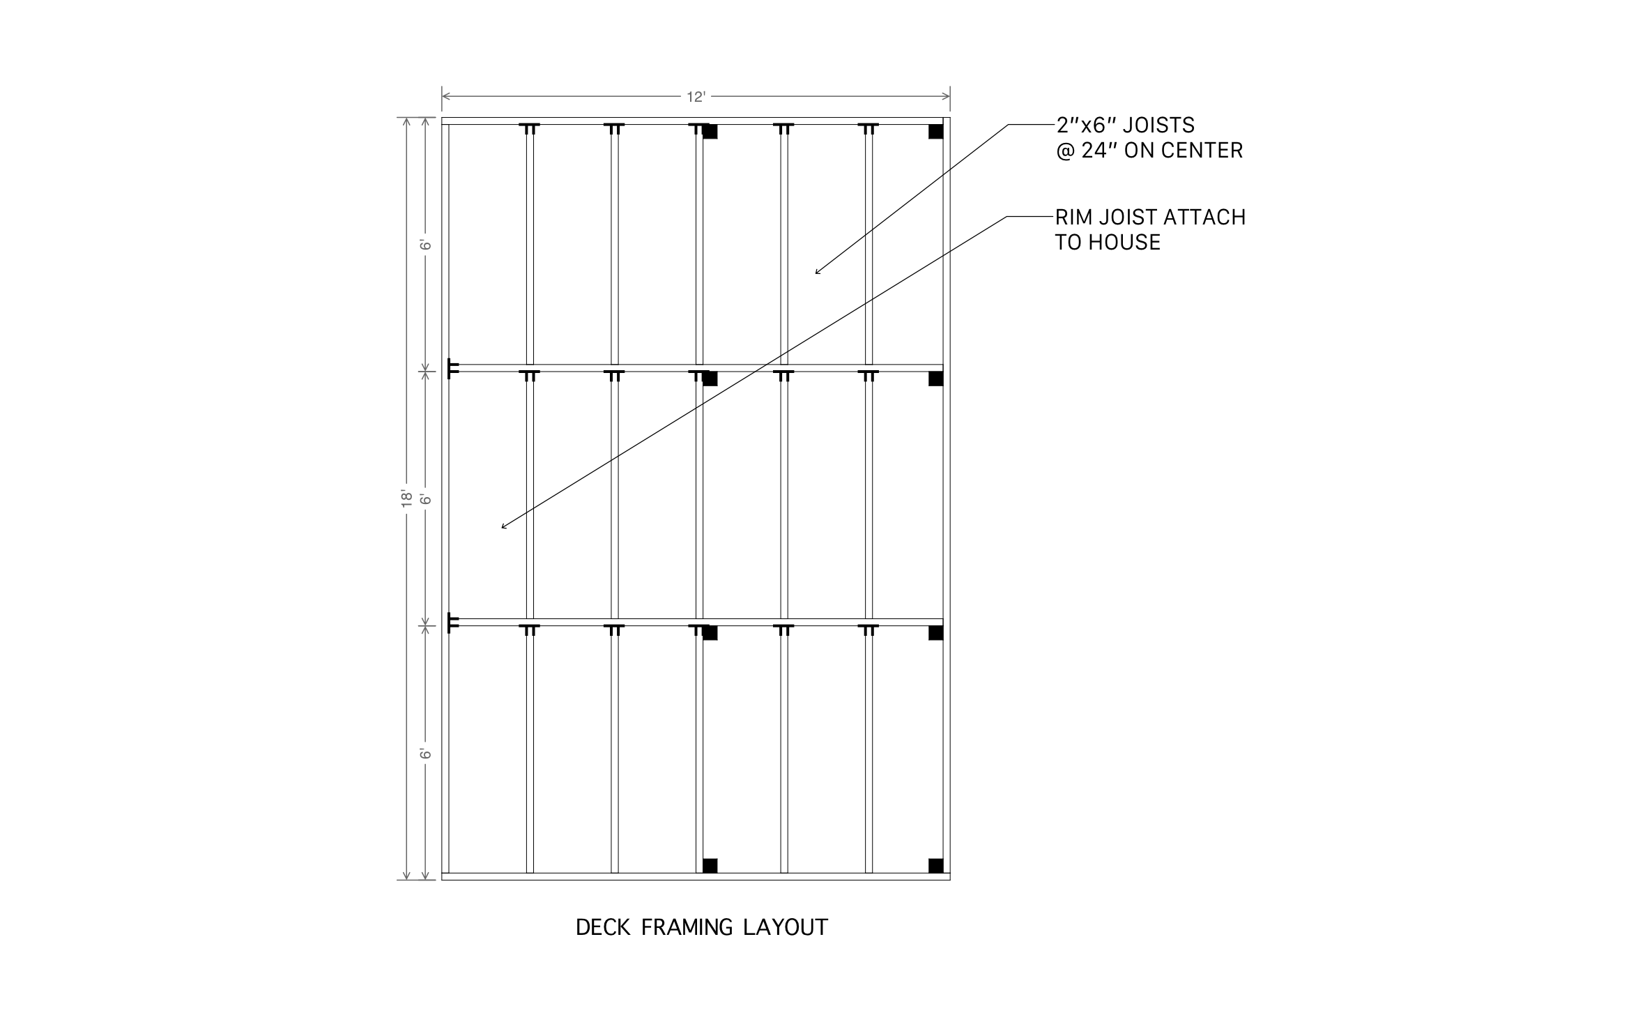
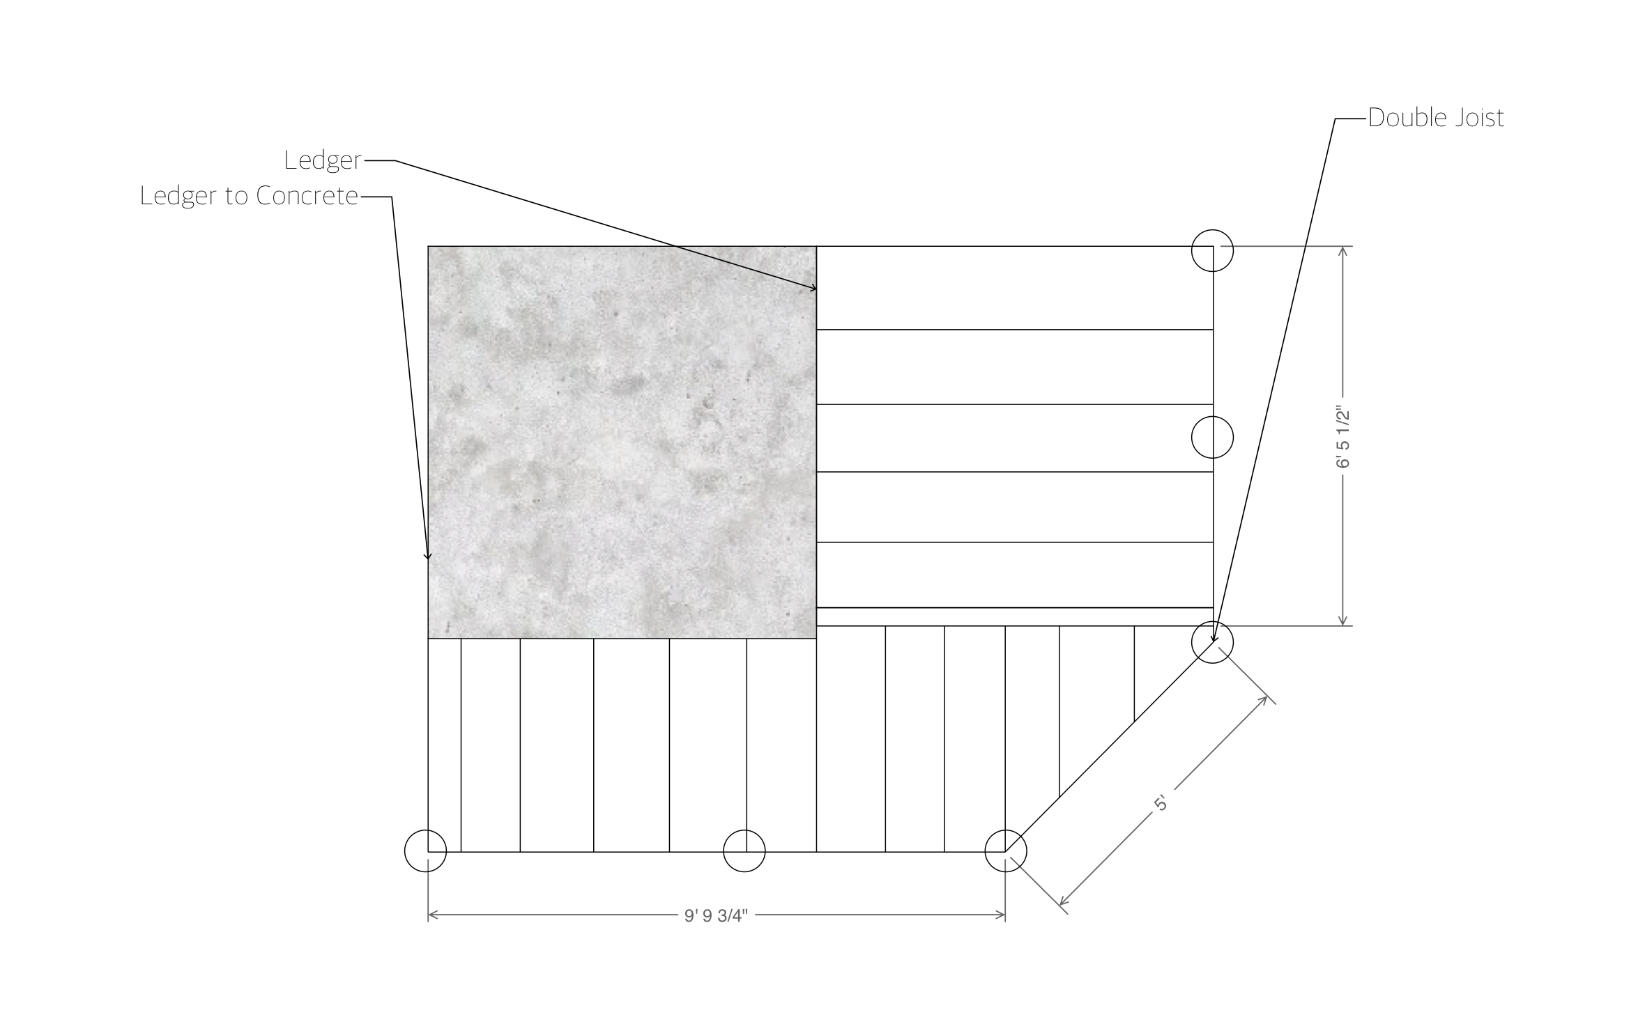
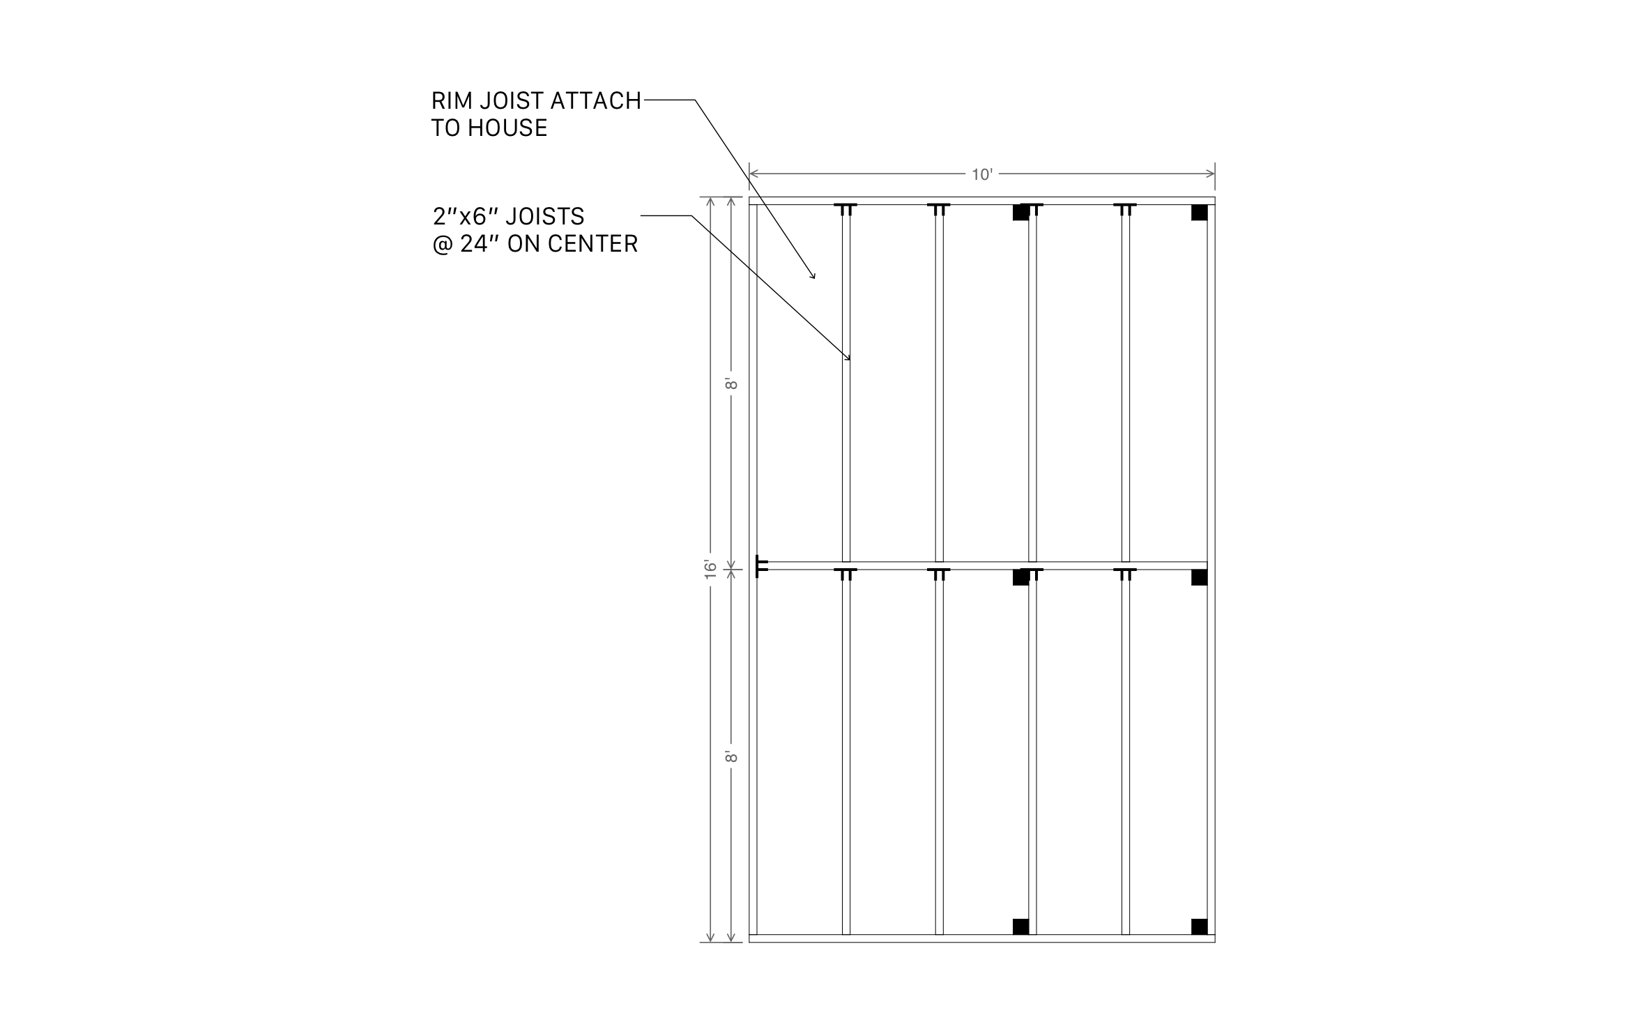
An 8x16 deck fits neatly into a narrow side yard or a tight lot, good for a bench and planters, a slim dining setup, or a walkway-style lounge spot. ArcSite's 8x16 deck layout template lets you adjust the framing to your own site.




Free access to over 1,200 shapes and blocks included with the ArcSite CAD app
Key Features
This 8x16 deck layout includes:
- A true 8 by 16 foot footprint, already drawn to size
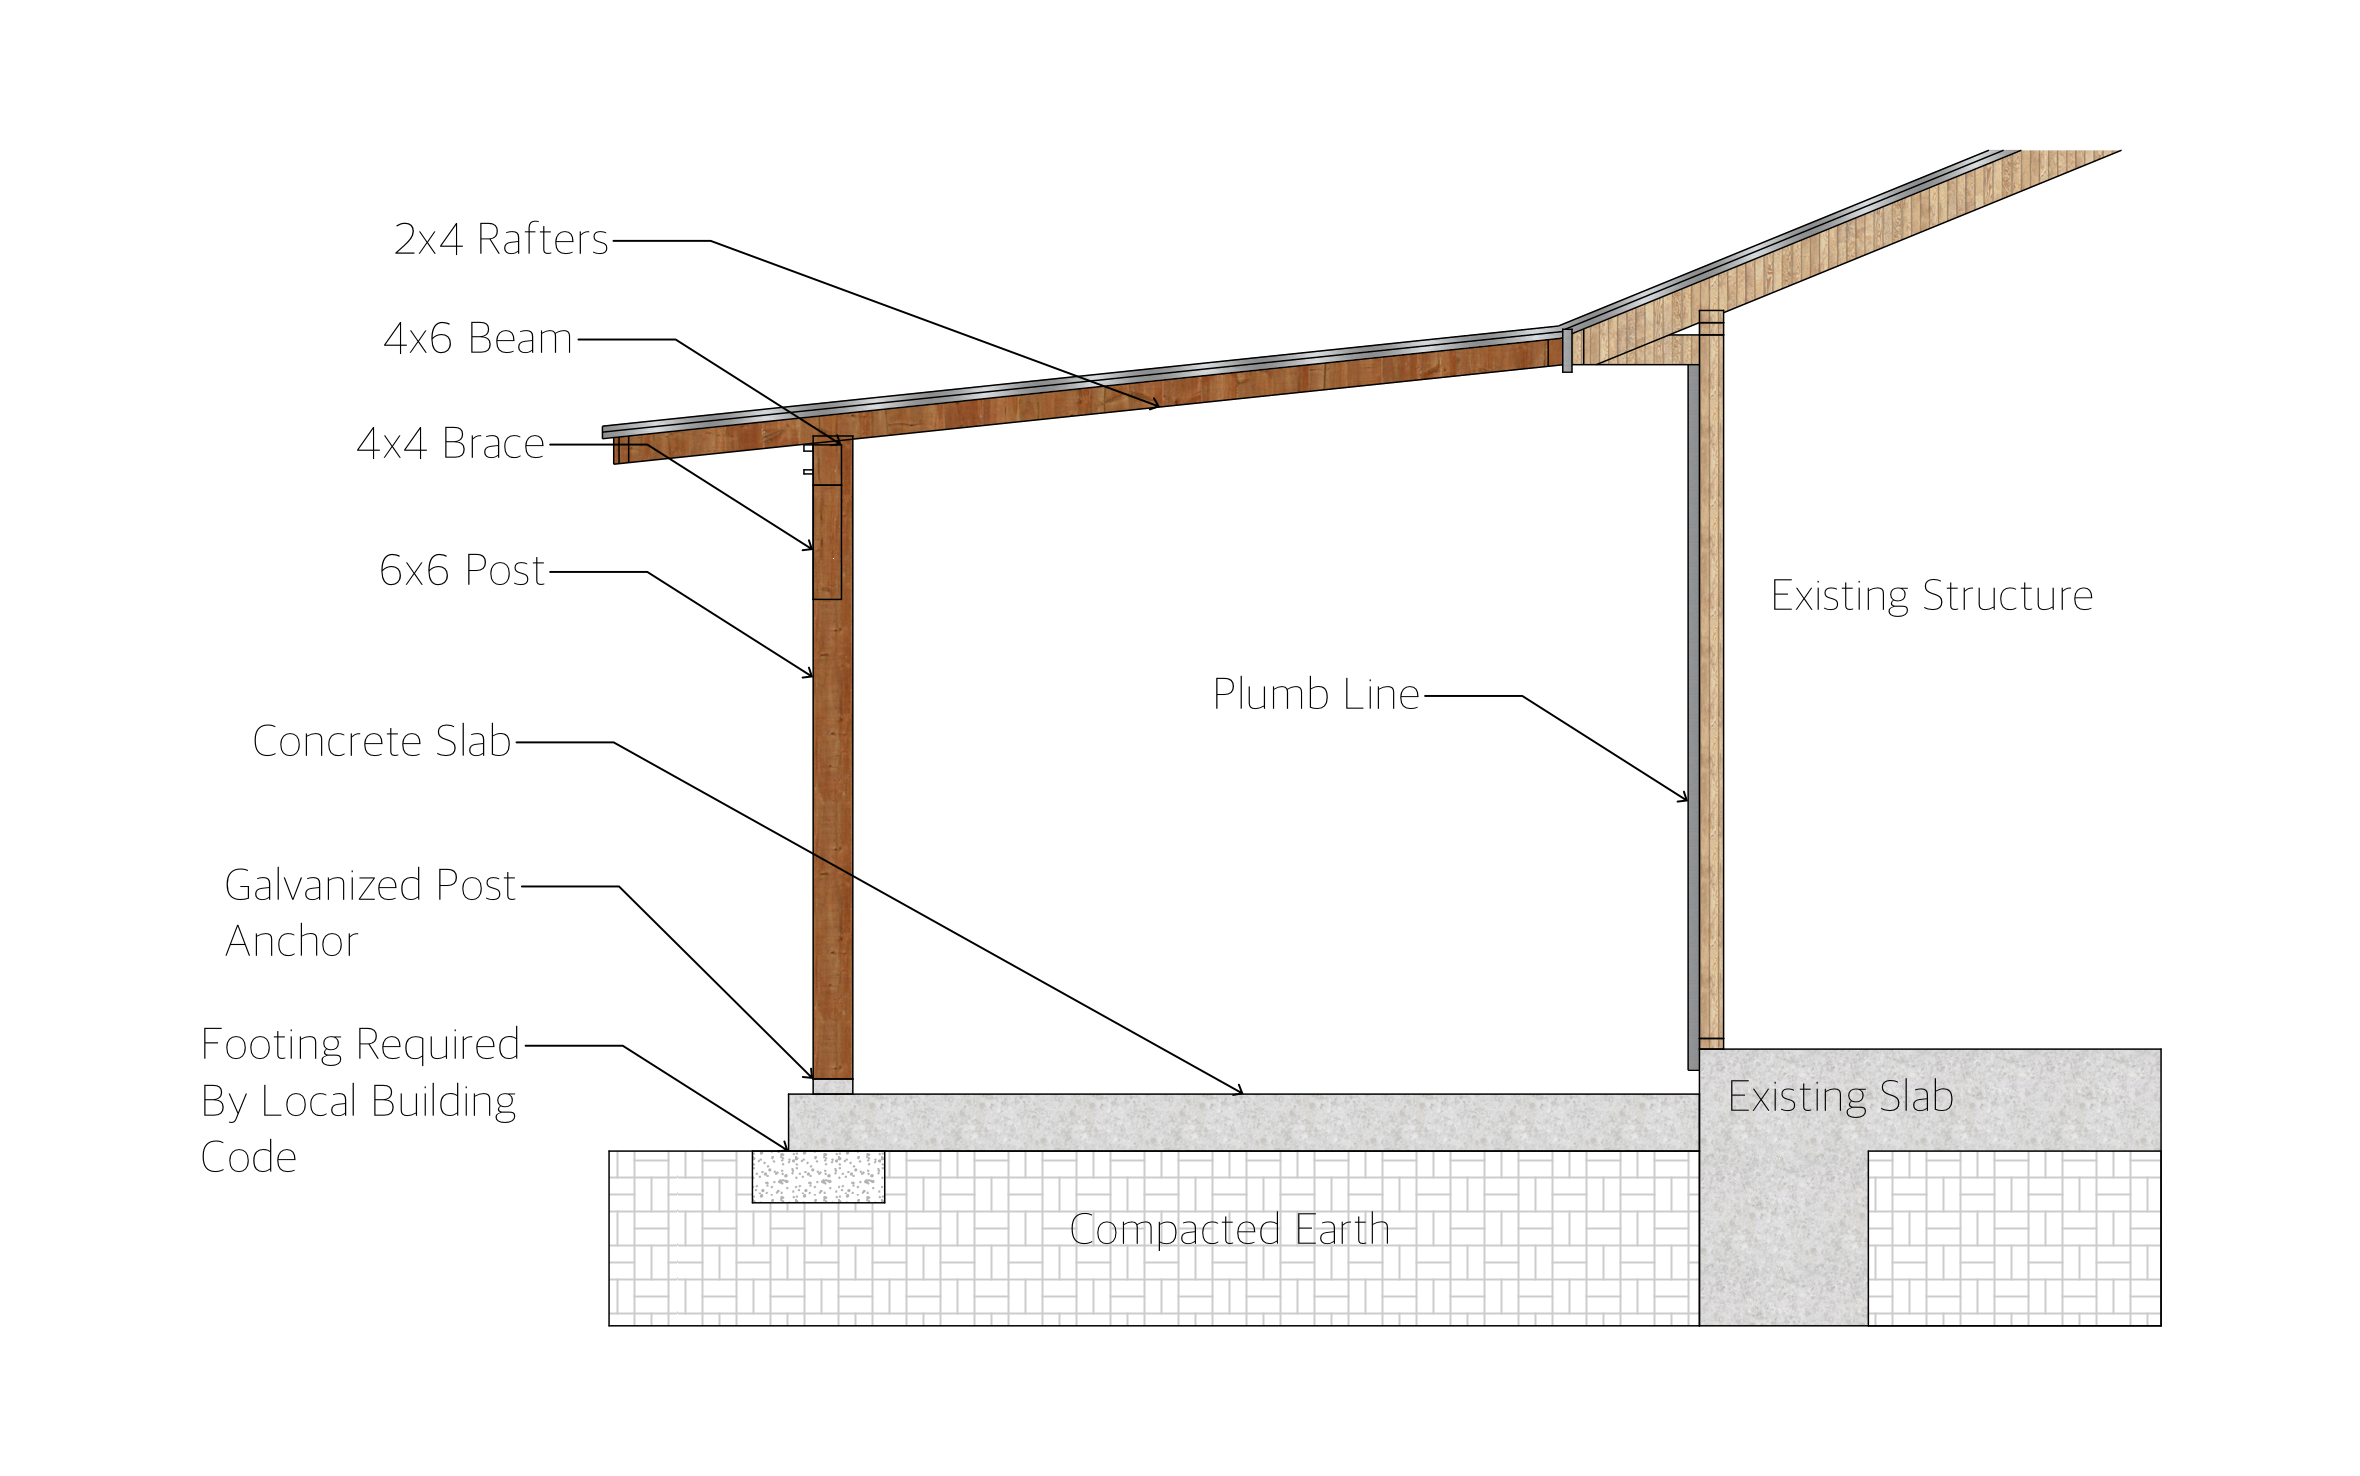
- A 6x6 notched post with its own label
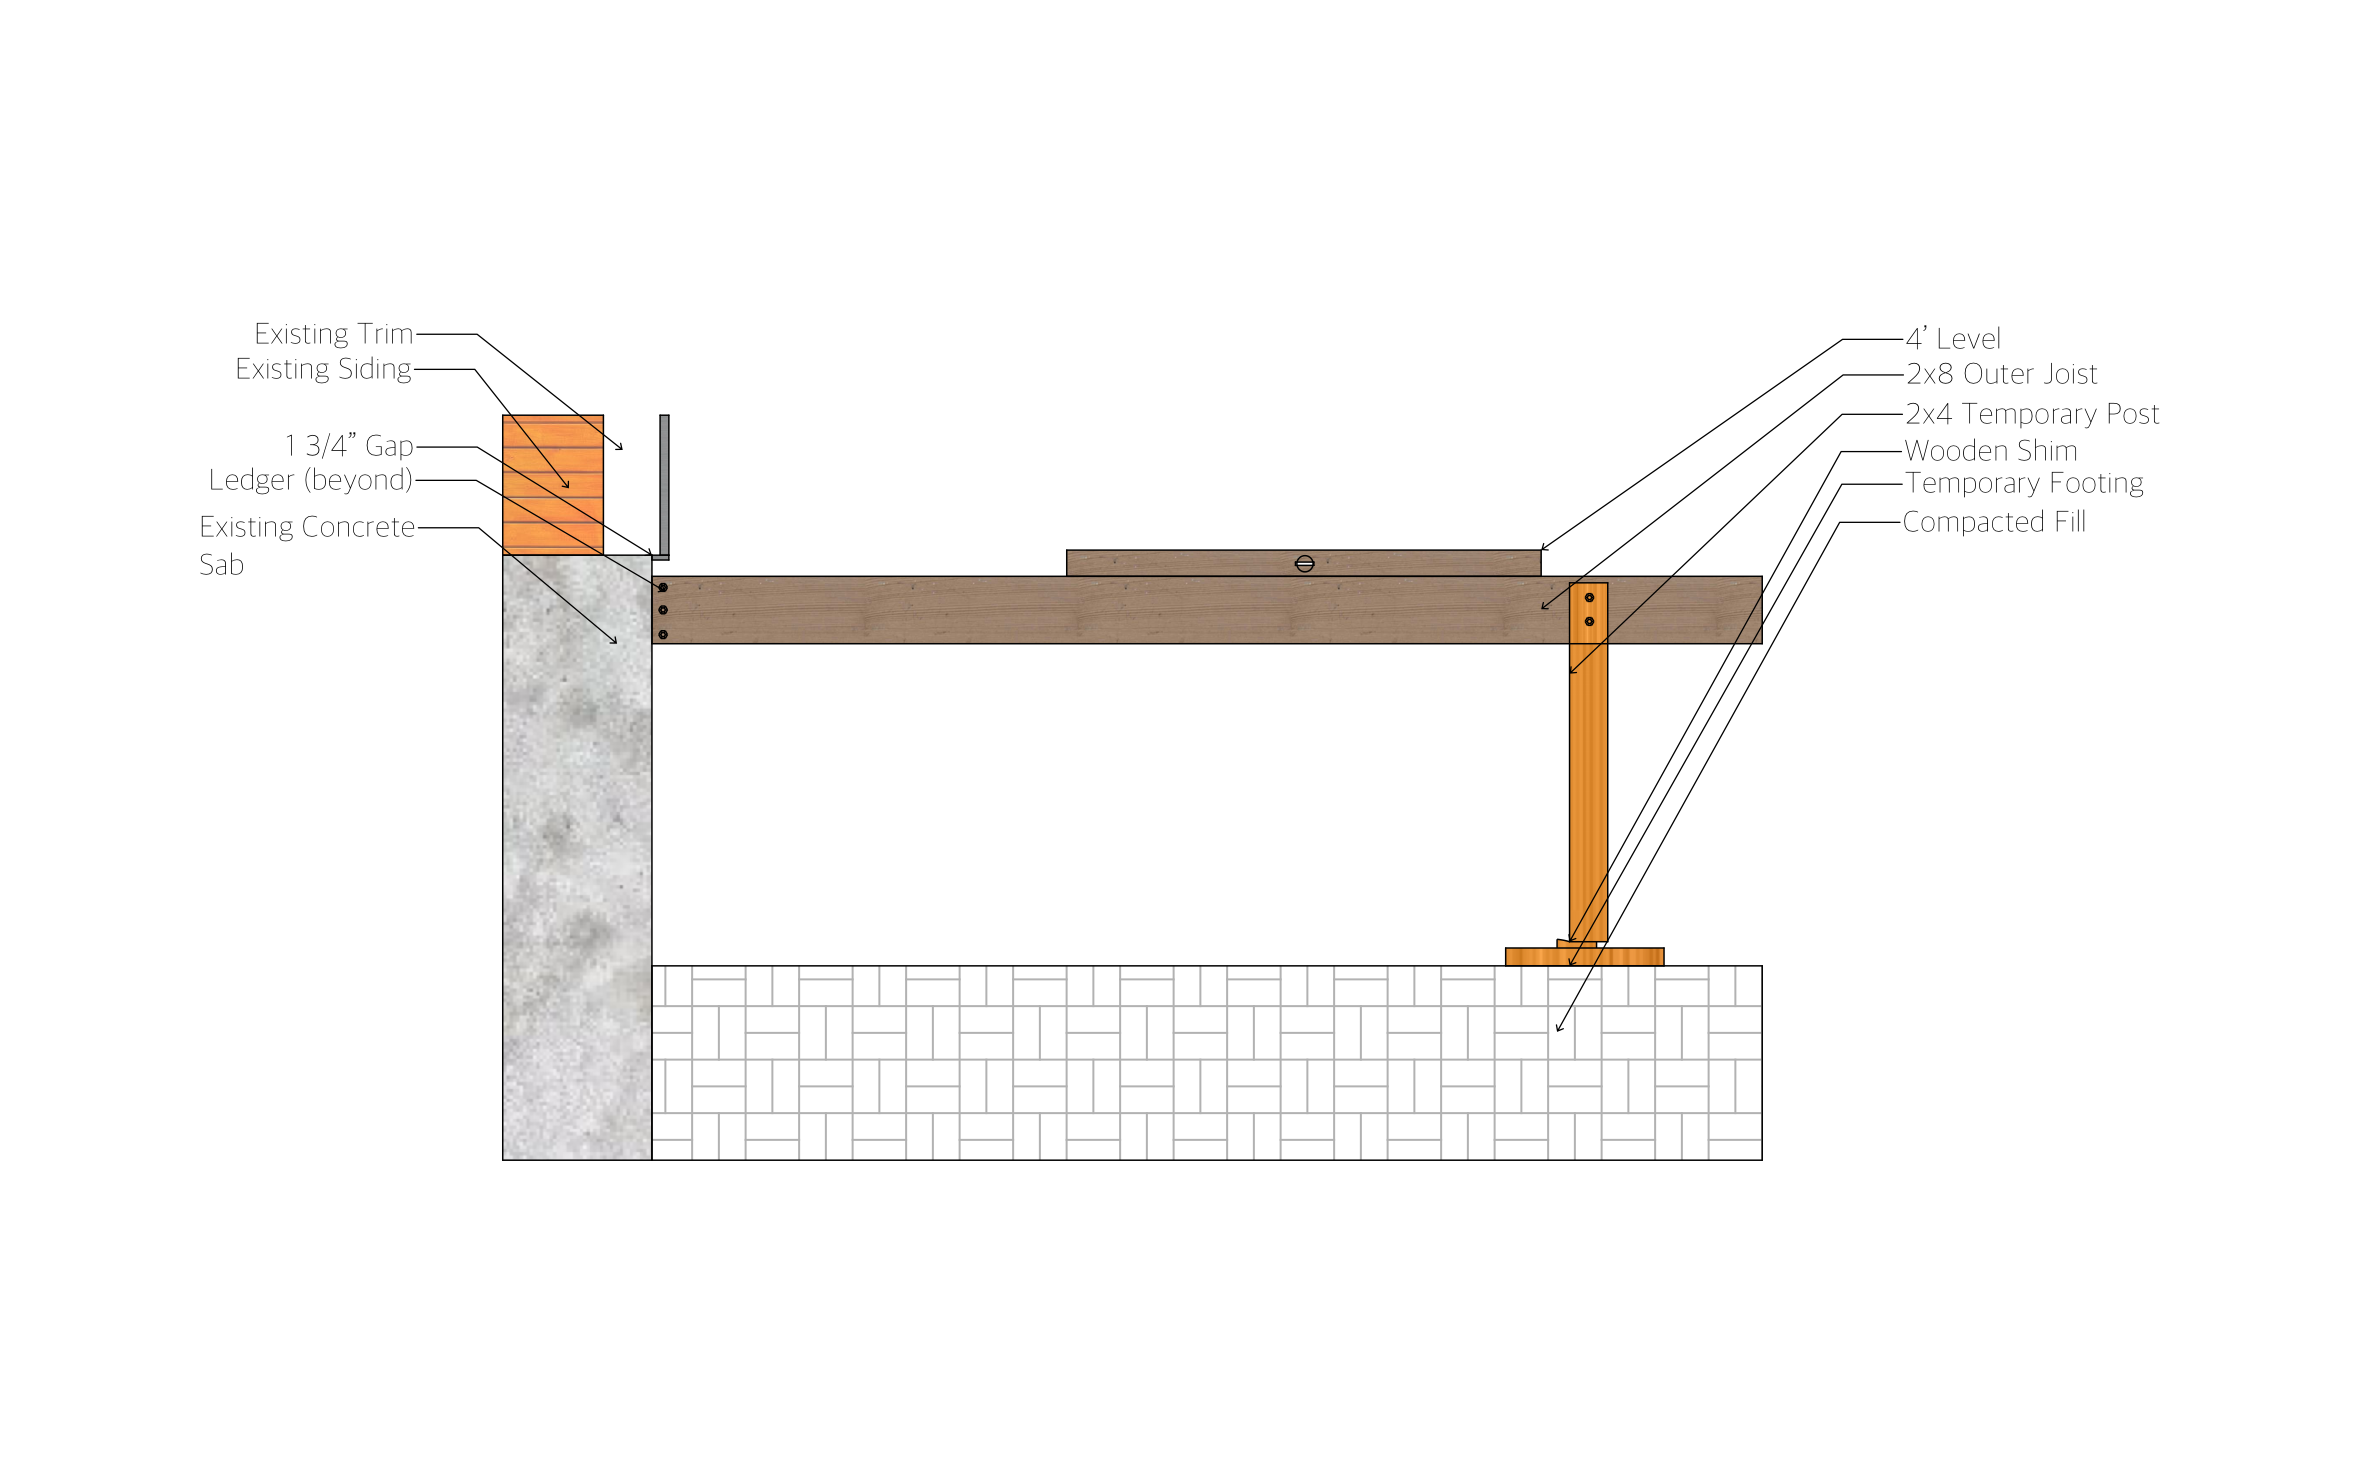
- A 2x8 outer joist sized separately from the field joists
- 24-inch on-center spacing already written into the drawing
- A legend key for the joist hanger and post marks
Calling out the outer joist separately shows the heavier perimeter framing this footprint needs, a detail easy to lose without a label.
Trusted by the Pros. Honored for Innovation.





Key Considerations When Designing an 8x16 Deck Layout
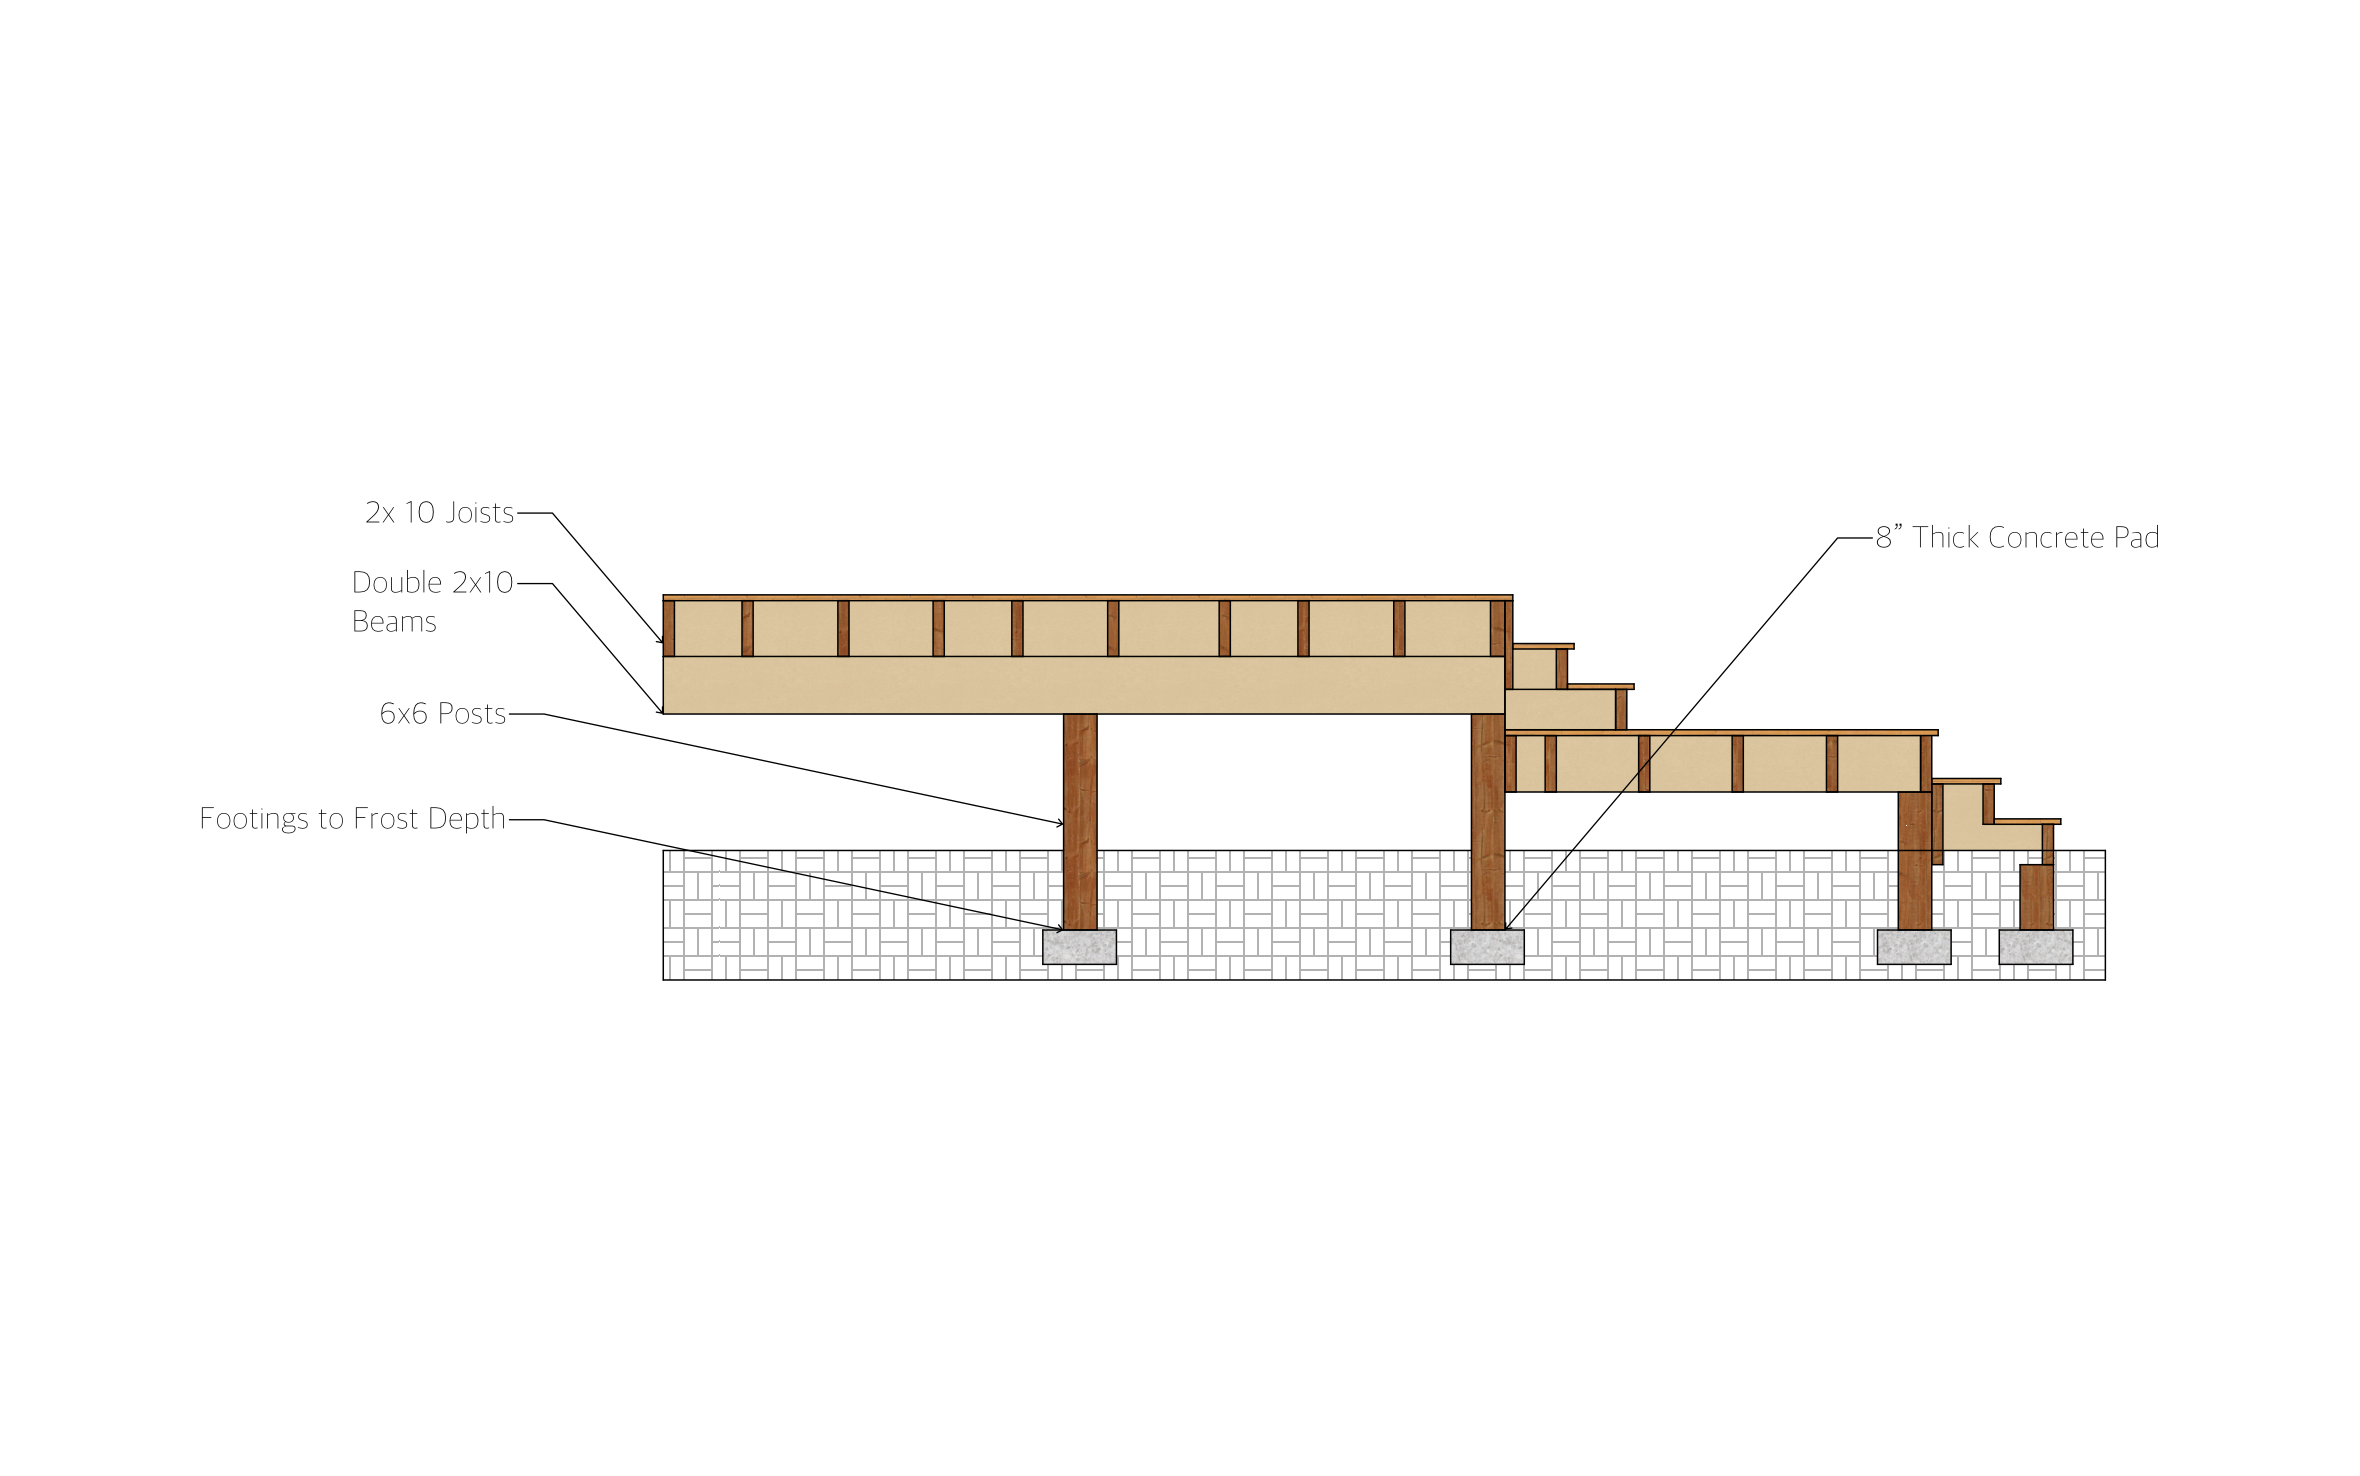
The 6x6 post is drawn notched to seat the beam directly, a standard connection that locks the beam against rotation and wind uplift without weakening the post itself. ArcSite lets you swap in a surface-mounted post cap instead if that's the connection your local inspector prefers.

Landscaping & Outdoor Living
templates you might like


FAQ
The 2x8 outer joist is called out separately because this footprint needs heavier perimeter framing than the 2x6 field joists.
Yes! ArcSite lets you swap the 6x6 notched post detail for a different connection style.
No. ArcSite lets you revise a layout as many times as you need before you're ready to build.






