
10x14 Deck Layout
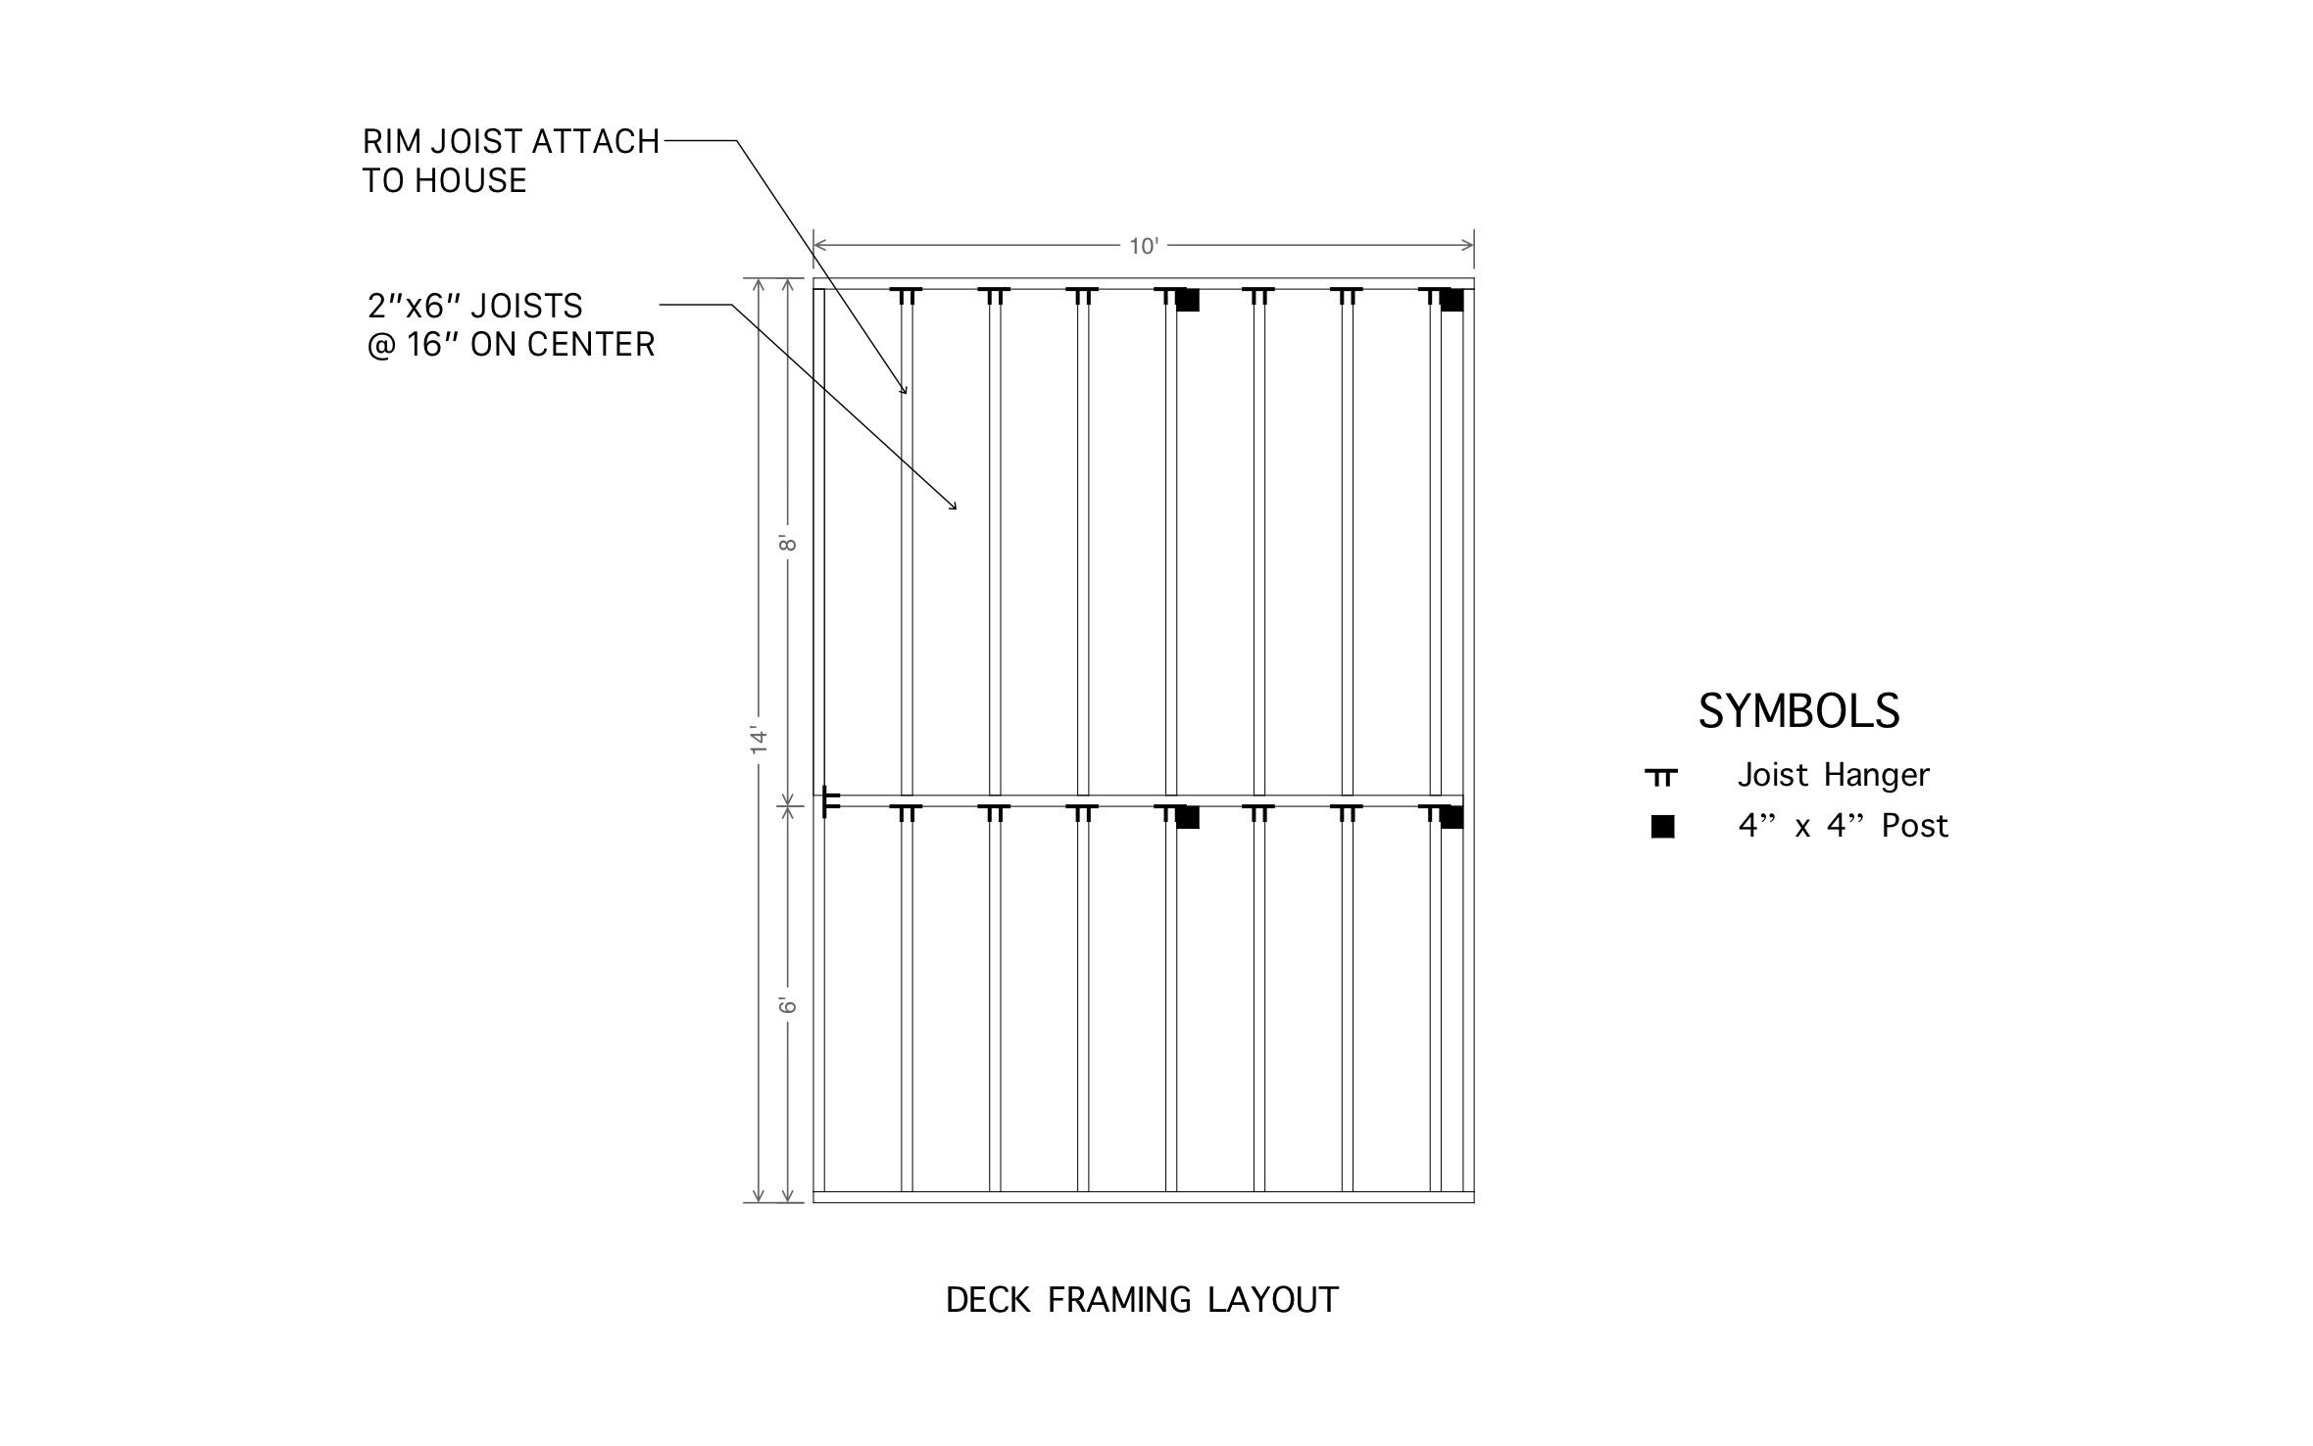
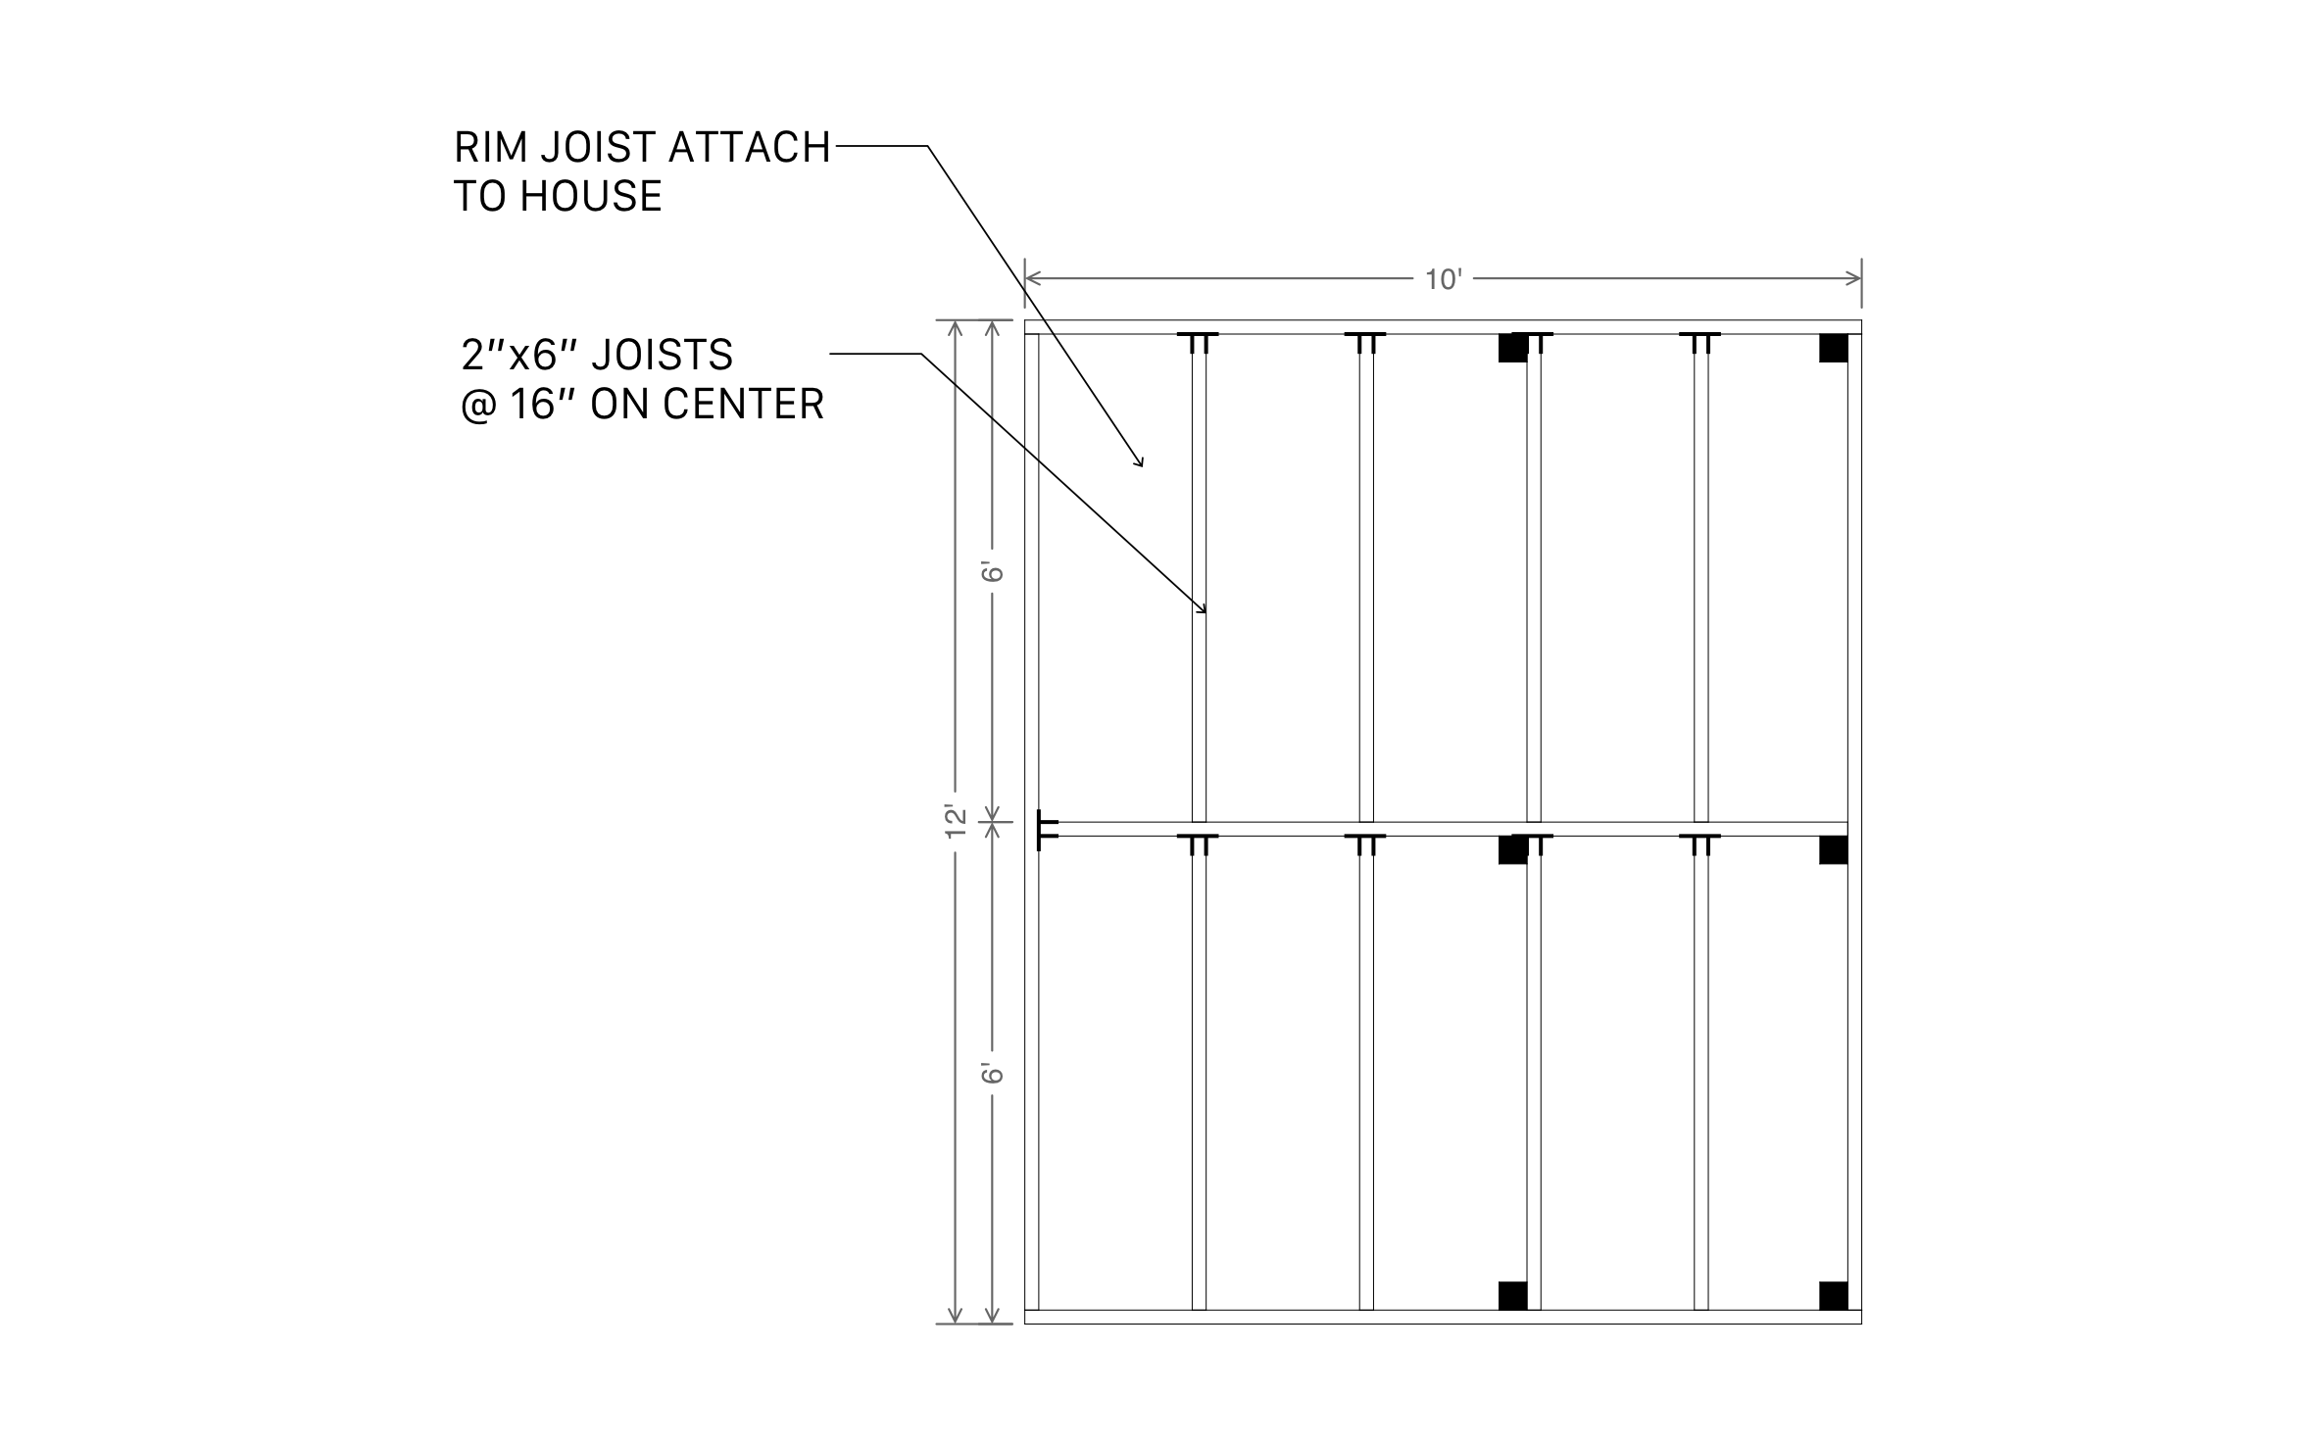
A 10x14 deck carves out a bit more breathing room outside, whether you're after a compact dining set, a lounge chair pairing, or a grill and prep counter combo. ArcSite's 10x14 deck layout template gives you a framed starting point you can adjust to your own site.




Free access to over 1,200 shapes and blocks included with the ArcSite CAD app
Key Features
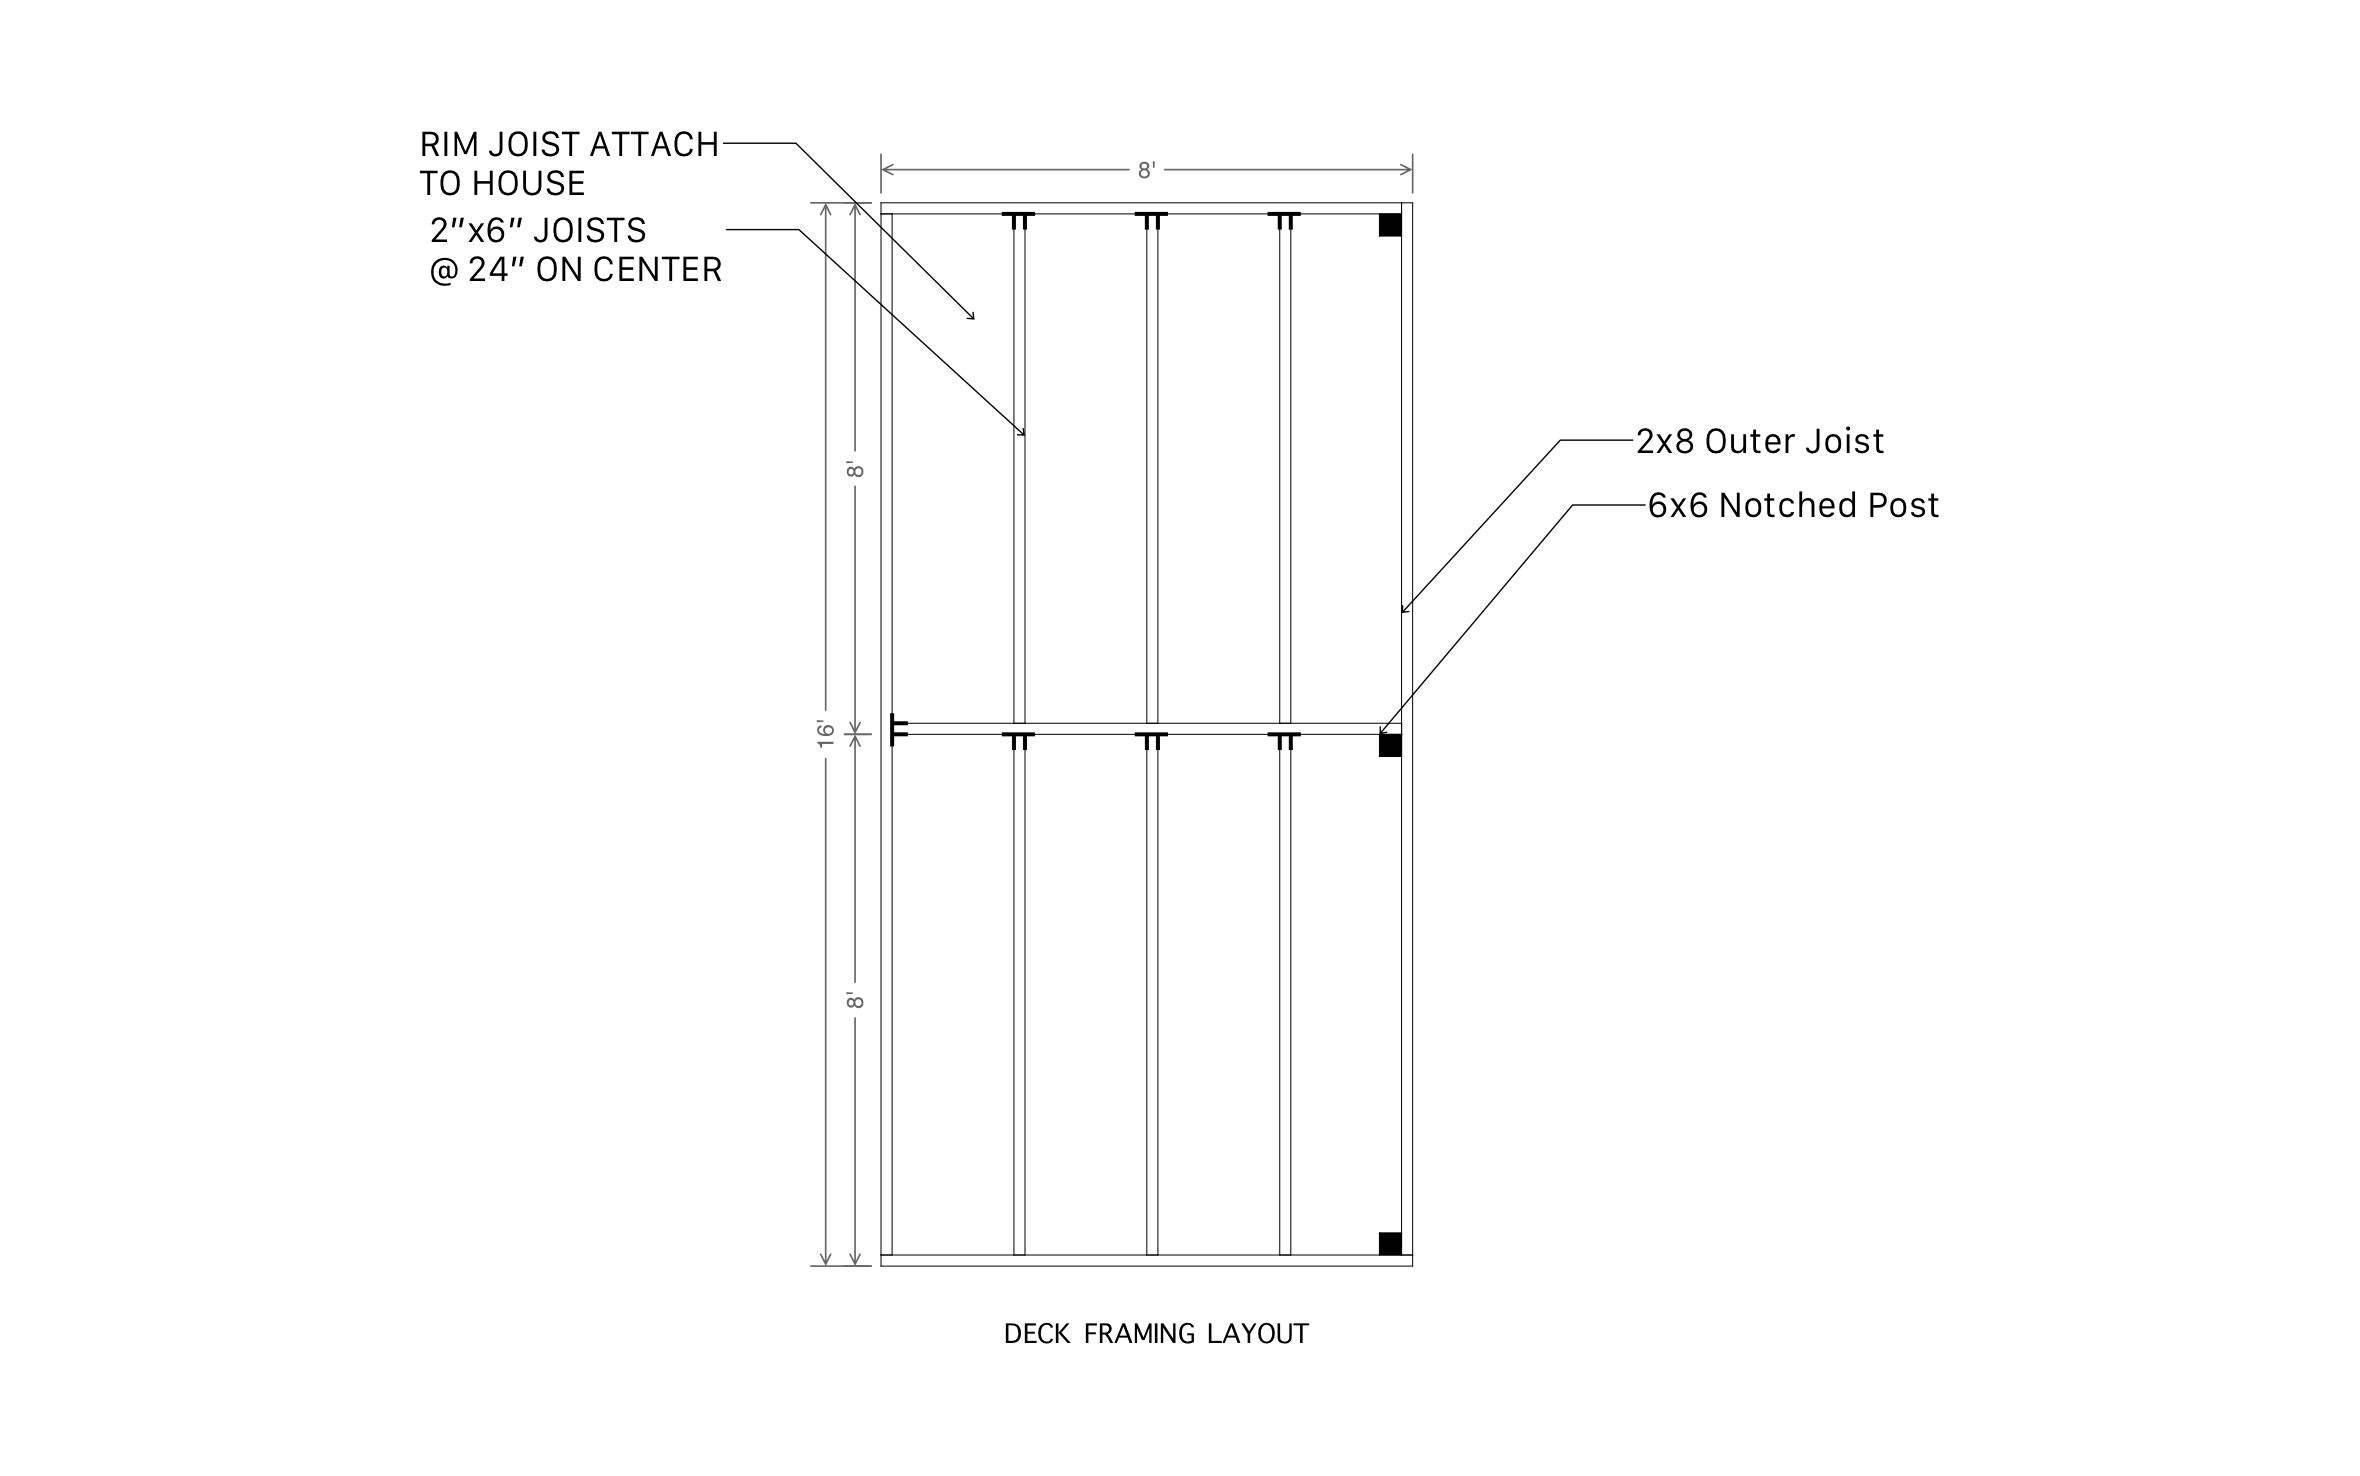
This 10x14 deck layout includes:
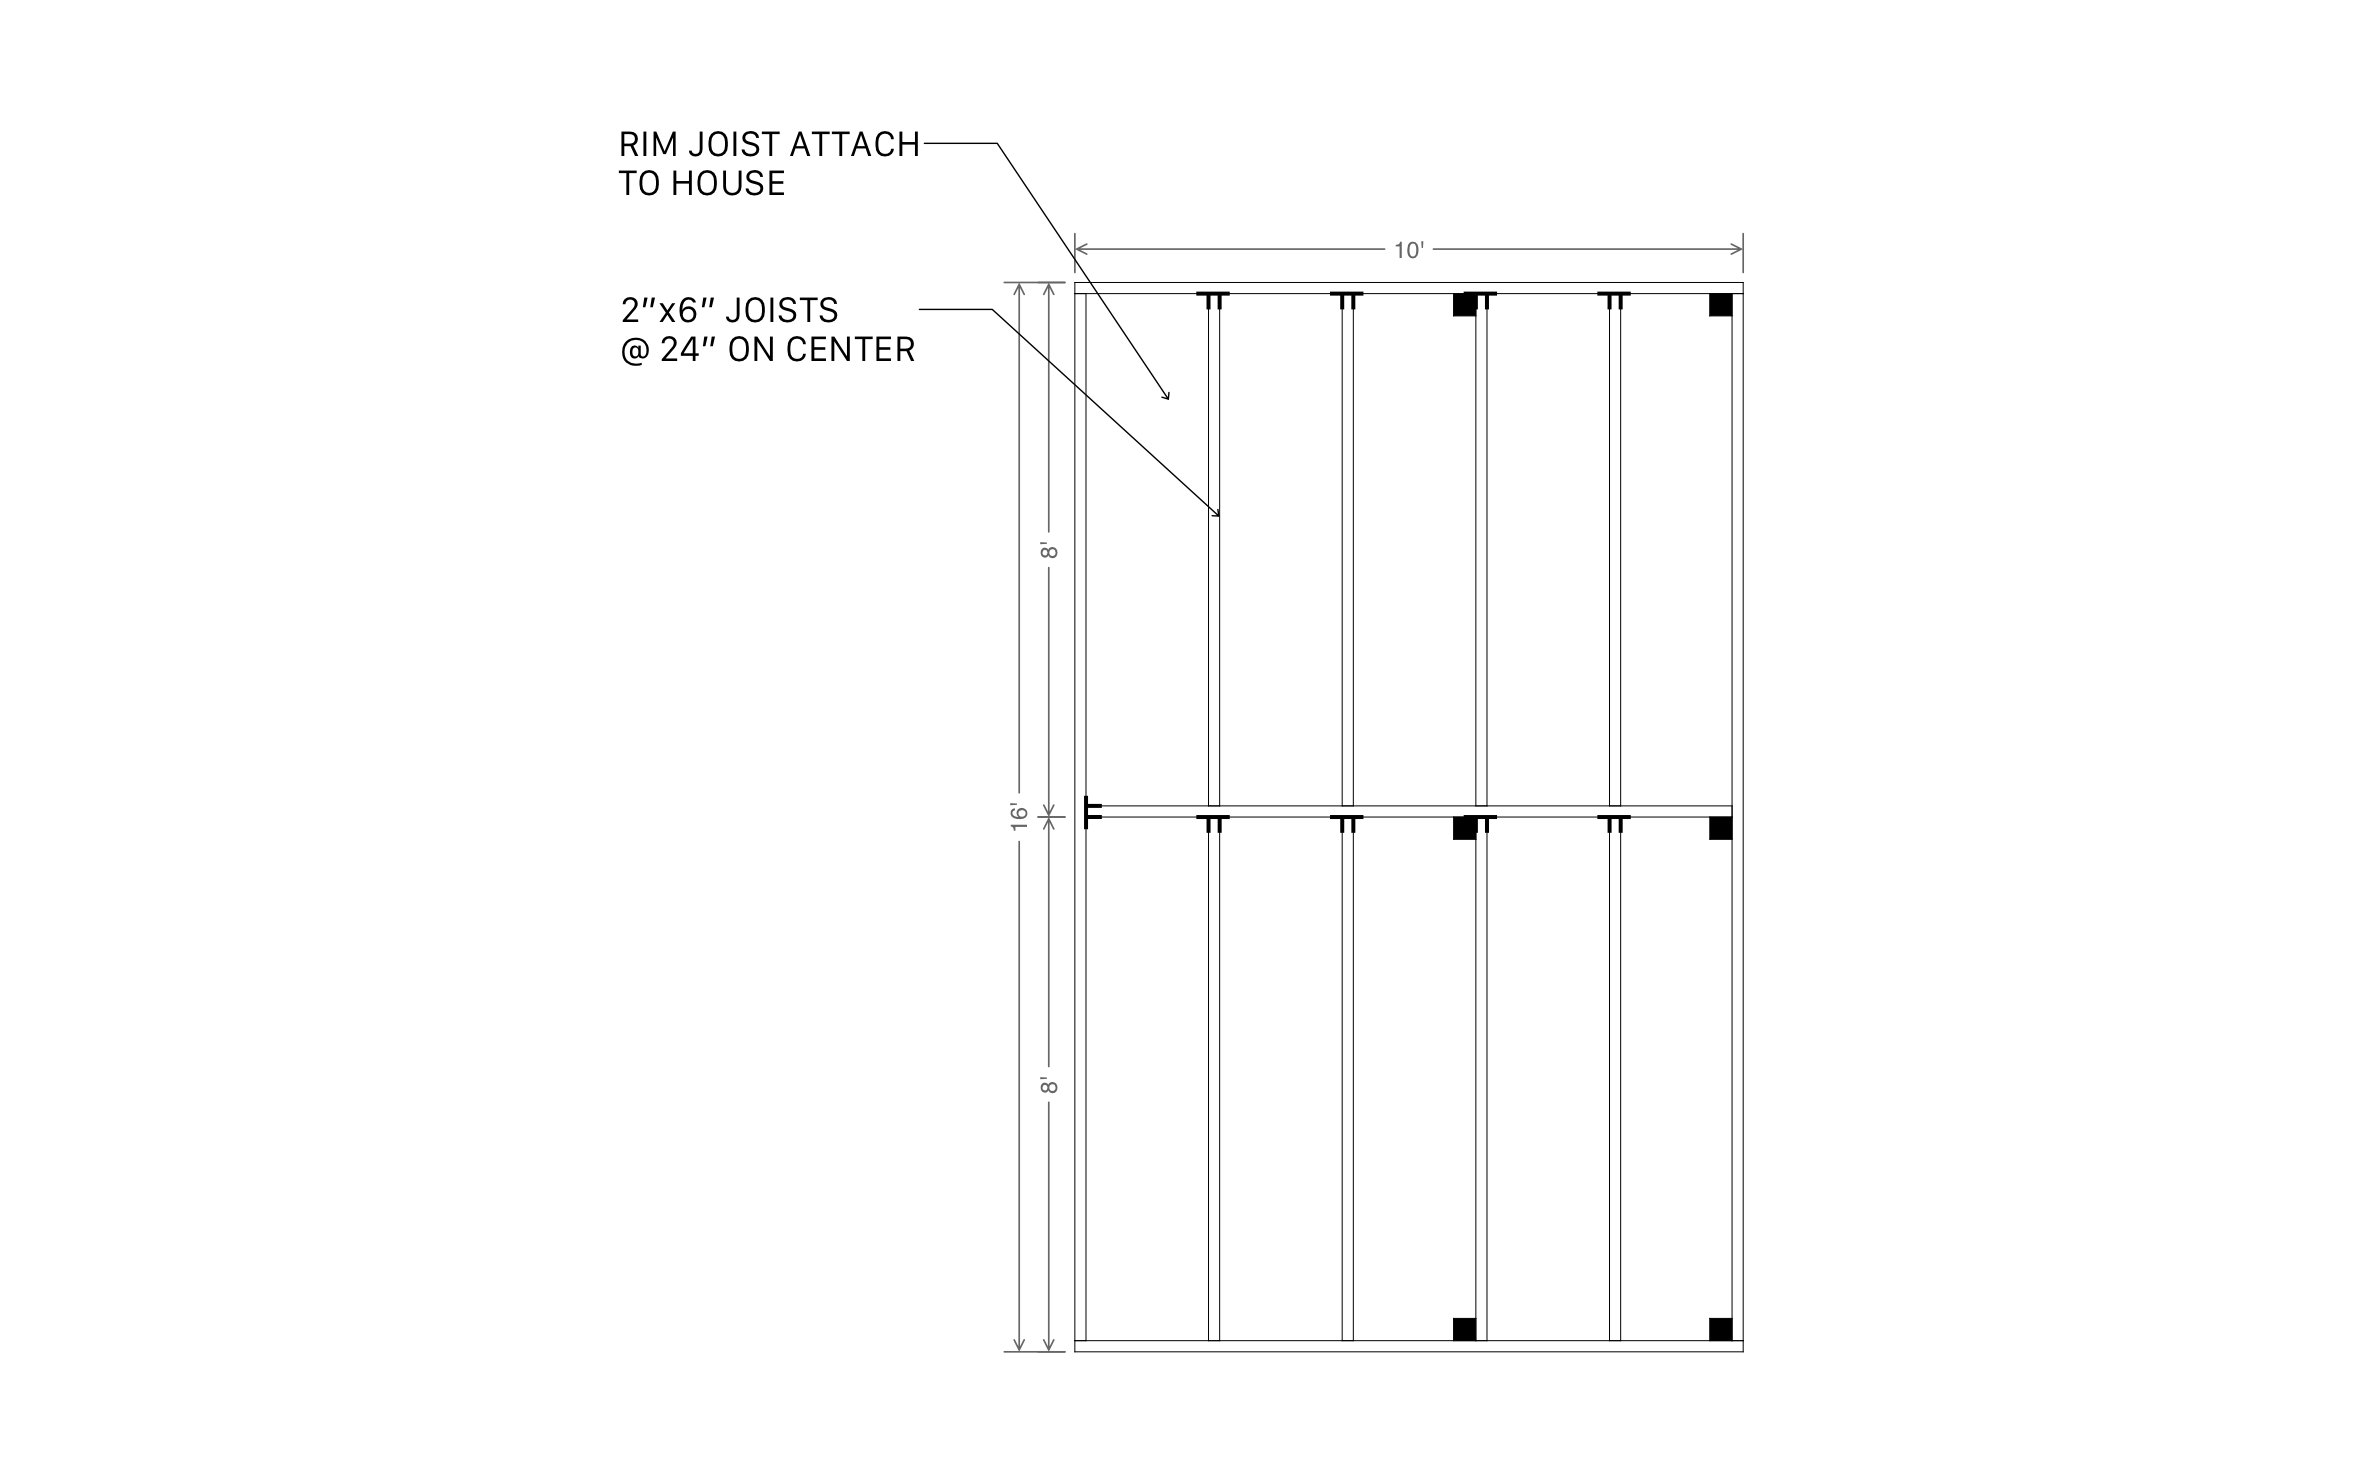
- A true 10 by 14 foot footprint, already sized
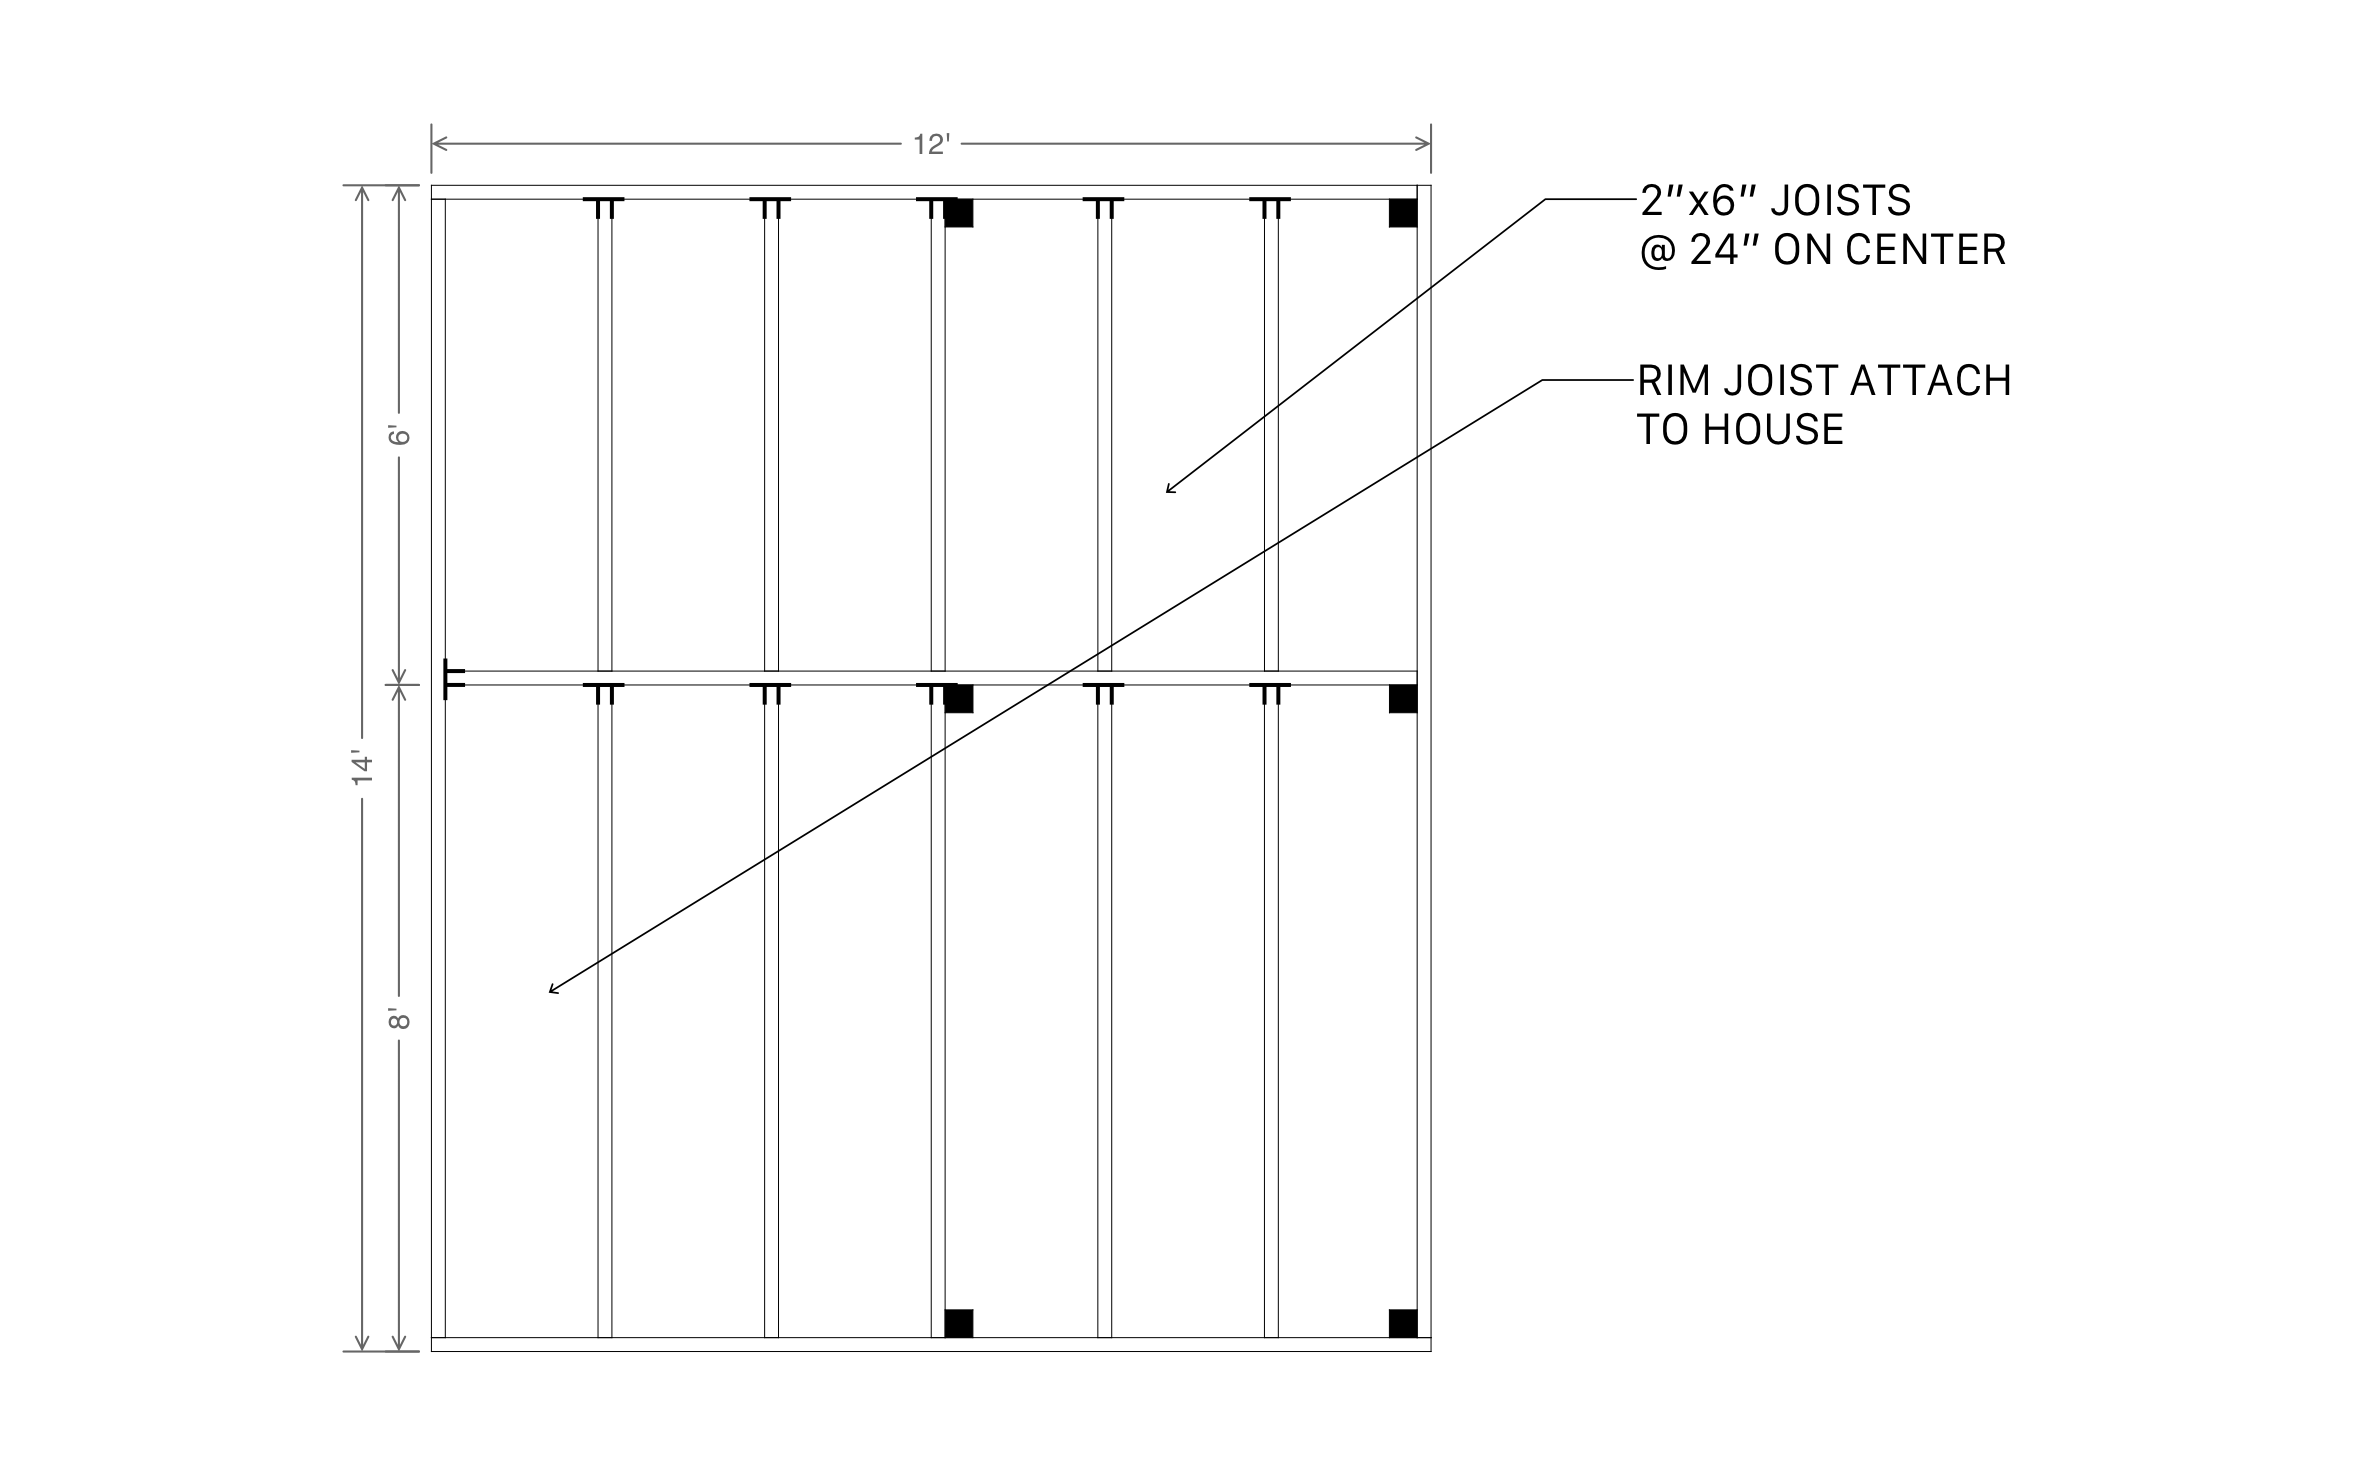
- An 8-foot and 6-foot bay split across the depth
- A symbol legend for the joist hanger and 4x4 post marks
- A labeled tie-in point where the deck meets the house
- 16-inch on-center spacing marked directly on the drawing
The beam lands exactly where the depth divides between the two bays, so the framing sequence is clear before you start cutting.
Trusted by the Pros. Honored for Innovation.





Key Considerations When Designing a 10x14 Deck Layout
Splitting the depth into an 8-foot and a 6-foot bay instead of two even 7-foot bays lines the beam up with where the post spacing already works best, rather than forcing an even split for its own sake. If your own post layout calls for something different, ArcSite lets you rebalance the two bays without touching the 4x4 post callouts in the legend.

Landscaping & Outdoor Living
templates you might like


FAQ
It lands exactly where the depth splits between the 8-foot and 6-foot bays, so the framing sequence is clear before you start cutting.
Yes! ArcSite lets you adjust either bay width to fit a different post spacing.
Just a couple of minutes. Signing up gets you into the full toolset right away, with no long commitment to test it out.






