
14x14 Deck Layout
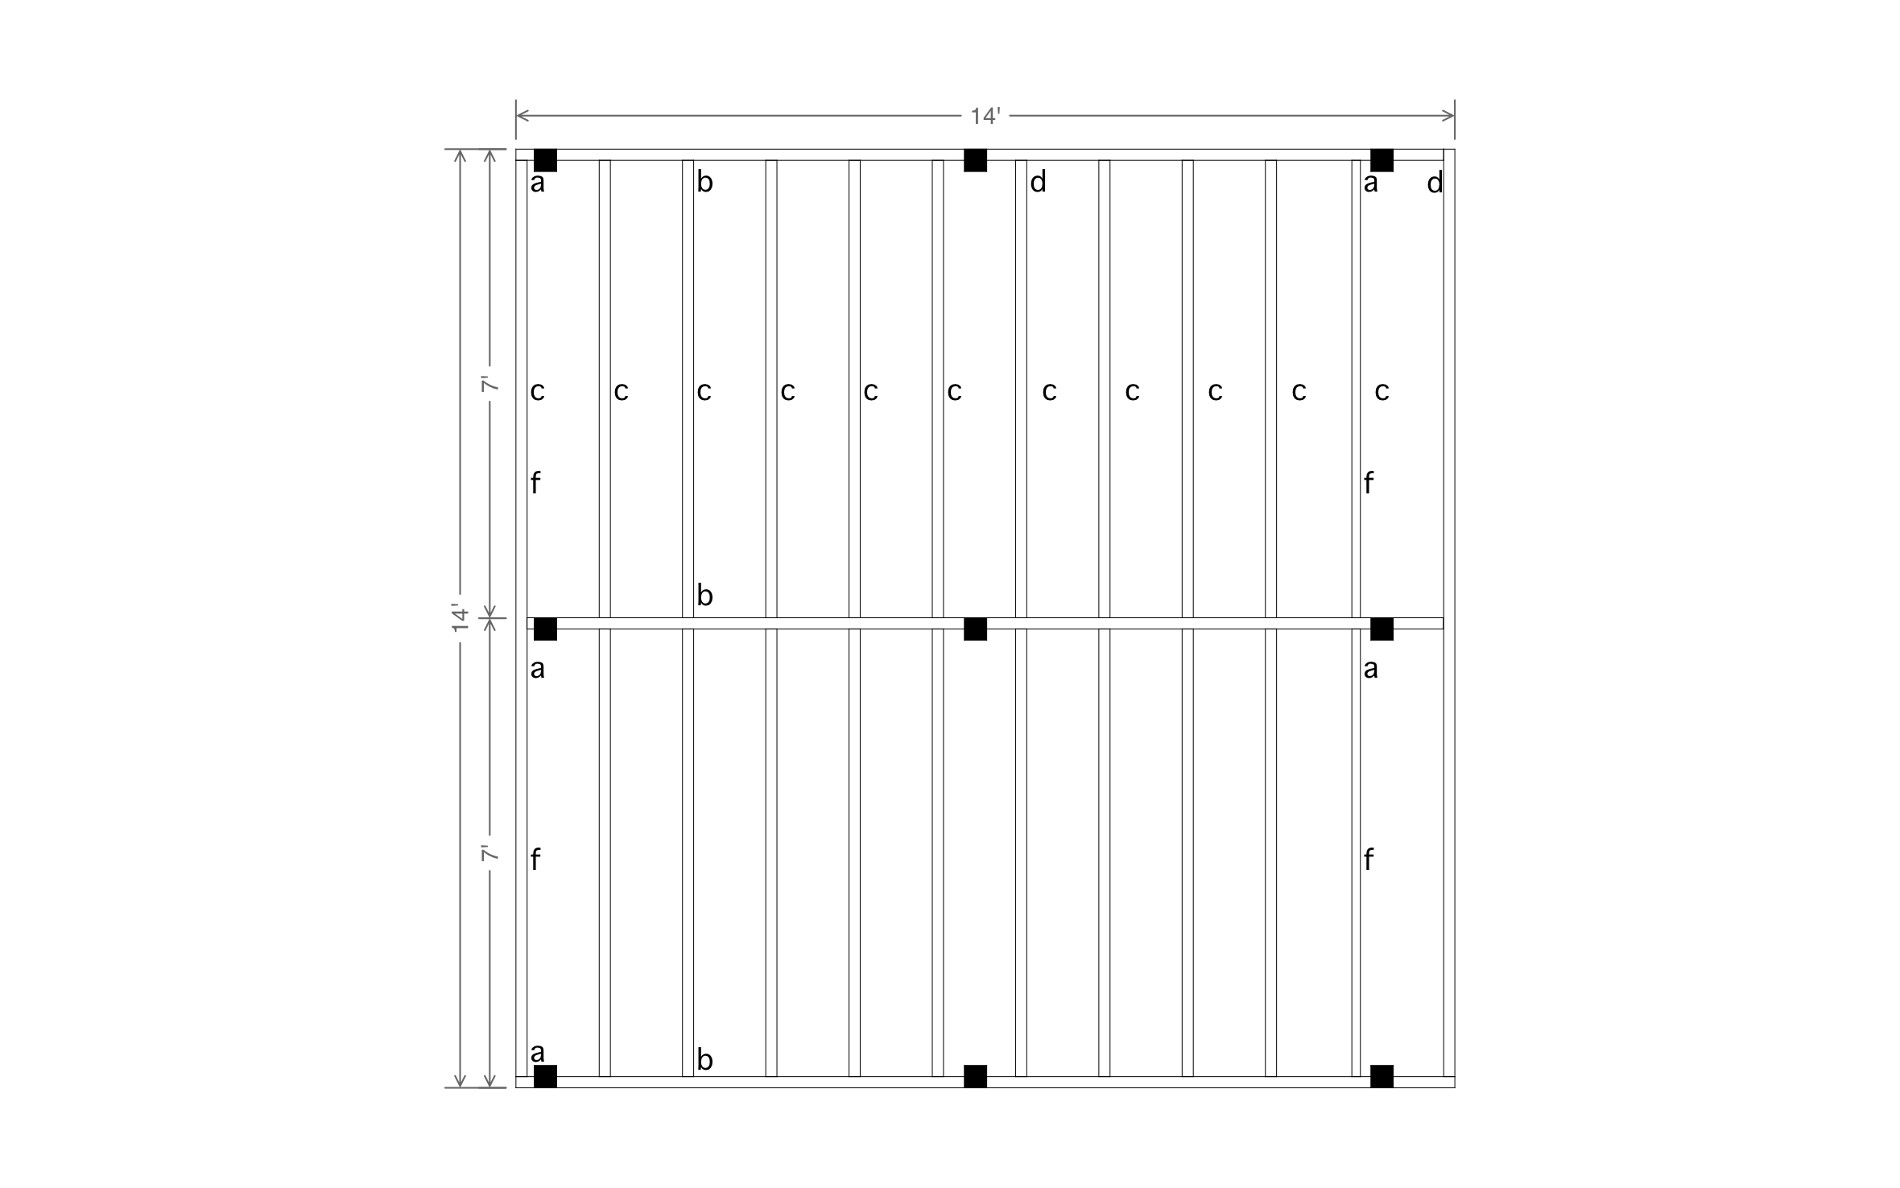
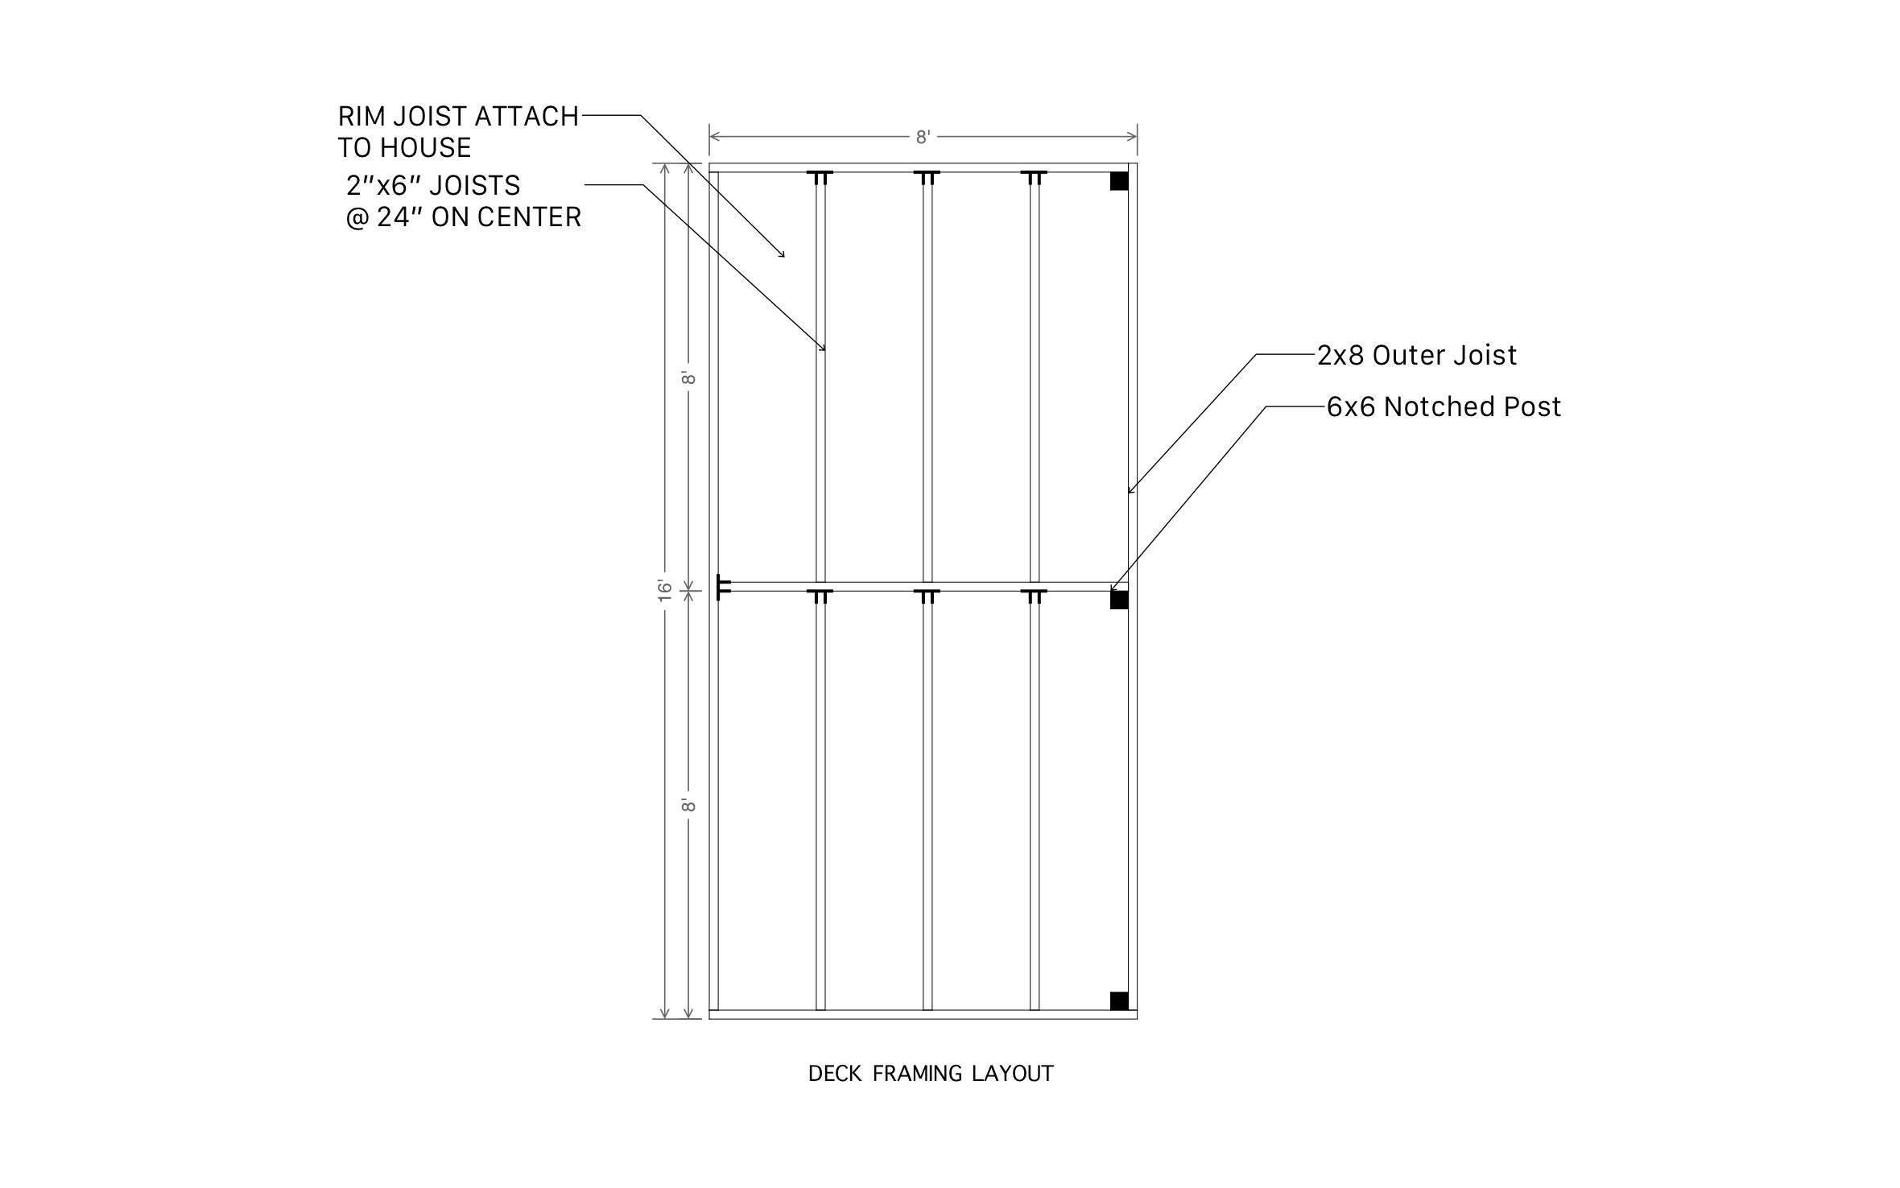
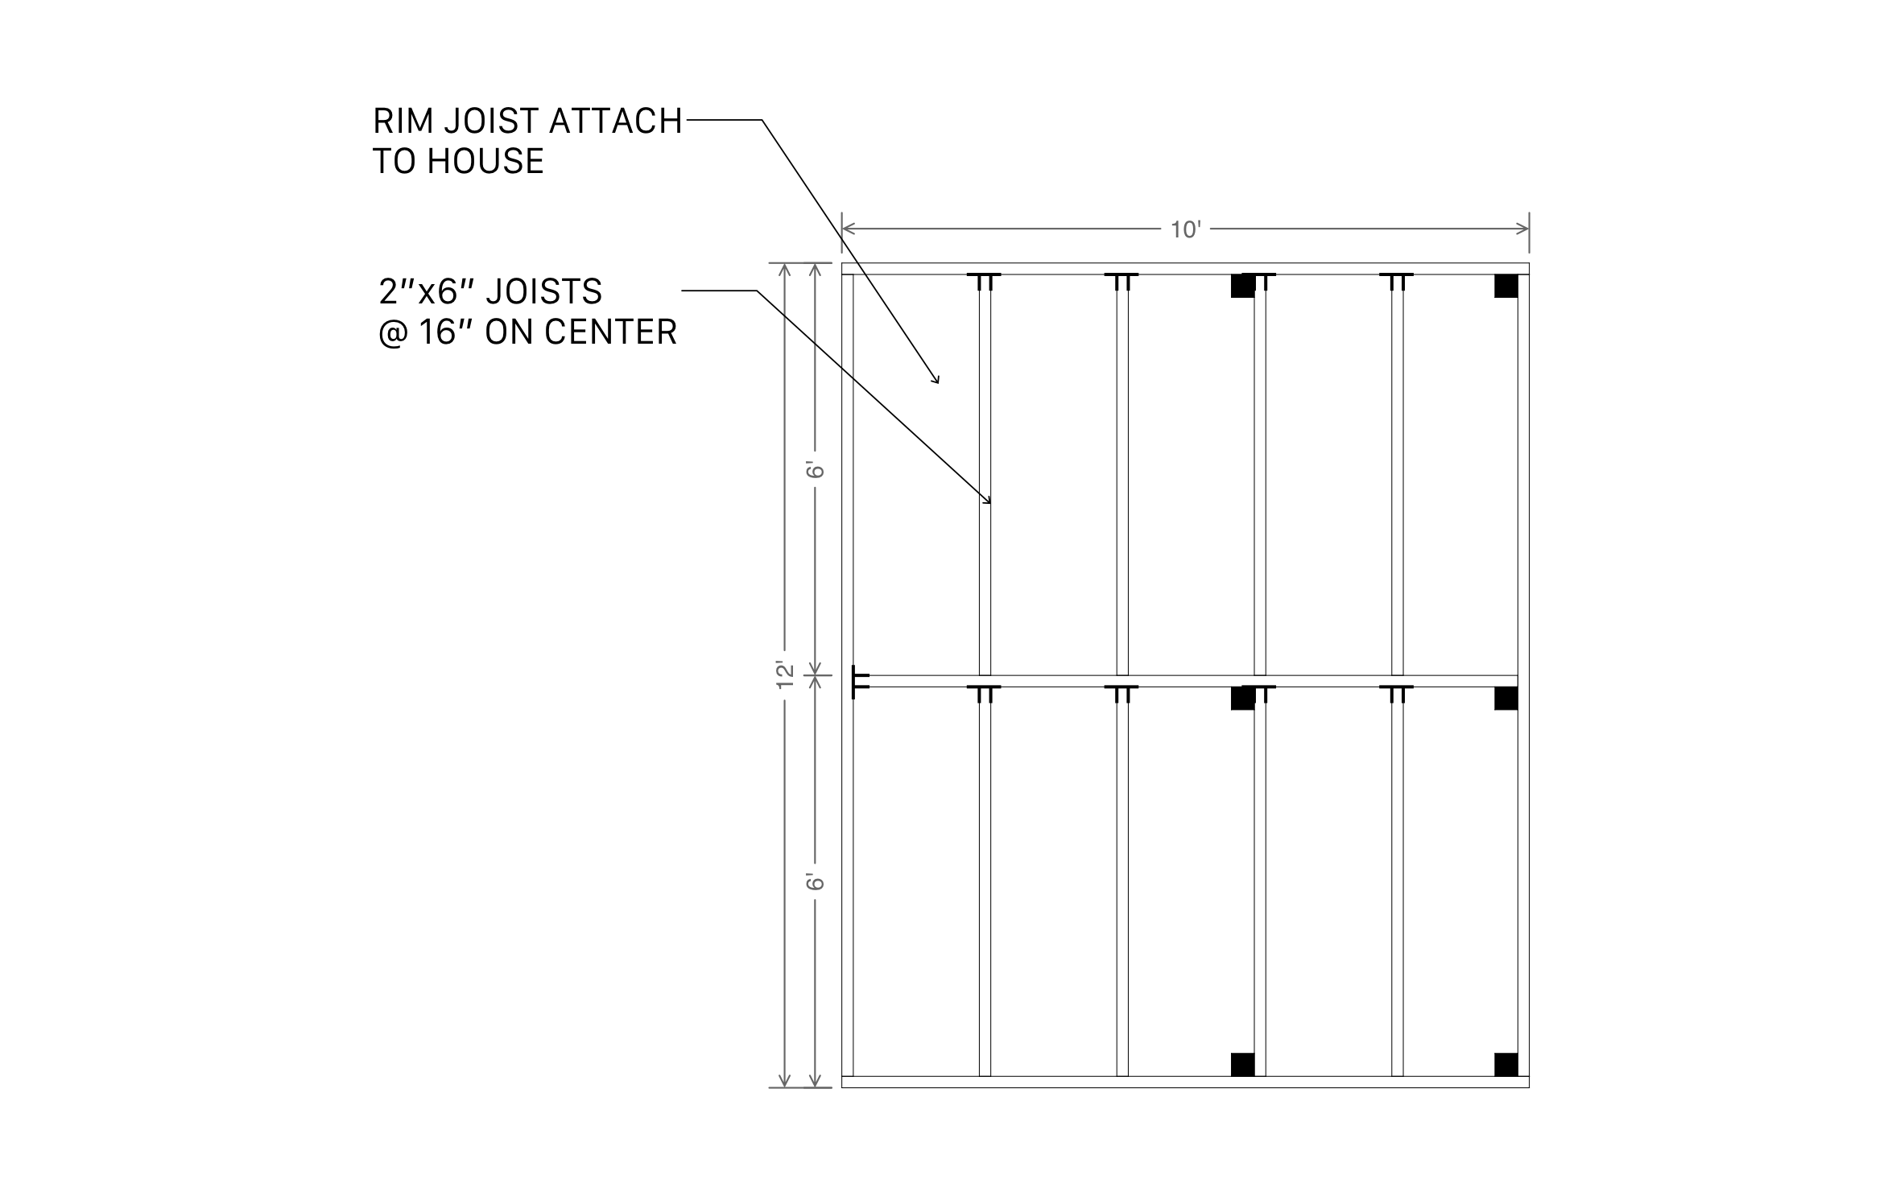
A 14x14 deck gives you a full square of outdoor living, spacious enough for a dining set, a separate lounge area, and a dedicated grilling zone all at once. ArcSite's 14x14 deck layout template comes framed and ready for you to adjust to your own site.




Free access to over 1,200 shapes and blocks included with the ArcSite CAD app
Key Features
This 14x14 deck layout includes:
- A true 14-foot square footprint, split into two equal 7-foot bays
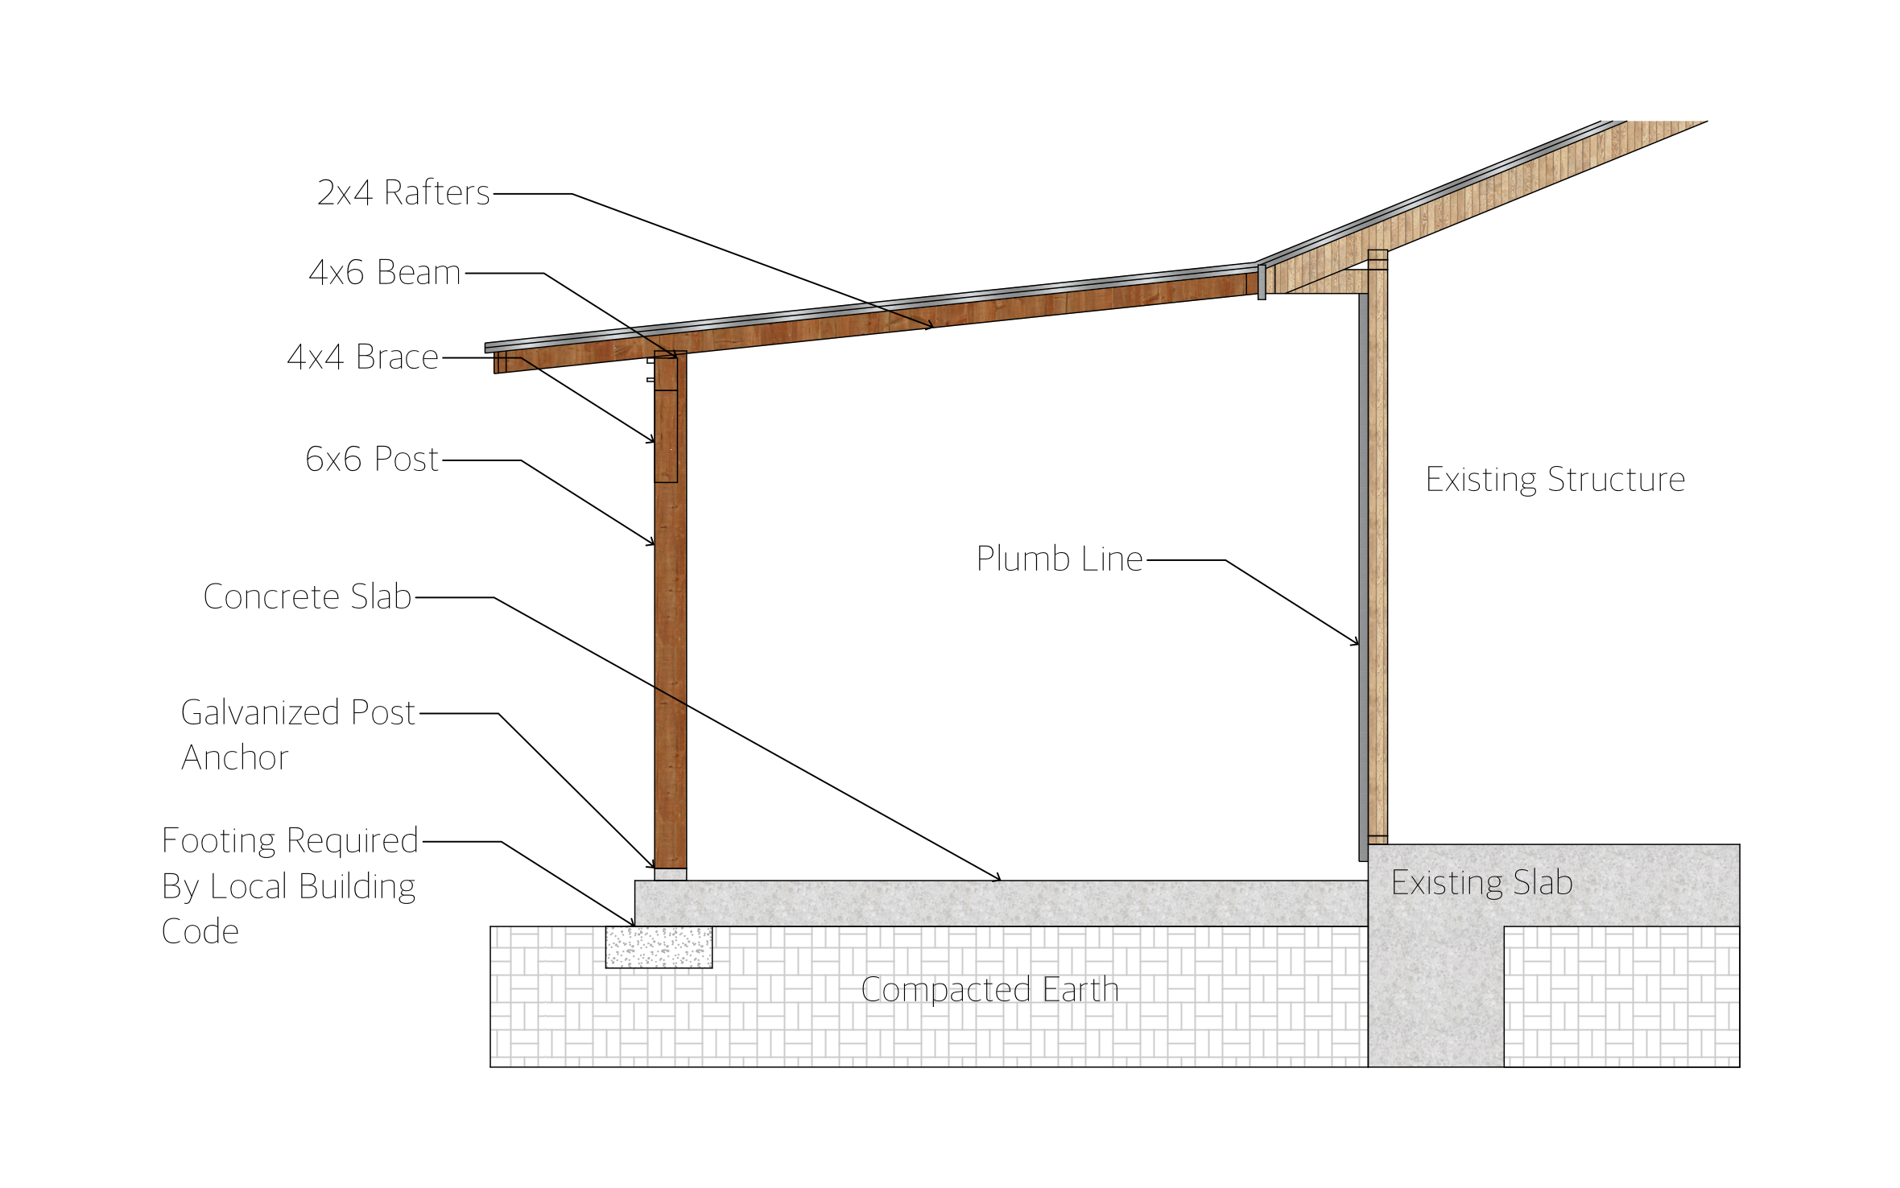
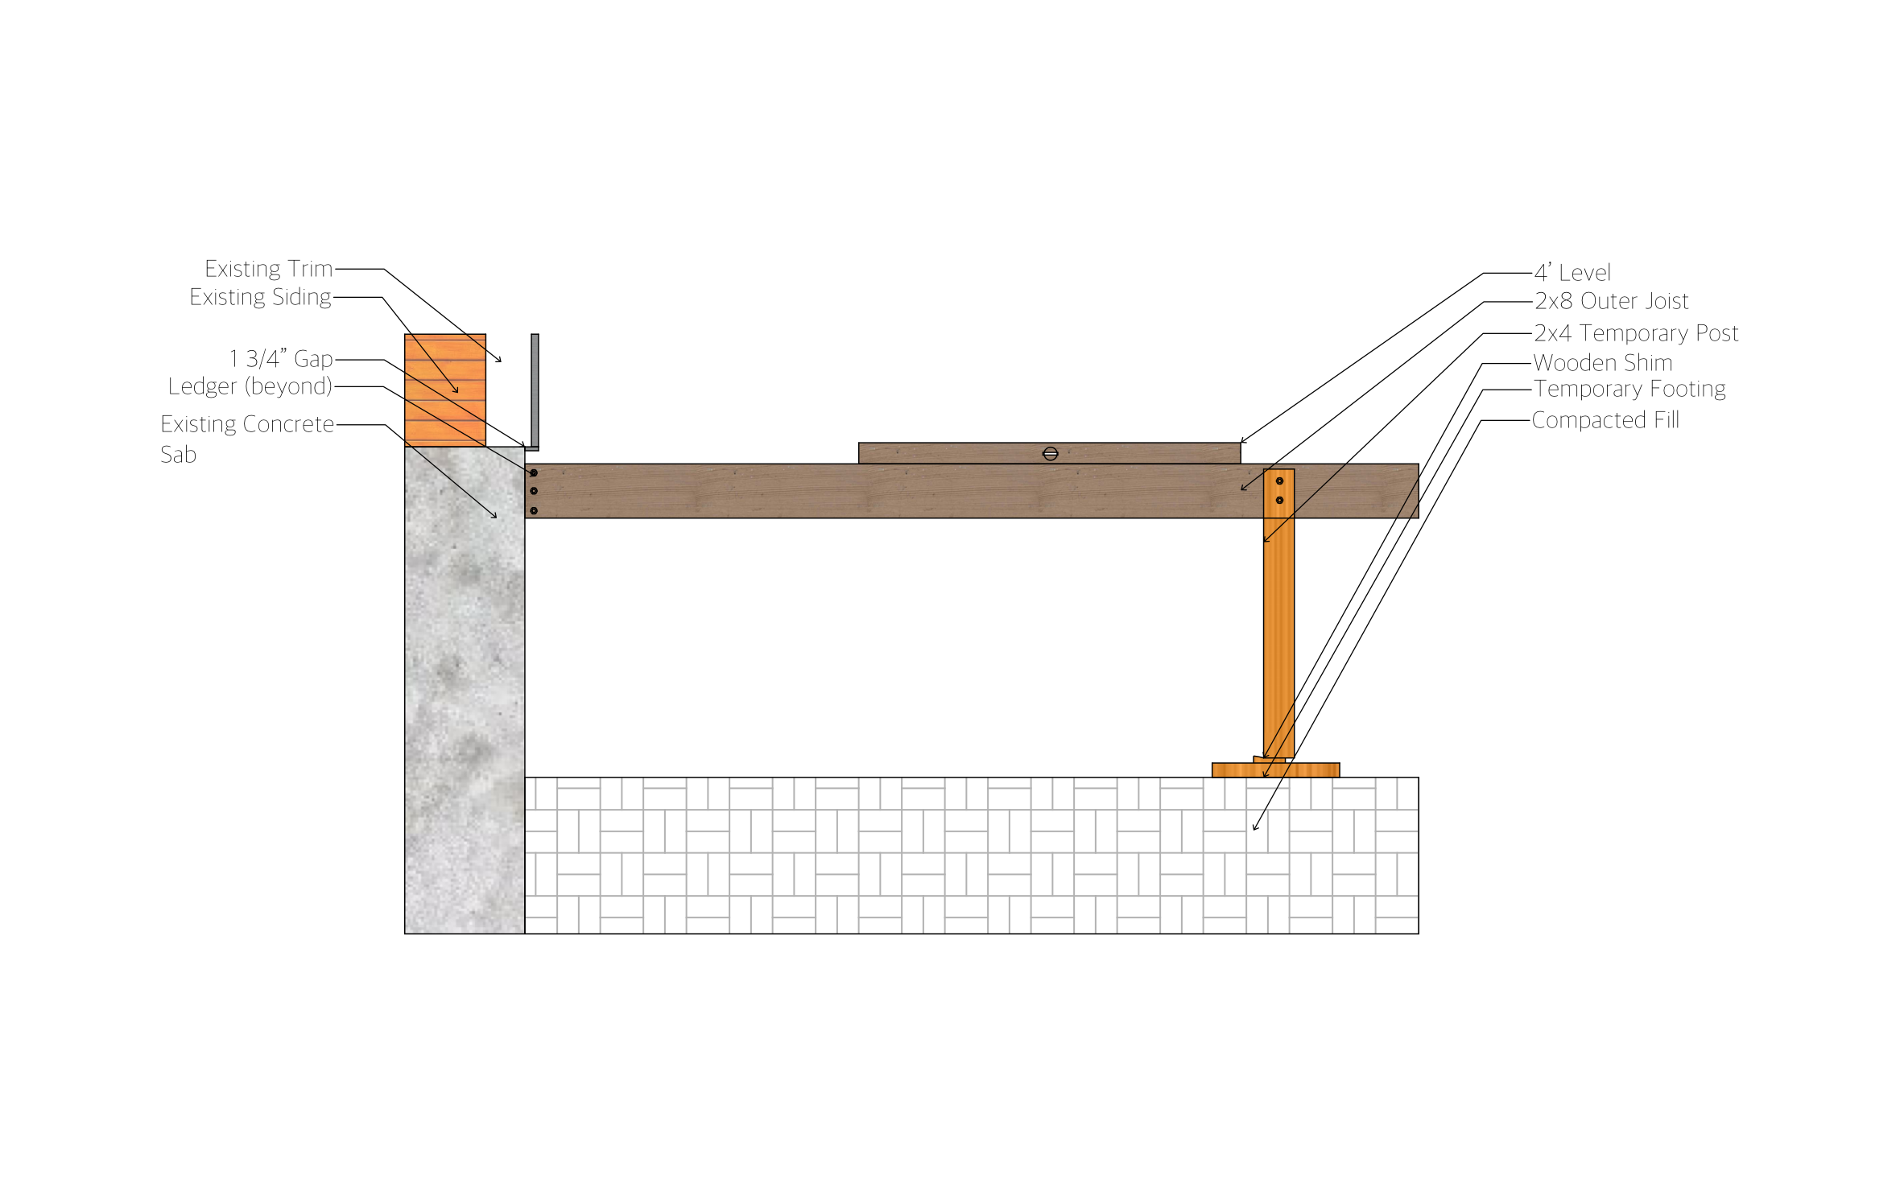
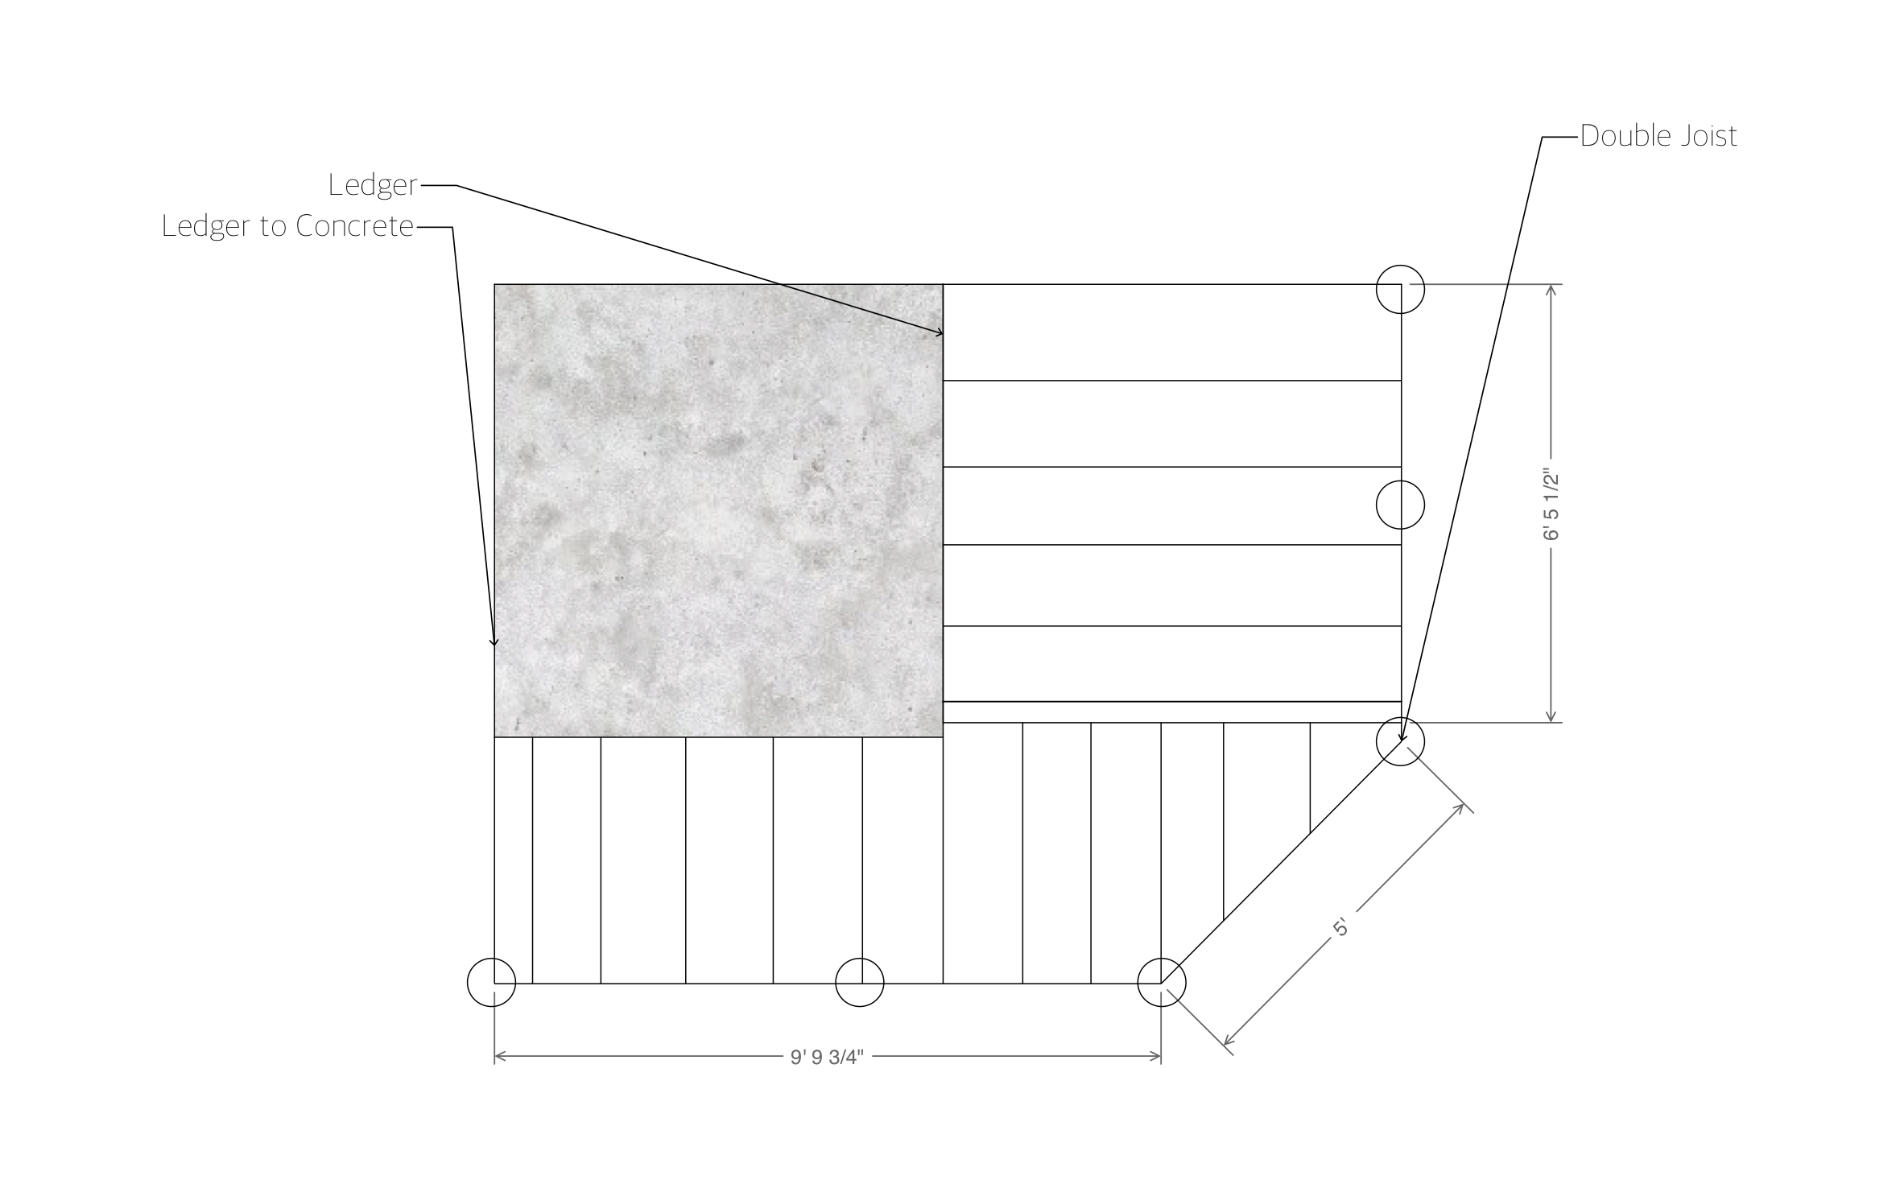
- A lettered framing key tagging every joist, post, and hardware type
- A direct label marking the house connection point
- Multiple member types separated in the key, joists from posts from hardware
- Editable letter codes and dimensions
The lettered key lets you identify each framing member on sight, so your own material takeoff doesn't require guesswork.
Trusted by the Pros. Honored for Innovation.





Key Considerations When Designing a 14x14 Deck Layout
Splitting a 14-foot square into two equal 7-foot bays keeps the load identical on both sides of the beam, simpler to frame than an uneven split would be on a non-square footprint. ArcSite keeps the letter codes and post spacing tied together, so if you relabel one member after a change, the rest of the key stays in sync instead of drifting out.

Landscaping & Outdoor Living
templates you might like


FAQ
Yes, joists, posts, and hardware each get their own letter code in the key, so nothing gets mixed up on a material takeoff.
Yes! ArcSite lets you edit the letter codes and dimensions to match your own labeling system.
Yes. The drag-and-drop interface is built for contractors, not CAD specialists, so no prior training is needed.






