
12x14 Deck Layout
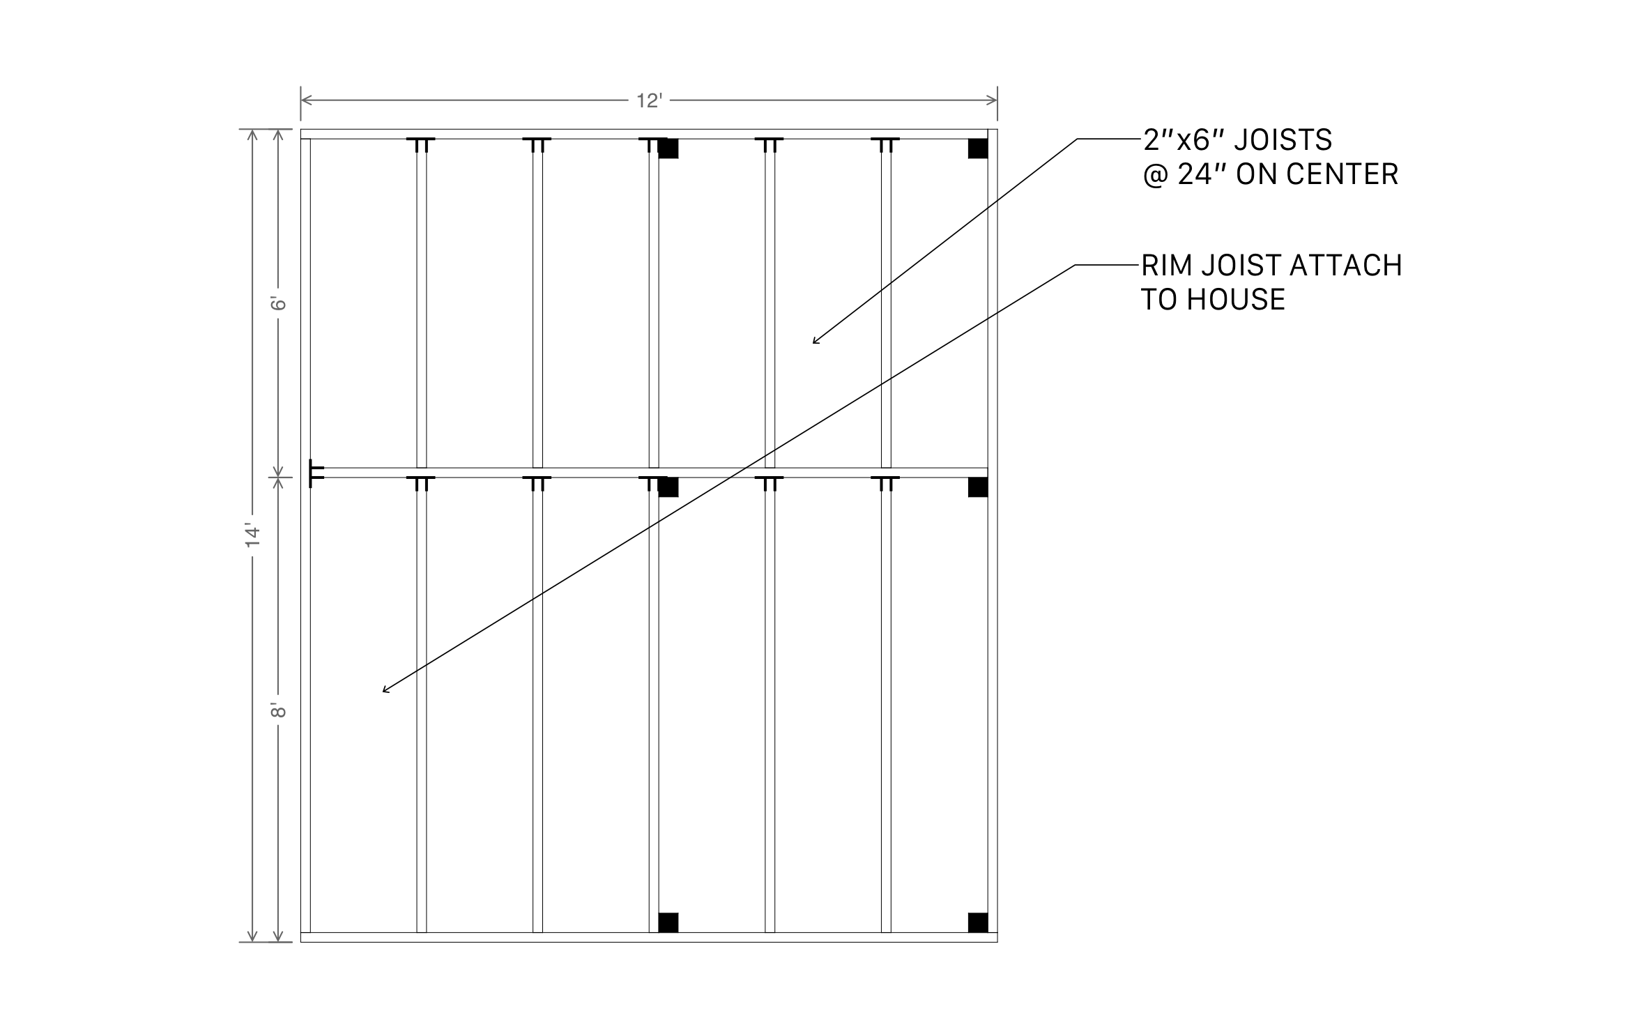
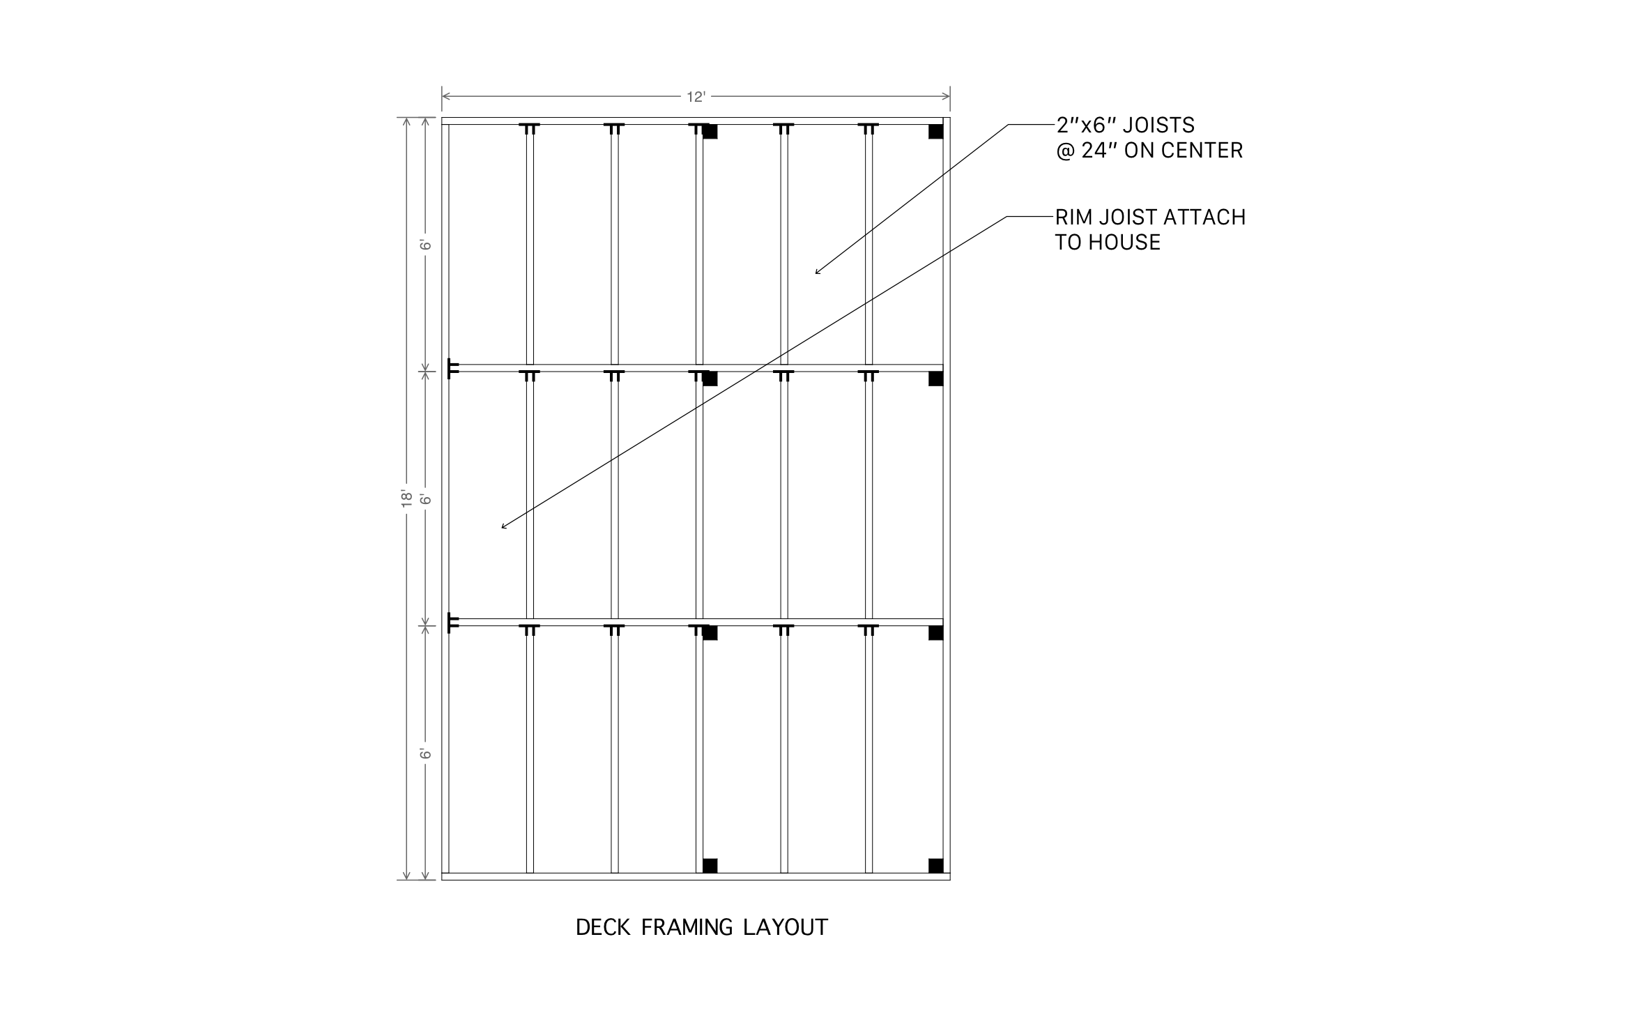
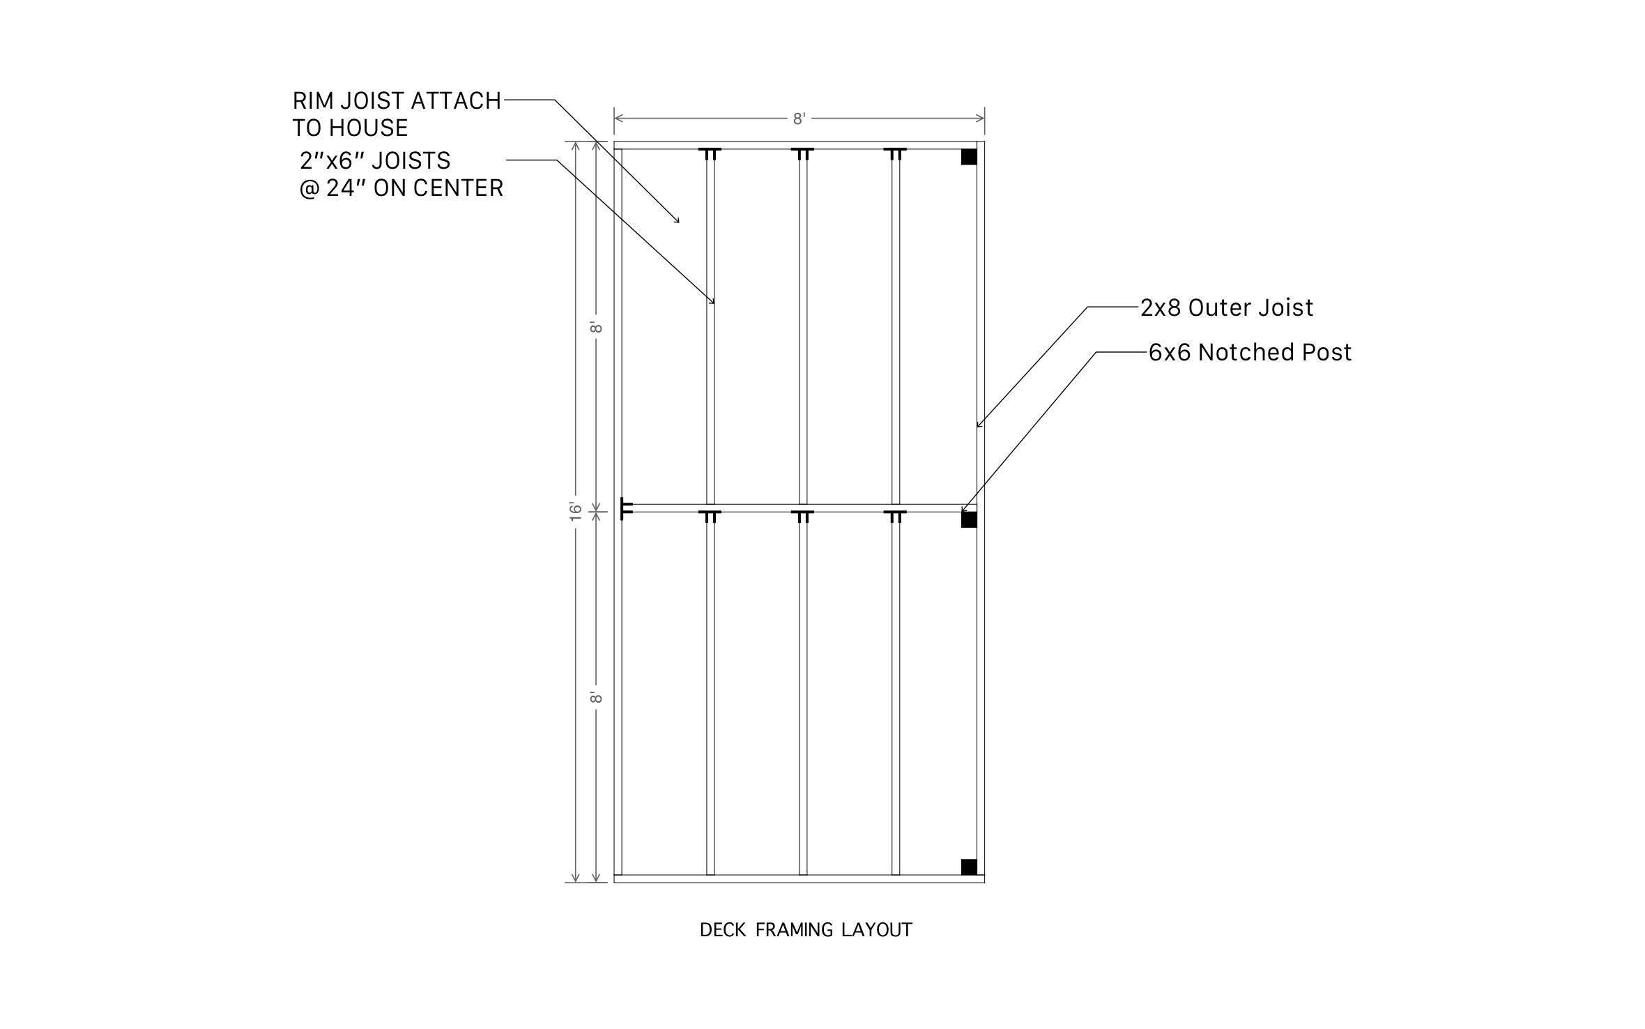
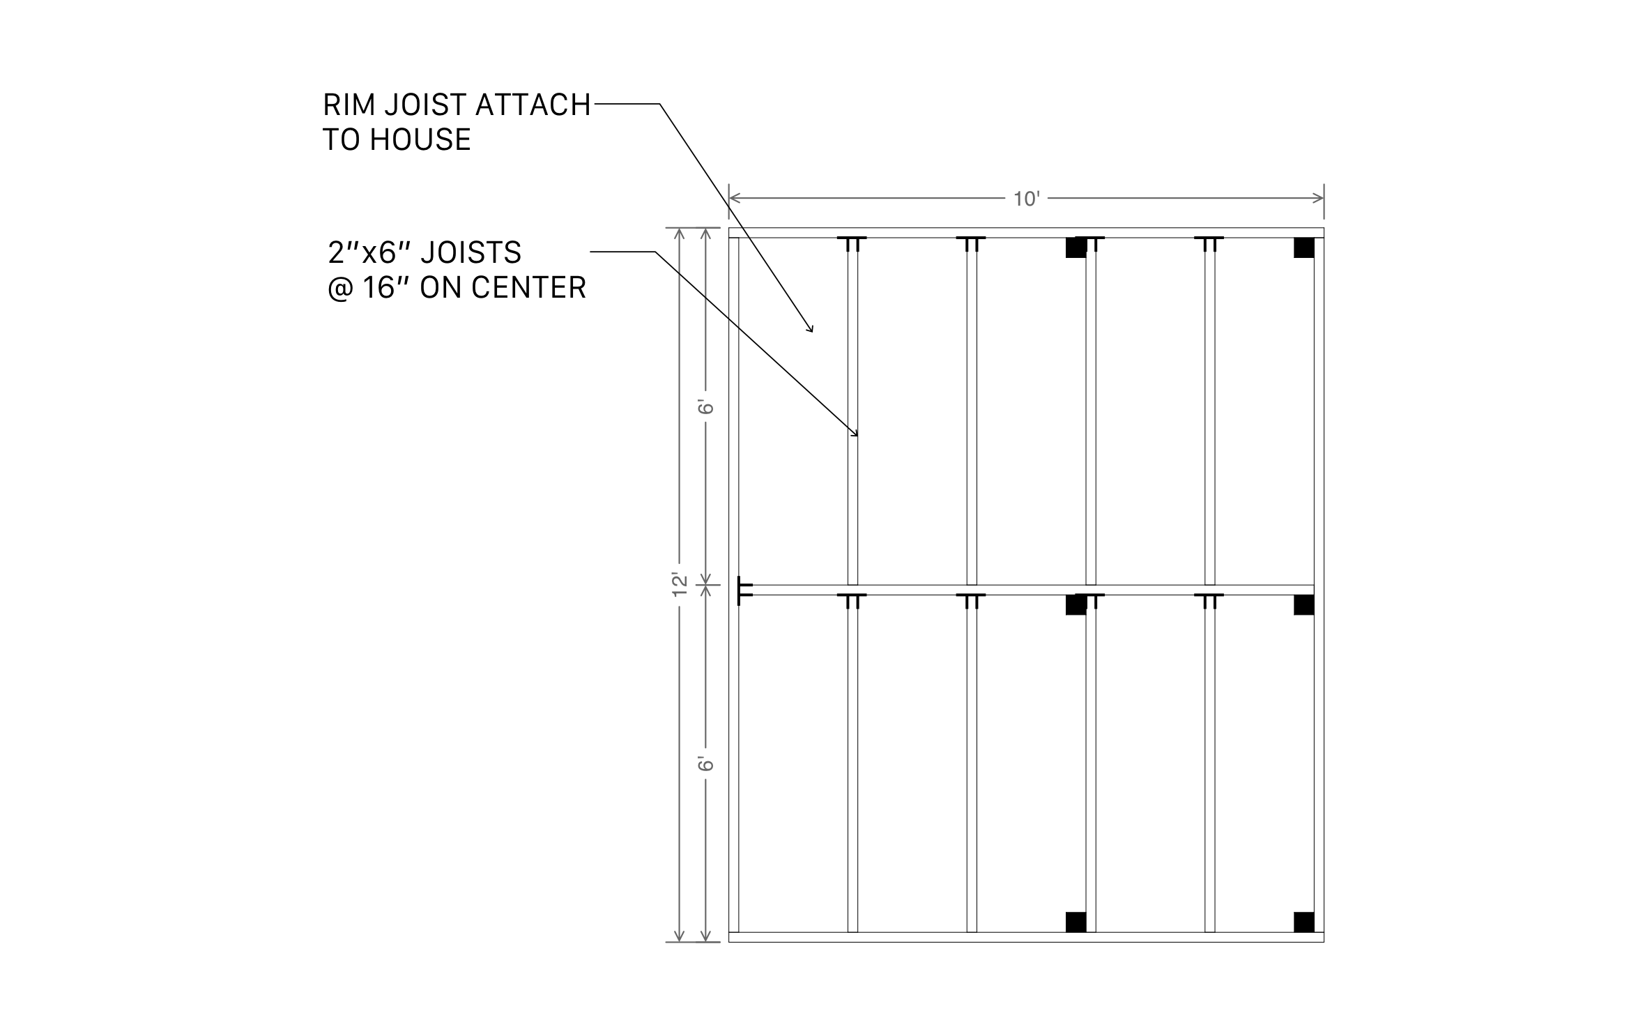
A 12x14 deck makes room outside for more than one activity at once, good for a full patio set, a grill station, or a quiet reading corner. With ArcSite's 12x14 deck layout template, the framing is ready for you to customize to your own site.




Free access to over 1,200 shapes and blocks included with the ArcSite CAD app
Key Features
This 12x14 deck layout includes:
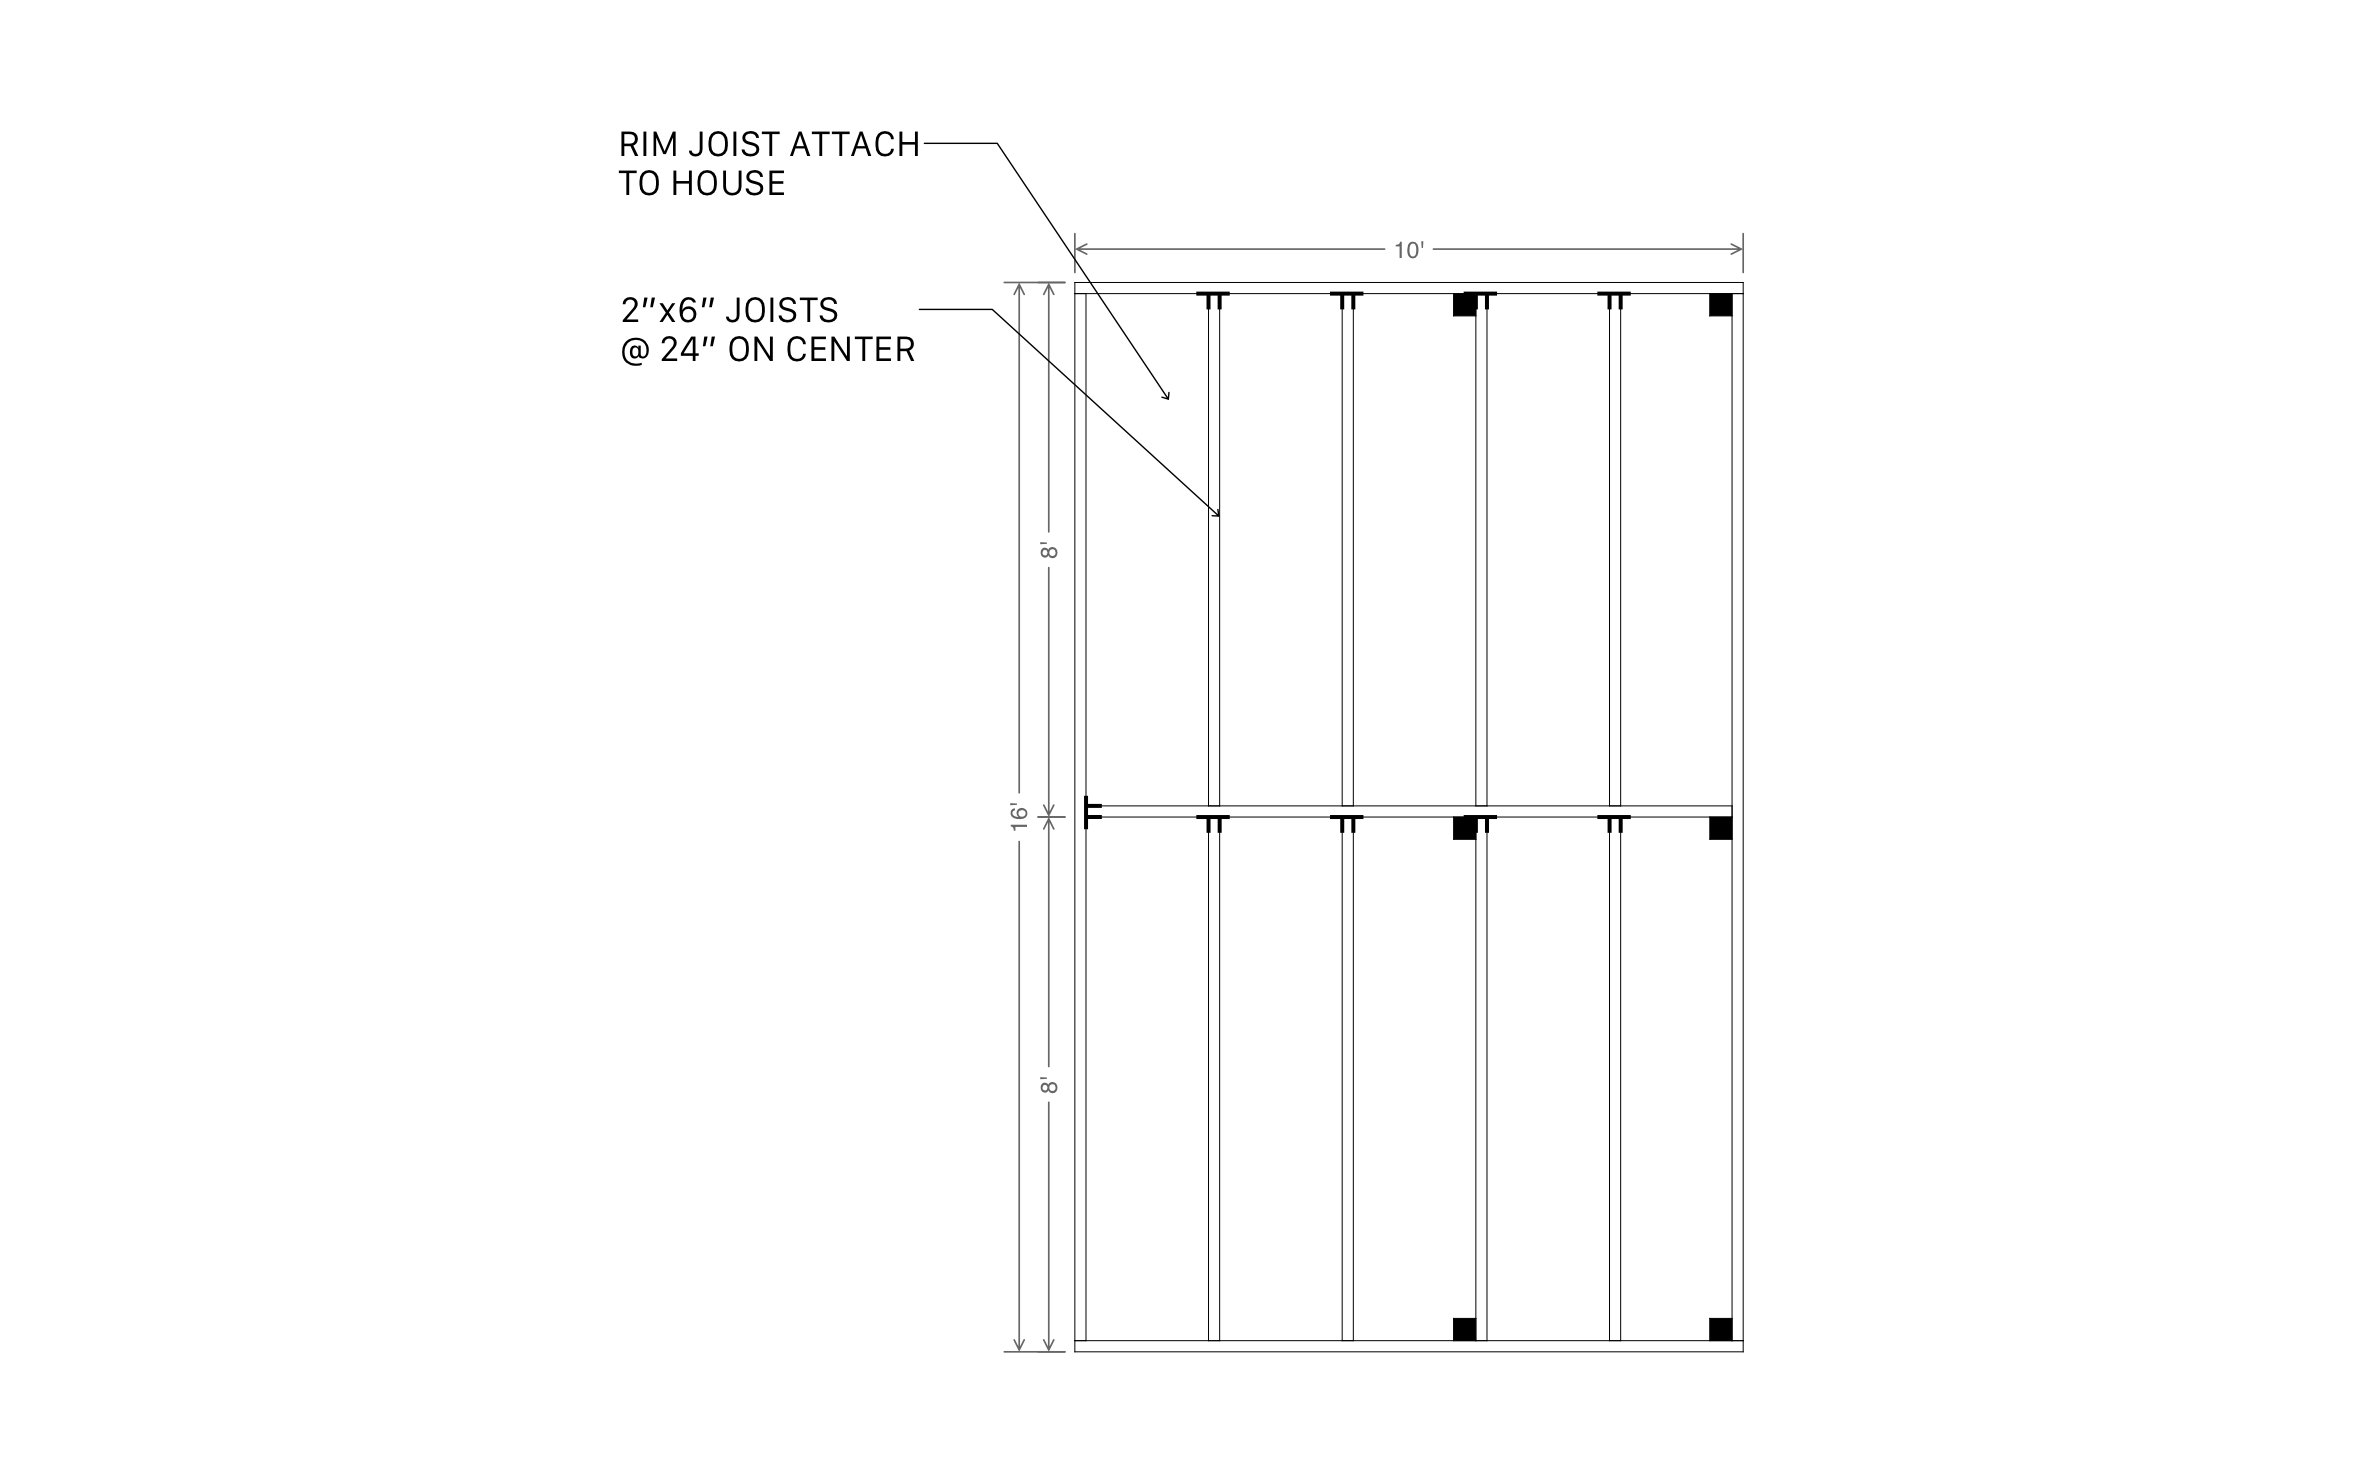
- A true 12 by 14 foot footprint, already sized
- A 6-foot and 8-foot bay split across the depth
- 24-inch on-center spacing marked directly on the drawing
- A callout on the house tie-in point
- Adjustable bay widths, spacing, and labels
The beam position falls exactly where the two bays divide, so the framing sequence is clear before you build.
Trusted by the Pros. Honored for Innovation.





Key Considerations When Designing a 12x14 Deck Layout
The 6-foot and 8-foot bay split isn't an even divide, it's set by where the house tie-in callout falls, so the shorter bay lines up with the ledger connection instead of the framing needing a separate adjustment. ArcSite lets you drag that tie-in point to a different spot on the ledger, and the bay split follows it automatically.

Landscaping & Outdoor Living
templates you might like


FAQ
Yes, a callout marks the tie-in point, and 24-inch on-center spacing is marked directly on the framing plan.
Yes! ArcSite lets you resize either bay to fit a different post spacing.
Yes. ArcSite can turn this layout into a materials estimate you can quote directly to a client.






