Concrete Slab Design Software
Turn Complex Designs to Build-Ready Plans
Simplify concrete projects with intuitive tools that convert complex slab layouts into accurate, construction-ready plans. Generate instant drawings, add field notes, and share professional reports that keep team and clients aligned.

.webp)
Concrete Slab Design Software for Pros
ArcSite's concrete slab design software simplifies slab layouts with intuitive drawing tools that are built for the field. Leverage the tool to convert site layouts into ready-to-implement plans.
Versatile Shapes for Every Concrete Layout
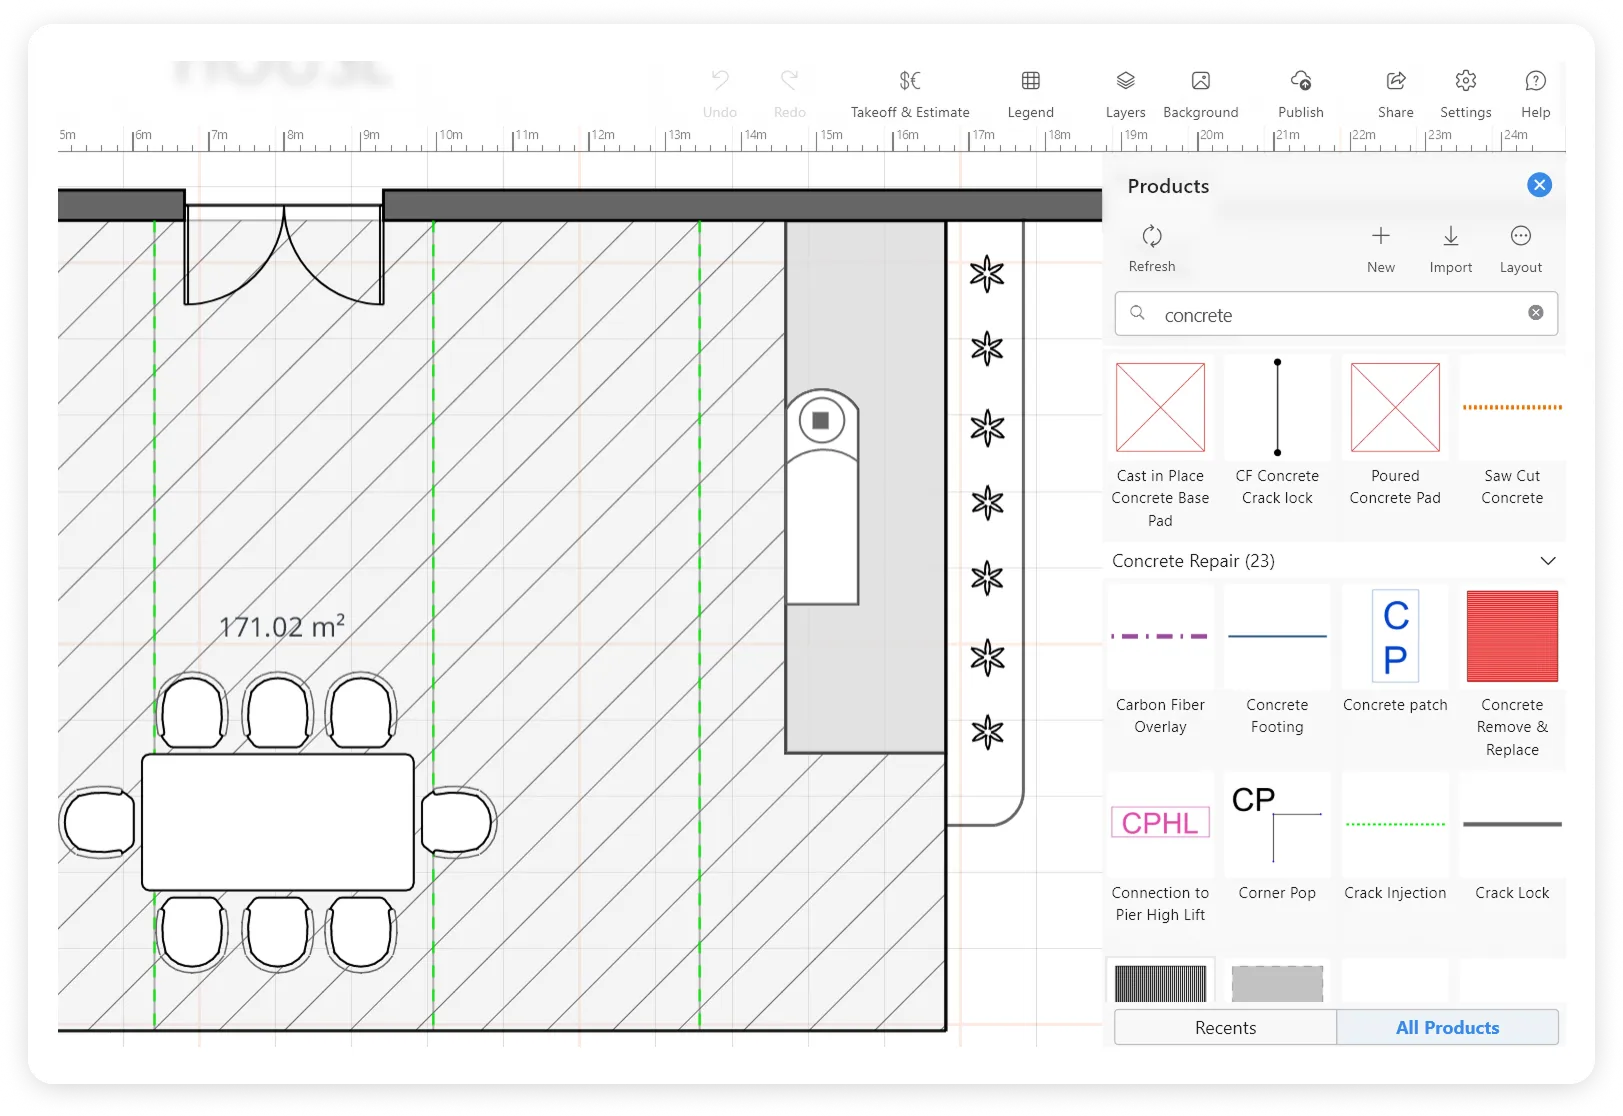
Clear Visual Work Scope

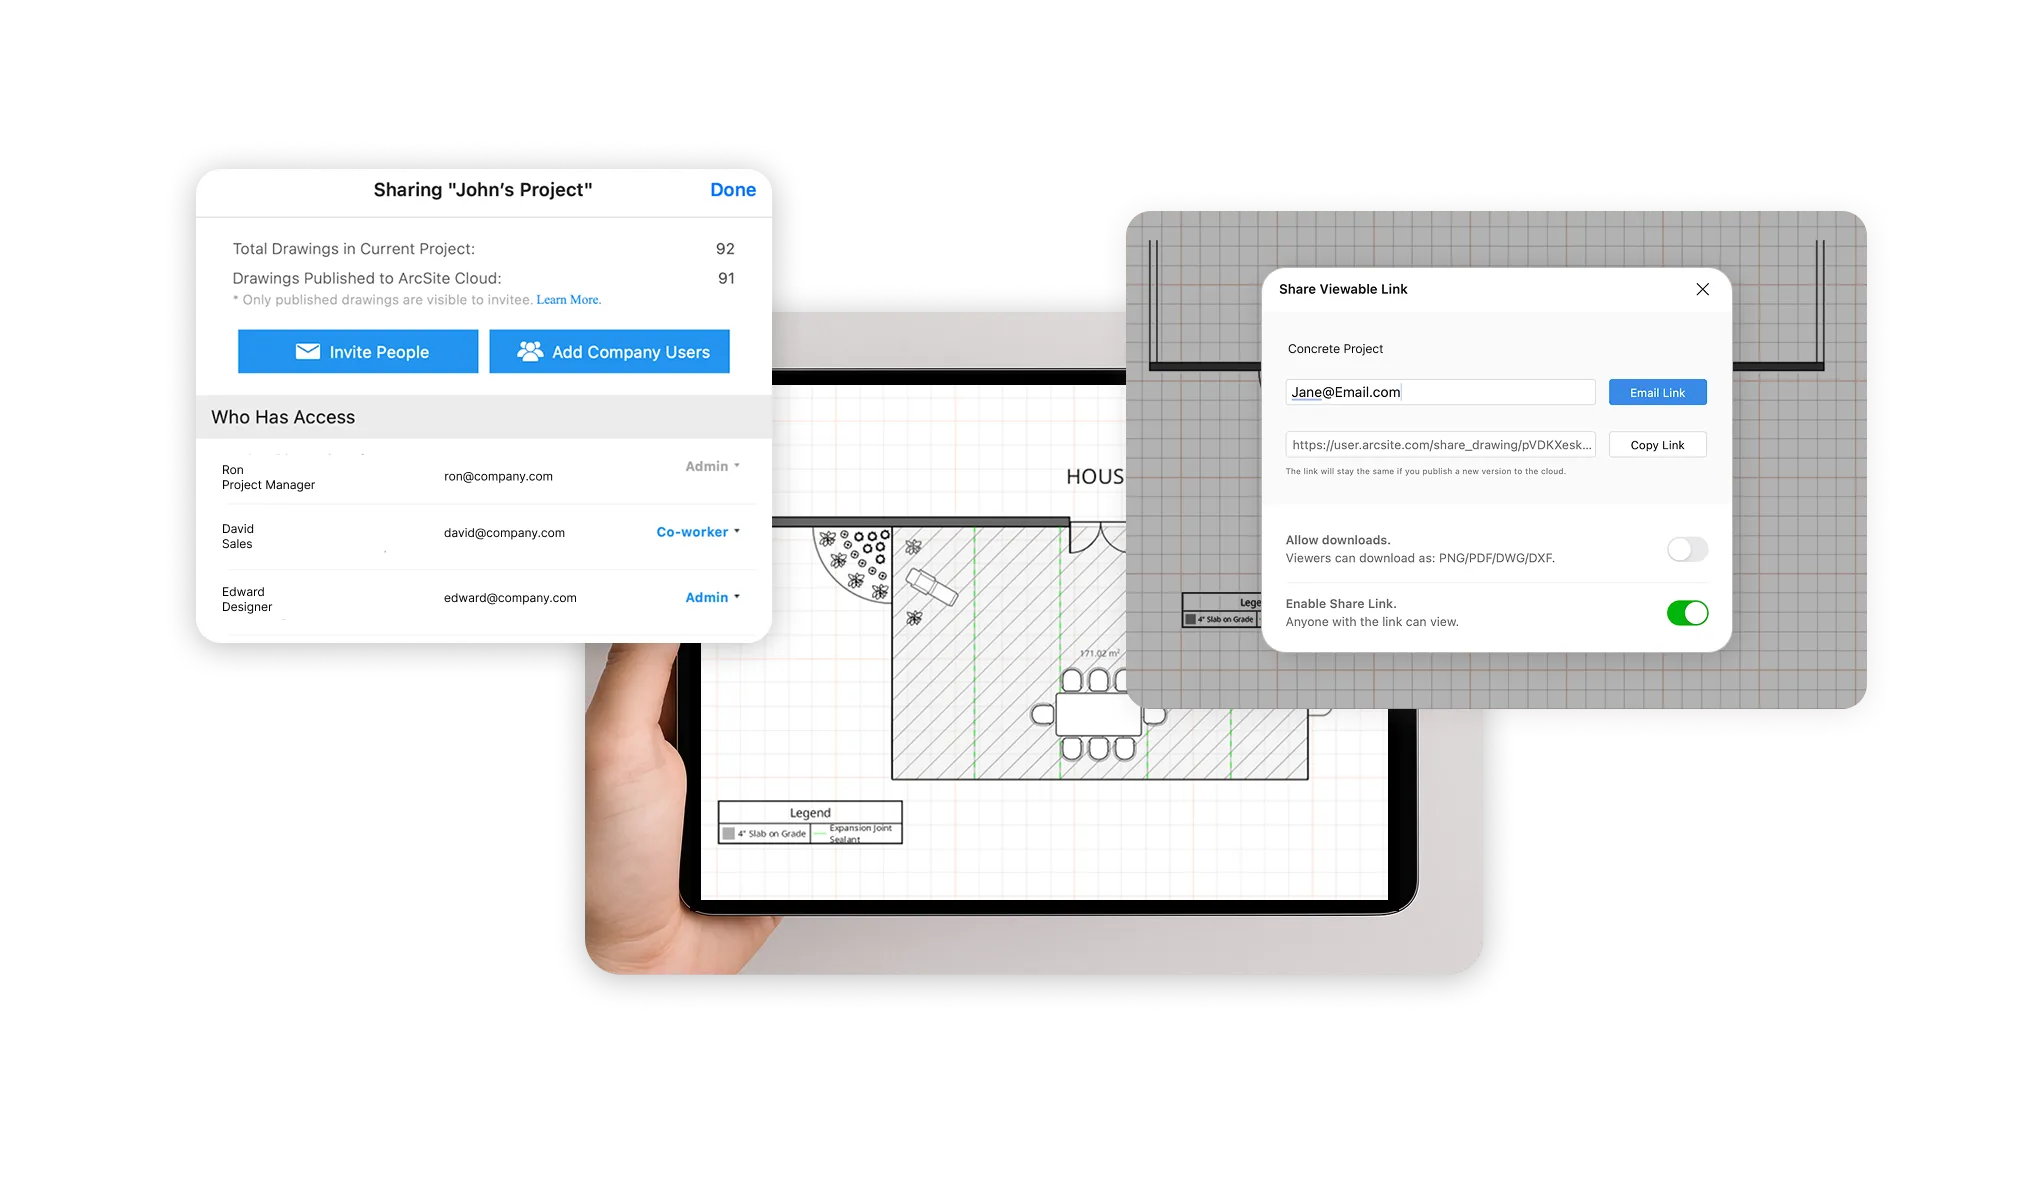
Connected Teams with Cloud-Collaboration

Increase Accuracy with Satellite Imagery
.webp)
Limitless Canvas for Concrete Designs
Our users rave about the benefits they experience with ArcSite.
Listen to stories from professionals like you who used ArcSite to save them time, reduce costs, and alleviate daily work frustrations.


.webp)


Trusted by the Pros. Honored for Innovation.





FAQs
Yes — import satellite imagery of the job site for accurate scaling and dimensioning.
Yes — the infinite canvas handles everything from residential driveways and patios to large commercial slab layouts.
Yes — drawings, notes, and inspection details sync in real time between the field and office.