Concrete Design Software
Lay the Groundwork with Confidence
Create precise concrete layouts on-site and instantly share them with your team as well as clients. Sketch foundations, patios, driveways, and more, and tailor the drawings according to client requirements.

.webp)
Concrete Design Software for Pros

Layout concrete projects in precise drawings with easy-to-use software features. Simplify your drawings with built-in measurement tools and smart annotations, and achieve unparalleled efficiency.
Custom Shapes for Every Pour
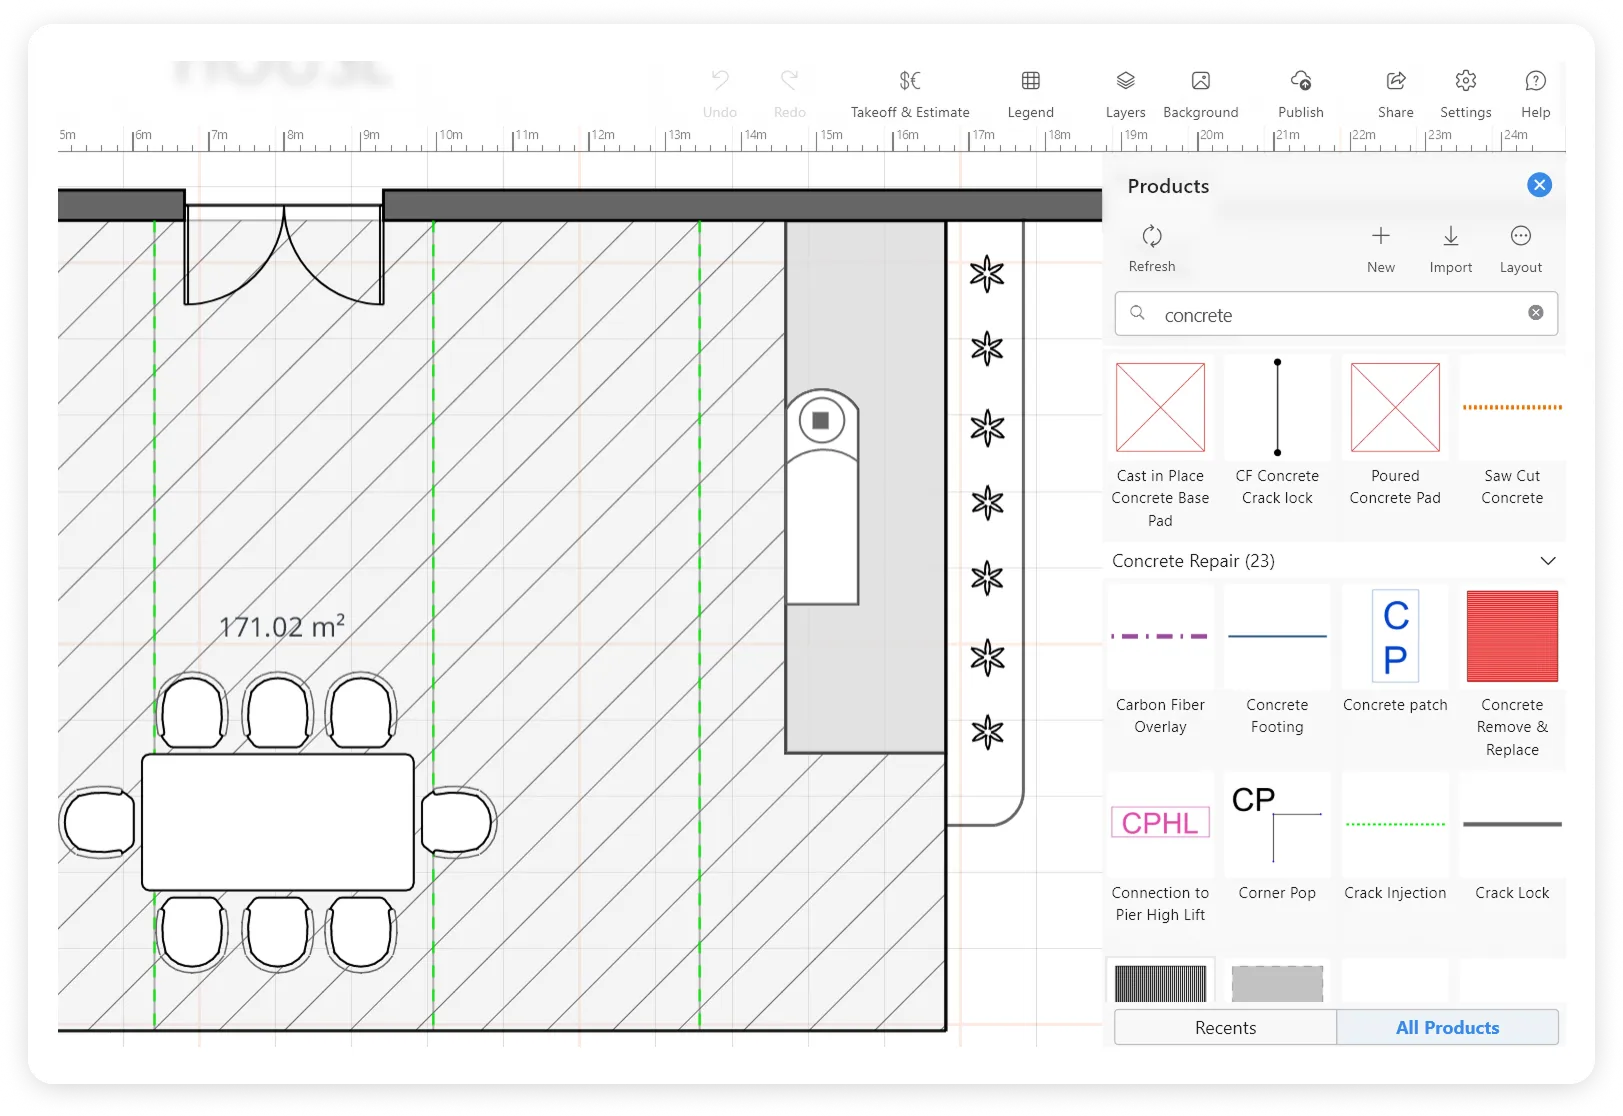
Smart Planning with Clear Work Scope
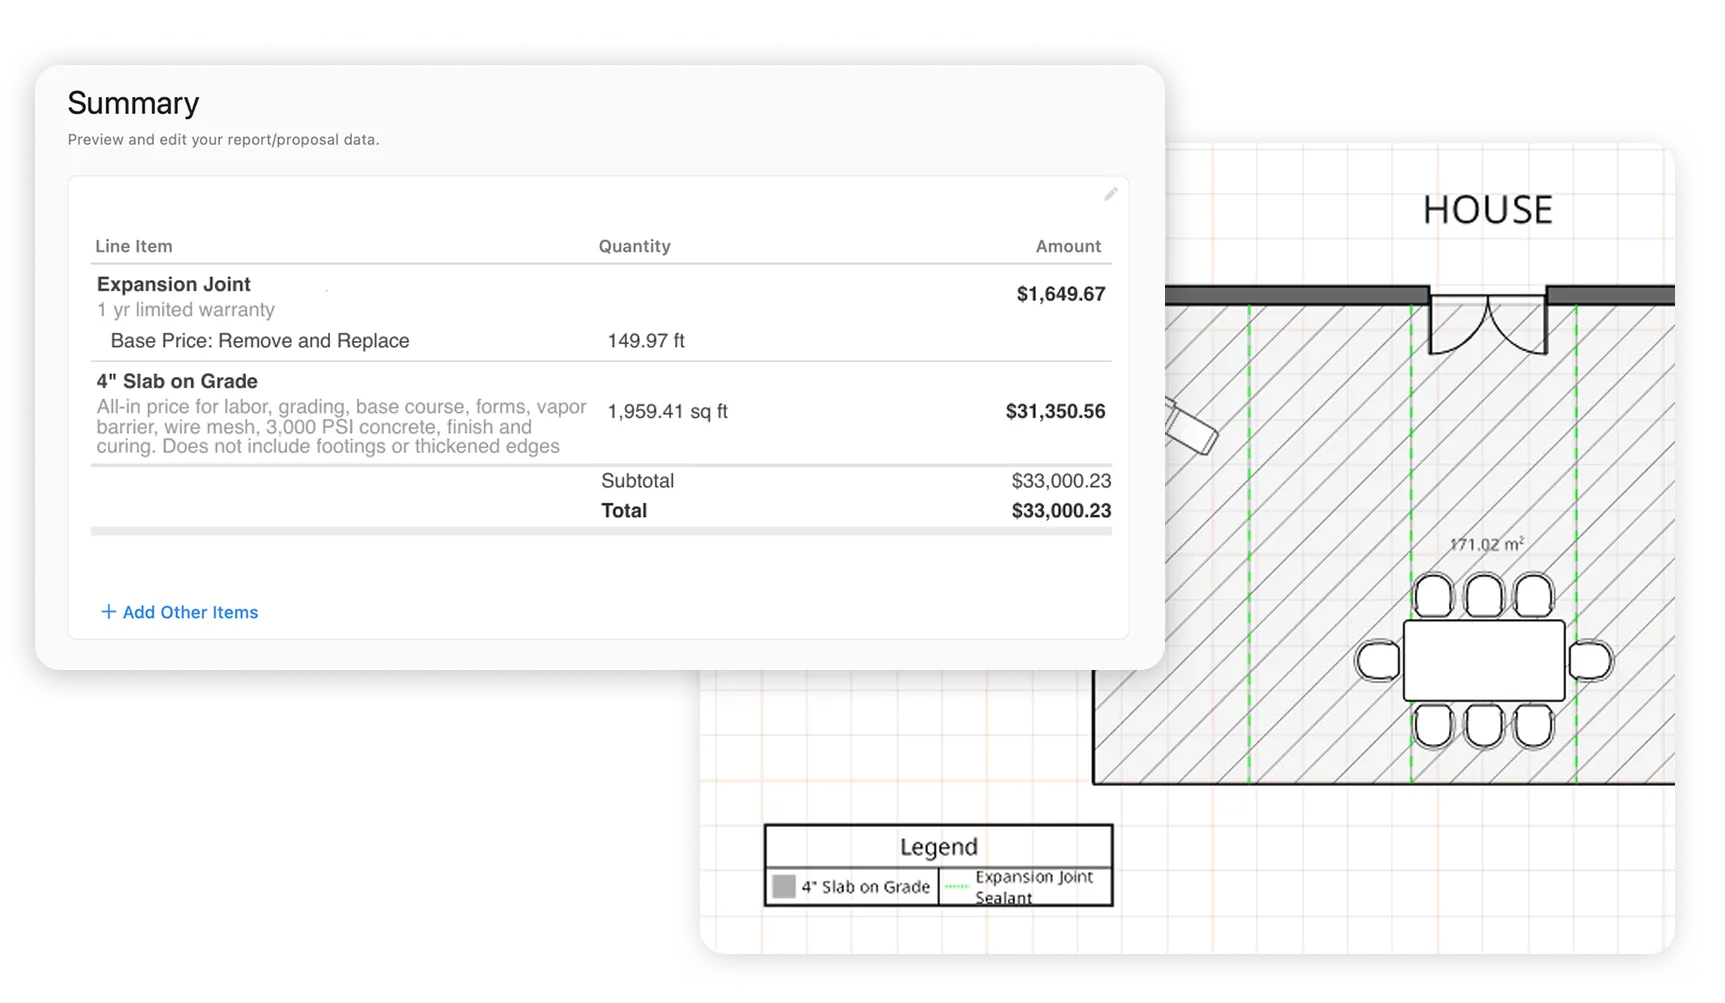
Smoother Pours with Cloud-Powered Teamwork
.webp)
Site Visualization and Remote Planning with Satellite Maps
.webp)
Boundless Canvas for Large-Scale Projects
Our users rave about the benefits they experience with ArcSite.
Listen to stories from professionals like you who used ArcSite to save them time, reduce costs, and alleviate daily work frustrations.


.webp)


Trusted by the Pros. Honored for Innovation.





FAQs
Yes — get an aerial view to measure lot sizes, driveways, patios, and walkways before your team steps on-site.
Yes — choose from a shape library built for both small-scale residential and large-scale commercial pours.
Yes — share project plans through the cloud so your team stays aligned and avoids miscommunication.