Deck Design Ideas for 2027: 10 Trends Worth Copying


Homeowners want their deck to work like another room of the house. For 2027 that means warmer colors, less upkeep, and space to cook and stay out after dark.
If you're planning a new deck or rebuilding an old one, these are some ideas worth borrowing. If you build decks for a living, they're the requests you'll hear on site visits this spring.
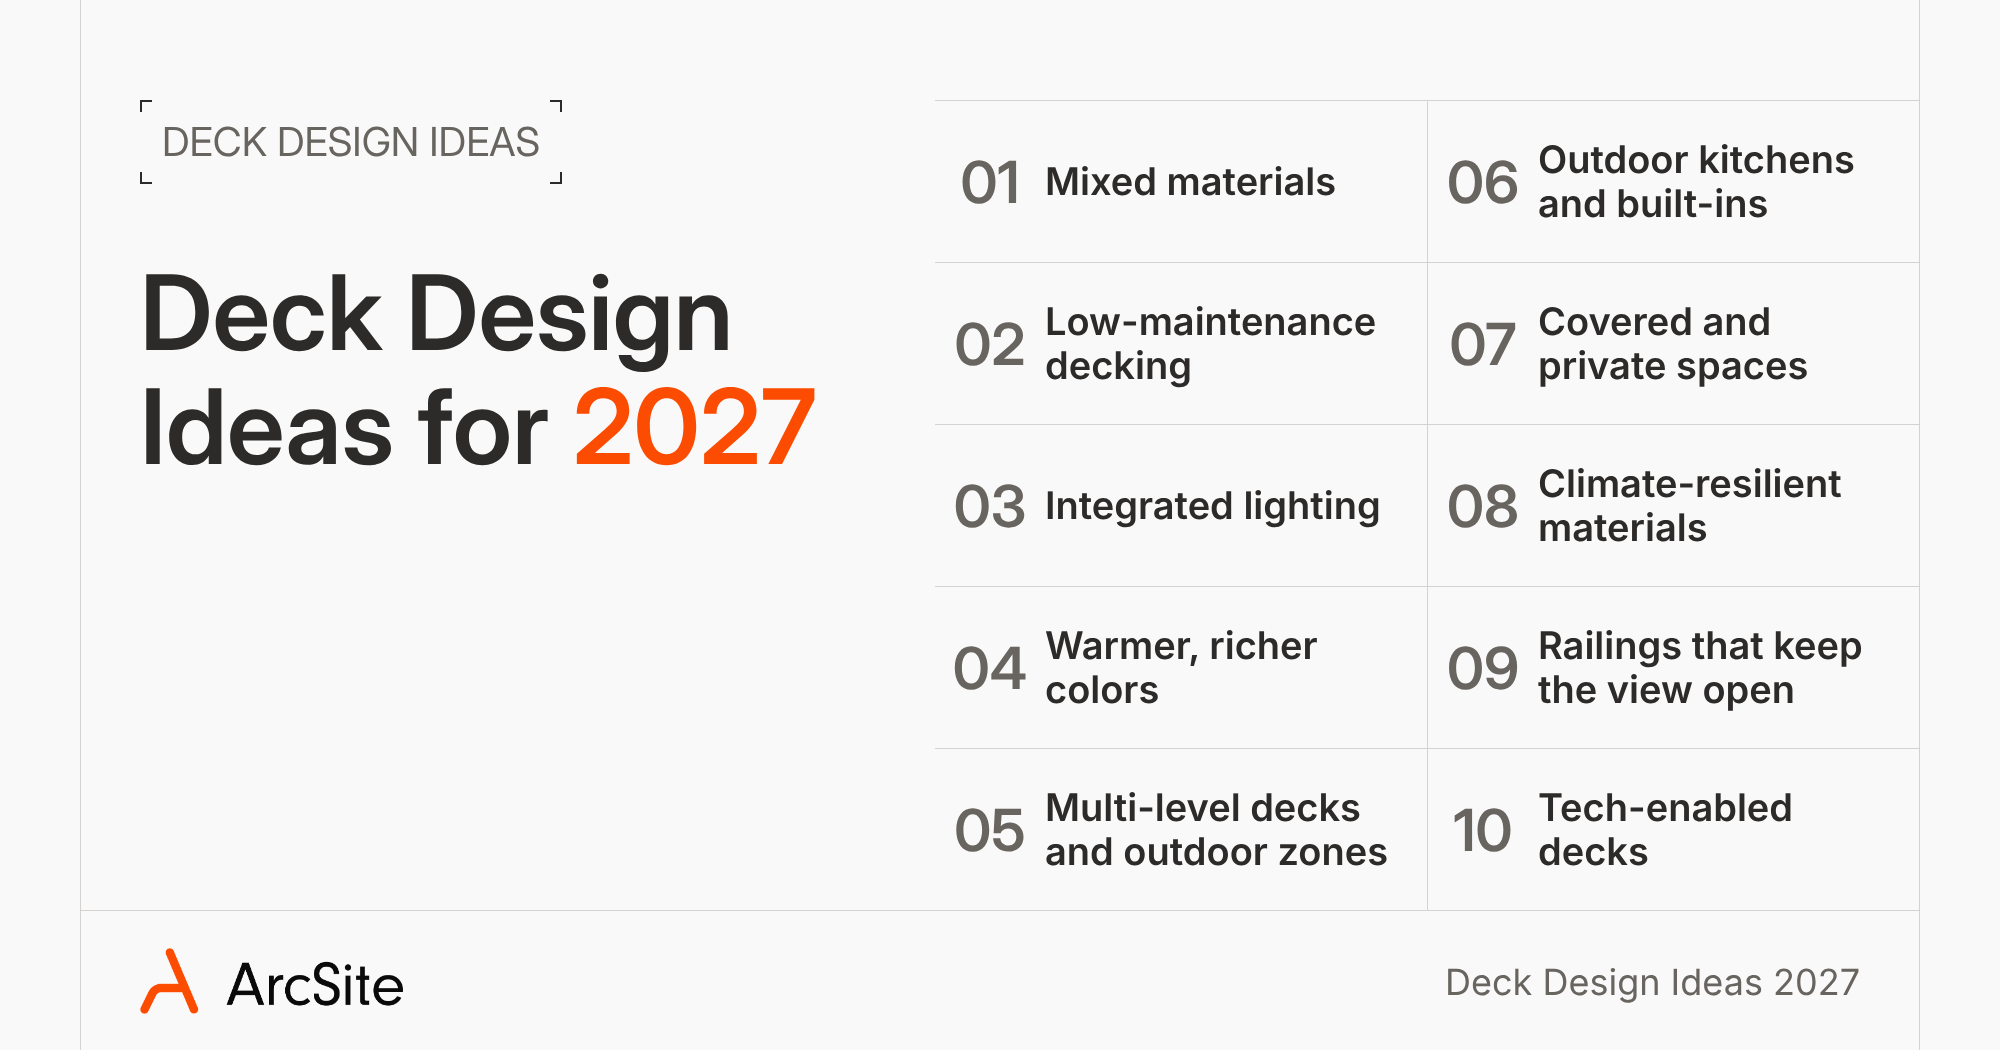
Here are 10 deck design ideas for 2027.
1. Mixed materials
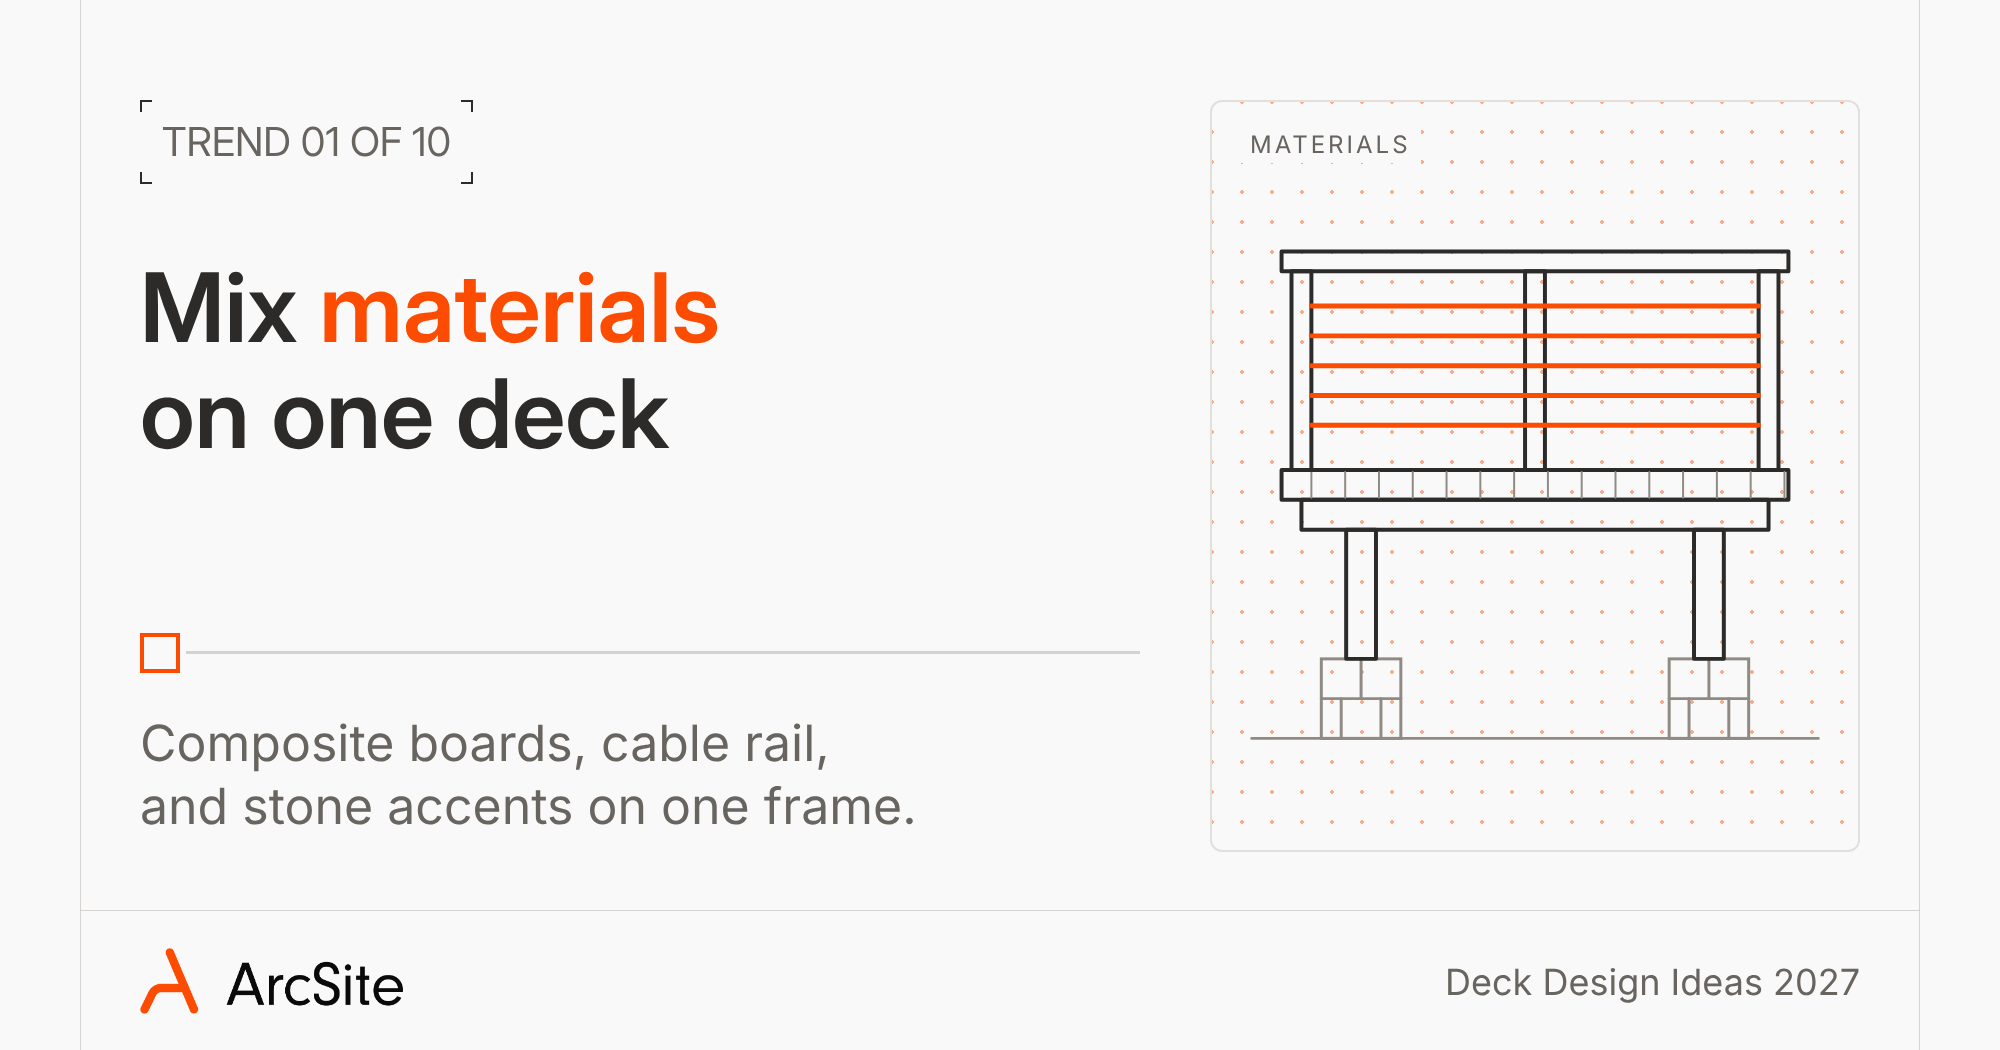
Wood still has its place, but the decks people save to their phones tend to mix materials. Like pressure-treated framing under composite boards, cable or glass railings, and accents in metal, stone, or tile.
Mixing materials works best when each material has a job to do. Put your tough, low-upkeep boards where feet and weather hit the hardest, and save stone, metal, or tile for the spots you see from the house. Each material has its own install rules, so count on a deck with three materials usually meaning three sets of fasteners, trim, and spacing to plan out.
Why it's trending: Mixing materials lets you put durability where it counts and style where people look.
2. Low-maintenance decking
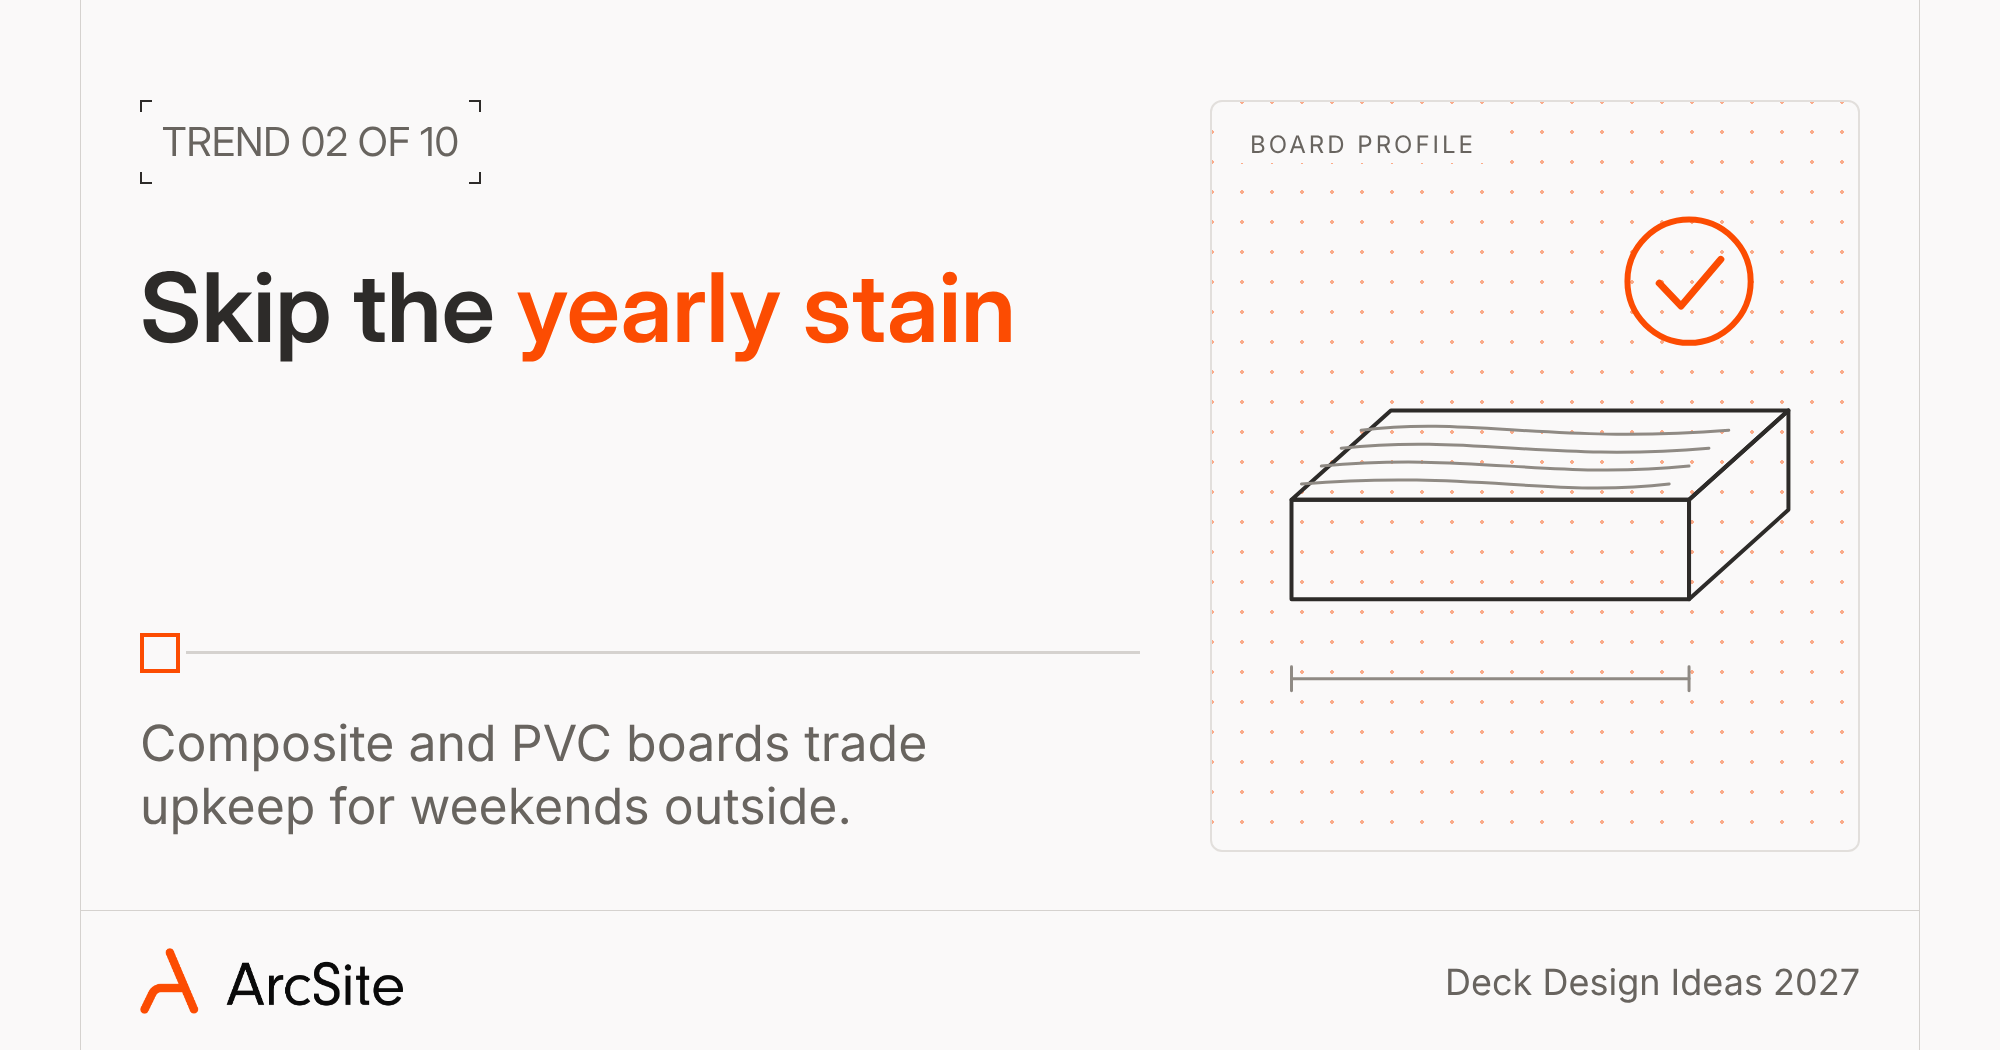
Composite and PVC boards keep gaining ground because owners would rather use the deck than stain it. More homeowners now pick fade-resistant, scratch-resistant boards over traditional wood.
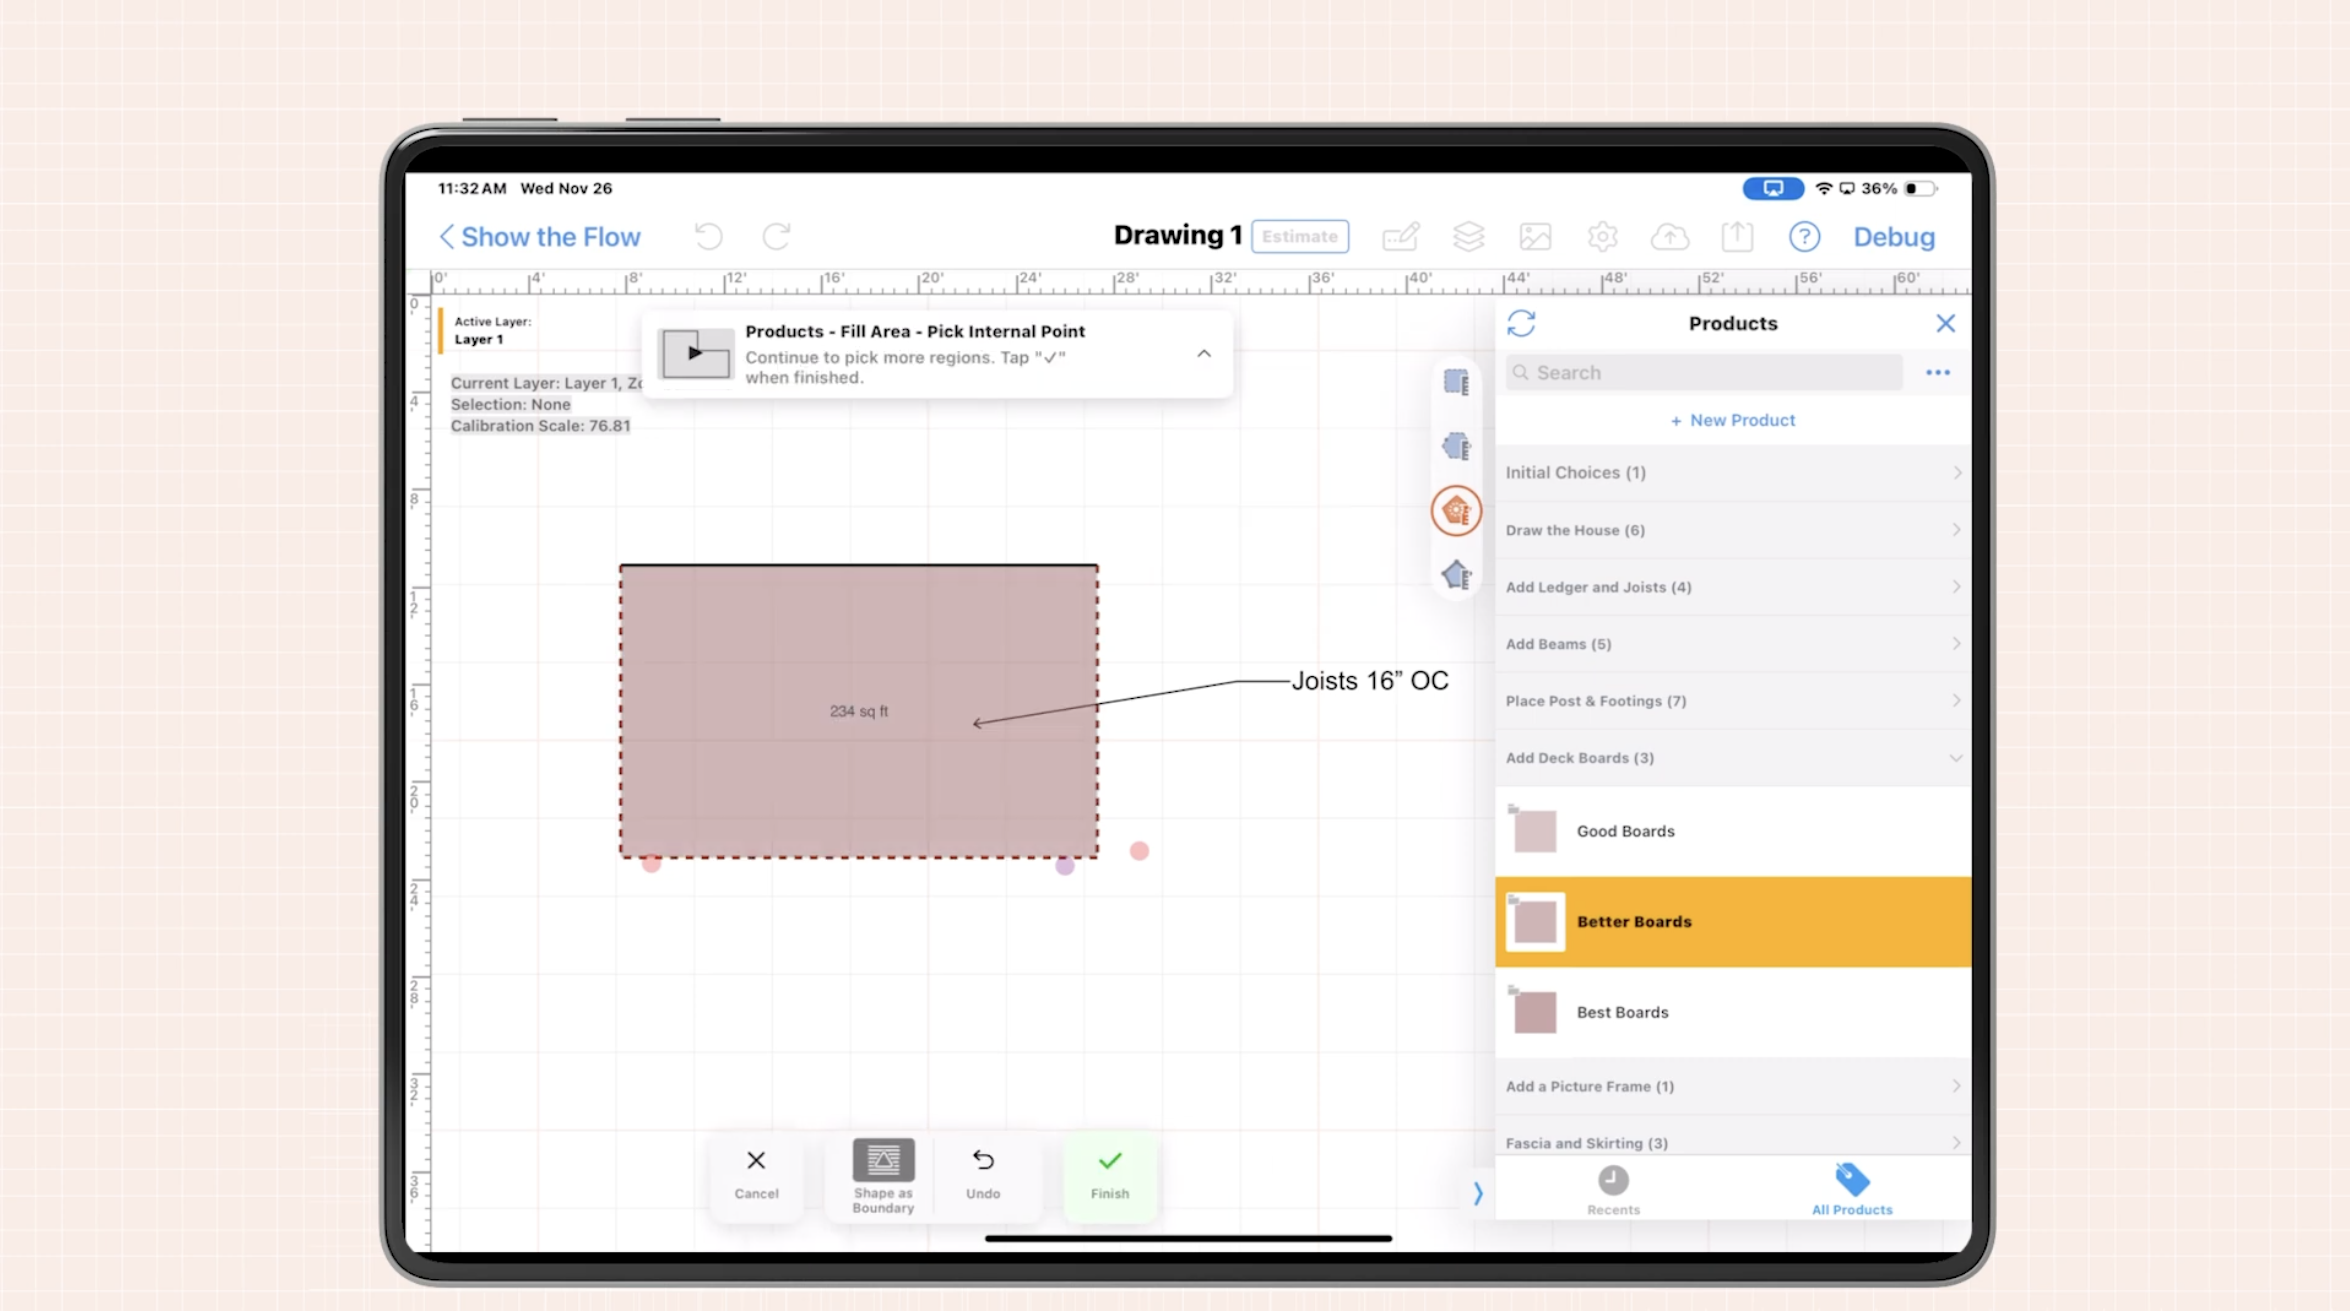
The catch for composite and PVC is the up-front price, boards cost more than pressure-treated wood, and the framing underneath has to match them. Trex and TimberTech both call for joists no more than 16 inches apart on a standard layout and 12 inches when the boards run on a diagonal, so a fancy board pattern can mean more lumber under the deck.
Sketch the deck to scale before you pick a board. In ArcSite you can duplicate the drawing, trying multiple designs before settling on a material.
Bonus: Many boards now come with realistic wood grain, and some are made from recycled plastic and wood fiber.
3. Integrated lighting
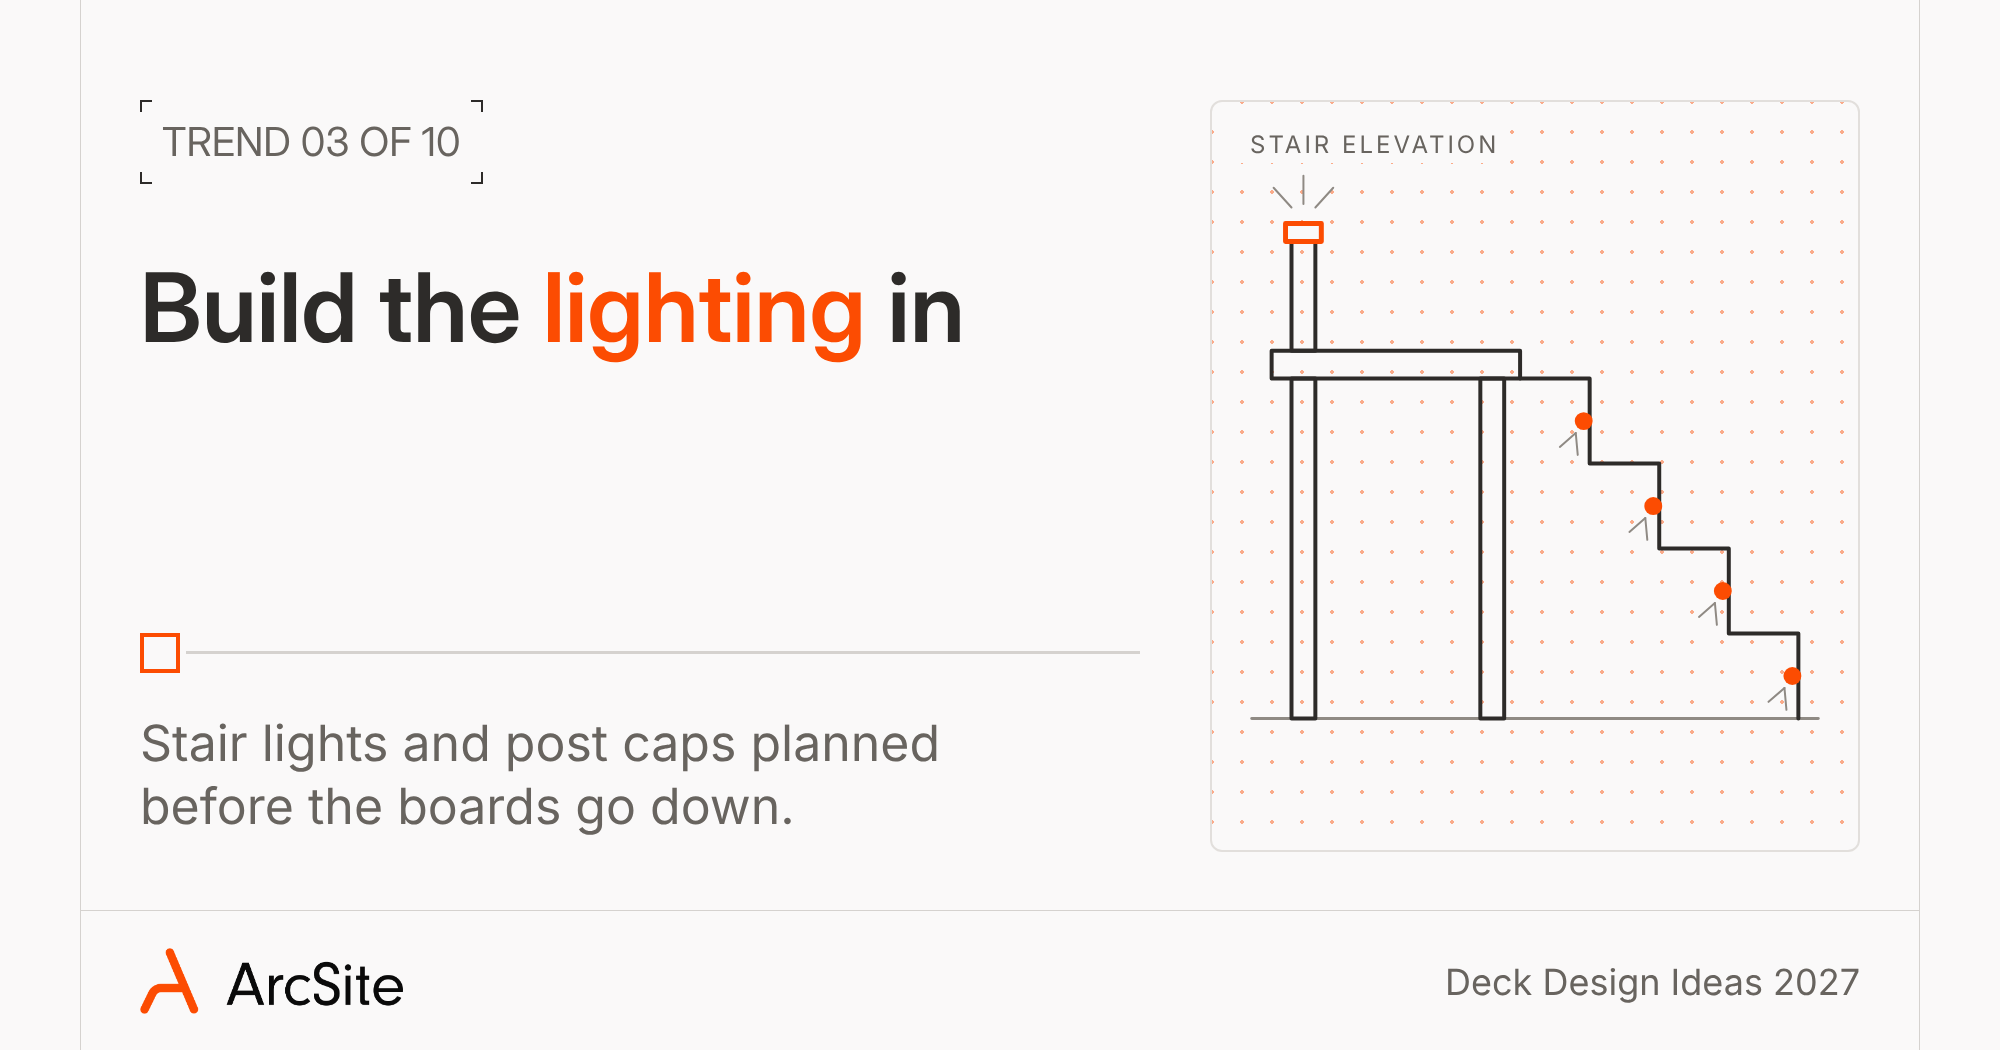
Lighting goes into the plan from day one now. Recessed stair lights, post cap LEDs, and under-rail strips make the deck safer at night and keep people outside longer.
Plan the lights before the boards go down, because running wire under a finished deck is a pain. Low-voltage kits are the usual pick for stair and post lights, but the rules on who can install them change by state, and a 120-volt fixture or outlet usually needs a permit. Check with your local building department before you buy.
Mark every light on the drawing so you don't miss any. Putting the lighting on its own layer in ArcSite keeps the plan clean, and you can hide that layer when you want to see the boards alone.
Trending tip: Pick a low-voltage system you can control from your phone.
4. Warmer, richer colors
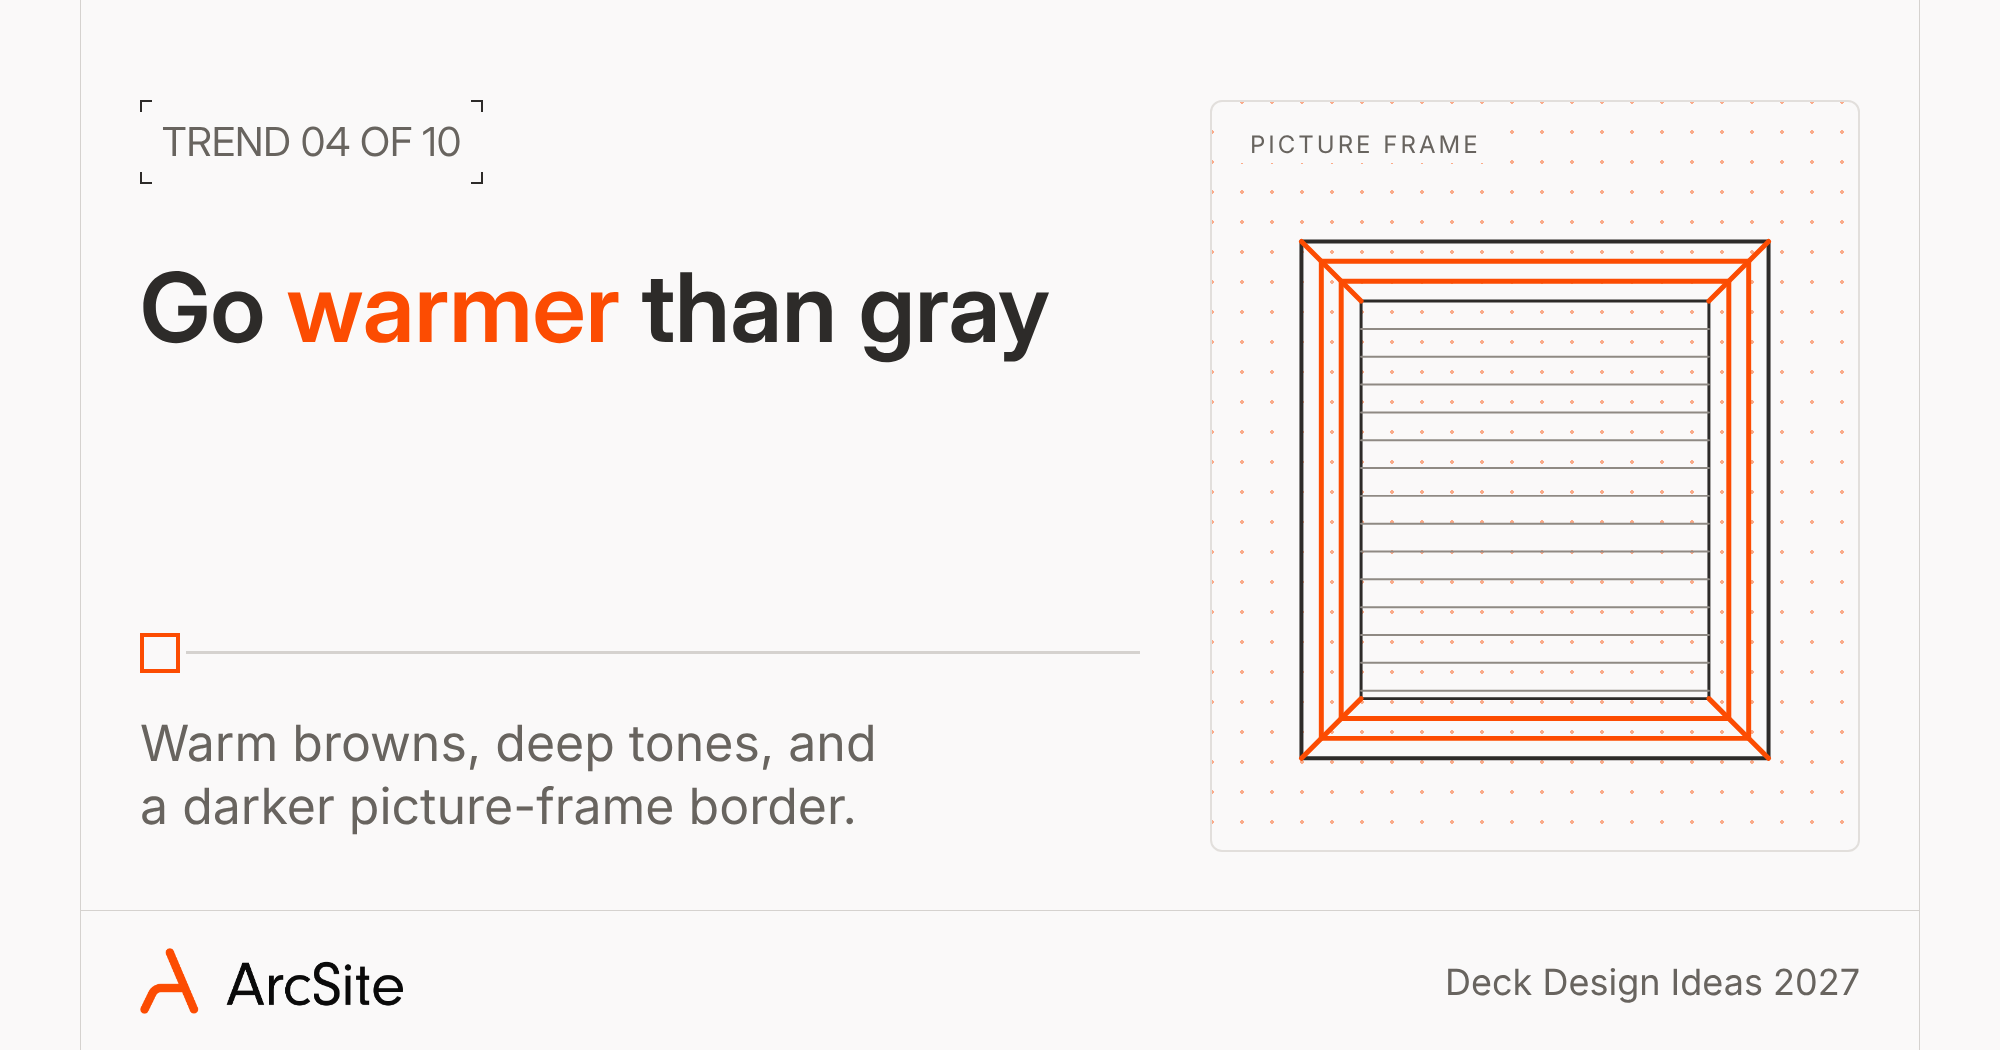
Cool gray had a long run, but for 2027, owners are moving to warm browns and deeper tones like espresso, walnut, and charcoal. These colors look sharp next to stone, black metal, and neutral furniture.
Darker boards however have a downside in full sun. TimberTech says the darker the decking color, the hotter it will feel, so a charcoal deck in a yard with afternoon sun can get too hot for bare feet in July. If your deck faces the sun, try a warm mid-brown for the field and keep the darkest color on the border.
Design idea: Use a darker board for the picture-frame border and a lighter warm brown for the field.
5. Multi-level decks and outdoor zones
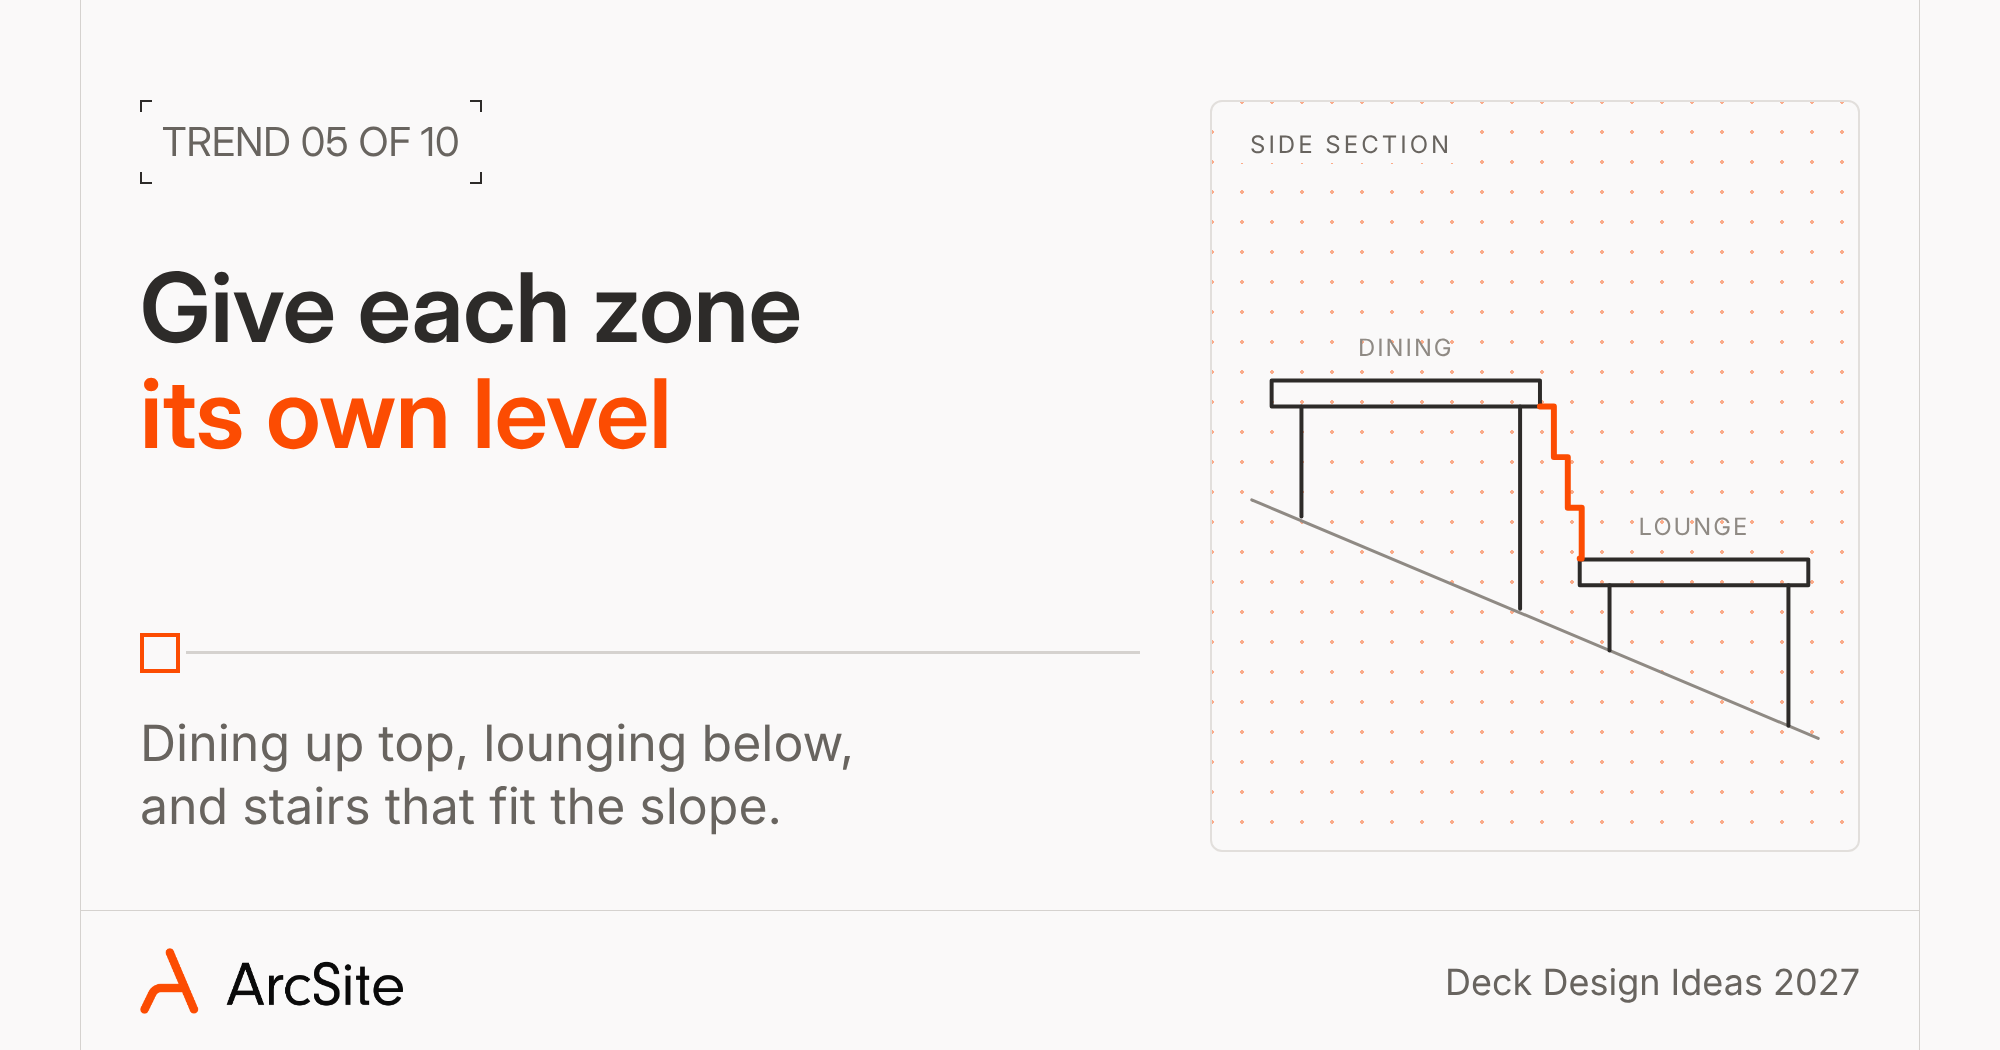
Owners want separate spots for dining, lounging, and hanging out by the fire, all on one deck. Multi-level designs give each spot its own level and handle a sloped yard at the same time.
The best designs treat the steps as part of the deck, not just a way down. Wide steps that run the length of a level can double as extra seating, and a landing halfway down can hold planters or even a small bench. Size each level for its job: the dining level needs room for the table with the chairs put away or pulled out, while a lounge level can be tighter.
Design idea: Use contrasting boards or lighting to mark where each zone starts. If you're working out the levels, drawing the deck and stairs to scale shows everyone where the steps land before anyone cuts a board.
6. Outdoor kitchens and built-ins
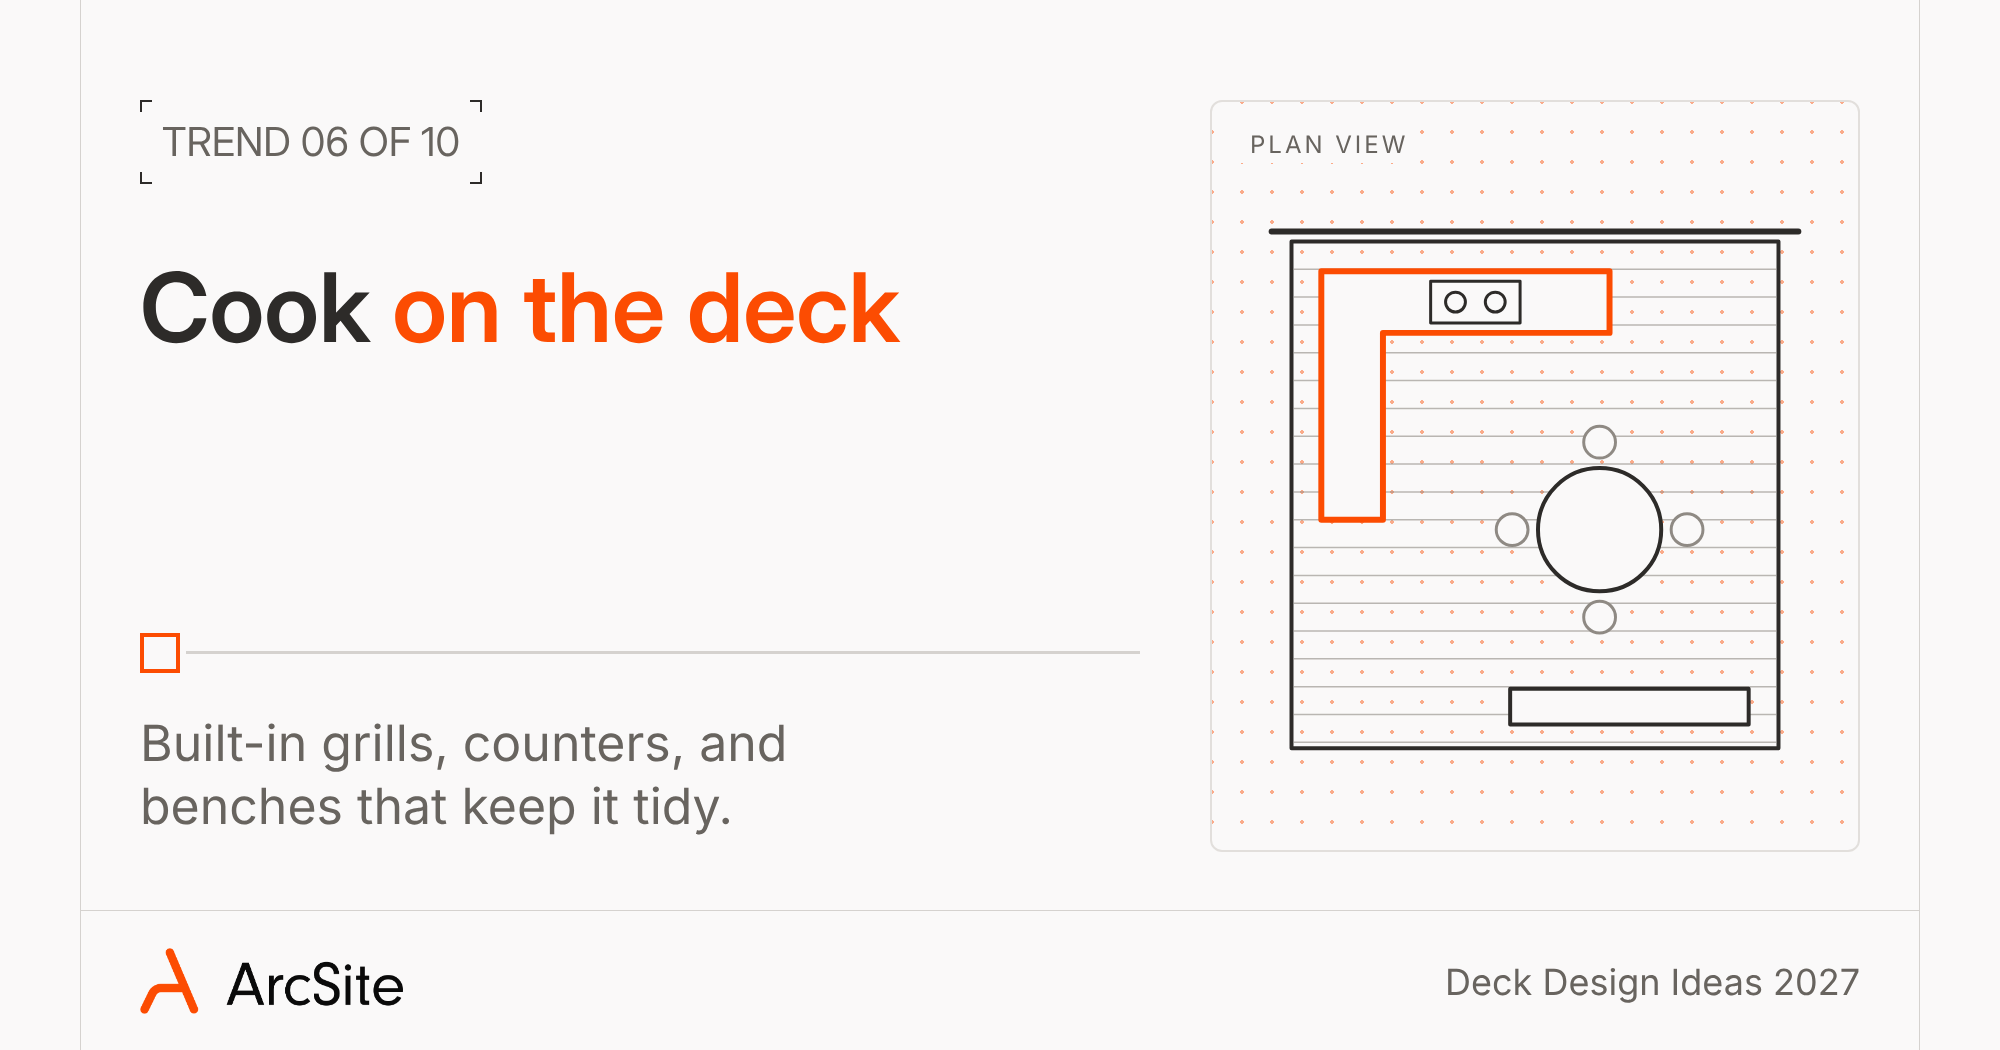
More owners are adding built-in grills, prep counters, sinks, and pizza ovens to their deck plans. Built-in benches, planters, and firewood storage also keep the deck tidy without extra furniture.
A kitchen brings heat, gas, and water onto the deck, and each one comes with rules. Grill makers list how far the grill has to sit from anything that can burn, and that distance changes by model, so read the install guide before you frame the counter. A gas line from the house usually needs a permit too.
Draw the counter, grill, and seating to scale before anything gets built. ArcSite shows each measurement as you draw, so you can see whether there's room to walk behind whoever is cooking.
Why it matters: A deck with a working kitchen gets used on weeknights too.
7. Covered and private spaces
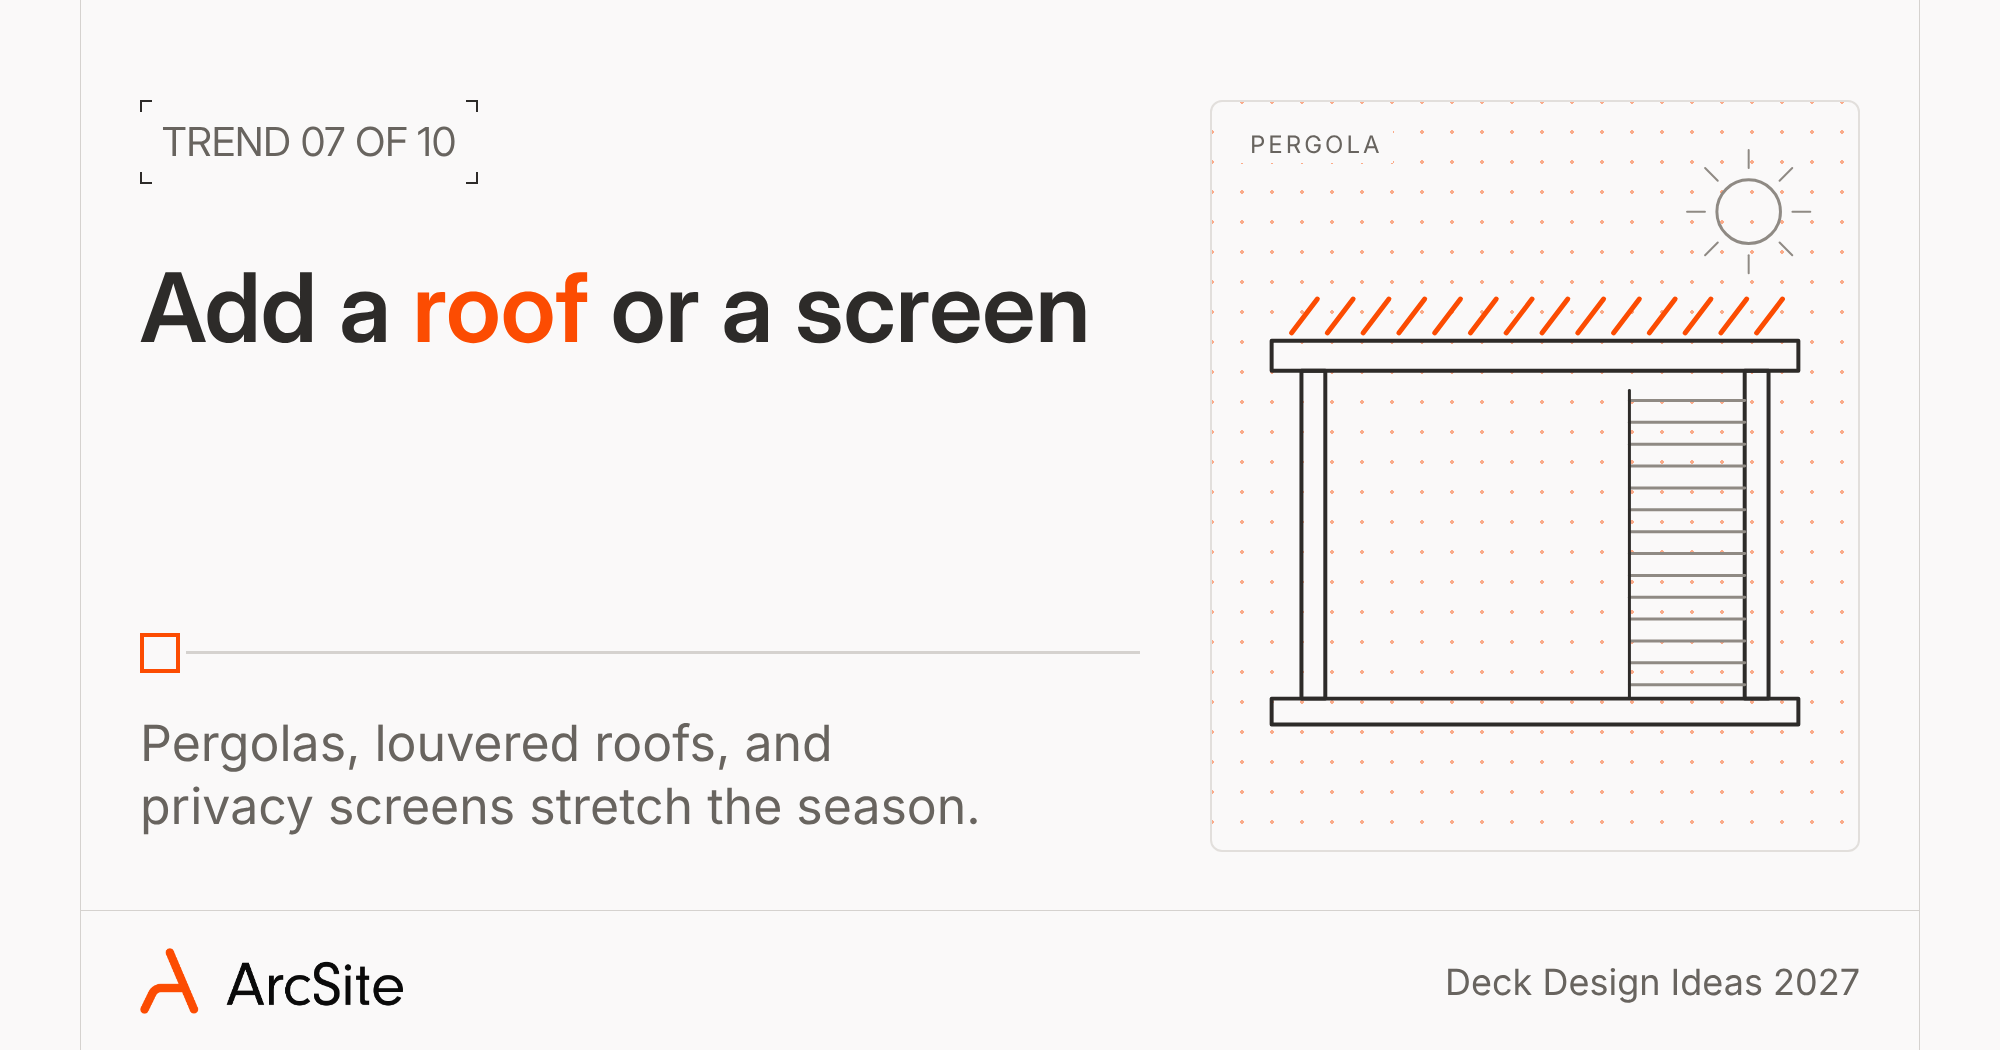
Pergolas, retractable awnings, louvered roofs, and screened enclosures keep the sun and rain off, so the deck works in spring and fall too. Privacy screens and slatted walls give a deck a tucked-away feel, even when the neighbors are close.
A roof or pergola will add weight and wind load to the deck, and many cities require a permit for a pergola or patio cover attached to the house. Some only require one for a freestanding cover above a certain size. Call your building department before you pick a kit.
Bonus trend: Motorized louvered roofs that open and close with the weather.
8. Climate-resilient materials
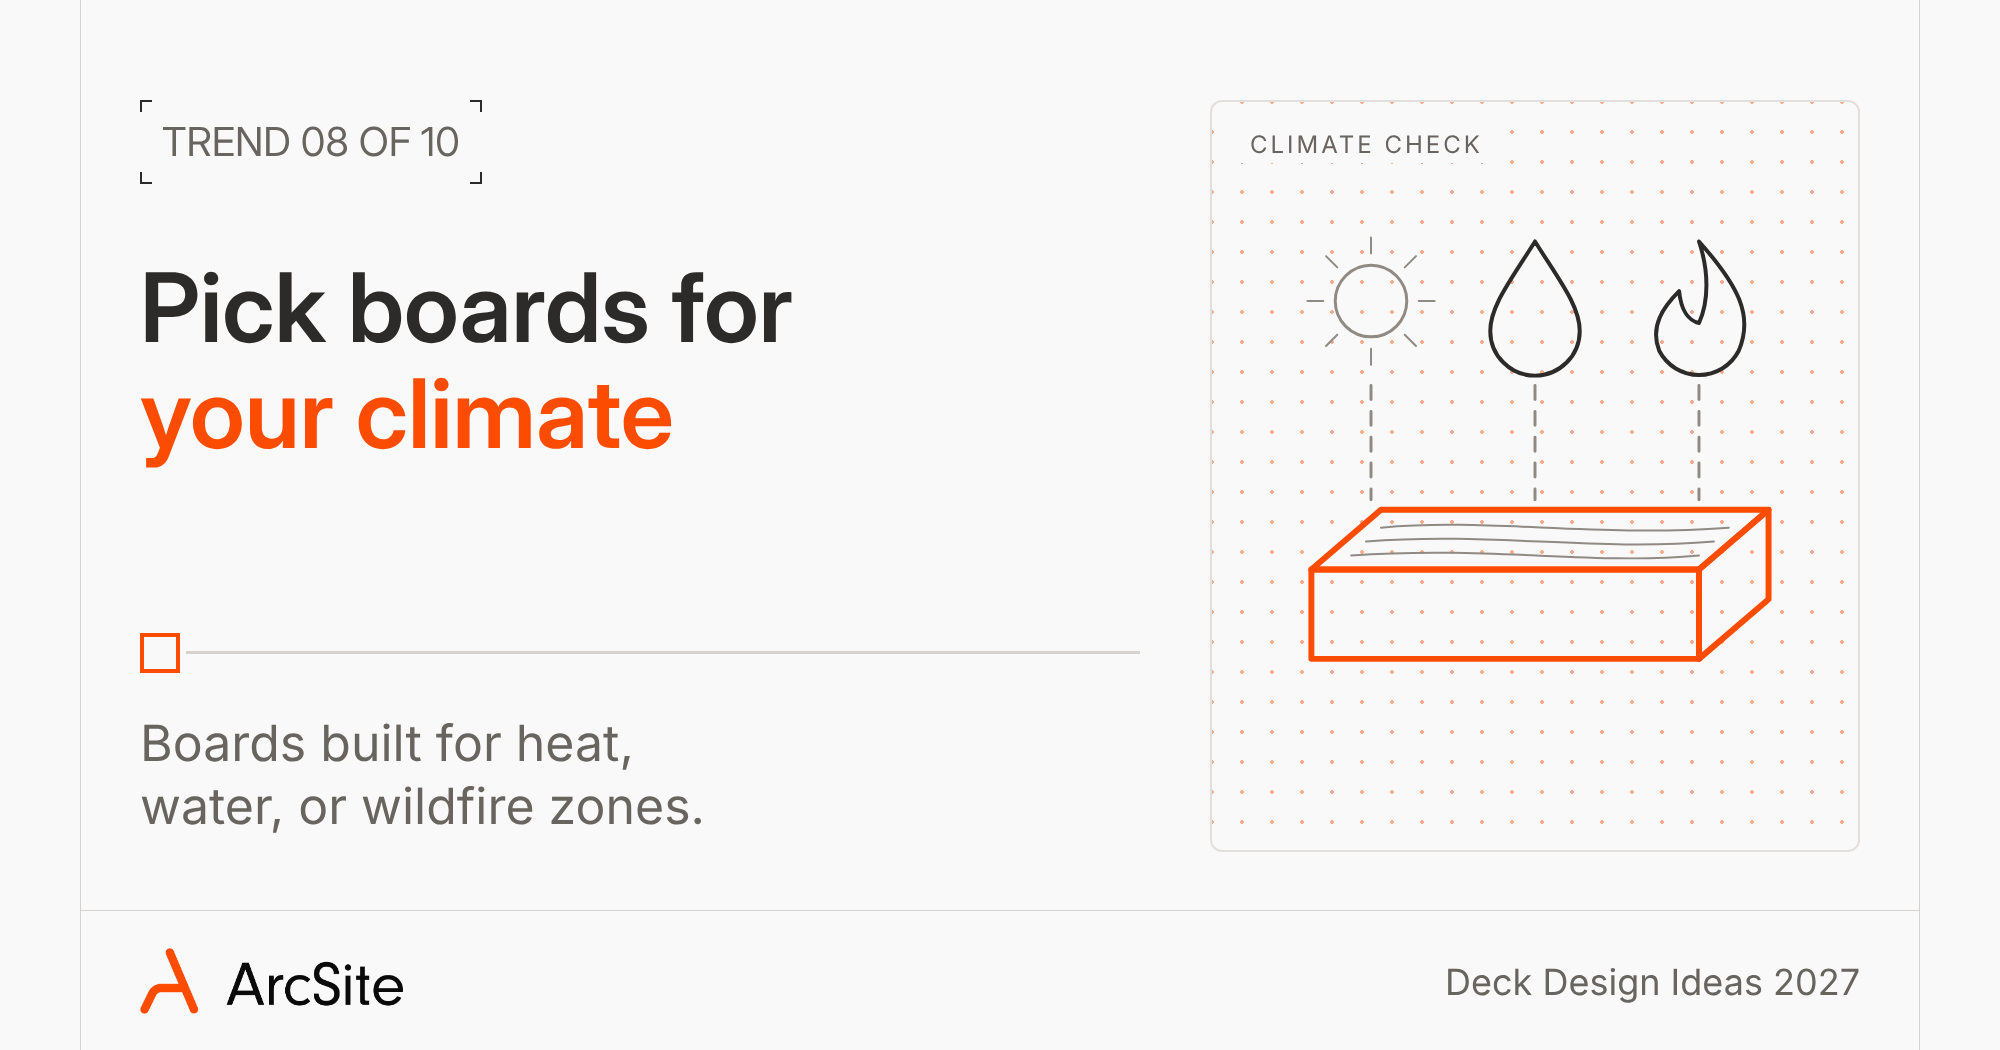
Owners now ask how a deck holds up to hot sun, heavy rain, and wildfire risk, along with how it looks. That's why more owners are choosing boards that stay cooler underfoot, moisture-resistant boards for decks near water, and fire-resistant decking in wildfire areas.
In California's wildfire areas, the state building code requires ignition-resistant decking, and CAL FIRE keeps a list of approved products. Heat matters too: lighter boards stay cooler than dark ones in full sun.
Snap photos of the spots that take the most sun or water and pin them to your drawing, so the board choice makes sense to whoever builds the deck.
9. Railings that keep the view open
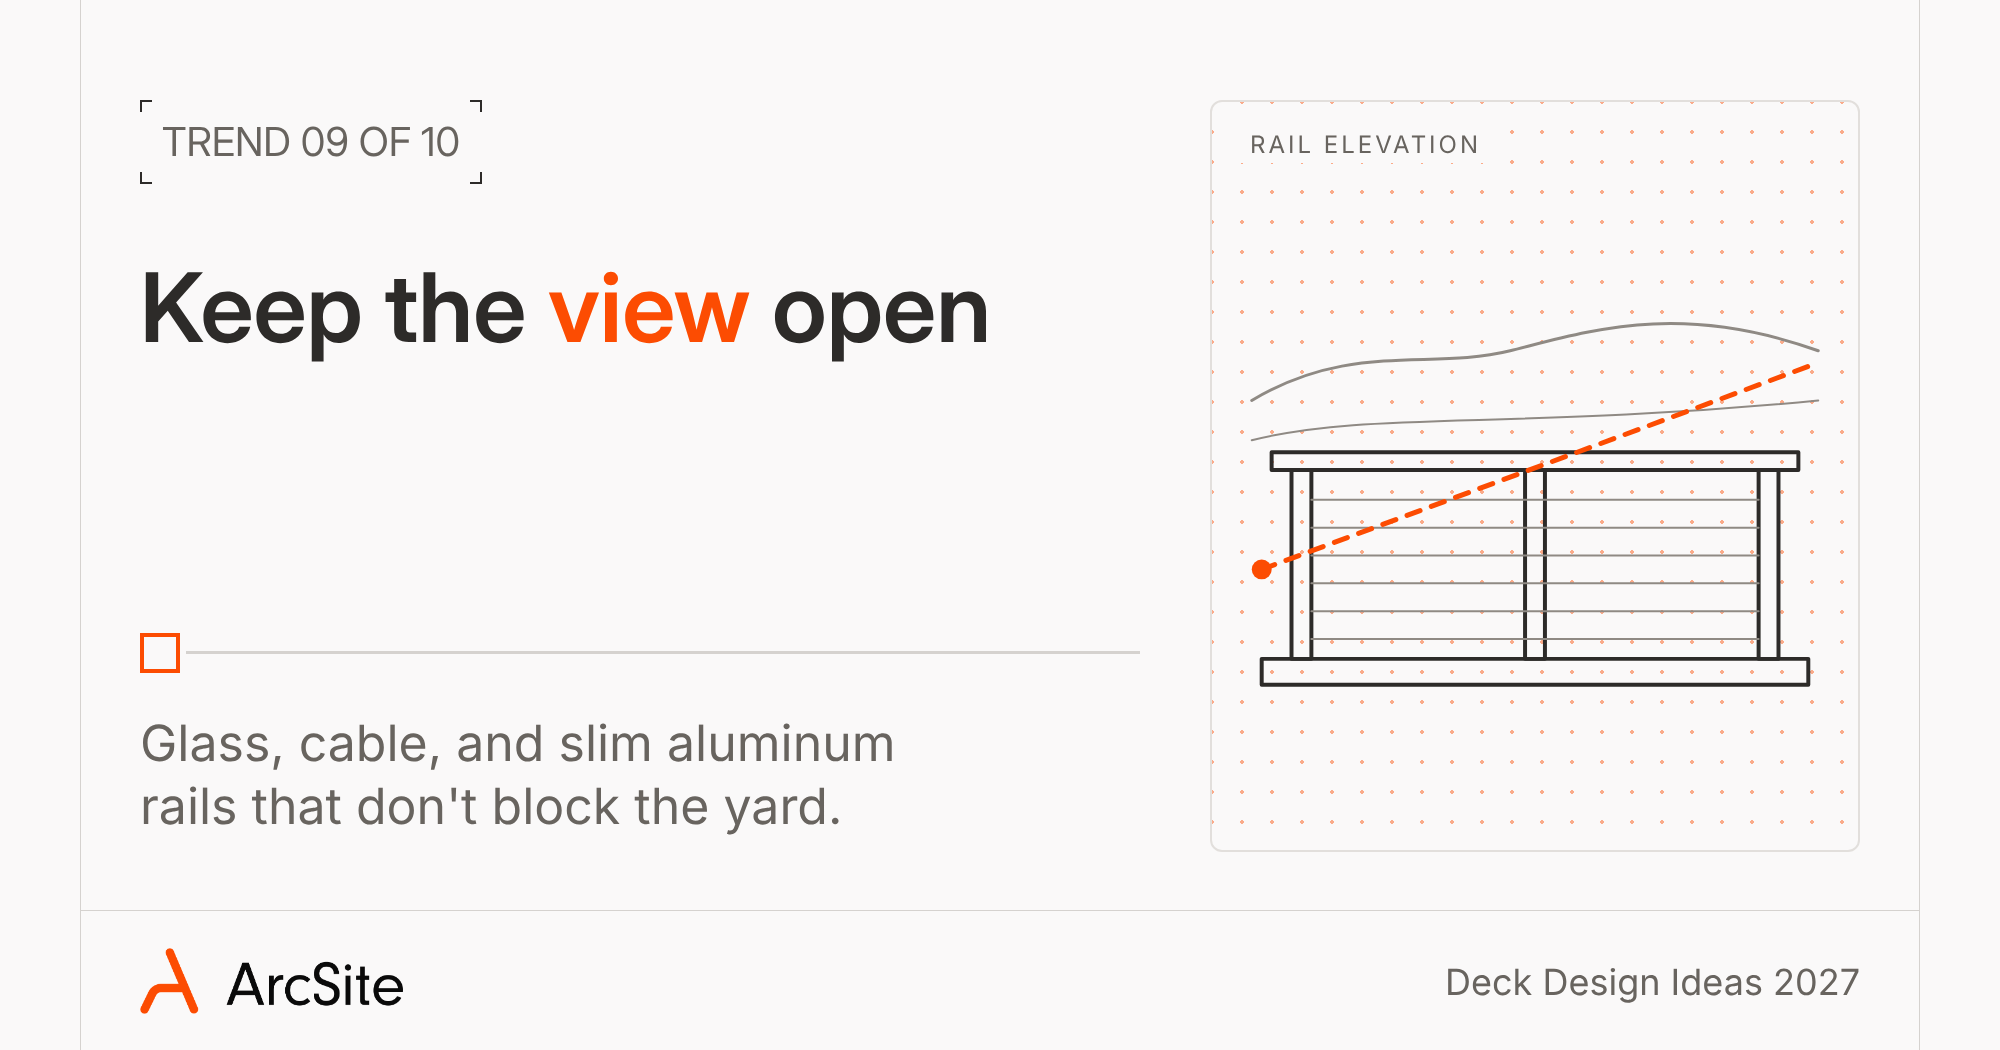
Glass panels, cable rail, and slim aluminum railings keep the deck safe without blocking the yard, the water, or the skyline. They make the most sense when the view is why you built the deck.
Match the railing to your view. Glass panels improve your view the most, but they show every smudge and water spot, choose if you don't mind wiping them down. Cable rail keeps the view open with a lighter, more modern look, and slim aluminum balusters can fit almost any house style. Add a wide top rail, often called a drink rail, and people get a spot to set a glass down on while they take in the view.
10. Tech-enabled decks
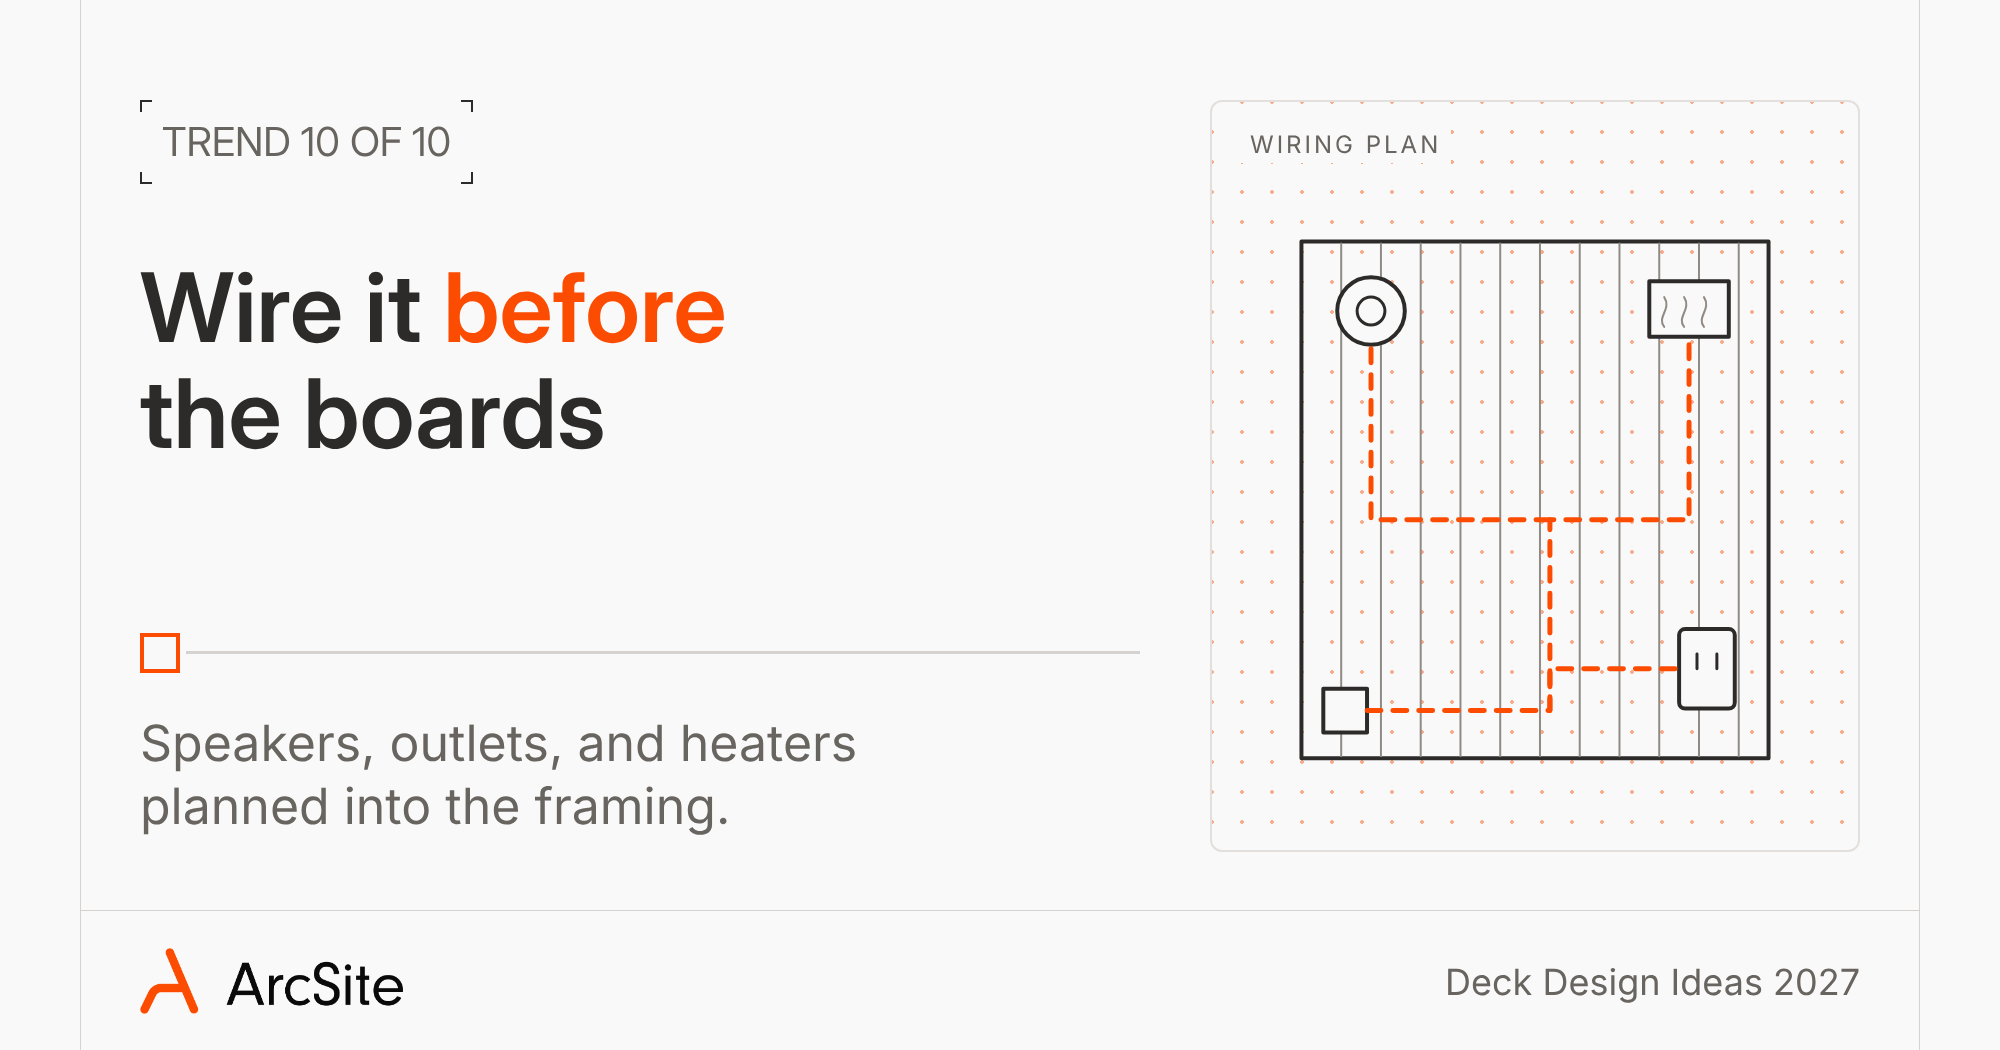
Weatherproof speakers, Wi-Fi extenders, outdoor outlets, and heaters make the deck a place to work, relax, and host. Plan the wiring before the boards go down, since running it later costs more.
Outdoor outlets have their own rules under the National Electrical Code. They need GFCI protection, weather-resistant receptacles, and covers that stay closed while something is plugged in. Plan where the cords for heaters and speakers will run, so none cross a walkway.
You can put the wiring on its own layer and mark each outlet, speaker, and heater, then pin a photo of where the power leaves the house. Whoever runs the wire will know where every line goes.
Turn your favorite ideas into a plan
Pick two or three of these trends and do them well: a warm color, a zone for cooking, and lighting that keeps people outside after sunset. Start with a scaled drawing so the levels, railings, and built-ins fit the yard you have.
Deck pros can get a head start with ArcSite's deck layout tool, free deck templates, and the Decks & Patios setup built for the trade.
Deck season starts in spring, but the planning starts in winter. Sketch your layout now so you're ready when the weather turns.
Categories
FAQs
Mixed materials, low-maintenance composite boards, built-in lighting, multi-level layouts with separate zones, and outdoor kitchens lead the list. Covered spaces, open-view railings, and climate-resilient boards are close behind.
Warm browns and deep tones like espresso, walnut, and charcoal are replacing the cool grays that were popular for years. Many owners pair a darker border with a lighter field board.
For most owners, yes, if they want to skip yearly staining and sealing. Composite costs more up front than pressure-treated wood, but it resists fading, scratches, and rot, so upkeep stays low for years.
Glass panels and cable railings block the least, and slim aluminum railings come close. Check local code for railing height and spacing before you order.
Start with a scaled drawing of the yard, mark the slope, and decide what each level is for. Drawing it first shows where the stairs land and how much material each level needs before anyone starts building.
Related posts