
12x16 Deck Layout
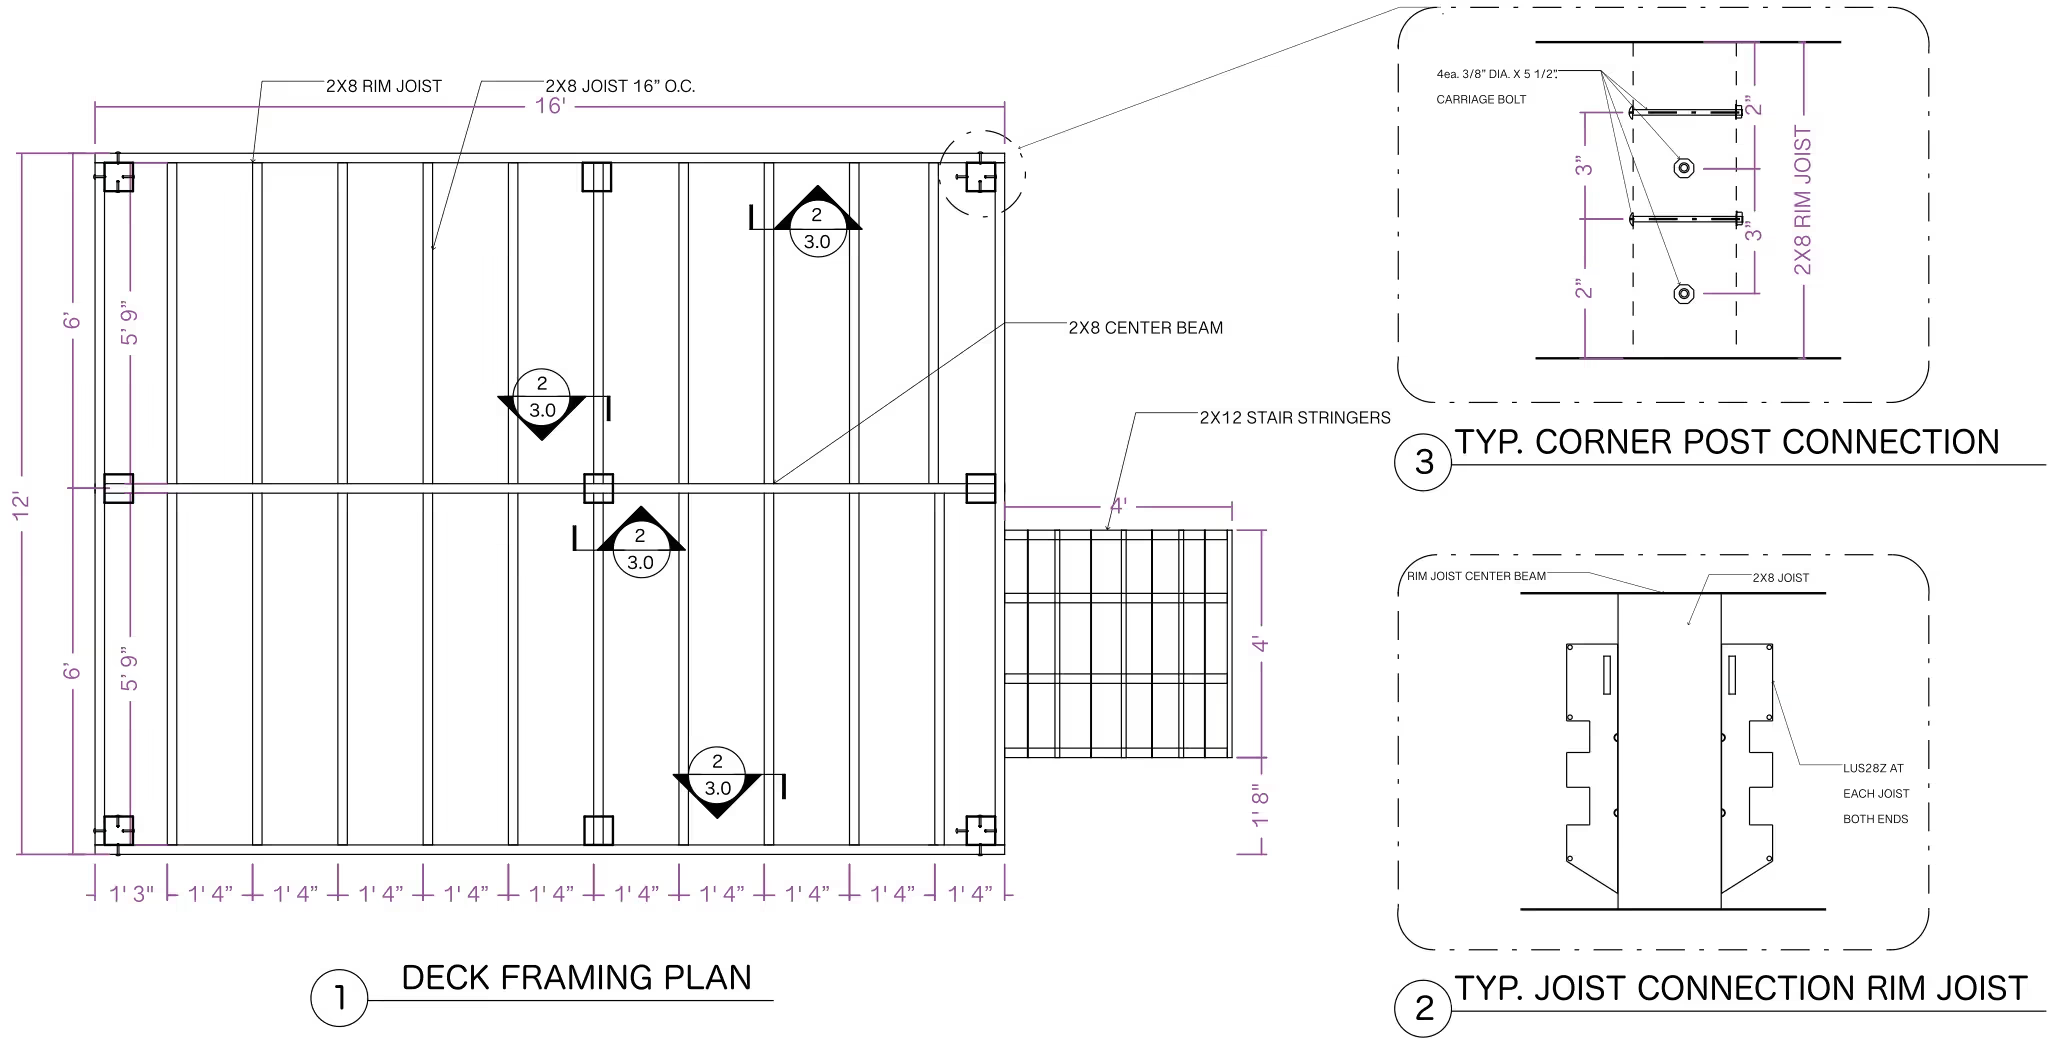
This 12x16 deck layout uses side stairs with 2x12 stringers rather than open steps across the full width, which keeps more of the main deck surface clear for furniture. ArcSite's 12x16 deck layout template lays that framing out for you, ready to adjust to your own footings.




Free access to over 1,200 shapes and blocks included with the ArcSite CAD app
Key Features
This 12x16 deck layout includes
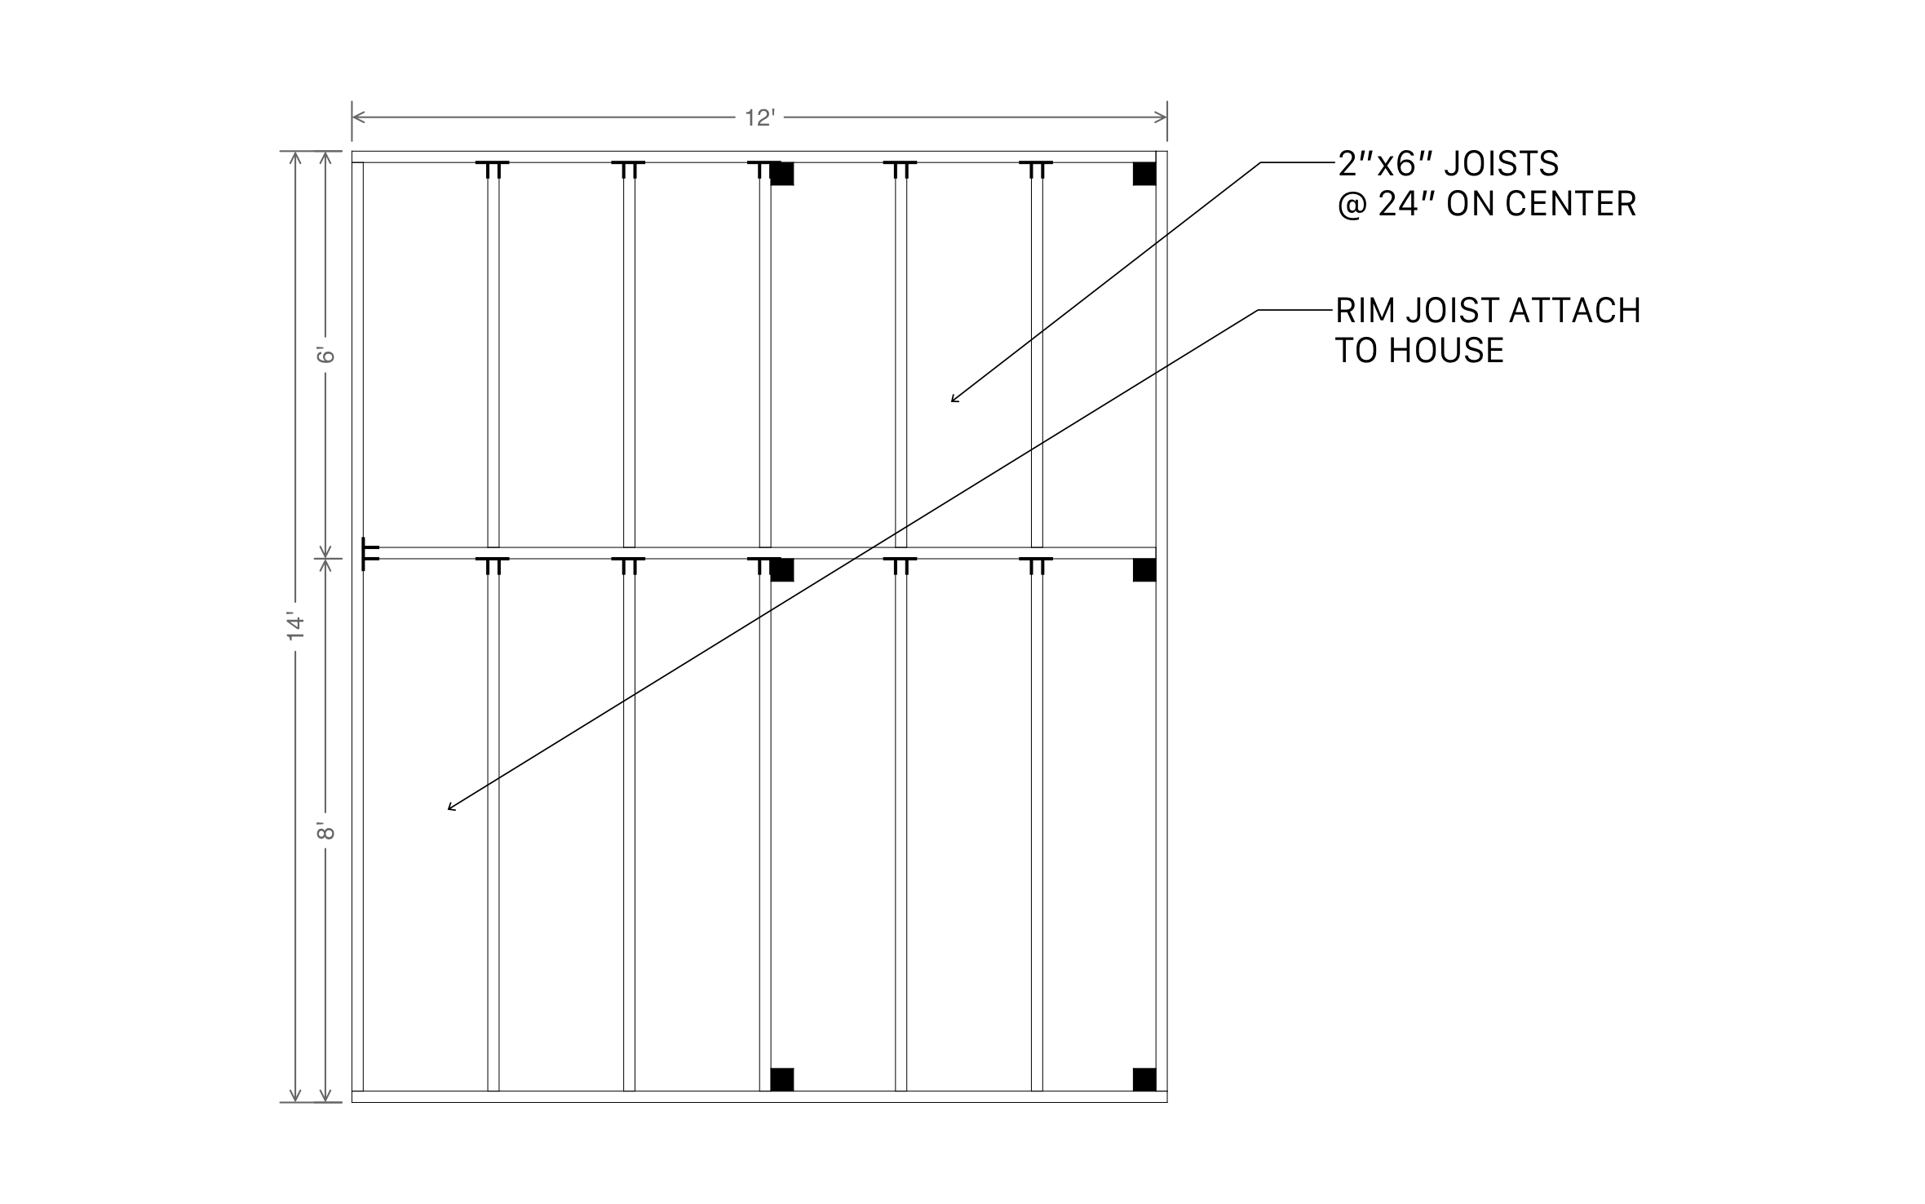
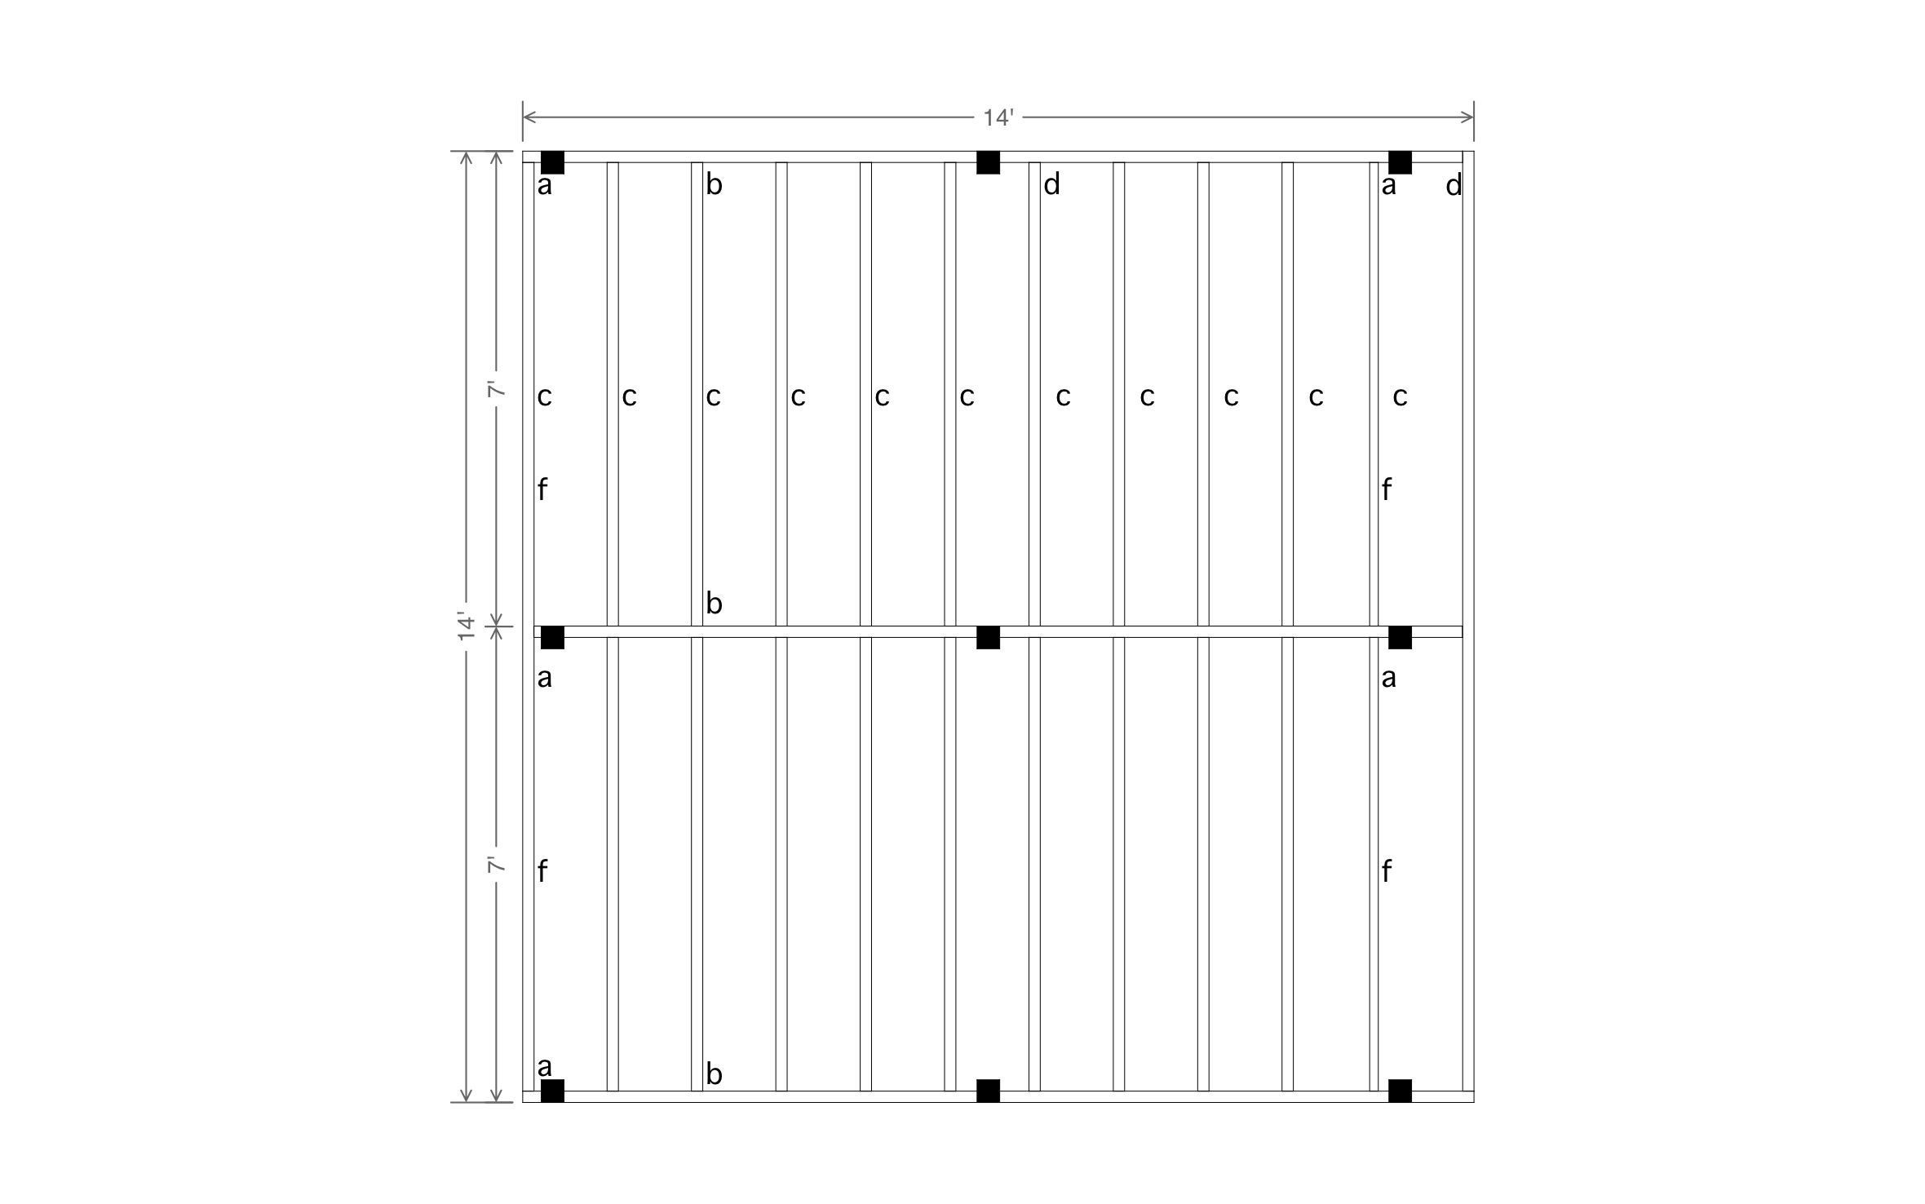
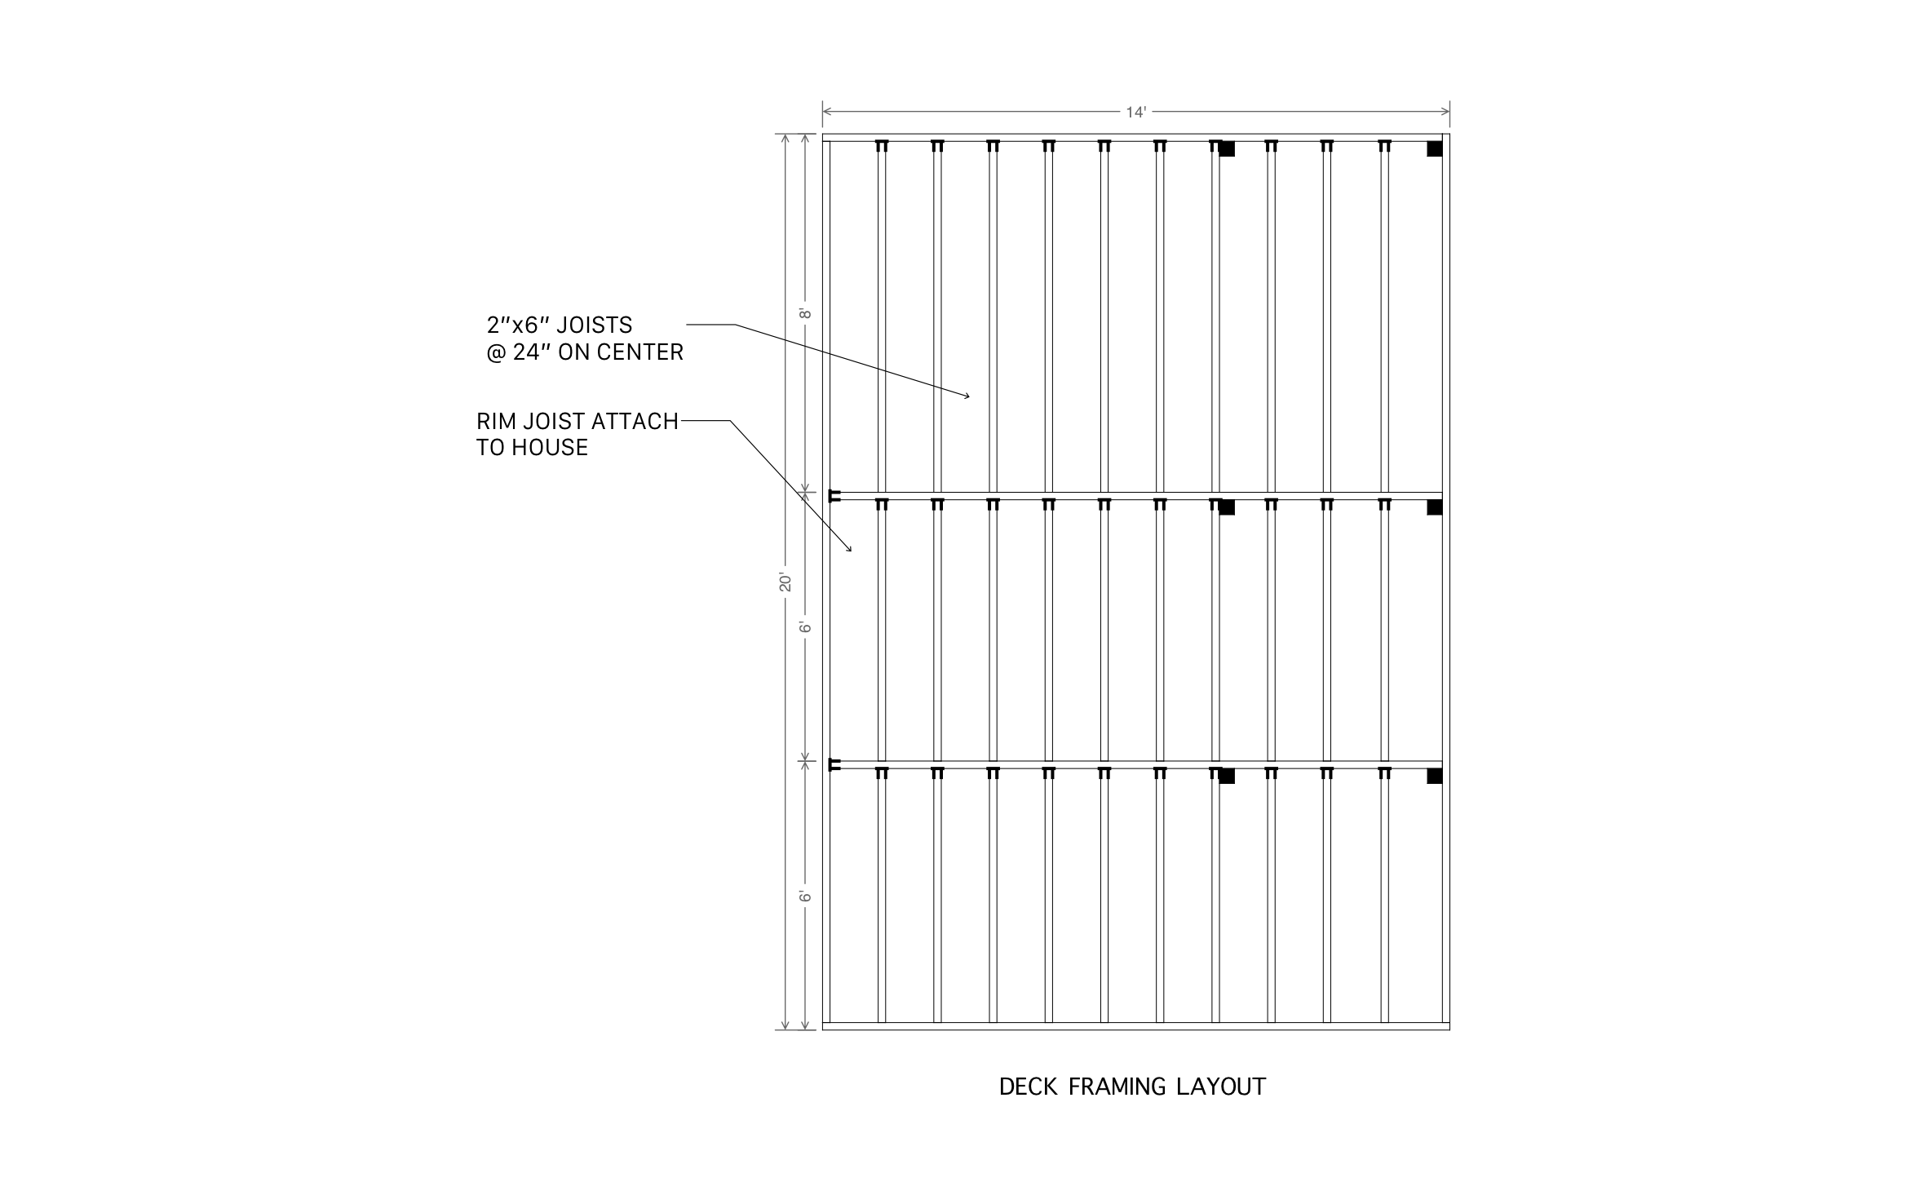
- 2x8 joists spaced 16 inches on-center
- Corner post connections and center beam placement
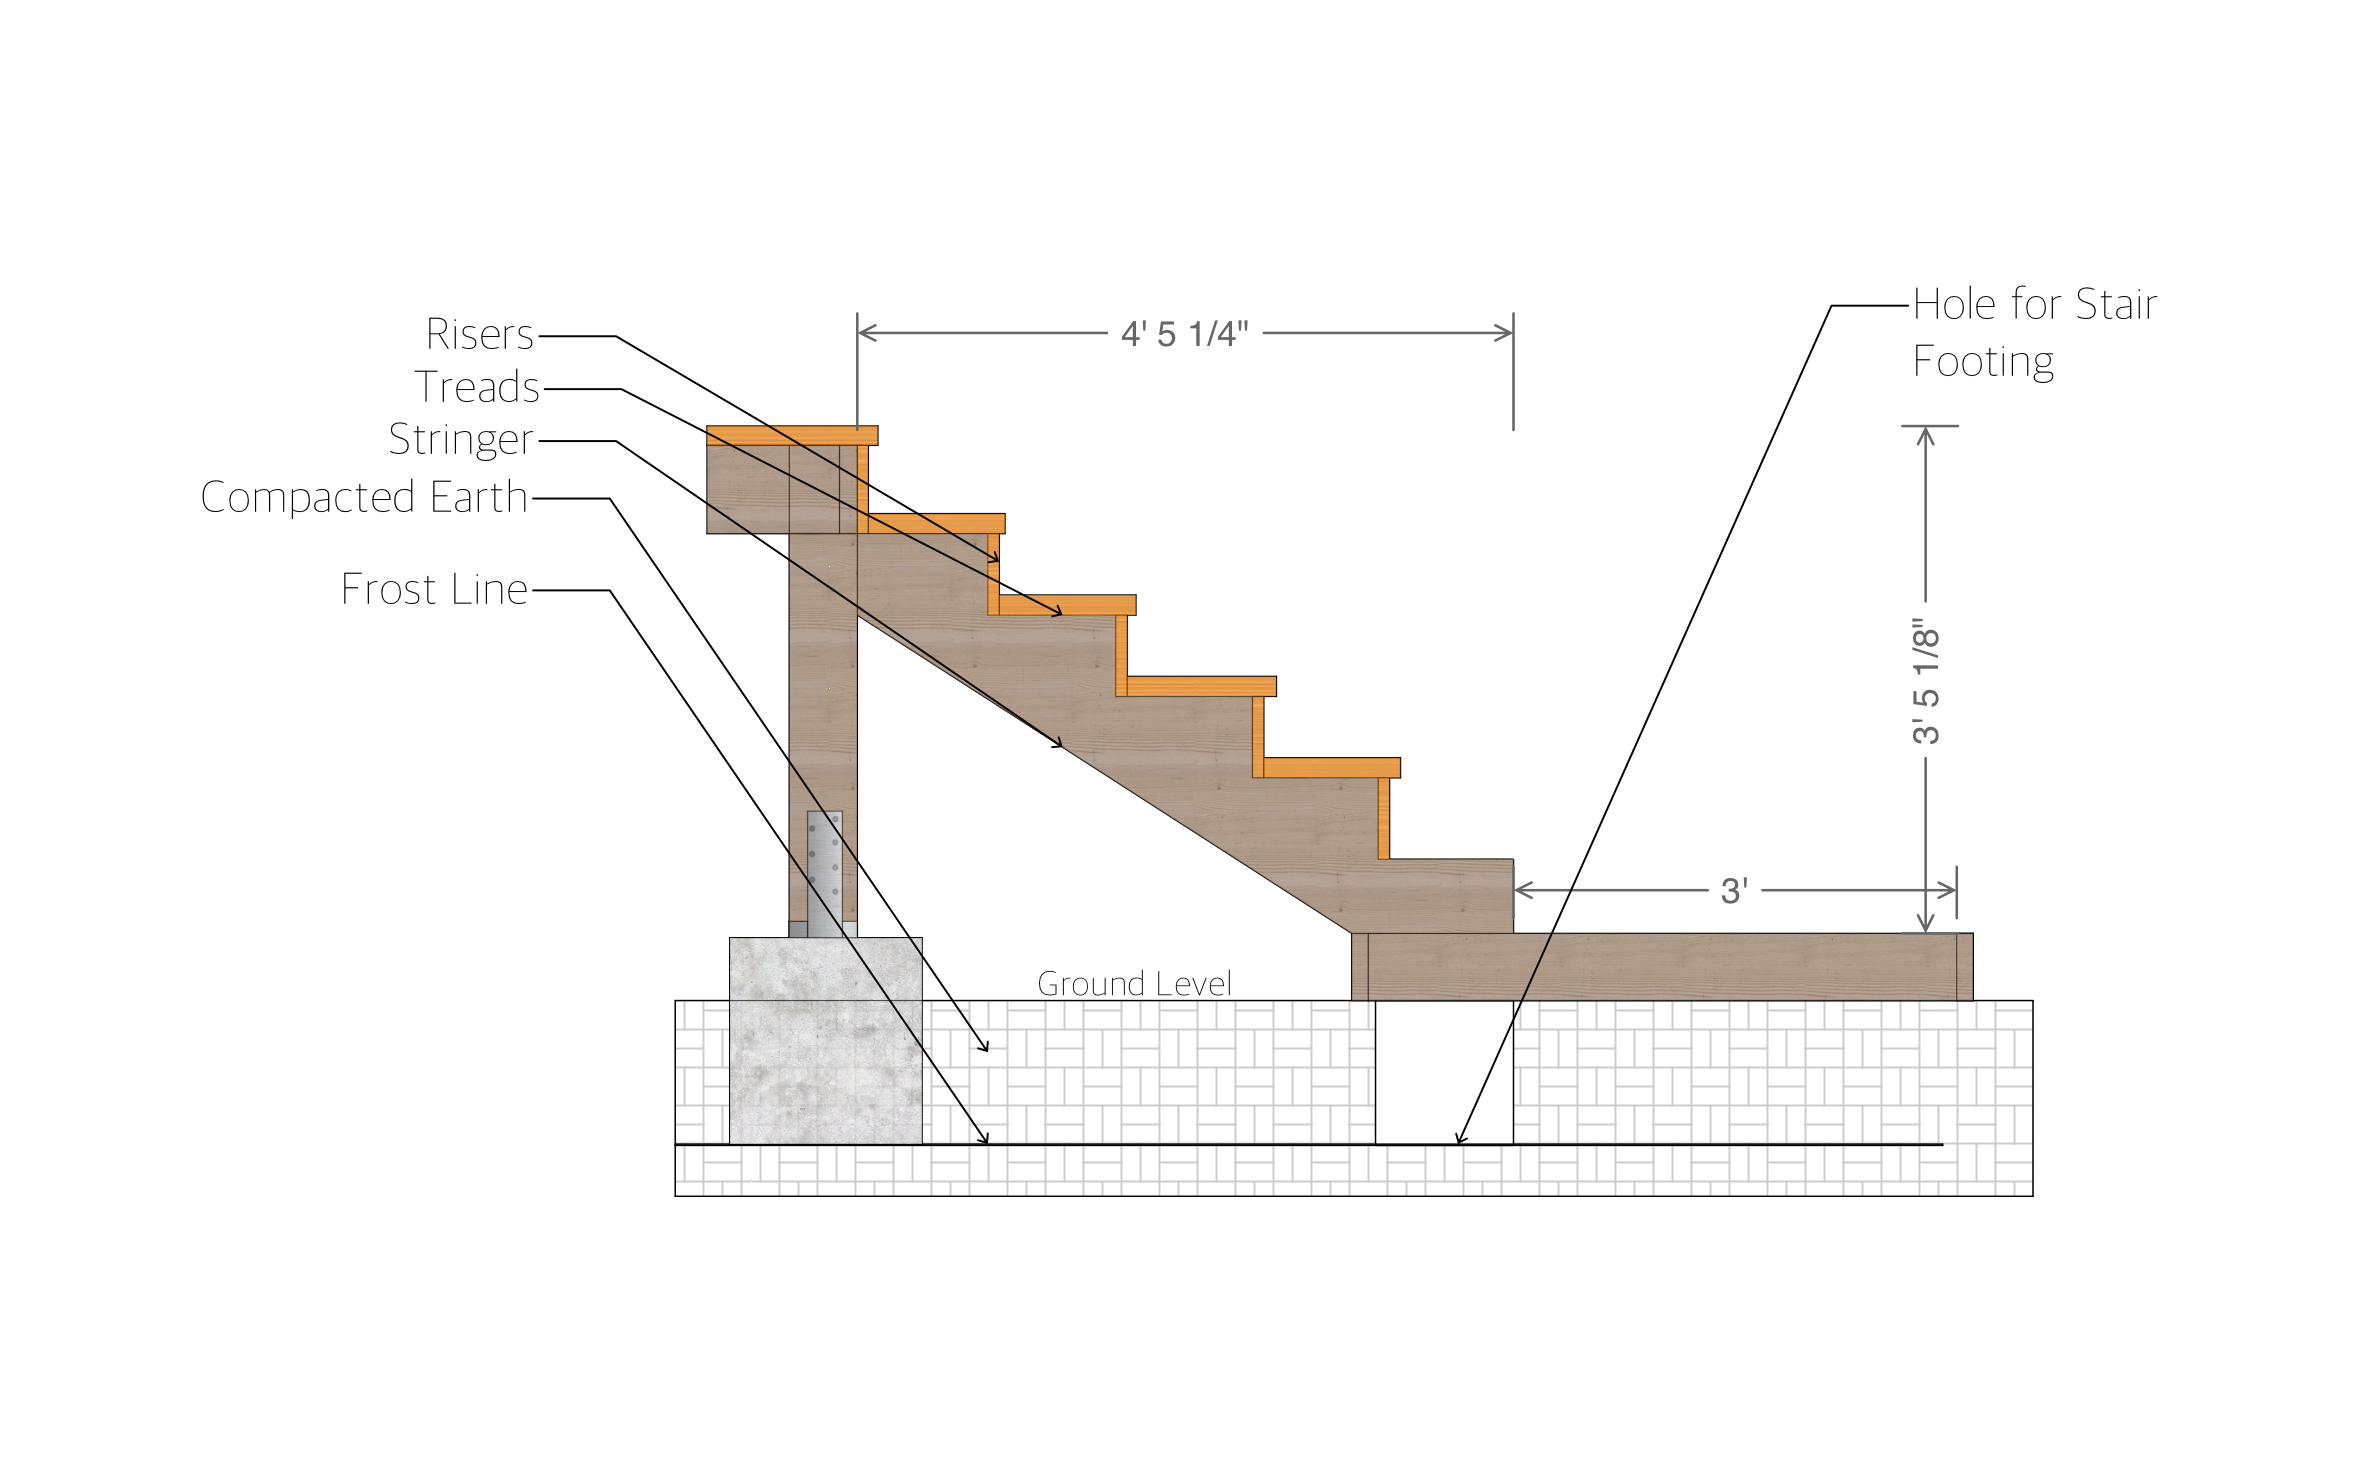
- Side stairs with 2x12 stair stringers
- Options to add railings or additional design elements
The stringers are sized at 2x12 for the side stair configuration, worth checking against your local code if you're planning a different stair width or rise.
Trusted by the Pros. Honored for Innovation.





Key Considerations When Designing a 12x16 Deck with Side Stairs
Corner post connections and center beam placement carry the structural load here, and getting those details right matters more than the finish work on top. In ArcSite, you can adjust this 12x16 deck layout's joist spacing and stair placement to match your own site and local code.

Landscaping & Outdoor Living
templates you might like
FAQ
A detailed framing plan ensures proper load distribution, reducing the risk of structural failures and ensuring compliance with building codes.
Yes, ArcSite allows you to modify the stair location or add additional stairs based on your space and preferences.
ArcSite offers a free 14-day trial, giving you access to all its features. After the trial, you can choose a subscription plan that suits your needs.






