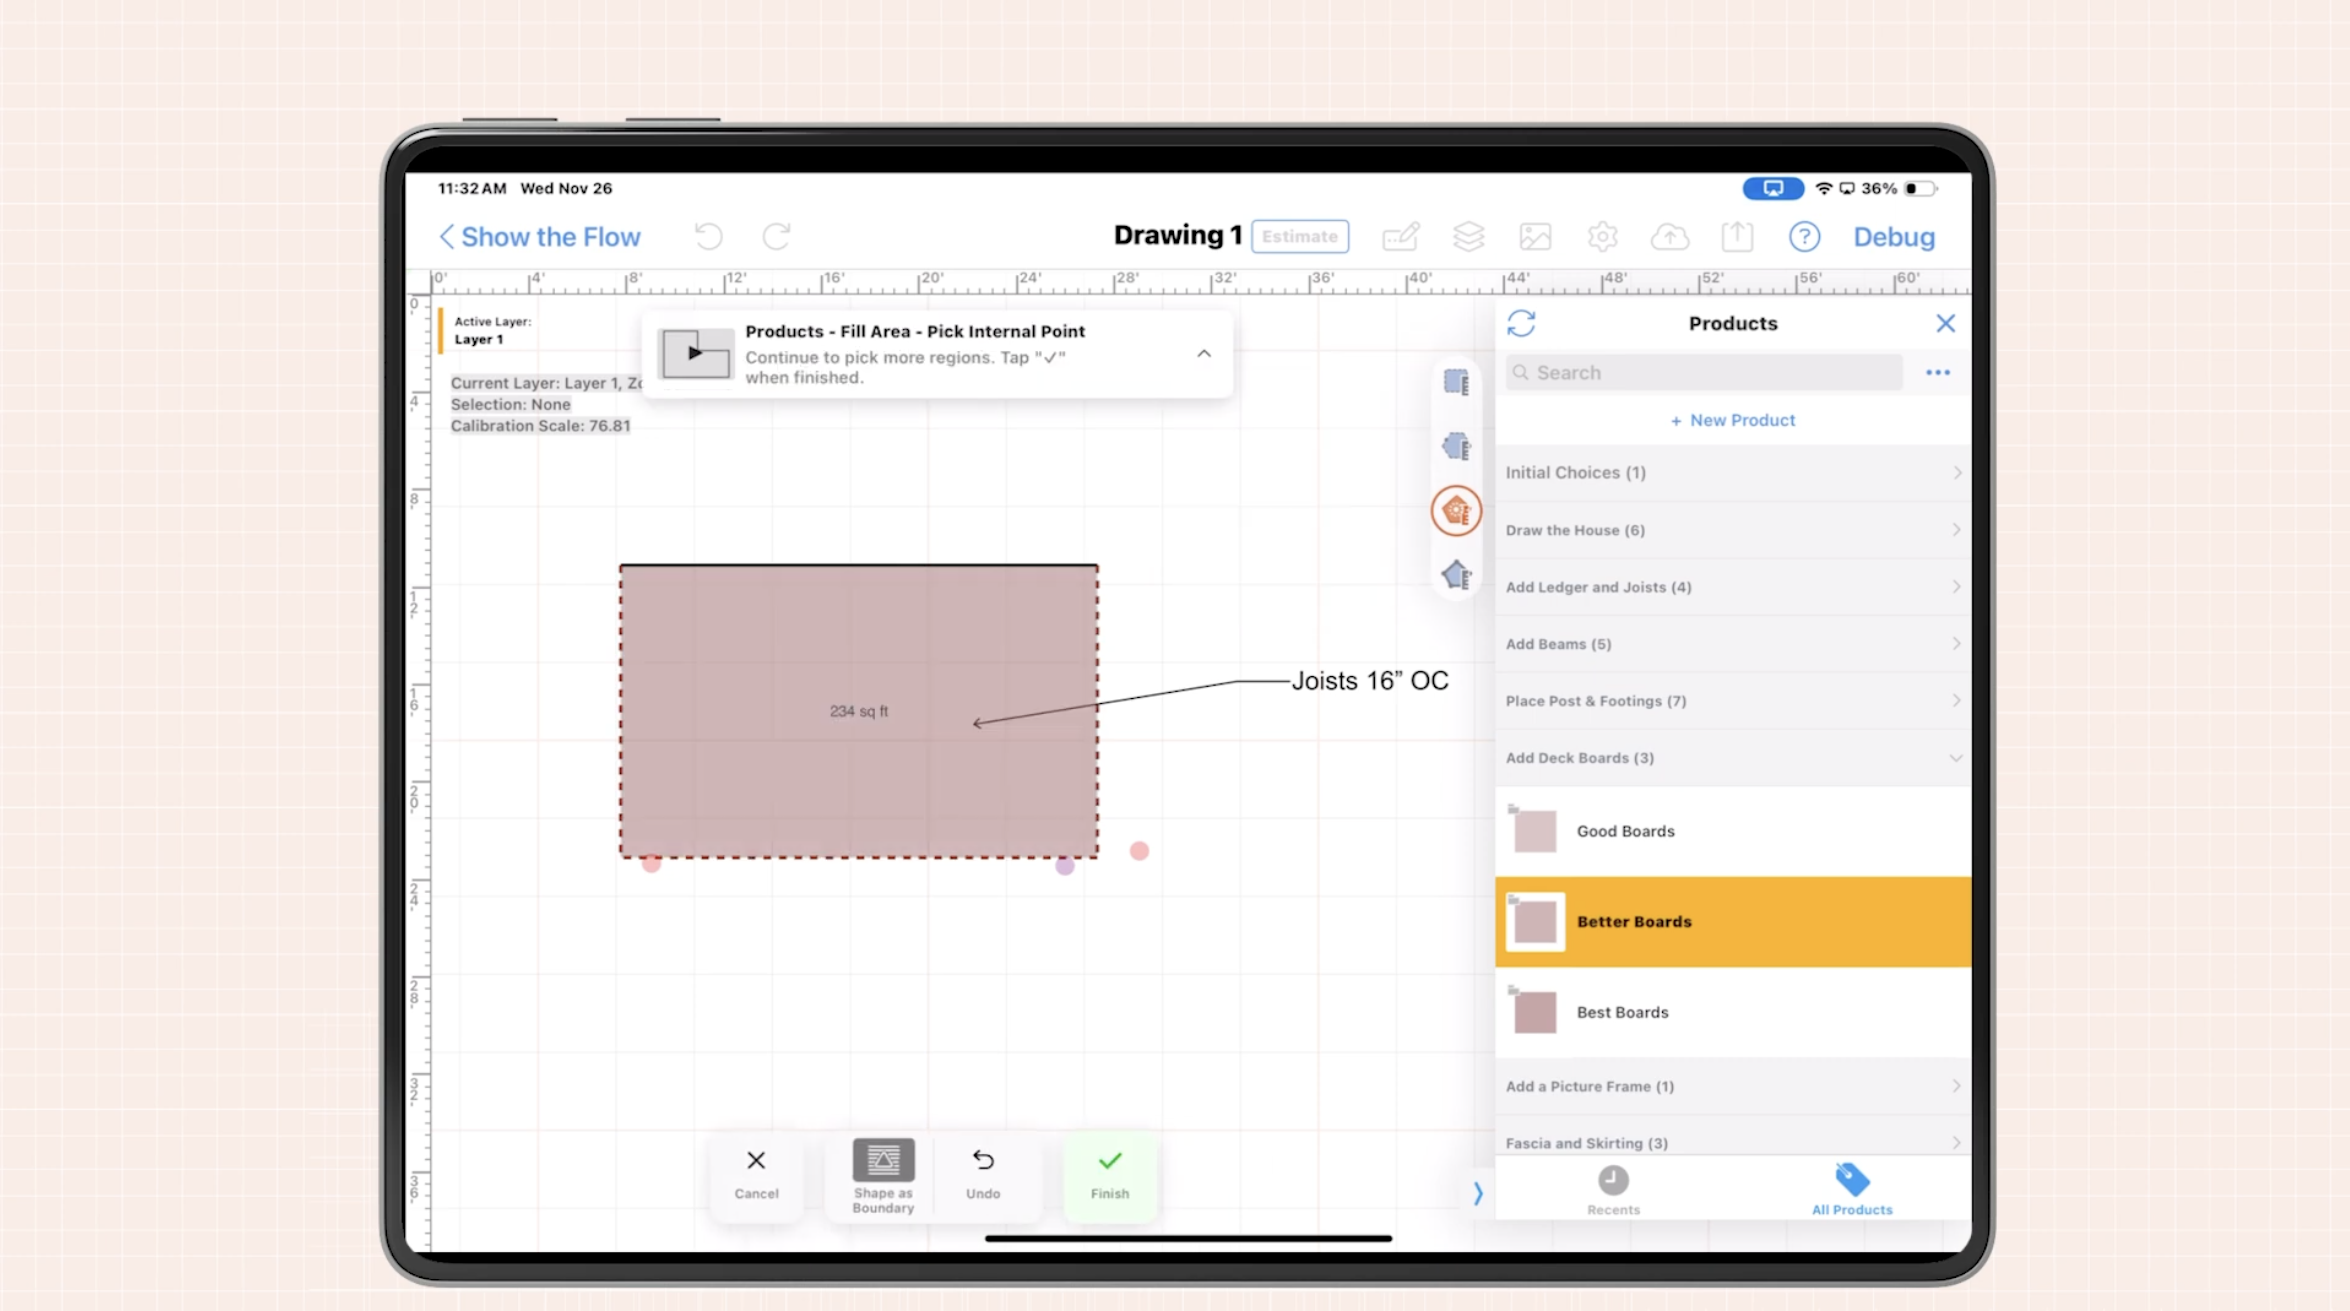

Speed, precision, and professional presentation are everything in the field-based construction and specialty contractor world. Whether you’re estimating fencing, laying out a new irrigation system, or planning a concrete project, getting accurate site plans drawn and quoted on the same day is now a necessity—not a luxury. We know the struggle: in the past, measuring and sketching by hand, transcribing into spreadsheets, and generating proposals back at the office led to an error-prone, drawn-out process that risked losing jobs to faster competitors. Today, tablets and iPads are transforming this workflow, letting you draw to scale, calculate takeoffs, and send polished quotes while still on-site.
Why Site Plan Speed Matters—And How Tablets Bridge the Gap
If you’ve ever scribbled site layouts on paper in the field, then spent hours redrawing and recalculating at night, you know how much valuable time is lost. Delayed quotes mean lost deals. Clients want clarity and speed. By bringing site planning onto your iPad or tablet, you capture real dimensions, reduce data entry errors, and deliver instantly understandable visuals your clients will trust when making decisions.
- Draw in the field: No CAD background required, thanks to intuitive touch-based controls.
- Instant updates: Measurements, calculations, and materials lists sync and recalculate as you sketch.
- Integration-ready: Syncs effortlessly with job management, accounting tools, and cloud storage.
- Offline capability: Reliable drawing in remote locations—no signal required.
This approach doesn’t just shave days off your process. It lets us deliver same-day quotes backed by accurate visuals and professional proposals, all generated before leaving the job site.

Getting Started: The Essentials You Need
Before you draw, set yourself up for seamless, accurate planning with the right tools and set-up:
- Tablet or iPad: iOS, Android, or Windows tablets will do. iPad Pro offers added benefits (such as AR scanning), but it's not required.
- Stylus: Apple Pencil or similar stylus helps with accuracy, especially on detailed plans.
- Measuring Device (Optional): Bluetooth-enabled laser measures (e.g., Bosch, Leica) let you feed measurements directly into the drawing for ultimate precision. You can also measure by hand and enter details manually if needed.
- Draw-to-scale mobile CAD app: For specialty contractors, ArcSite provides the seamless drawing, takeoff, estimate, and proposal creation process.^1
Our Step-by-Step Process for Site Plans That Sell the Job
This methodology allows you to move from site visit to client-ready proposal in a fraction of the time. Here’s our proven workflow, tailored to speed, accuracy, and the needs of field-based trades.
1. Set Up Your Drawing Canvas and Project Scale
Start by launching your drawing app and opening a new project. Before you sketch:
- Define your drawing units (feet/meters).
- Import a satellite image or existing PDF document if available—this acts as a background reference to speed up property outlines.
- If you use a compatible laser measure, pair it via Bluetooth so dimensions are captured instantly when you measure boundaries or features.
2. Quickly Outline Property Boundaries
Begin by sketching out the perimeter—fence lines, lot edges, or the exterior of the building/space. Use snap-to-grid tools to keep lines straight. With ArcSite, lengths update as you draw. This ensures your plan is to scale, reducing rework from measurement errors.

3. Add Key Features and Objects Fast
Drop trade-specific features onto the canvas in seconds—think trees, gate positions, driveways, structures, utilities, or custom assembly items. An extensive shape library (with pre-built and custom options) makes this easy. For repetitive elements—like fence posts or deck boards—use array tools to lay out dozens of items in a single tap. Embed site photos into the drawing for documentation and visual proof, streamlining field-to-office communication.
4. Integrate Measurements and Use AR Scanning Where Available
Define critical distances or areas with measurement tools. On supported iPad Pro models, use AR Room Scanning for interior plans; it automatically traces space boundaries and converts them to scalable drawn shapes for editing and takeoff. For most field environments, a combination of manual or laser input works best.
5. Perform Automatic Takeoffs: Materials and Quantities in Seconds
Highlight your drawings to generate up-to-date material and labor lists. Customizable templates and formulas let you quickly tailor calculations to your workflow—whether estimating cubic concrete, linear feet of fencing, or covering square footage for landscaping. Adjust any part of the drawing, and quantities update immediately. This drastically reduces calculation errors and wasted time compared to manual methods.
6. Build and Present Professional Estimates On Site
Switch from drawing to proposal in just a few taps:
- Apply your pricing, margins, labor rates, and local taxes directly within the platform.
- Use standardized templates—such as Good/Better/Best packages—for fast presentation and easier upsells.
- Generate branded, client-ready PDFs. Many tools offer e-signature and payment link options, allowing you to present and close the job on-site.
Clients respond more quickly and with higher confidence when they can see the plan, the pricing, and your professional approach up front.
7. Share, Collaborate, and Store Everything Securely
Once your plan and proposal are ready, upload the output to secure cloud storage so your team and the client can view, review, and approve proposals in real time. With industry-leading SOC 2 and ISO 27001 certification, ArcSite ensures that your documentation is safe—even when collaborating with larger enterprises and agencies that value compliance.

Pro Tips: How to Go Even Faster and Increase Accuracy
- Set up reusable templates for standard projects. For example, pre-built deck layouts or common fence types can be copied to new sites, saving design time.
- Use custom forms and data collection tools to streamline inspections and attach photos, notes, and site-specific details directly to the drawing.
- Automate repetitive calculations by configuring your material formulas and assemblies once—then apply them to every project for consistent, error-free results.
- Integrate with your accounting and project management software. For example, connect with QuickBooks or a CRM platform like Salesforce to ensure new clients, quotes, and invoices are created as soon as a proposal is approved.
- Take advantage of arrays for quickly deploying repeated elements, such as posts along a property line, or sprinkler heads at set intervals.
What Makes This Approach Uniquely Effective?
We’ve seen firsthand that field-based teams are most successful when they eliminate rework and put proposals in customer hands—fast. Drawing site plans on a tablet empowers individuals with any level of technical experience to:
- Cut quote turnaround from days to minutes.
- Present professional plans that close deals sooner.
- Reduce human error in takeoffs, calculations, and documentation.
Instead of losing information (and momentum) between the site and the office, keeping the workflow mobile and unified makes everyone more productive. For specialties—like fencing, concrete, landscaping, or waterproofing—you no longer need a full-time CAD operator or a project manager translating site notes. The same person on-site can measure, draw, quote, and close the job.
What to Look for When Choosing a Site Planning App
Not all drawing tools are created equal. For team adoption and real ROI in contracting and field services, prioritize software that:
- Works on your preferred tablet OS (iOS, Android, or Windows).
- Offers touch-friendly, straightforward drawing controls with no steep learning curve.
- Enables rapid material takeoffs and proposal generation in one platform.
- Has built-in templates, industry-specific shapes, and customization for assemblies and SKUs.
- Supports integration with laser measures, accounting, and job management systems.
- Provides secure cloud storage compliant with enterprise requirements.
With these criteria, your site planning process transitions from a chore to a competitive advantage.
Ready to Transform Your Field Workflow?
If you’re ready to try a practical, streamlined solution for your specialty contracting business, consider using ArcSite. Our focus is on helping trade professionals easily draw, measure, calculate, and sell—using nothing more than an iPad or tablet.
With an easy learning curve, customizable templates, accurate calculations, and enterprise-grade security, you can support team workflow from field to office without the traditional headaches. Experience firsthand how drawing a site plan on your tablet can enable same-day quotes and close more jobs without extra work.
Start today with a free 14-day ArcSite trial or learn more about how specialty trades are transforming their business with our platform at arcsite.com.
Categories
INDUSTRY


FAQs
Related posts