How To Make a Floor Plan in Excel or Google Sheets

Intro
Creating a floor plan doesn't require professional CAD software. A spreadsheet tool like Excel or Google Sheets works too. You can map out a room layout, furniture placement, or a full house plan with the same precision as graph paper.
Students today grow up using Google Classroom and know these tools well. Teachers are already using Google Sheets to design classroom layouts.
This tutorial turns a spreadsheet into an editable floor plan, with square grid cells that work like graph paper, adjustable room layouts, and furniture and appliance placements you can move around.
A spreadsheet won't have all the features of a dedicated floor plan app, but it's a solid starting point for organizing your project.
Step 1: Set Up Your Grid
Before you start designing, set each spreadsheet cell to represent a fixed unit of measurement. Make the cells square, so the scale stays easy to read.
How to Resize the Cells:
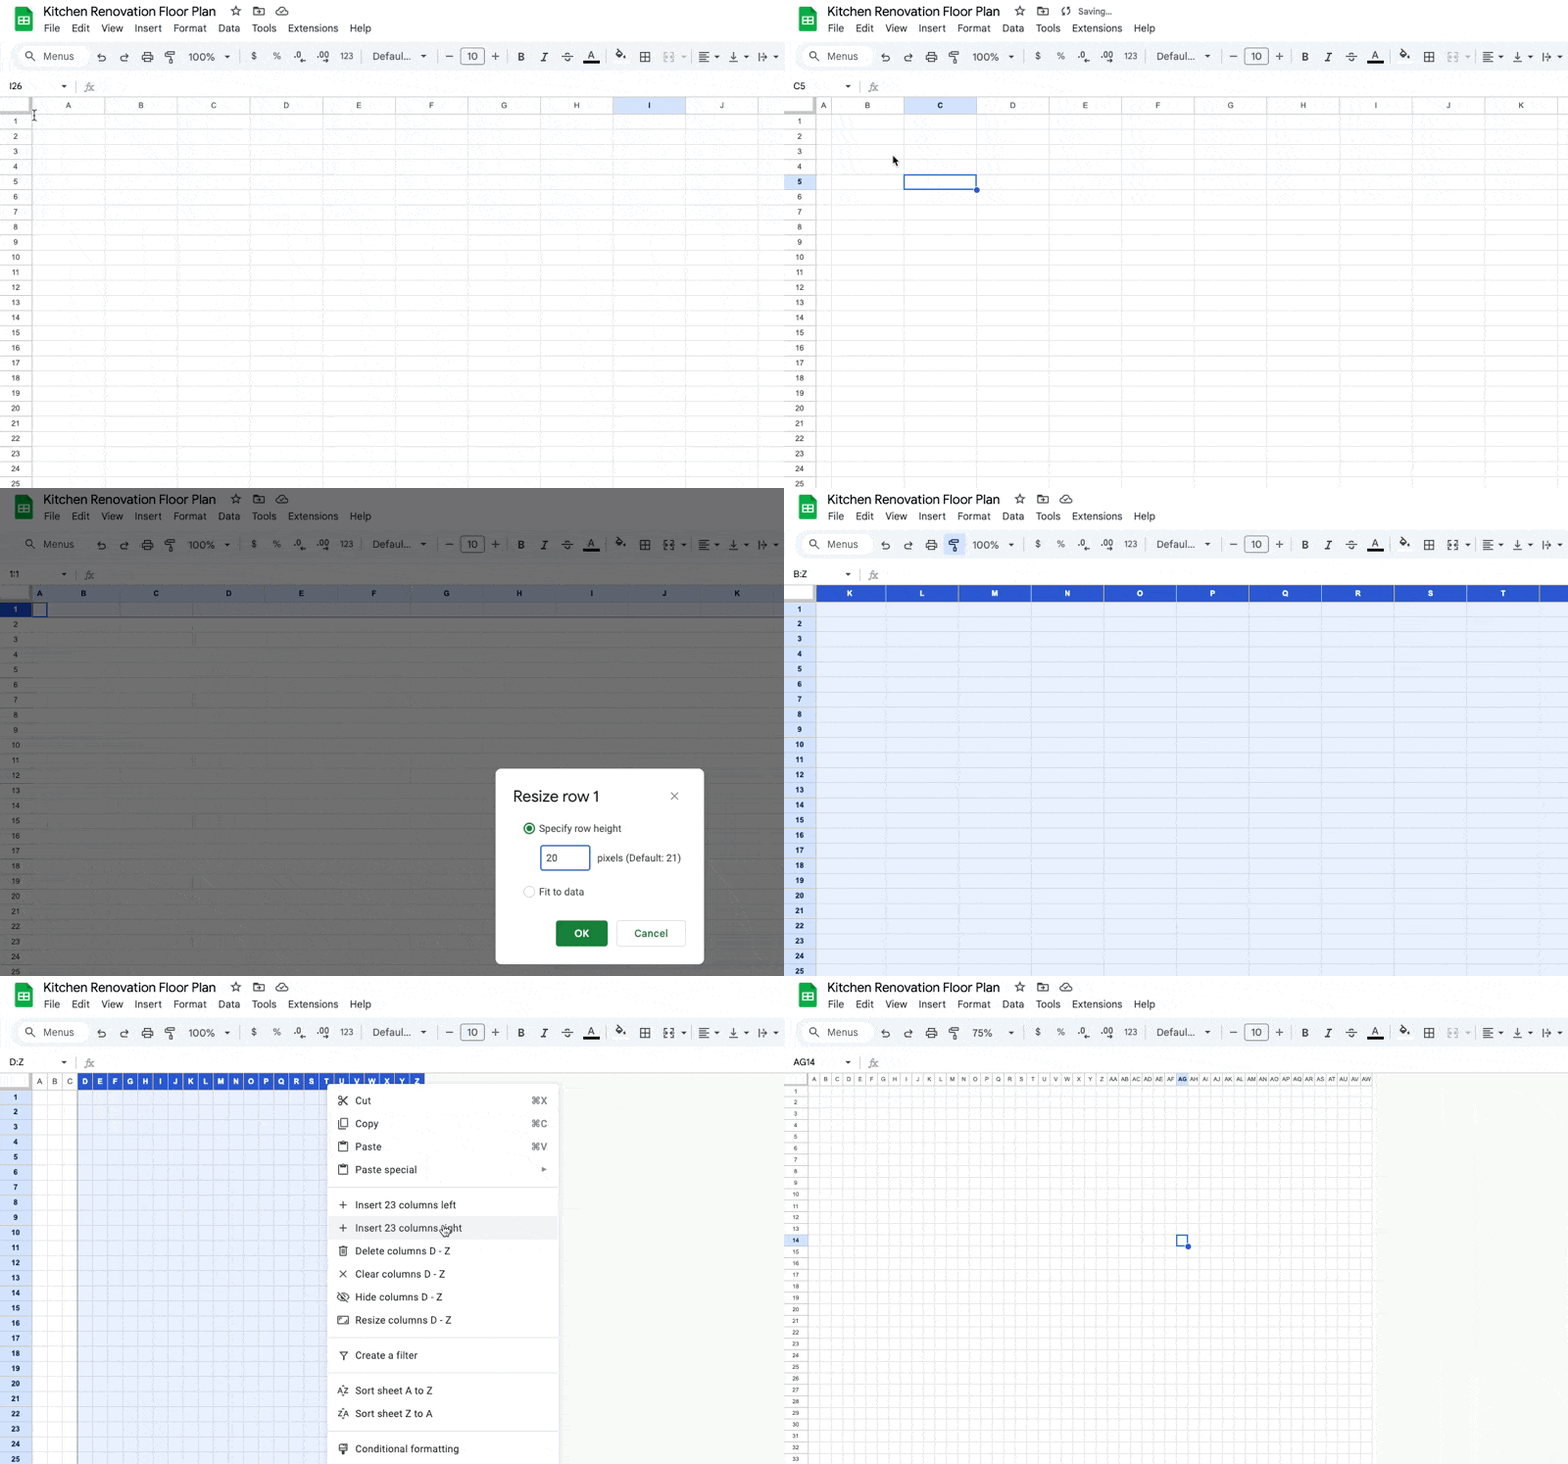
- Select All Cells: Click the box in the top-left corner of the sheet, above the row numbers and left of the column letters.
- Adjust Column Width: Click and drag any column edge, or right-click a column and choose "Resize column." Set it to 20 pixels, and adjust based on your scale.
- Adjust Row Height: Right-click any row number and choose "Resize row." Set it to the same 20 pixels to create a square grid.
- Set a Scale: Decide what each square represents, for example, 1 foot per square.
- Extend the Grid: Copy the formatting with the paintbrush tool, and add rows and columns as you need them.
Your spreadsheet now looks like graph paper. Design your layout to scale from here.
Step 2: Draw the Floor Plan Using Borders
With your grid in place, add borders to mark walls, doors, and room separations.
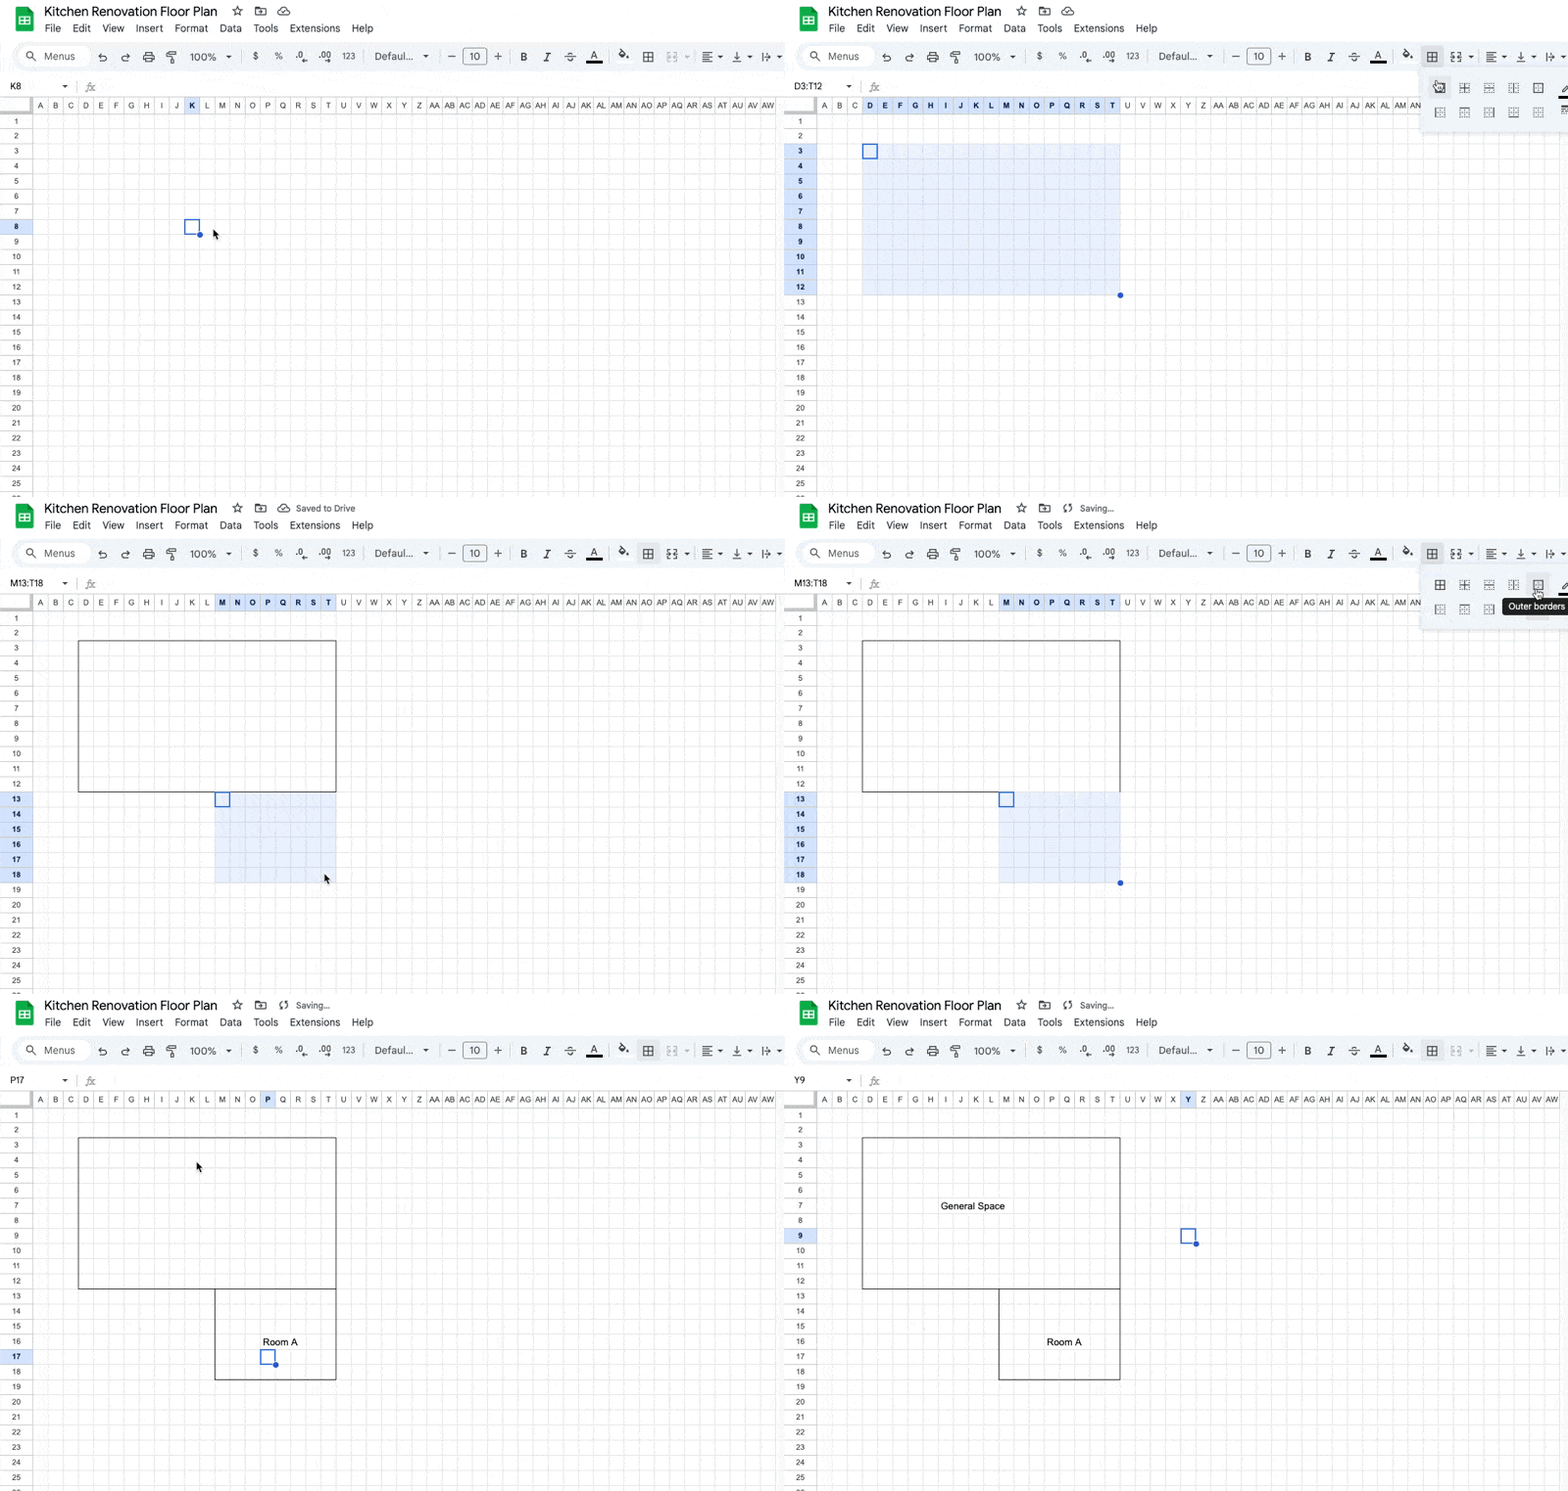
How to Add Borders:
- Outline the House: Click and drag to select the cells for your outer walls, then use the Borders tool (the icon that looks like a square with lines) and apply thicker borders.
- Define Individual Rooms: Select different sections for rooms and add internal walls using thinner borders.
- Mark Key Features: Use borders to represent cabinets, appliances, windows, doors, and fixtures.
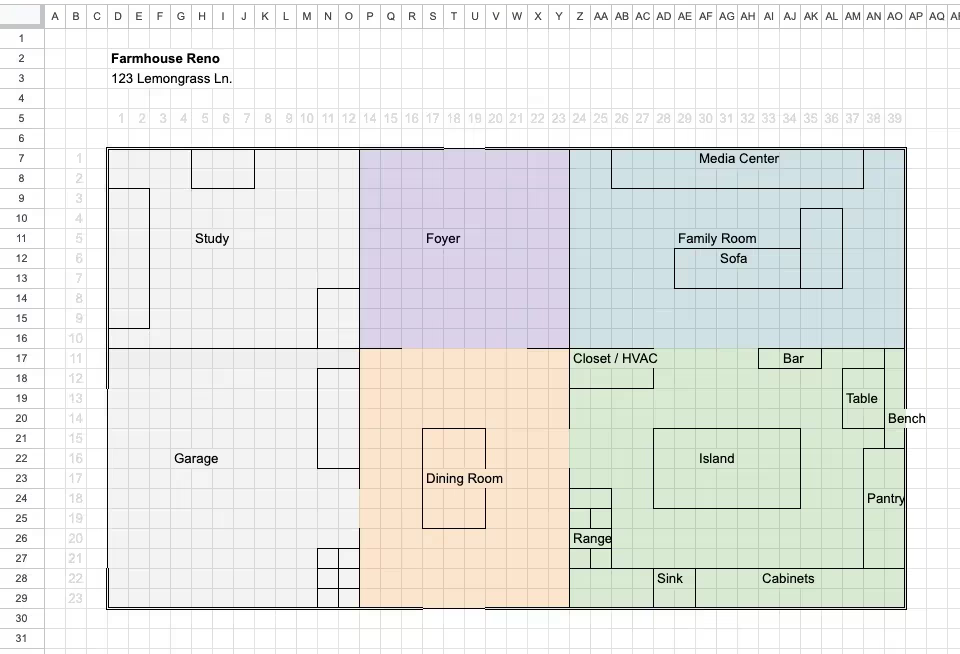
💡 Tip: Fill each room with a different color, like light blue for the family room and light orange for the dining room. It makes the plan easier to read at a glance.
Step 3: Label Rooms and Key Features
Add labels to each space.
- Click on a cell inside a room and type the name (e.g., "Kitchen").
- Bold the text or merge cells (select multiple cells → click "Merge") to center larger labels.
- Label appliances, storage areas, and furniture, such as "Island," "Sink," or "Range."
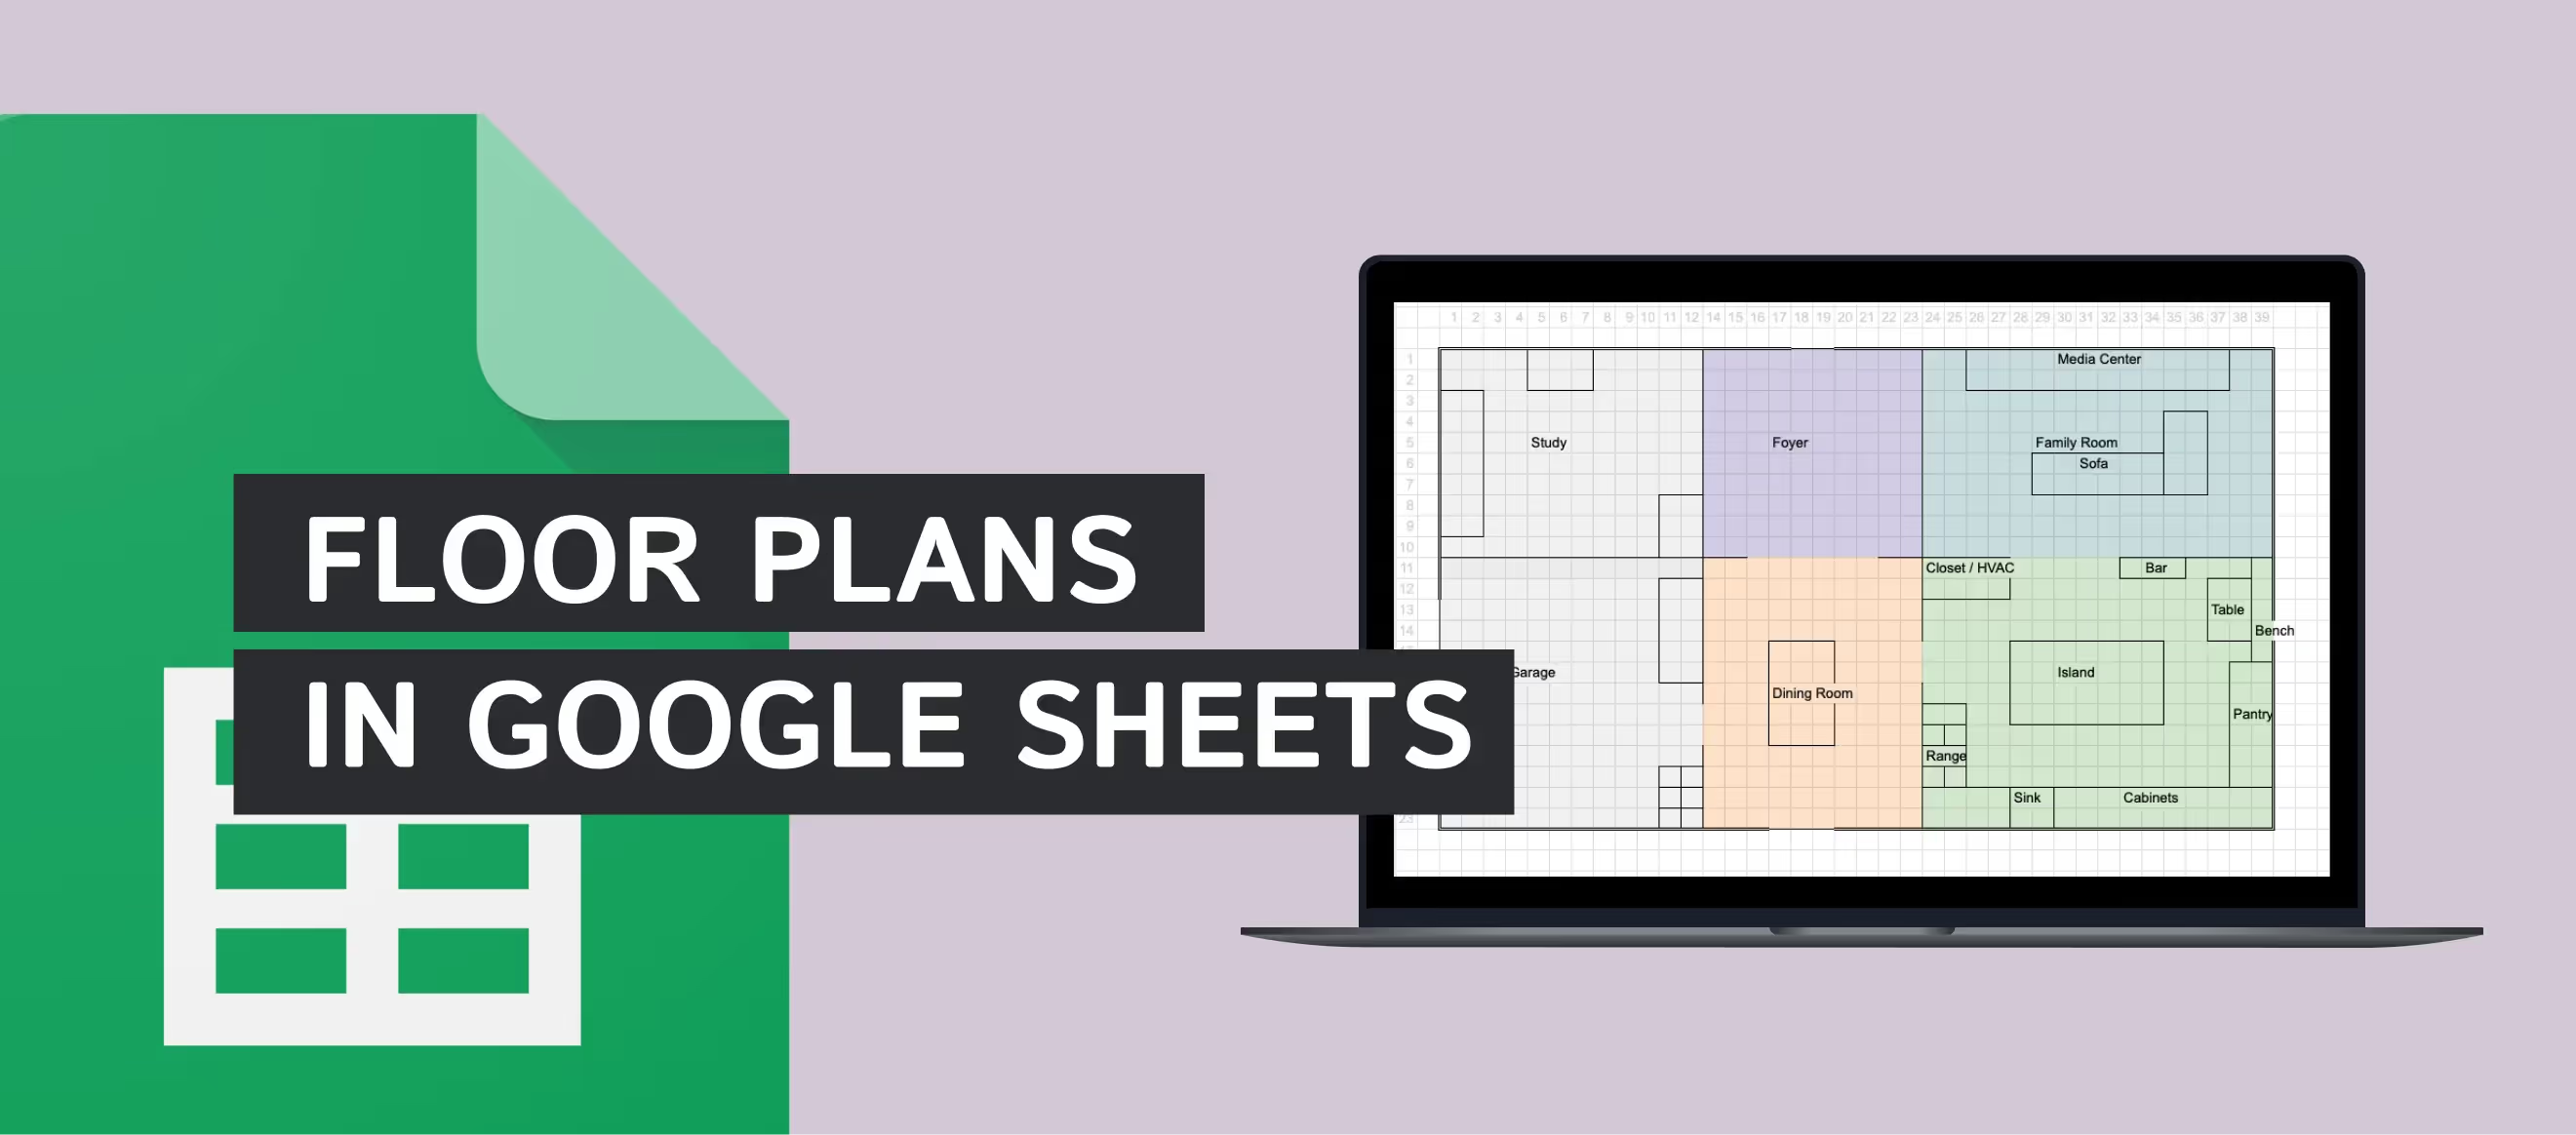
In the example image, every room has a label, so you can read the layout at a glance.
Step 4: Add Furniture and Appliances
Add furniture, cabinets, and appliances to complete the floor plan.
How to Represent Furniture & Objects:
- Borders and Filled Cells: Represent tables, sofas, or counters.
- Merge Cells: Combine cells to make larger objects like an island or a couch.
- Symbols or Text: Label items such as "Table," "Bench," or "Pantry."
- Cell Colors: Use different colors to indicate different materials or surfaces.
In the example, the kitchen includes a sink, cabinets, an island, and a bar, so you can see the cooking and dining layout at a glance.
Step 5: Copy and Paste Materials & Inspiration
Copy and paste product images into your spreadsheet to bring in real materials and inspiration. Try:
- Flooring samples from a website.
- Countertop materials like quartz, granite, or wood.
- Furniture images from home design catalogs.
- Appliance mockups to see how they fit in your space.
💡 Tip: Screenshot a product image and paste it into your spreadsheet to see the texture and finish in place.
Step 6: Experiment with Layouts & Variations
A spreadsheet floor plan is easy to edit. You can:
- Copy and paste different layouts to compare versions.
- Move walls or furniture without redrawing anything.
- Try different room configurations to see what works best.
Open the free sample to try it yourself.
Want an Easier Way to Create a Floor Plan? Try ArcSite
Spreadsheets work as a starting point. ArcSite skips the cell resizing and border drawing, so you draw the floor plan itself and get professional results.
Why ArcSite is the Best Floor Plan Creator:
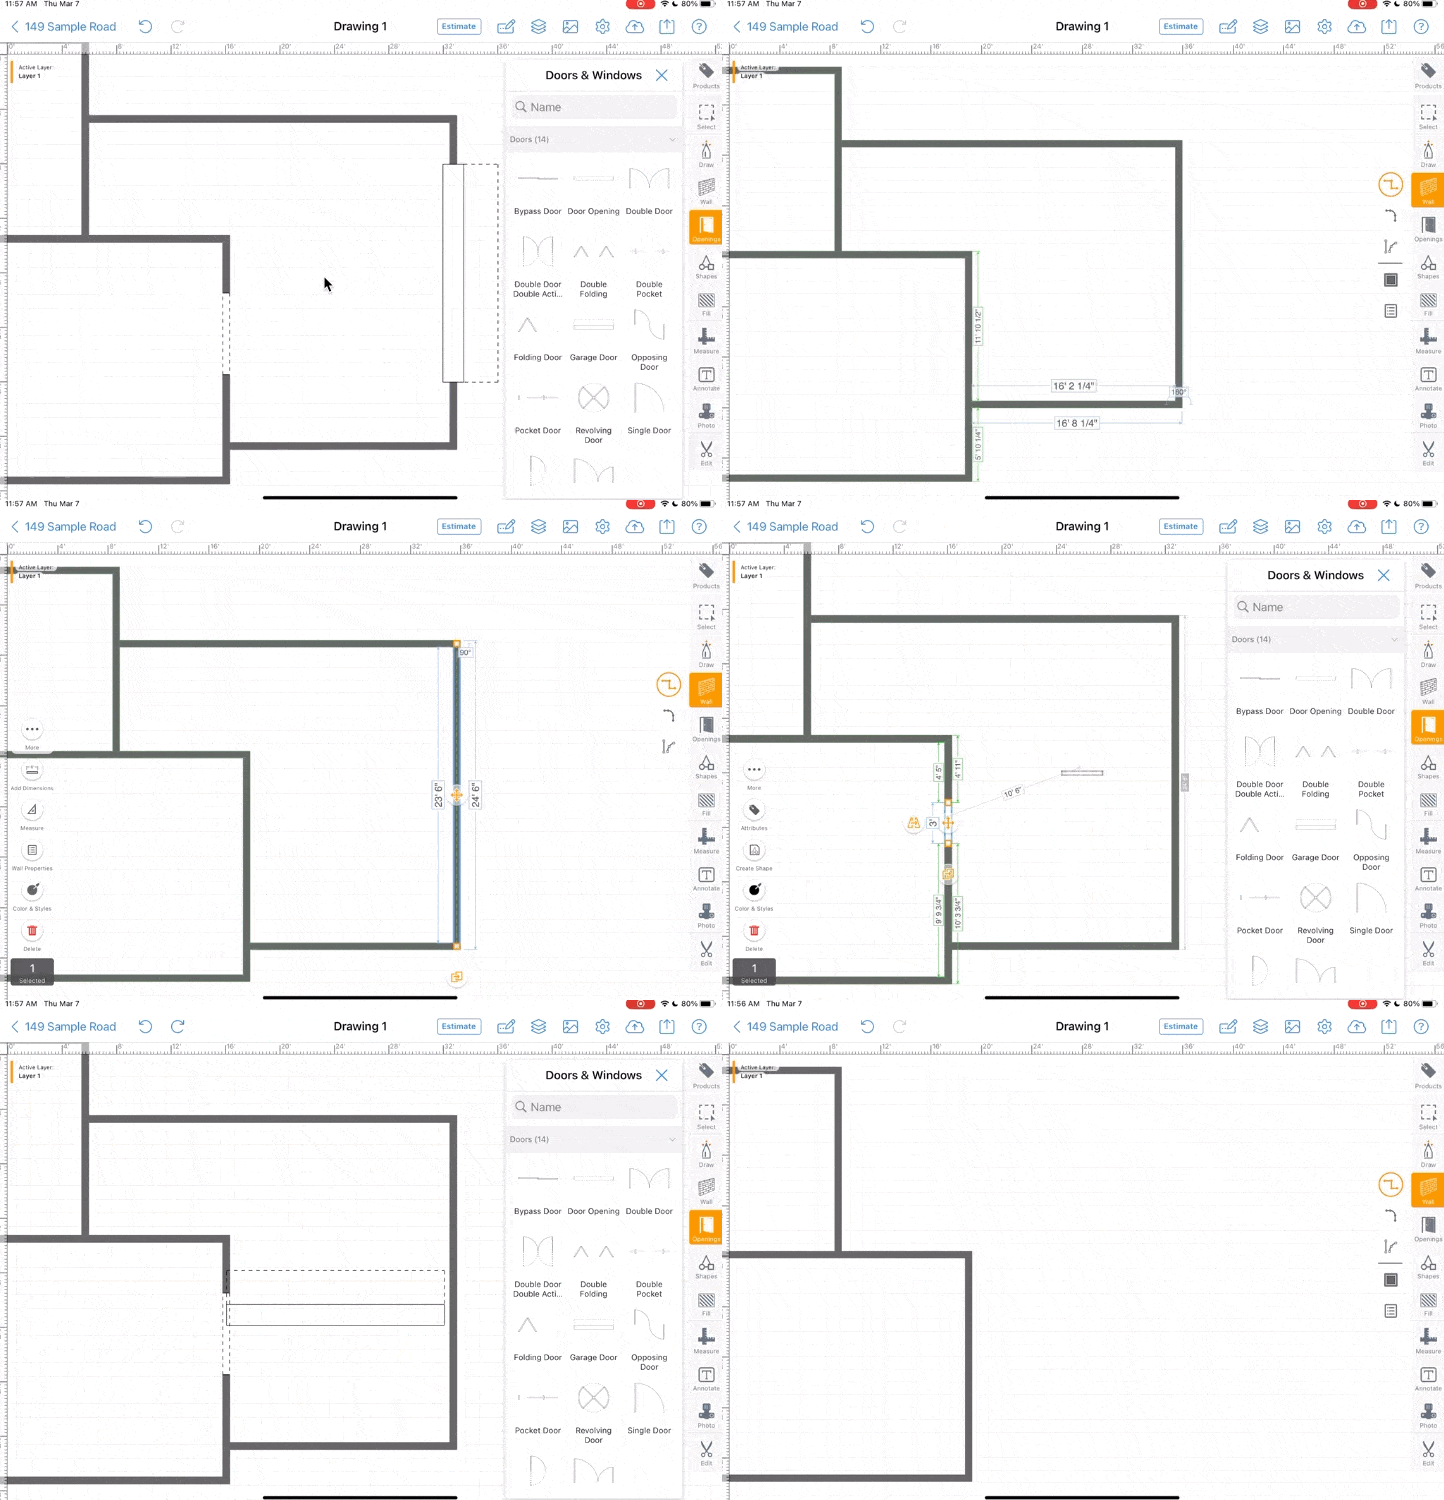
✅ Drag-and-Drop Shapes: Add doors, windows, appliances, and furniture from a full shape library. No more drawing them by hand.
✅ Scale Drawings with Precision: ArcSite calculates accurate dimensions and scale as you draw, without the guesswork a spreadsheet requires.
✅ Customizable Templates: Start from a pre-made floor plan template, or build your own in minutes.
✅ Available on Any Device: Draw and edit your floor plan on iOS, Android, or desktop. No spreadsheet required.
✅ Professional Outputs: Generate PDFs, takeoffs, and estimates from your floor plan.
Try ArcSite free for 14 days, and see the difference for yourself.
Floor Plan Resources
Categories
INDUSTRY


FAQs
A spreadsheet gets you a rough layout, but it stops there. You can't scale a wall to the inch, generate a materials list, or export a plan a contractor can build from. For a one-off sketch, Google Sheets works. For anything you plan to build, ArcSite gives you accurate dimensions and real outputs from the same drawing.
Setting up the grid, drawing borders, and labeling every room by hand takes an hour or more, even for a small space. ArcSite skips the setup. Sketch the layout on the screen, and ArcSite handles the dimensions and scale as you draw.
Scale. A spreadsheet grid approximates a room. It doesn't measure it. ArcSite draws to exact dimensions, so the plan you make matches the space you're building.
Related posts