
Satellite Dish CAD Block
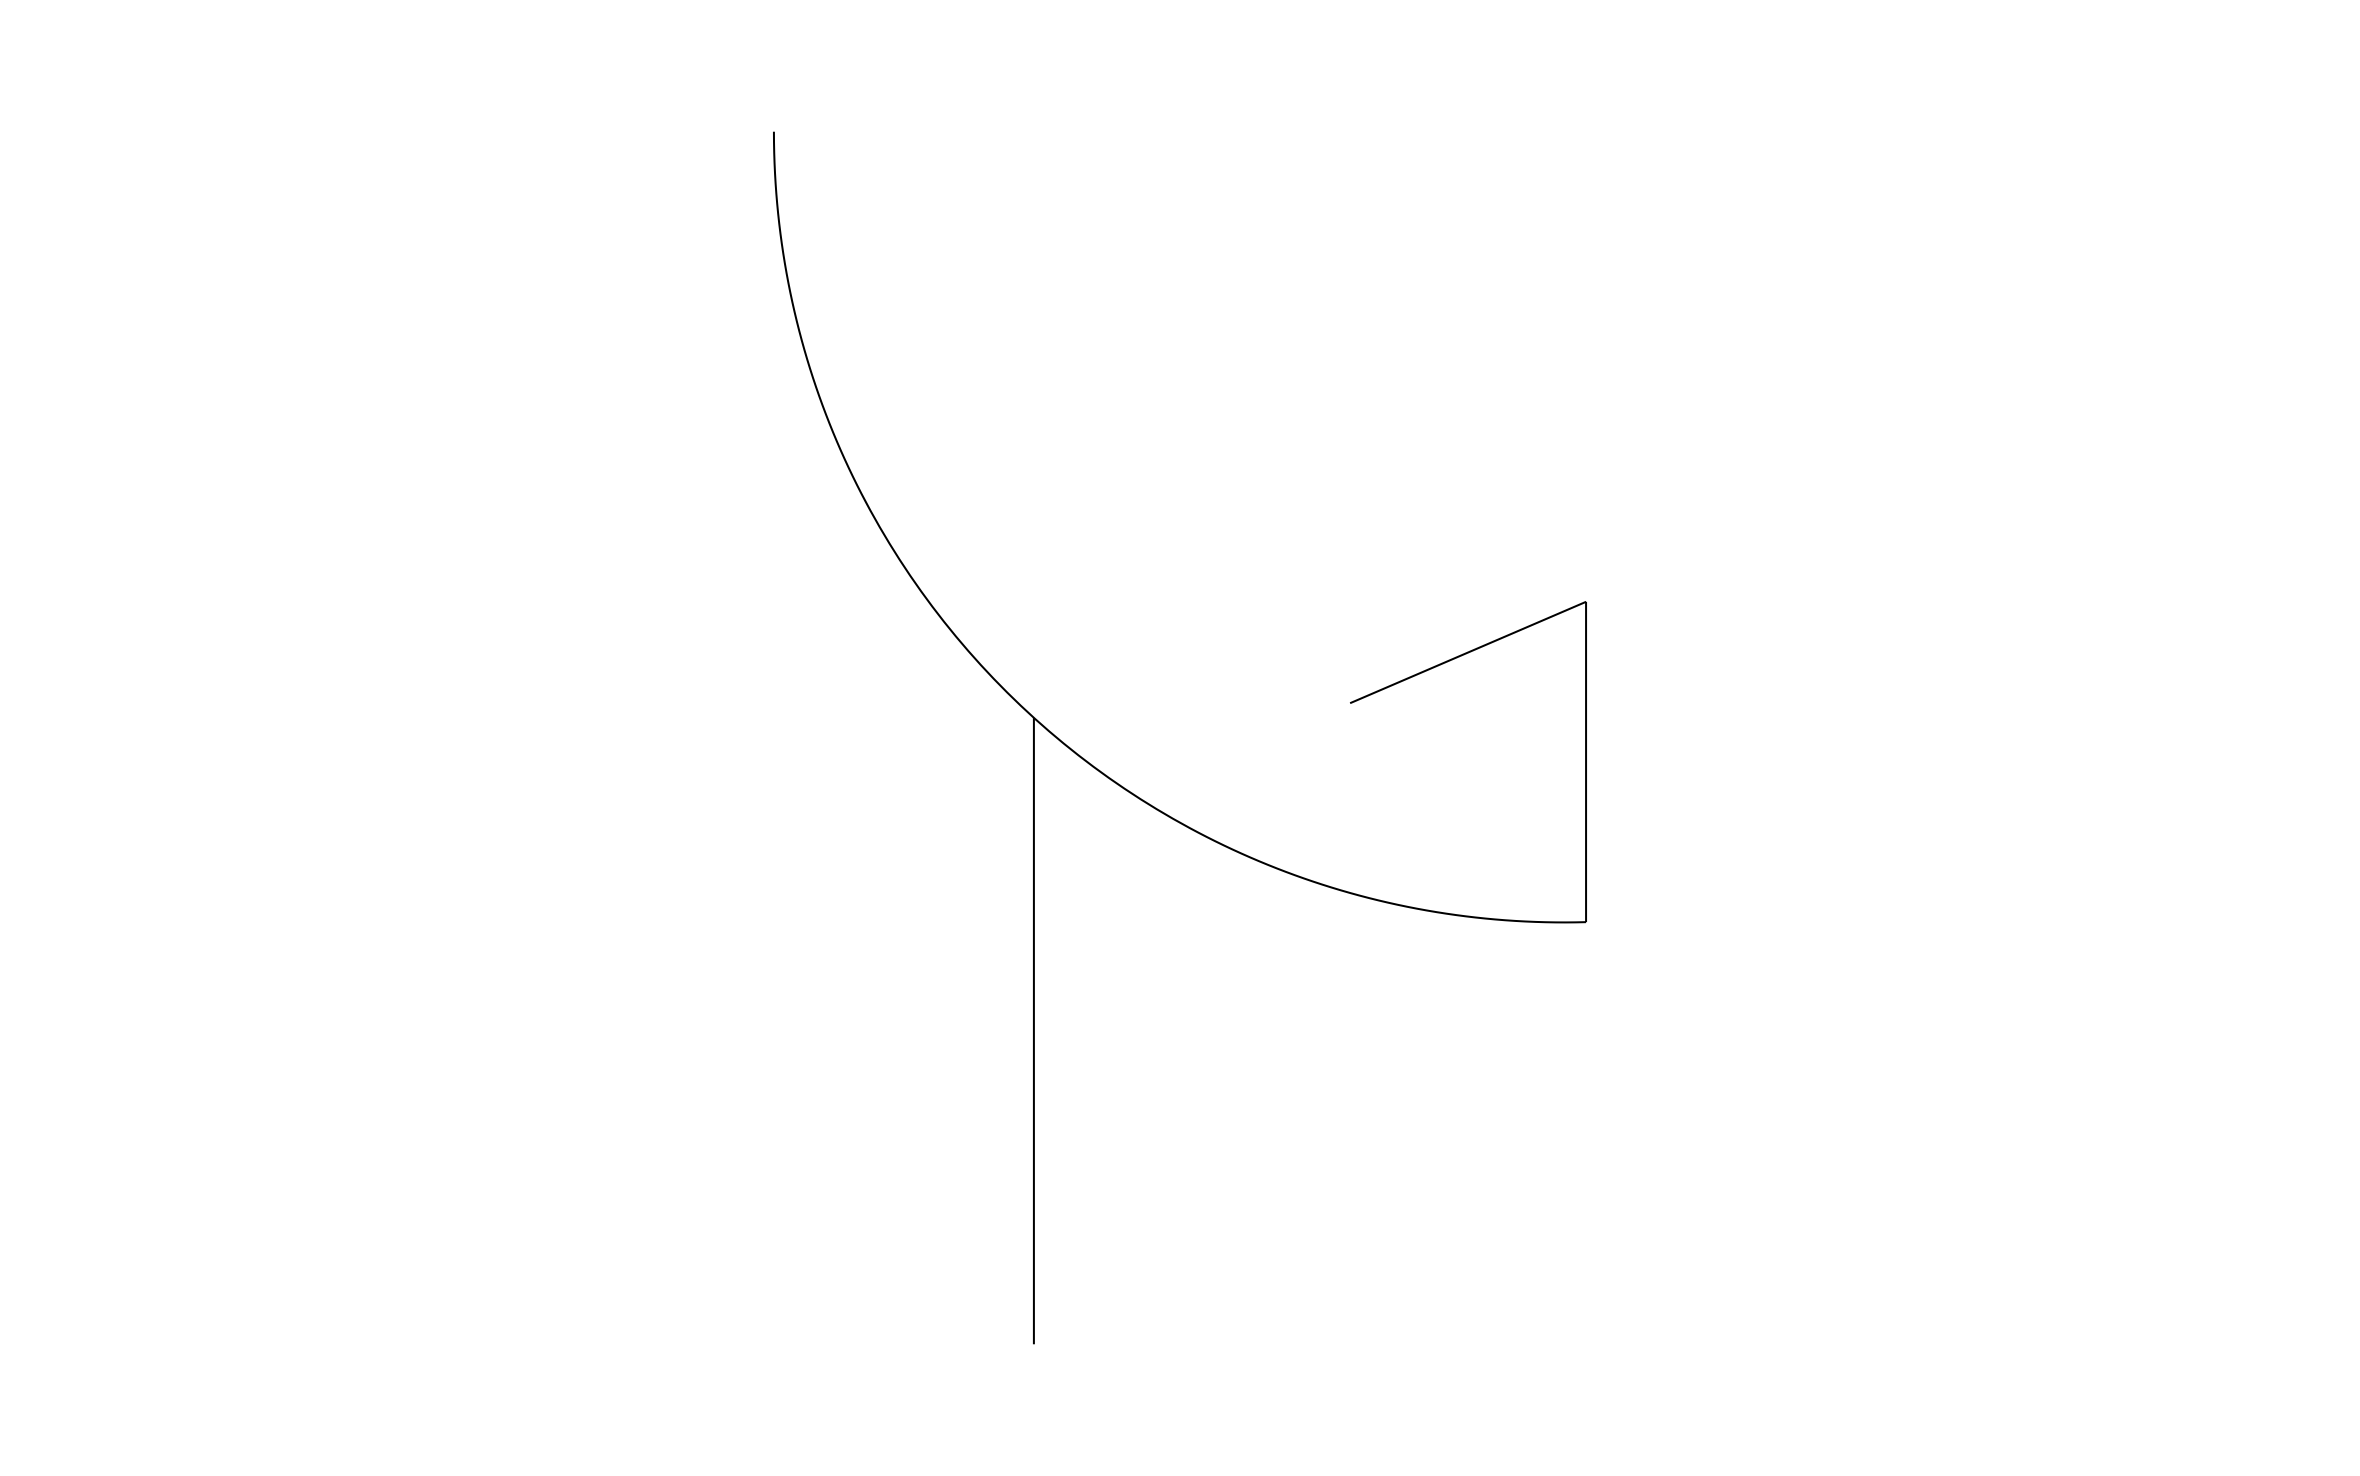
Satellite dish CAD block free in DWG, DXF, PNG, and PDF. A side view of the dish, the feed arm, and the mounting pole.
Key Features
- Side Elevation: The outline traces the curve of the dish and the feed arm from the side.
- Mount Pole: A vertical line marks the pole or wall bracket.
- Roof Placement: Mark the dish spot on a roof plan so the installer knows where to mount it.
- Aim Direction: The open side of the dish shows which way it faces.

Industry specific

Fully customizable


Design from anywhere
Trusted by Pros. Recognized by the Industry.
With top ratings across Software Advice, GetApp, and Capterra, professional contractors choose us for ease of use, powerful tools, and unmatched customer support.





Unlock 1,200+ Free CAD blocks with the ArcSite app

CAD blocks. Floor plans. Estimates. Do it all with ArcSite's mobile app.
Free access to over +1,200 blocks included with the ArcSite CAD app
Security, AV & Technology
CAD blocks you might like
Frequently asked questions
What view does it show?
Should I note which way it faces?
What formats is it available in?





Ask AI about ArcSite:

