

Chaise CAD Block
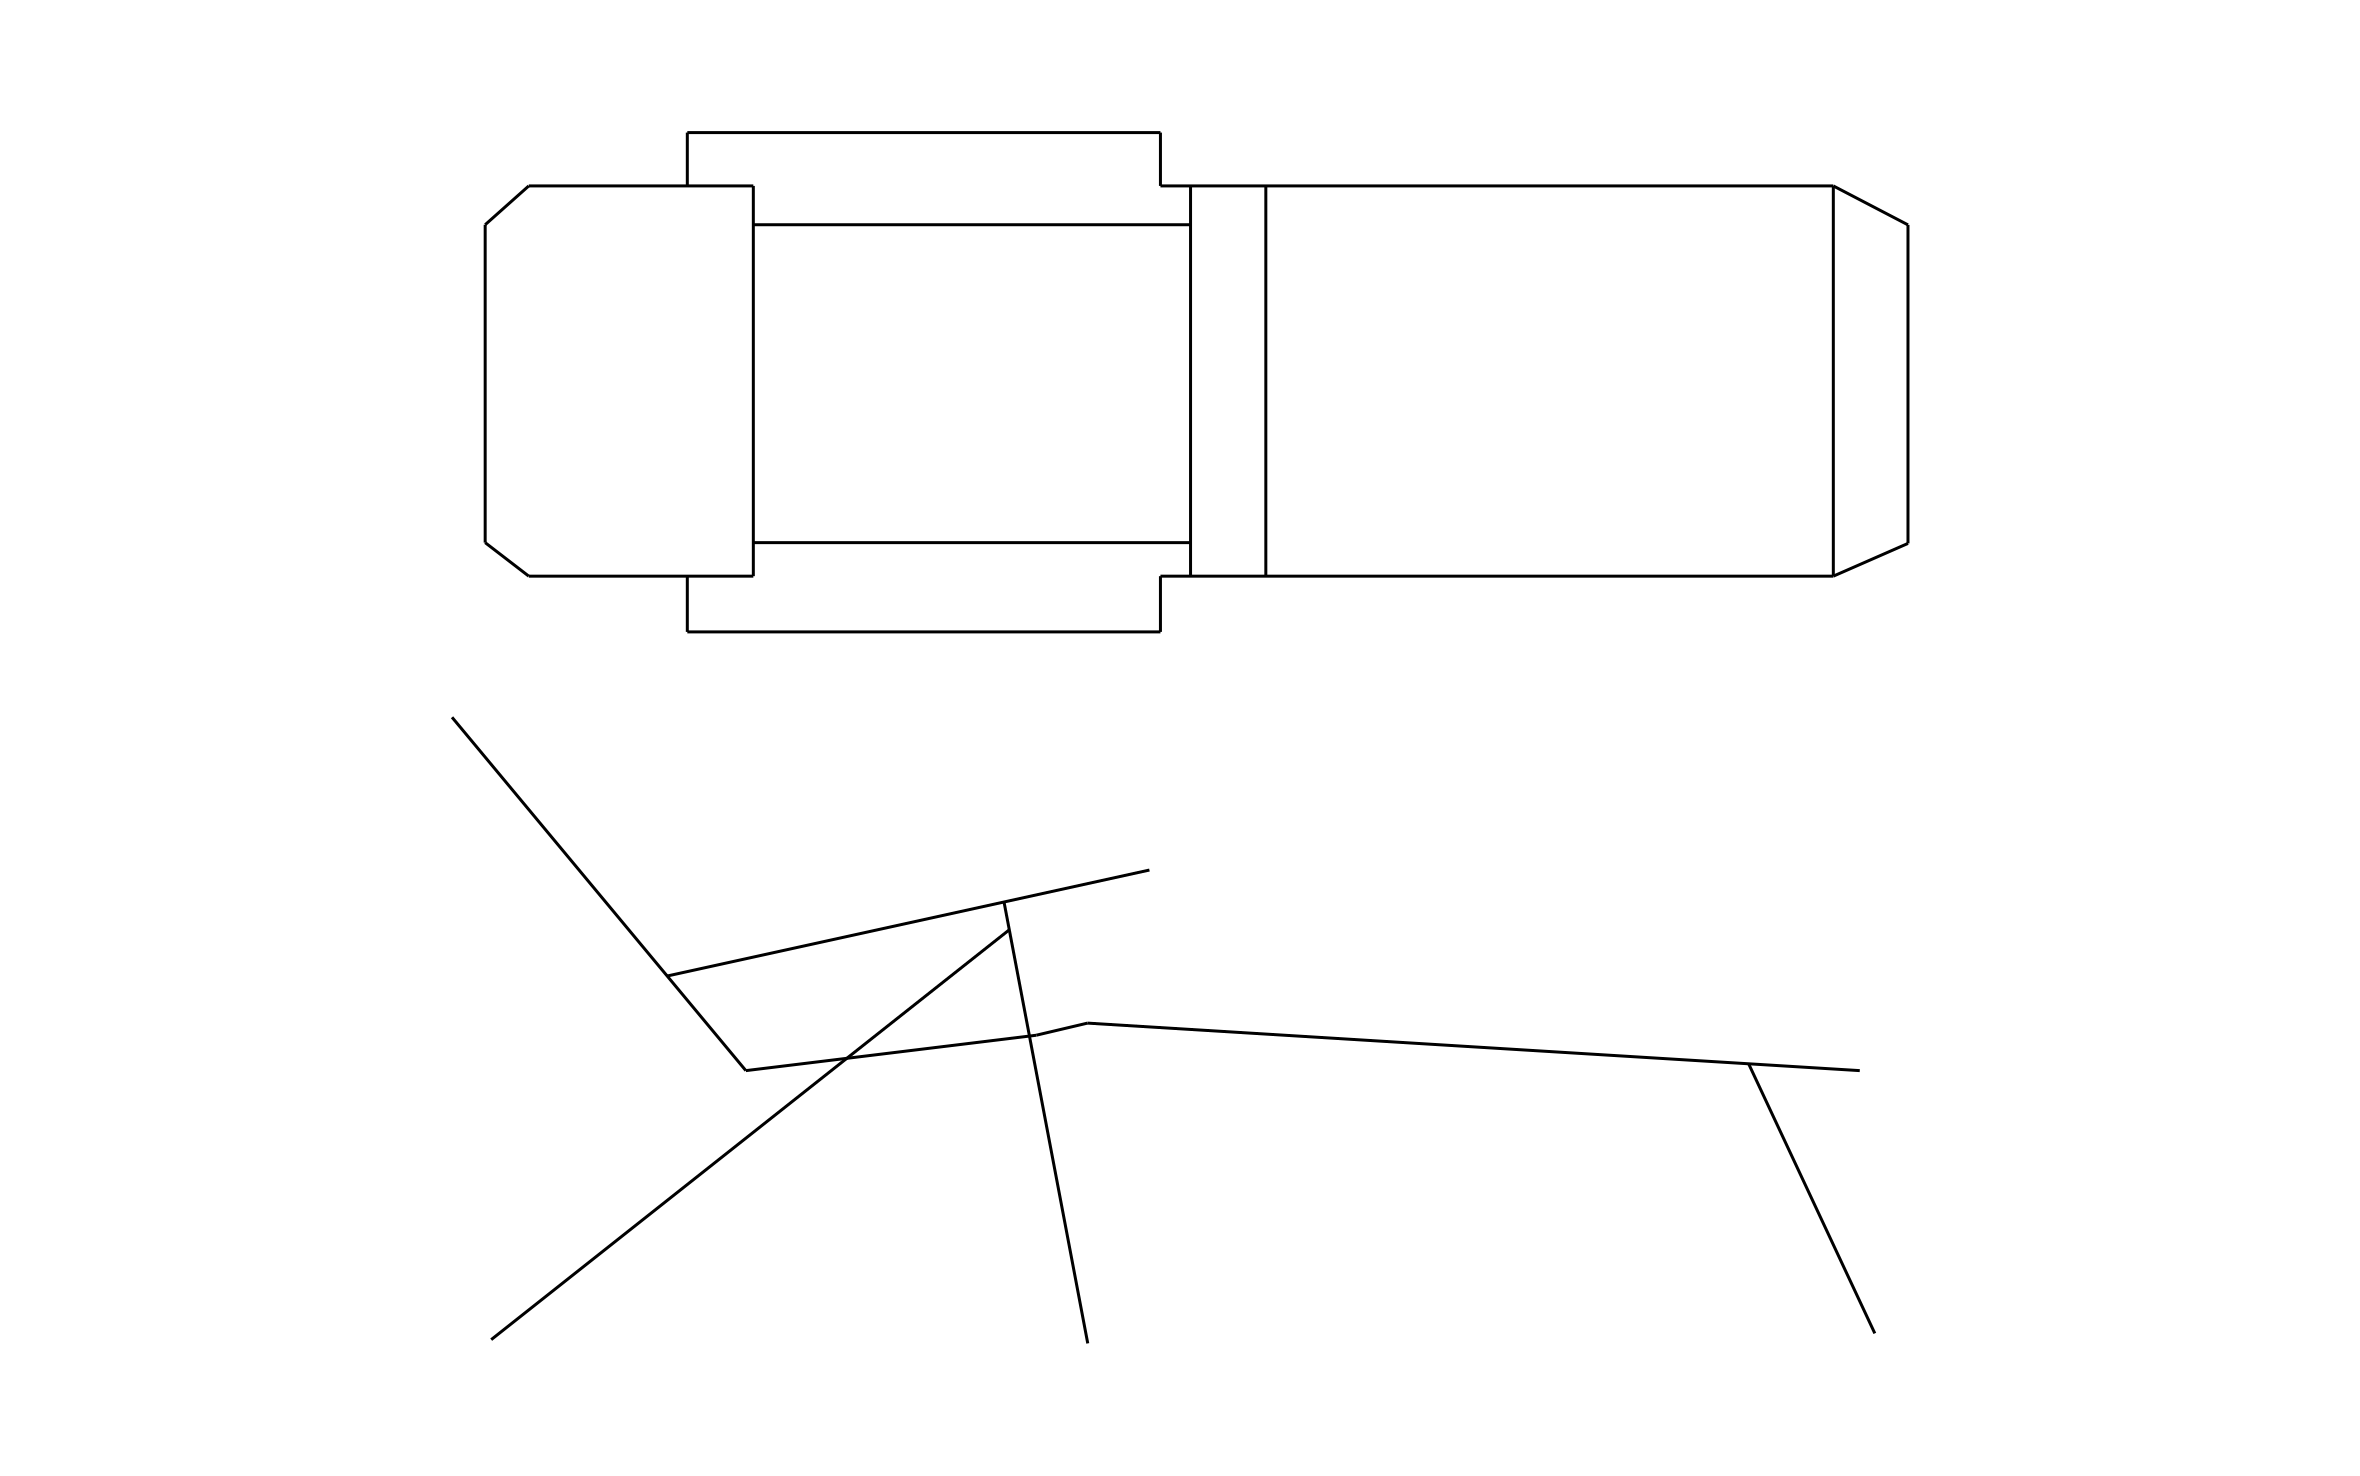
Chaise CAD block free in DWG, DXF, PNG, and PDF. The side elevation shows the backrest tilted up, so you see the lounger's full profile.
Key Features
ArcSite's Chaise CAD Block
- Plan View: A top-down outline shows the seat pad, backrest, and arms for placing it on a deck or patio.
- Side Elevation: A profile view shows the raised backrest and the legs under the frame.
- Poolside Rows: Line several up along the pool coping to plan the spacing between loungers.
- Sheet and Detail: Use the plan on the layout sheet and the elevation for a detail callout.
Unlock 1,200+ Free CAD blocks with the ArcSite app

CAD blocks. Floor plans. Estimates. Do it all with ArcSite's mobile app.
Free access to over +1,200 blocks included with the ArcSite CAD app
Trusted by the Pros. Honored for Innovation.





Based on 21,000+ reviews from


Furniture & Interior Design
CAD blocks you might like
FAQs
What views does it show?
A plan view from above and a side elevation of the reclined frame.
Can I use it to space loungers along a pool deck?
Yes. Set them side by side in plan view and leave a walkway between each one.
What formats is it available in?
DWG, DXF, PNG, and PDF.





Ask AI about ArcSite:

