
Bookcase CAD Block
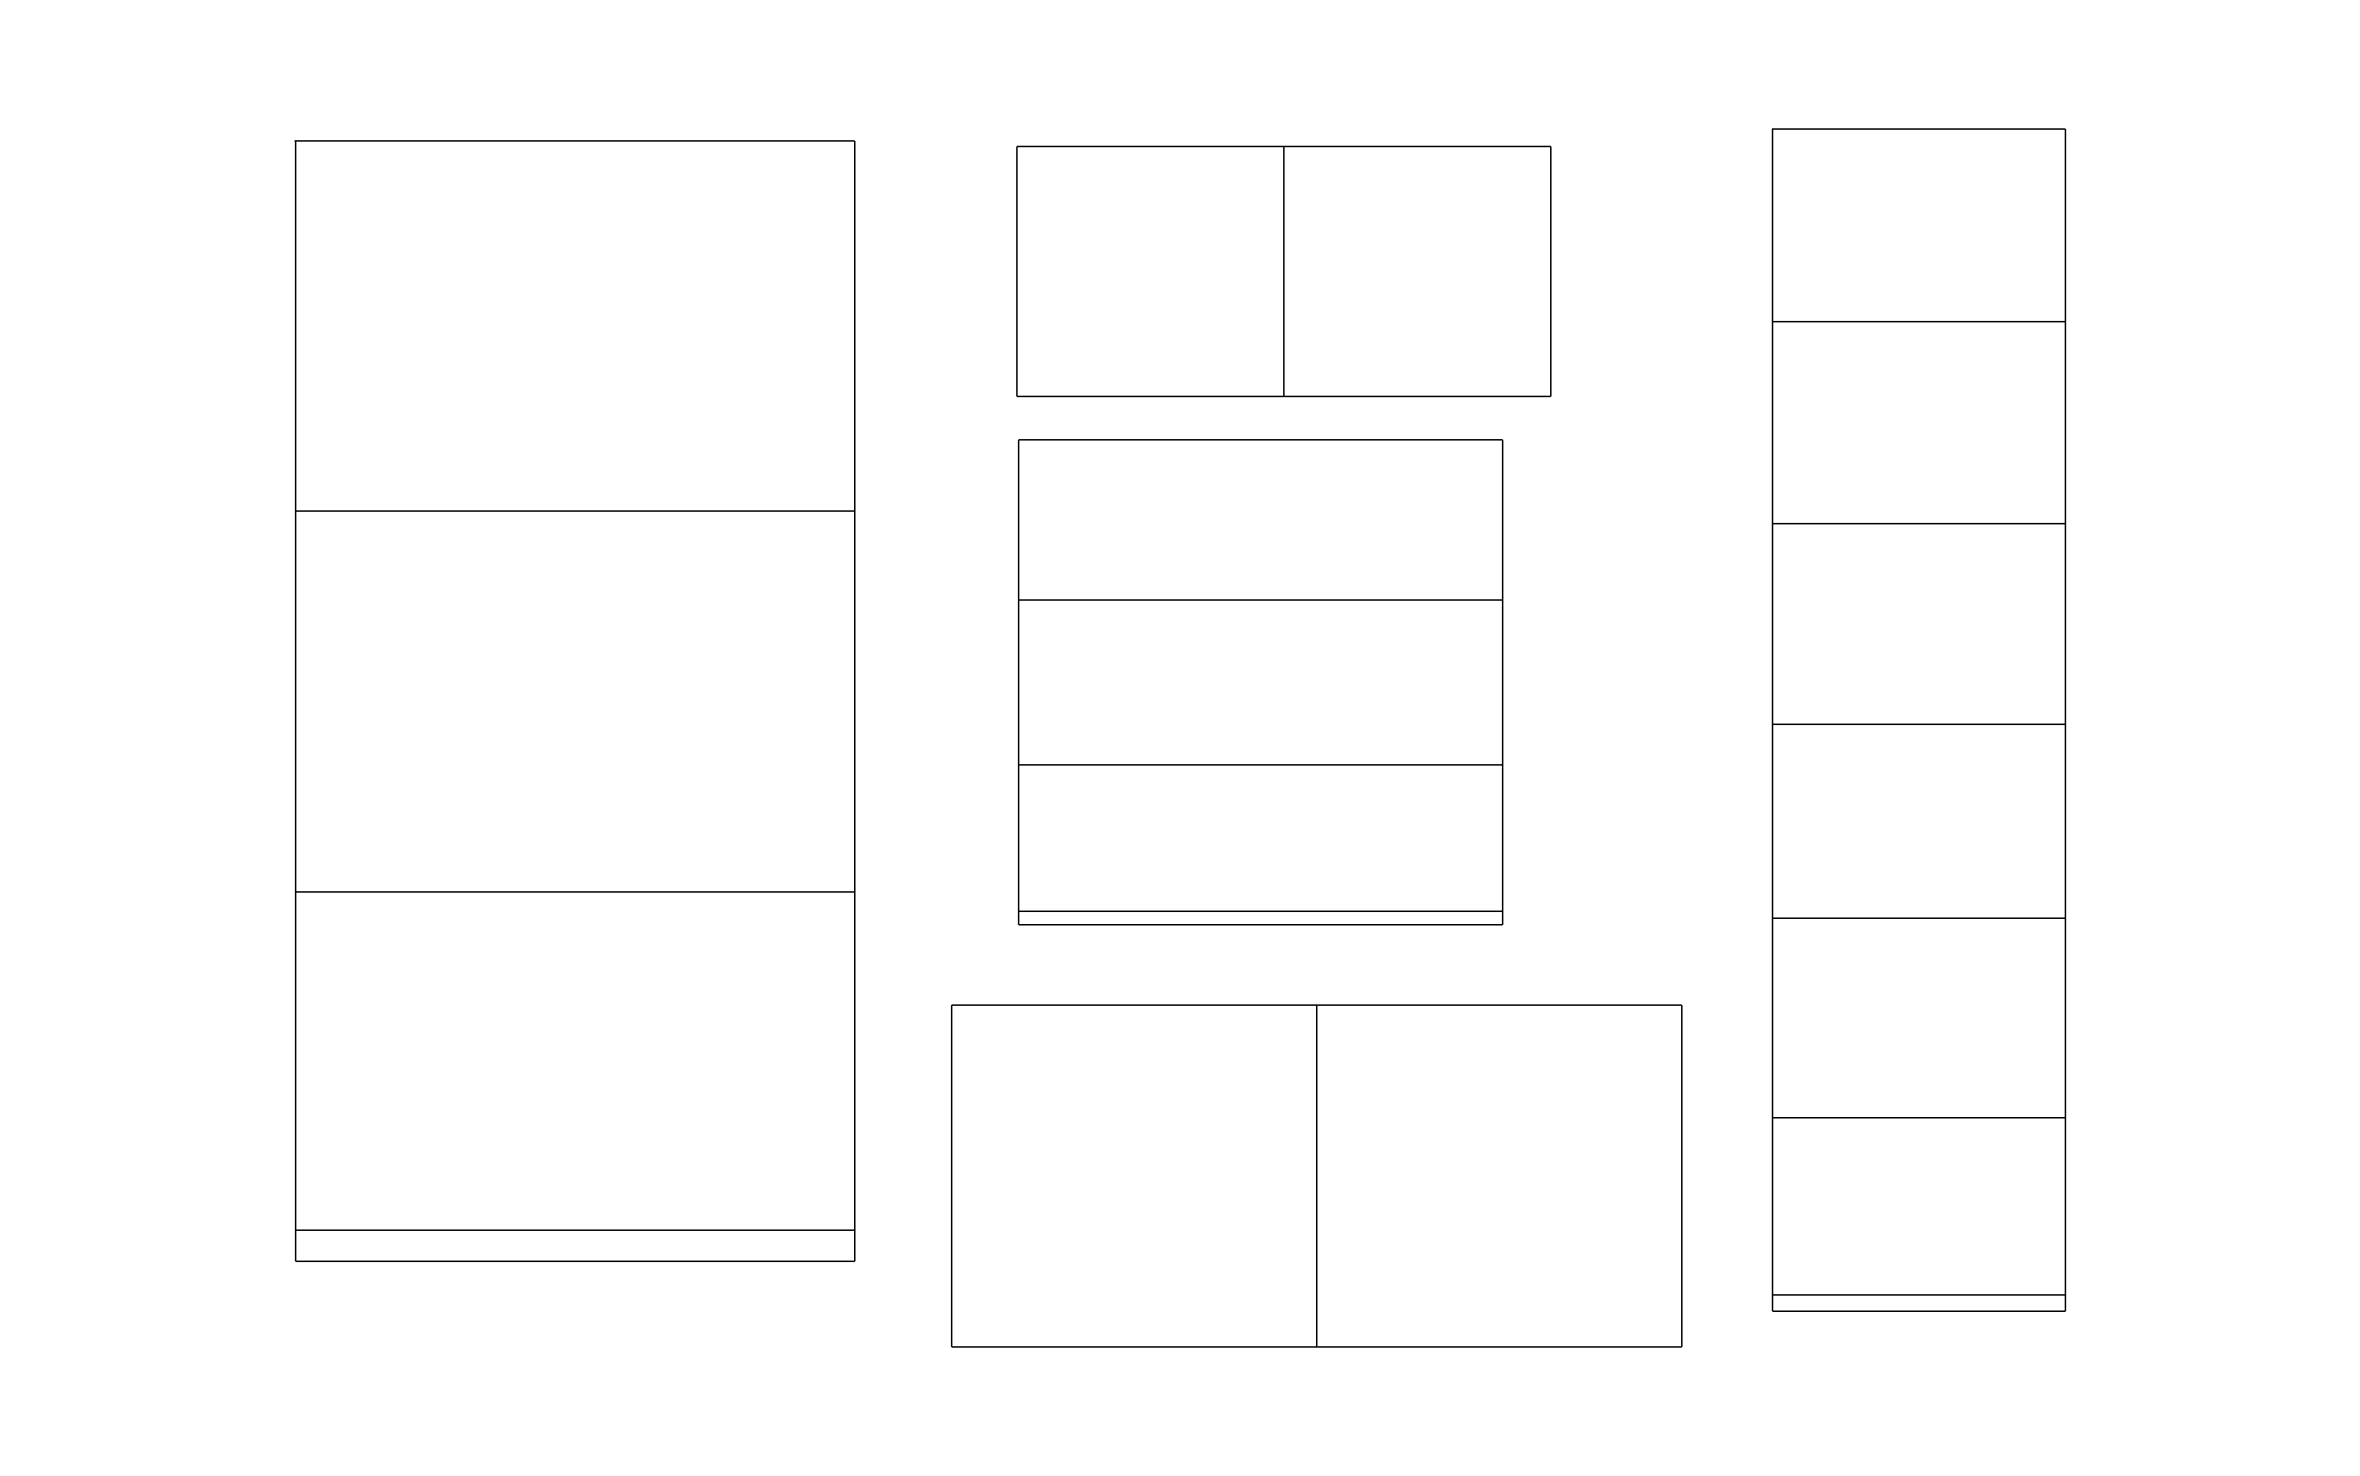
Bookcase CAD block free in DWG, DXF, and PNG. Five sizes run from a narrow six-shelf unit to a wide two-section case.
Key Features
ArcSite's Bookcase CAD Block
- Five Sizes: Tall, short, narrow, and wide bookcases fit most walls and alcoves.
- Shelf Lines Shown: Horizontal shelf lines show how many shelves each unit holds.
- Two-Section Units: Split designs show a bookcase built as two side-by-side sections.
- Built-In Planning: Line units up along a wall to lay out a built-in library or office.
Unlock 1,200+ Free CAD blocks with the ArcSite app

CAD blocks. Floor plans. Estimates. Do it all with ArcSite's mobile app.
Free access to over +1,200 blocks included with the ArcSite CAD app
Trusted by the Pros. Honored for Innovation.





Based on 21,000+ reviews from


Furniture & Interior Design
CAD blocks you might like


Unlock 1,200+ free CAD blocks with ArcSite
Drag and drop from thousands of preloaded shapes, edit blocks on-site, and generate instant estimates and takeoffs.
FAQs
How many sizes does it include?
Five, from a narrow six-shelf unit to a wide two-section case.
Can I use it to figure out shelving along a wall?
Yes, line the units up end to end to see how many fit the wall length.
What formats is it available in?
DWG, DXF, and PNG.





Ask AI about ArcSite:

