
Truss Roof Framing Plan
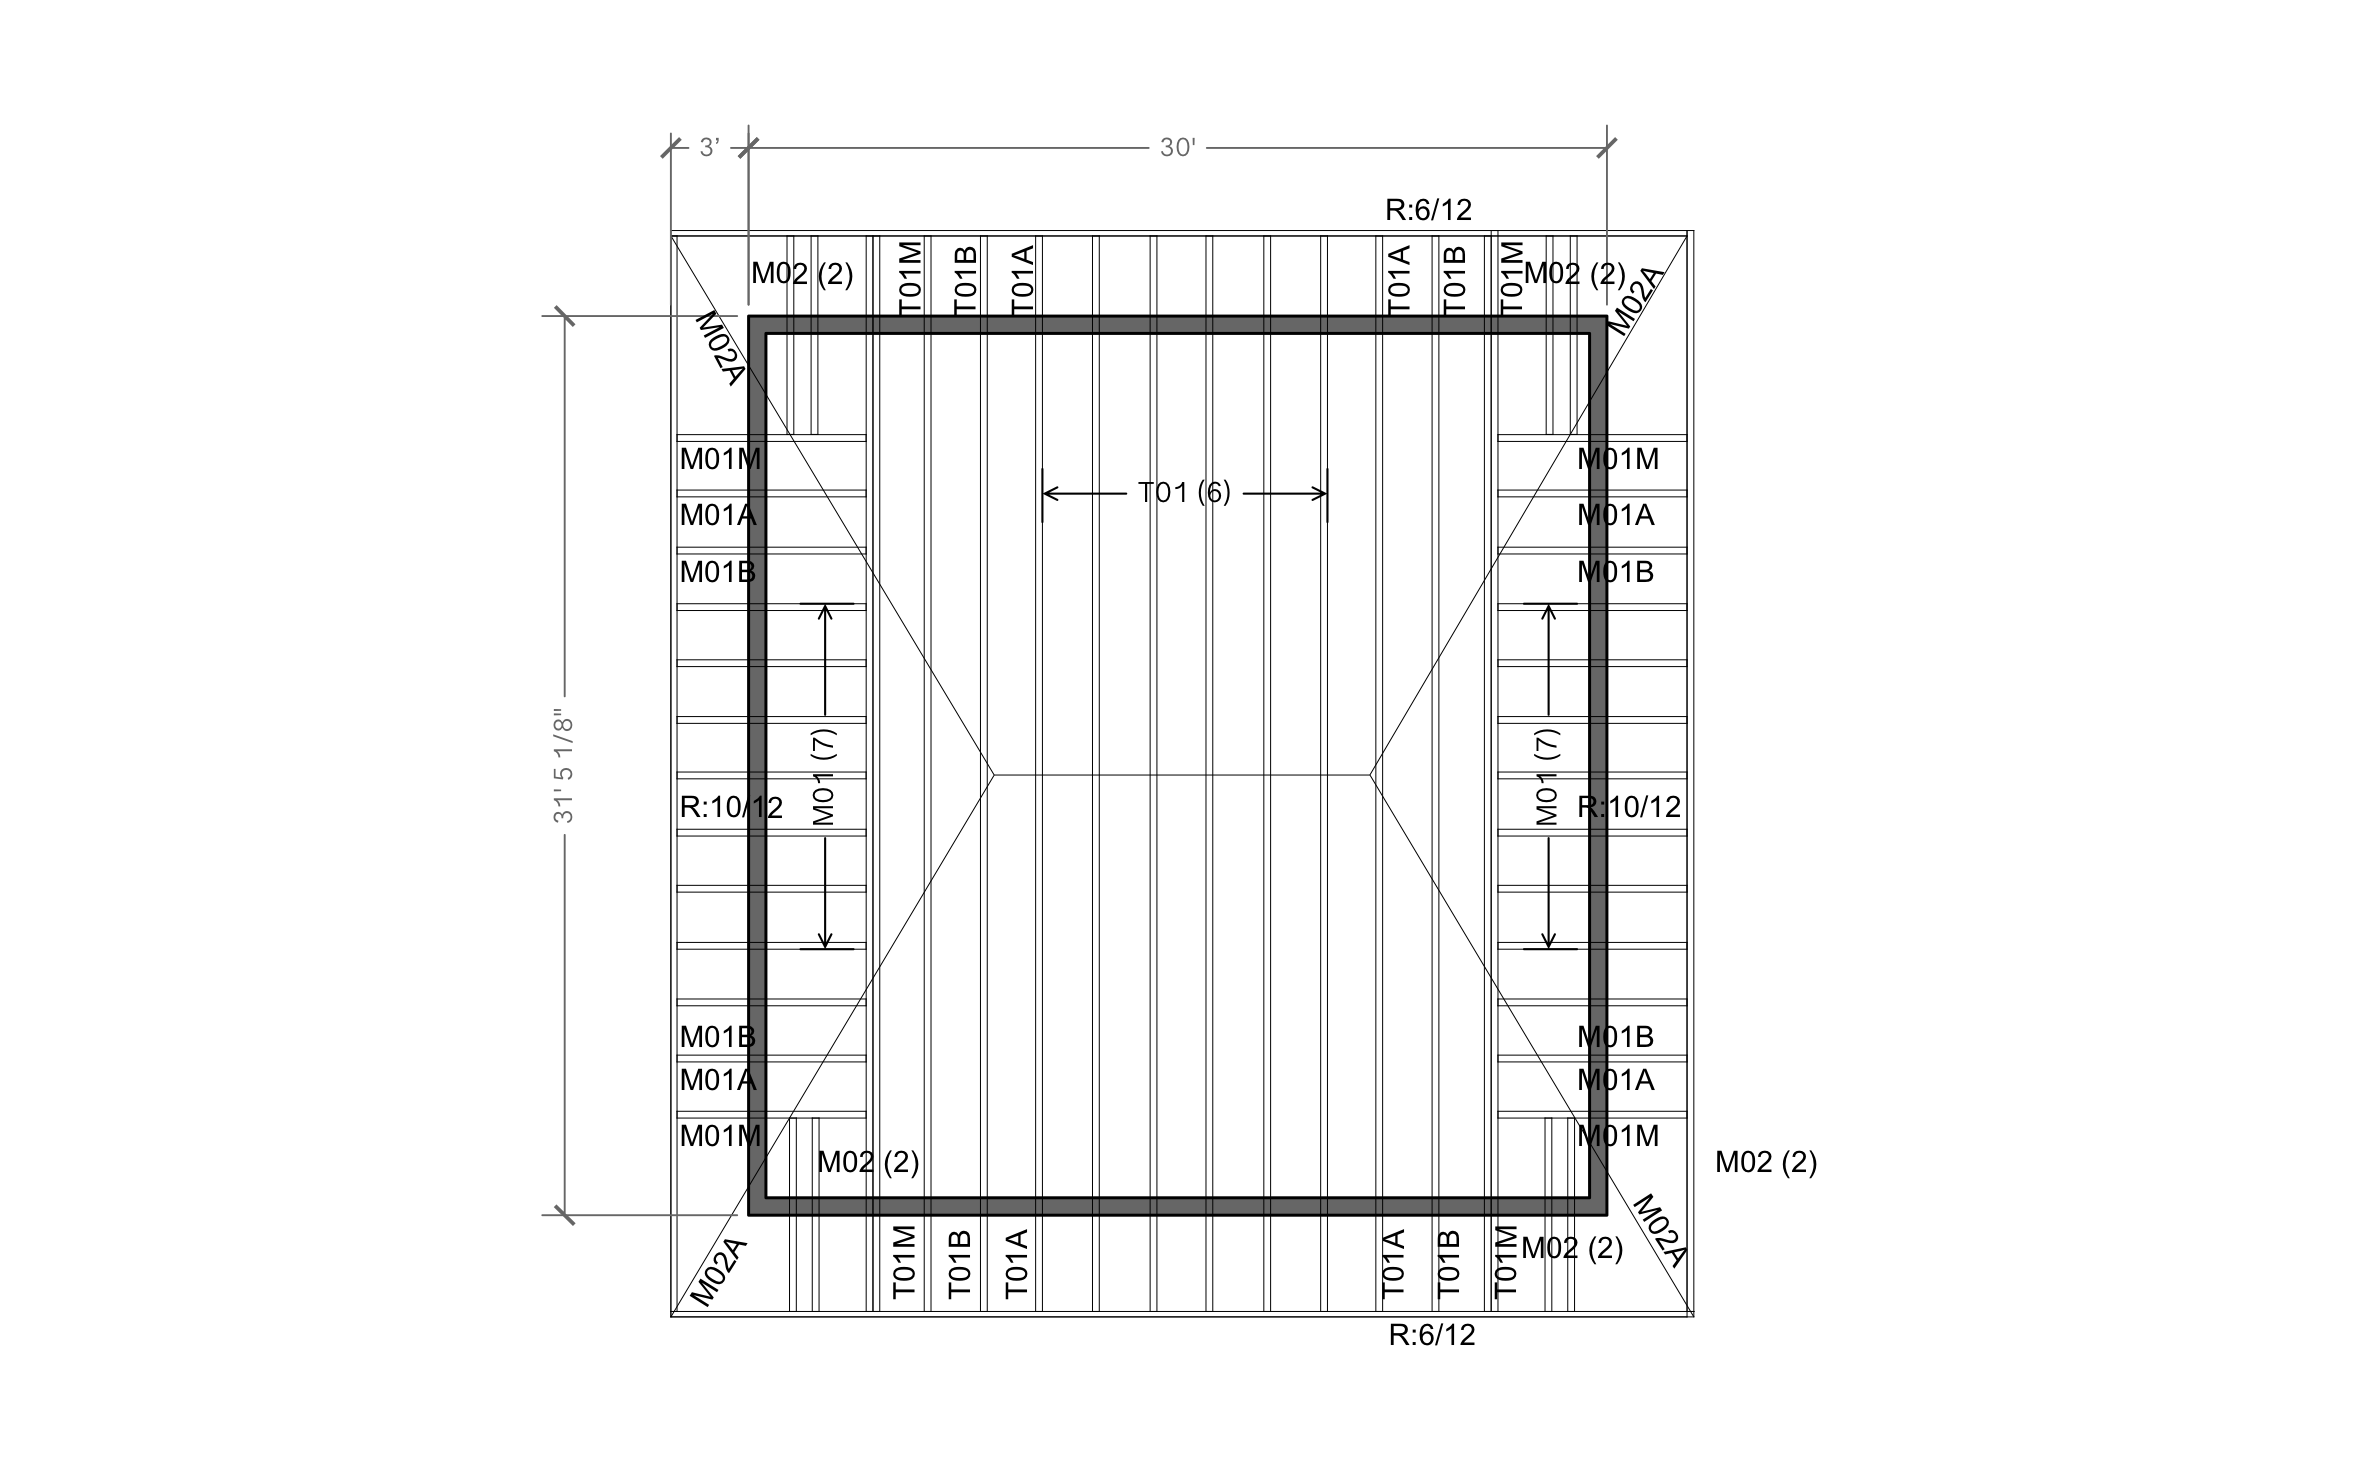
Roof trusses come from the factory built to fit one roof, so the framing crew needs to know exactly which truss goes where before the delivery truck shows up. ArcSite's truss roof framing plan labels every truss on a hip roof, from the common trusses in the middle to the corner jacks.
Key Features
This truss roof framing plan includes:
- 30' x 31' 5 1/8" building with a 3' overhang
- Six T01 common trusses through the center
- T01A, T01B, and T01M trusses stepping toward each end
- Seven M01 trusses on each hip end
- M02 and M02A trusses at all four corners
- 6/12 pitch on two sides and 10/12 pitch on the other two
The two hip ends use a steeper 10/12 pitch than the 6/12 sides. Order and label those trusses separately so nobody sets a 6/12 truss on a 10/12 end.


Accurate to scale

Industry specific

Ready made to share or export
Trusted by Pros. Recognized by the Industry.
With top ratings across Software Advice, GetApp, and Capterra, professional contractors choose us for ease of use, powerful tools, and unmatched customer support.





Architectural Elements & Site Features
templates you might like


Frequently asked questions
What do the truss labels mean?
Can I change the roof pitch?
Is ArcSite built for roofing and framing crews?






