
Attic Inspection Drawing
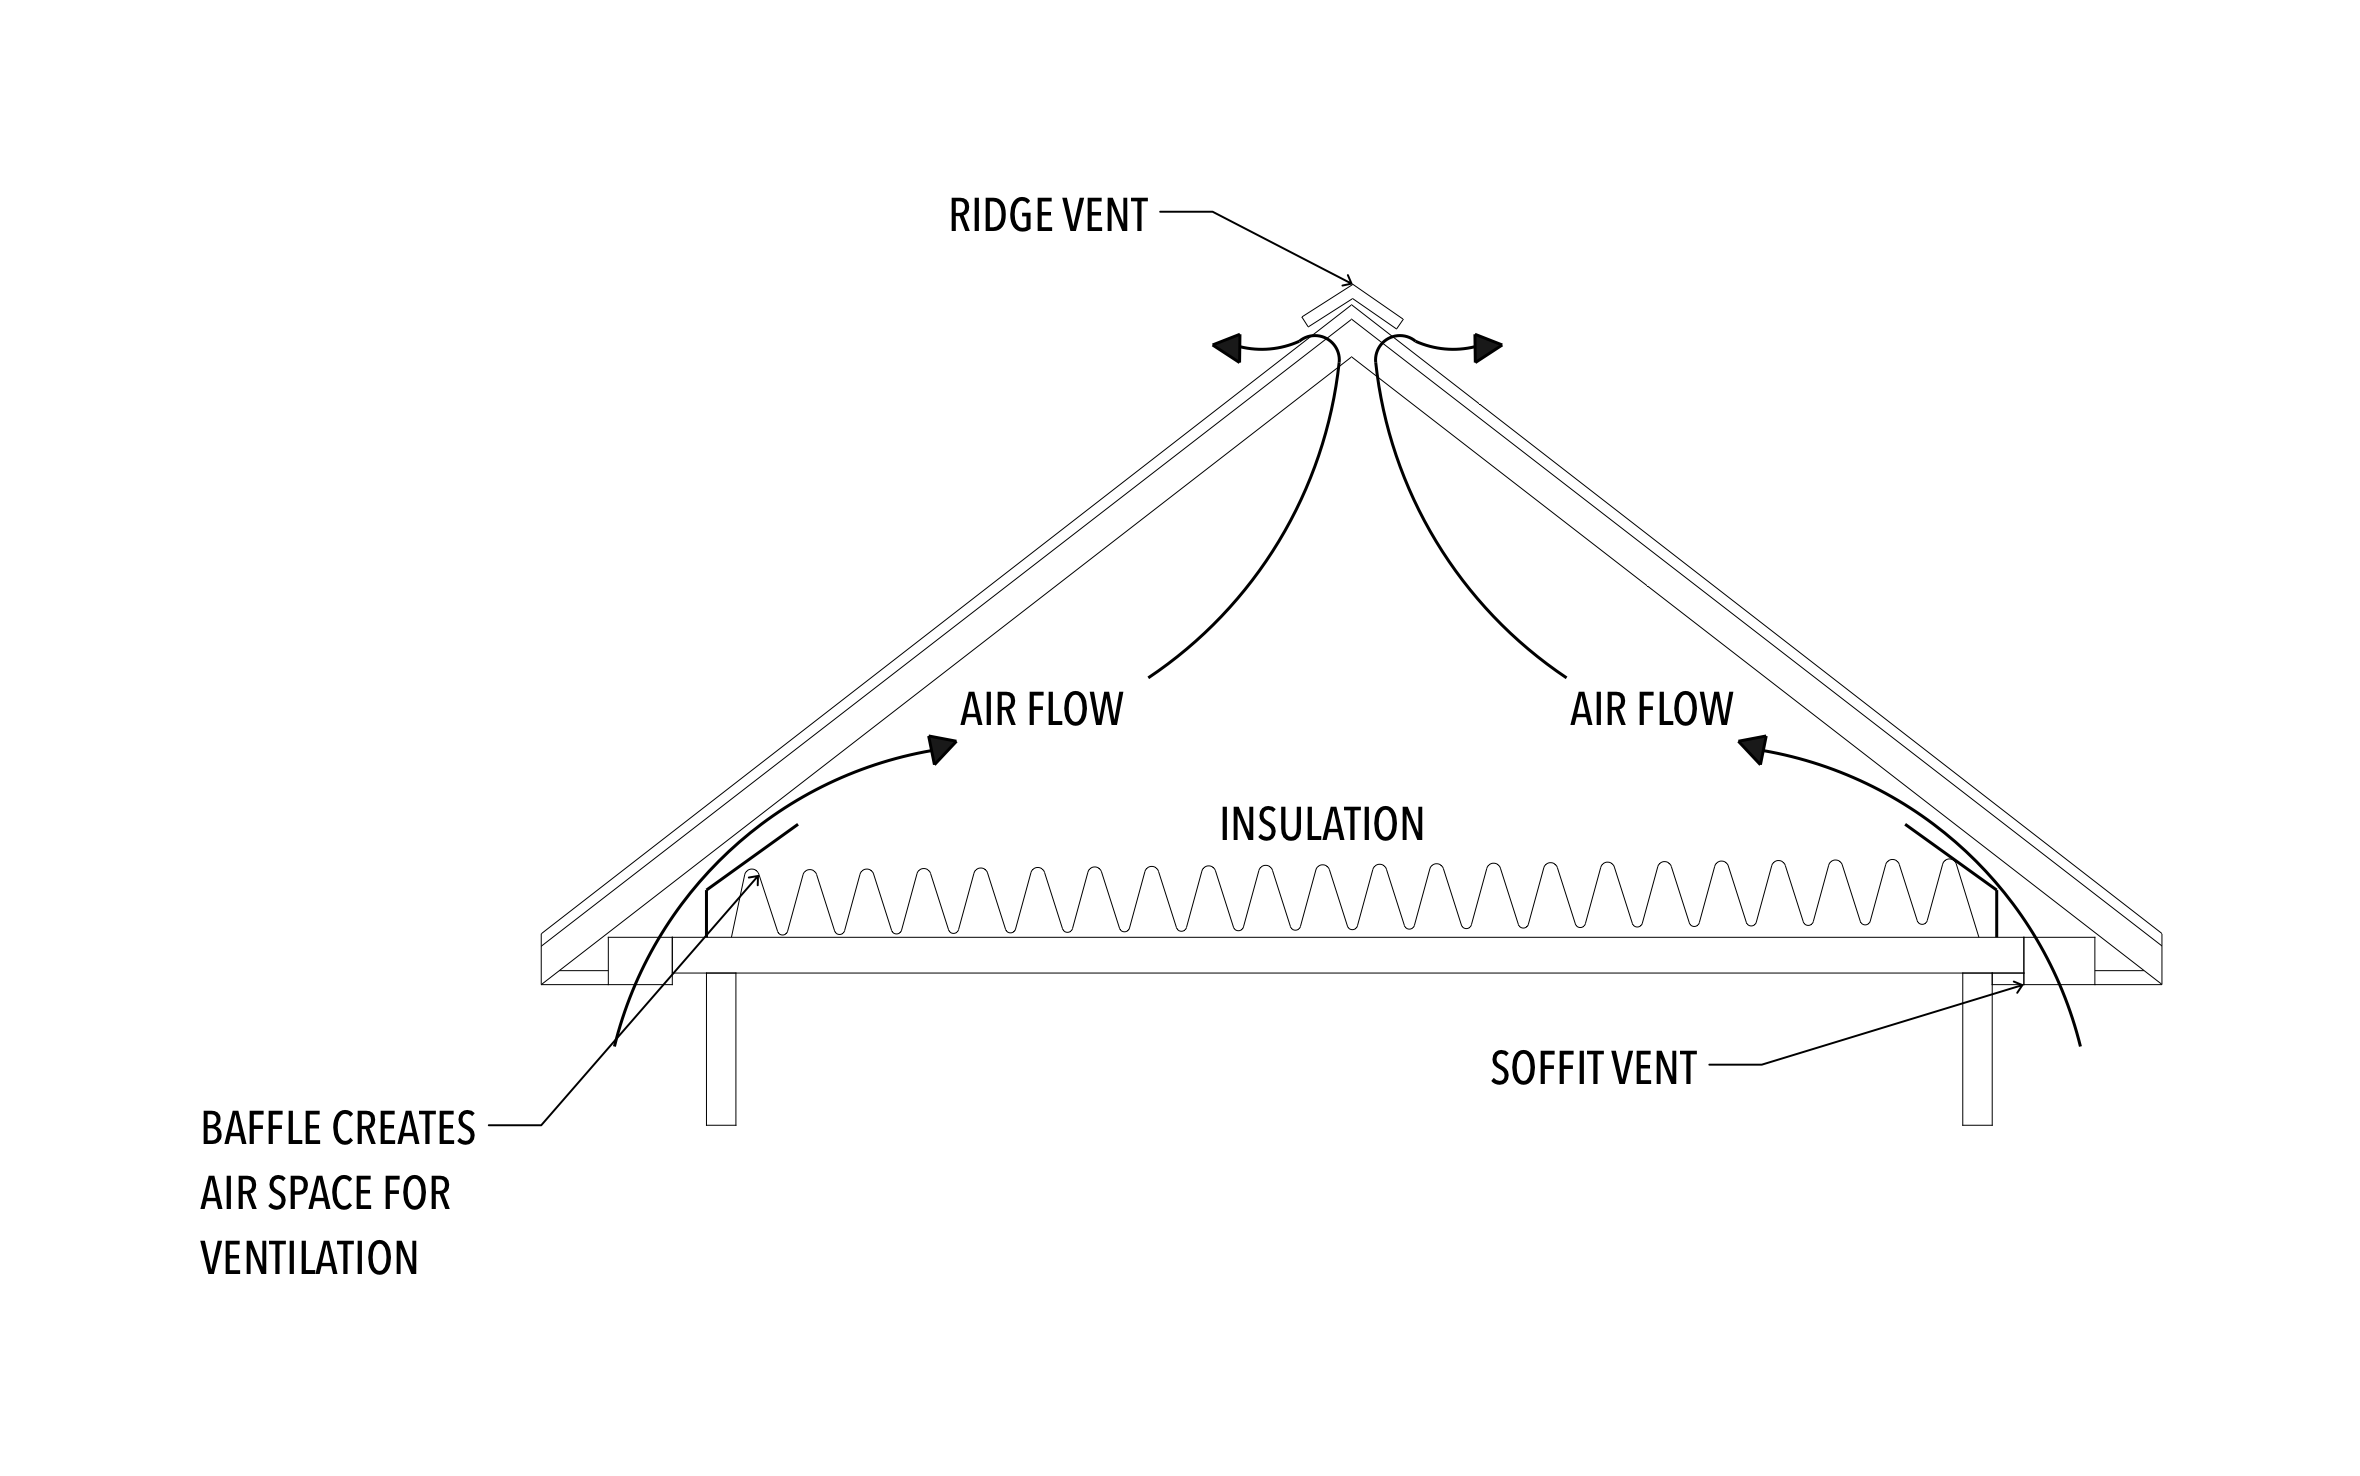
Many attic problems an inspector finds, from frost on the nails to a hot second floor, trace back to air that can't move from the soffits to the ridge. ArcSite's attic inspection drawing shows that path in section, with baffles keeping the insulation clear of the soffit vents.
Key Features
This attic inspection drawing includes:
- Gable roof in cross section
- Ridge vent at the peak
- Soffit vents at both eaves
- Baffles holding an air channel open at the eaves
- Insulation across the ceiling joists
- Airflow arrows from the soffits up to the ridge
The baffles keep blown-in insulation from packing into the eaves, so check for them at every soffit before you sign off on the ventilation.

Fully customizable

Industry specific


Professional & accurate designs
Design tips
Why an Attic Inspection Drawing Matters
Trusted by Pros. Recognized by the Industry.
With top ratings across Software Advice, GetApp, and Capterra, professional contractors choose us for ease of use, powerful tools, and unmatched customer support.





Architectural Elements & Site Features
templates you might like


Frequently asked questions
What do the baffles do?
Can I mark a blocked soffit vent?
Can I send my attic photos with the drawing?






