
Metal Roof Framing Plan
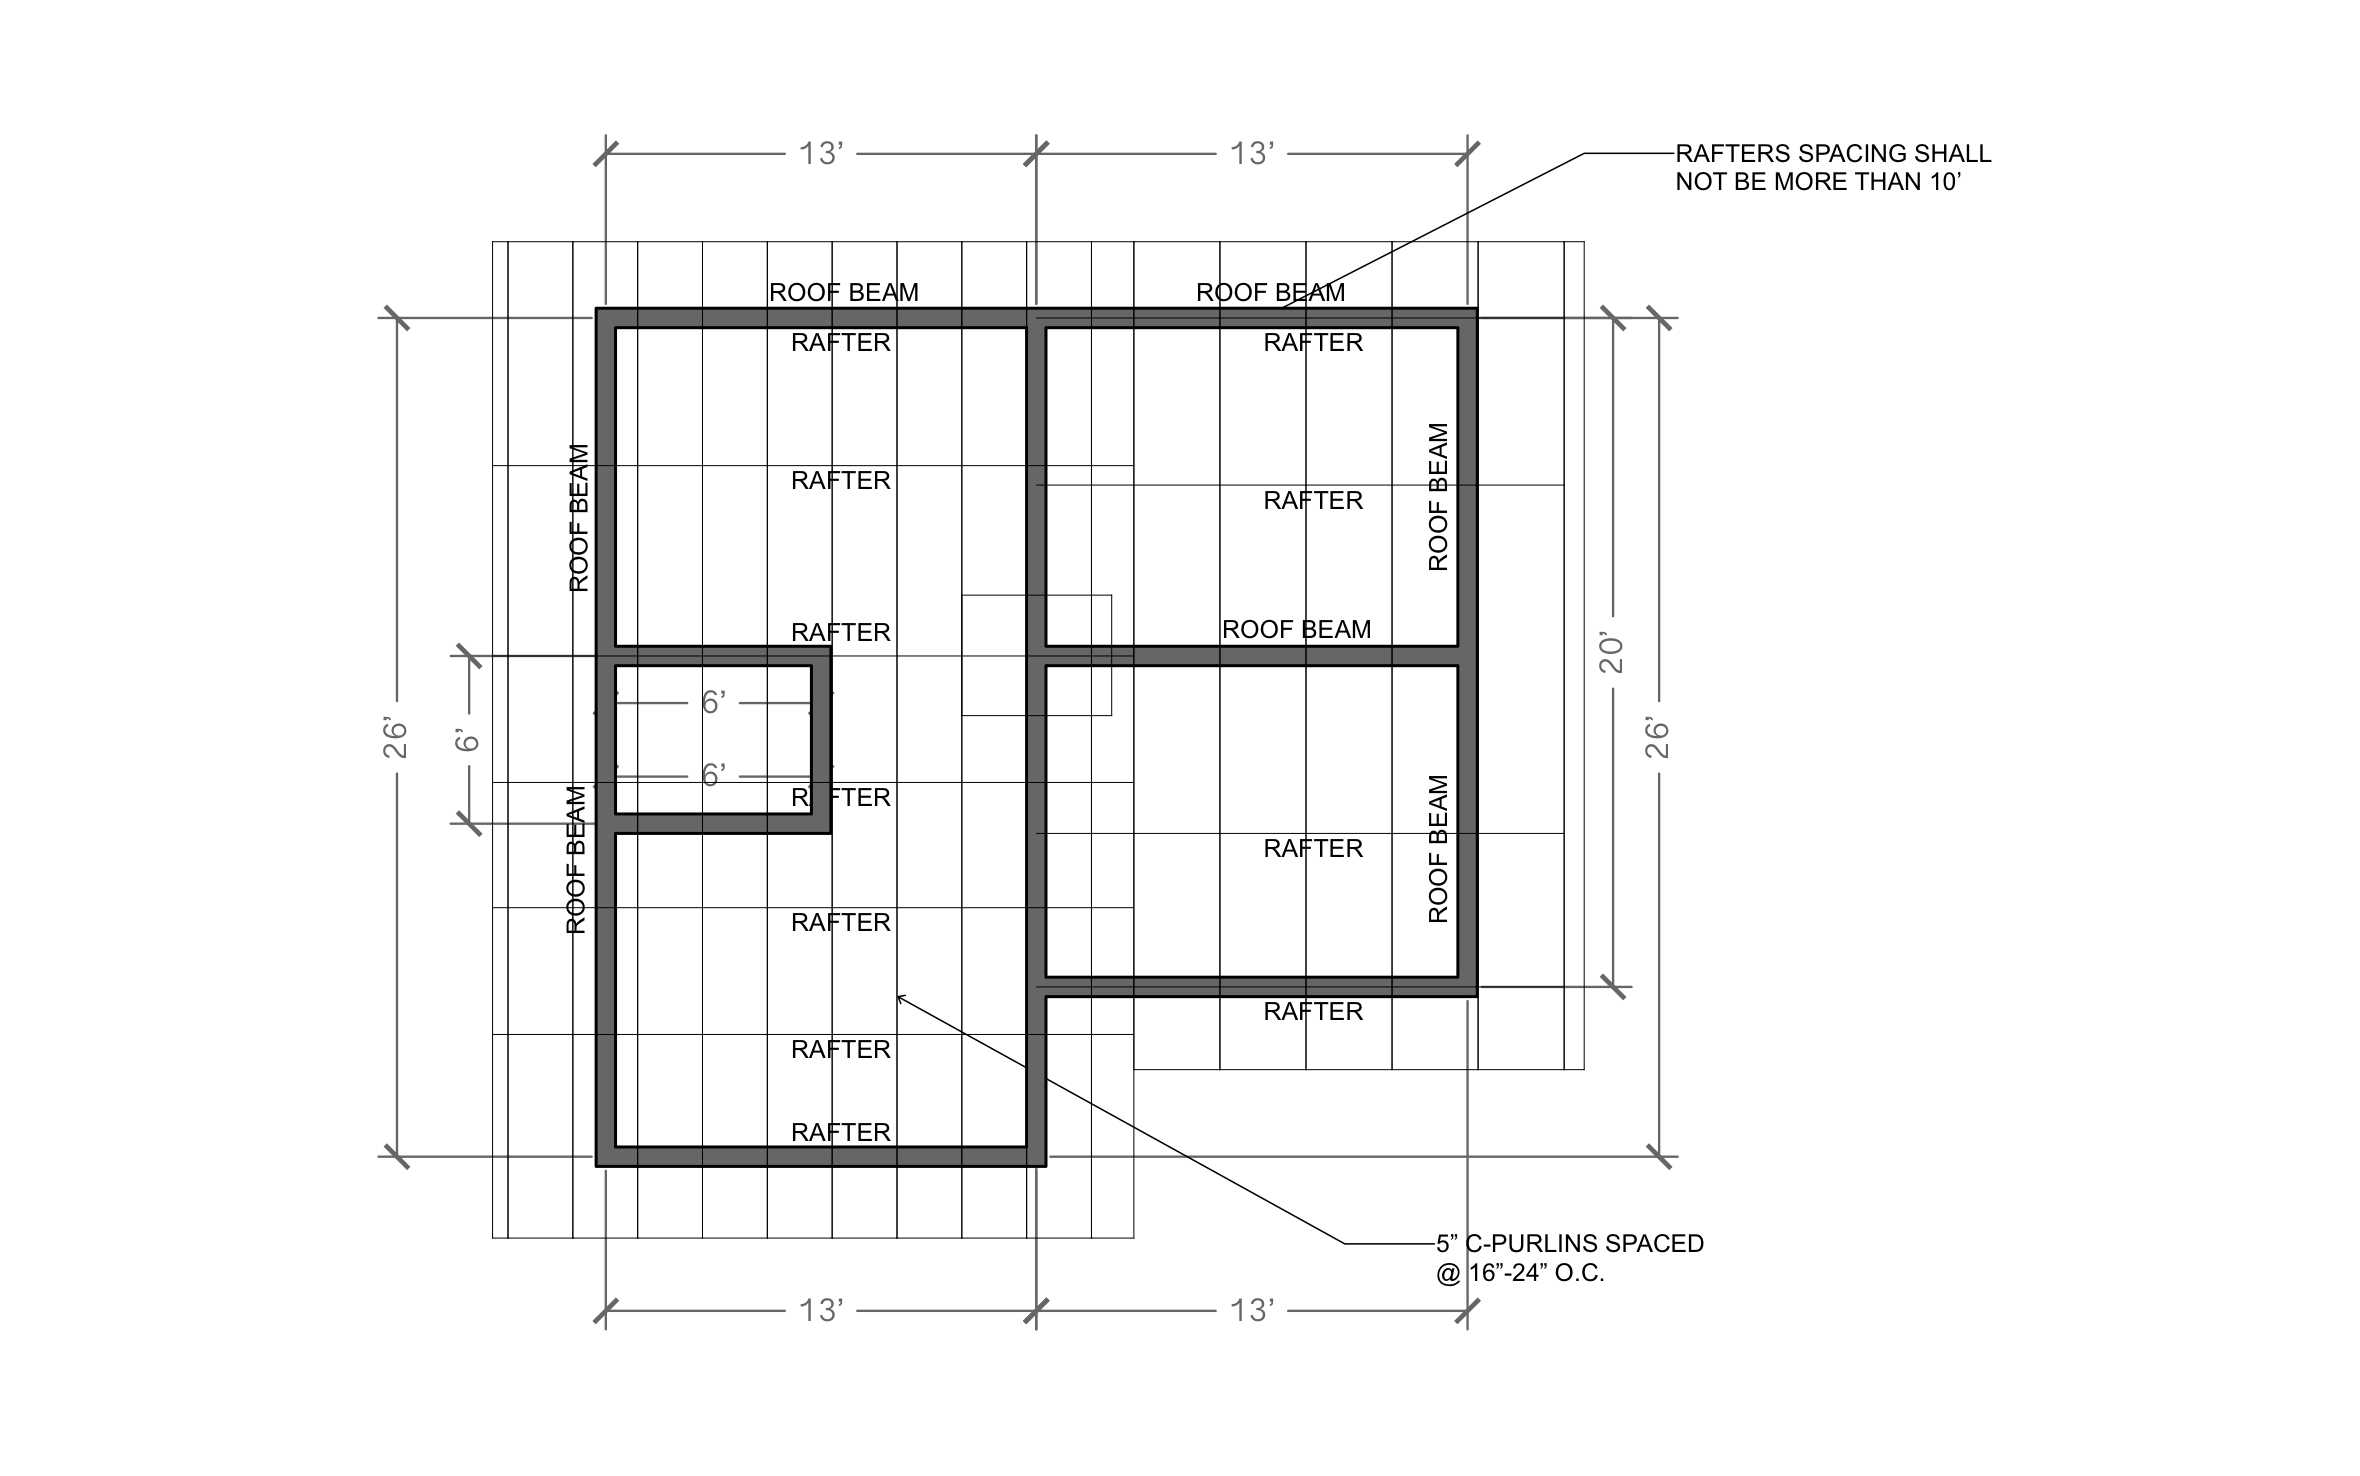
A metal roof is a popular pick for shops, barns, and homes where the owner never wants to reroof again. ArcSite's metal roof framing plan lays out rafters, roof beams, and 5" C-purlins over a 26' x 26' L-shaped footprint.
Key Features
This metal roof framing plan includes:
- L-shaped roof, 26' x 26' overall
- Two 13' wide sections, one 26' long and one 20' long
- Roof beams around each section
- Rafters across every section
- 5" C-purlins running across the rafters
- 6' x 6' framed opening
- Rafter and purlin spacing notes
Purlin spacing sets where the metal panels fasten, so match it to your panel manufacturer's span chart before you order steel.


Accurate to scale


Design from anywhere


Professional results
Trusted by Pros. Recognized by the Industry.
With top ratings across Software Advice, GetApp, and Capterra, professional contractors choose us for ease of use, powerful tools, and unmatched customer support.





Architectural Elements & Site Features
templates you might like

Frequently asked questions
Why does a metal roof use purlins?
Can I change the purlin spacing?
Can my estimators price metal roofs the same way?





Ask AI about ArcSite:

