
Tiny Home Floor Plan
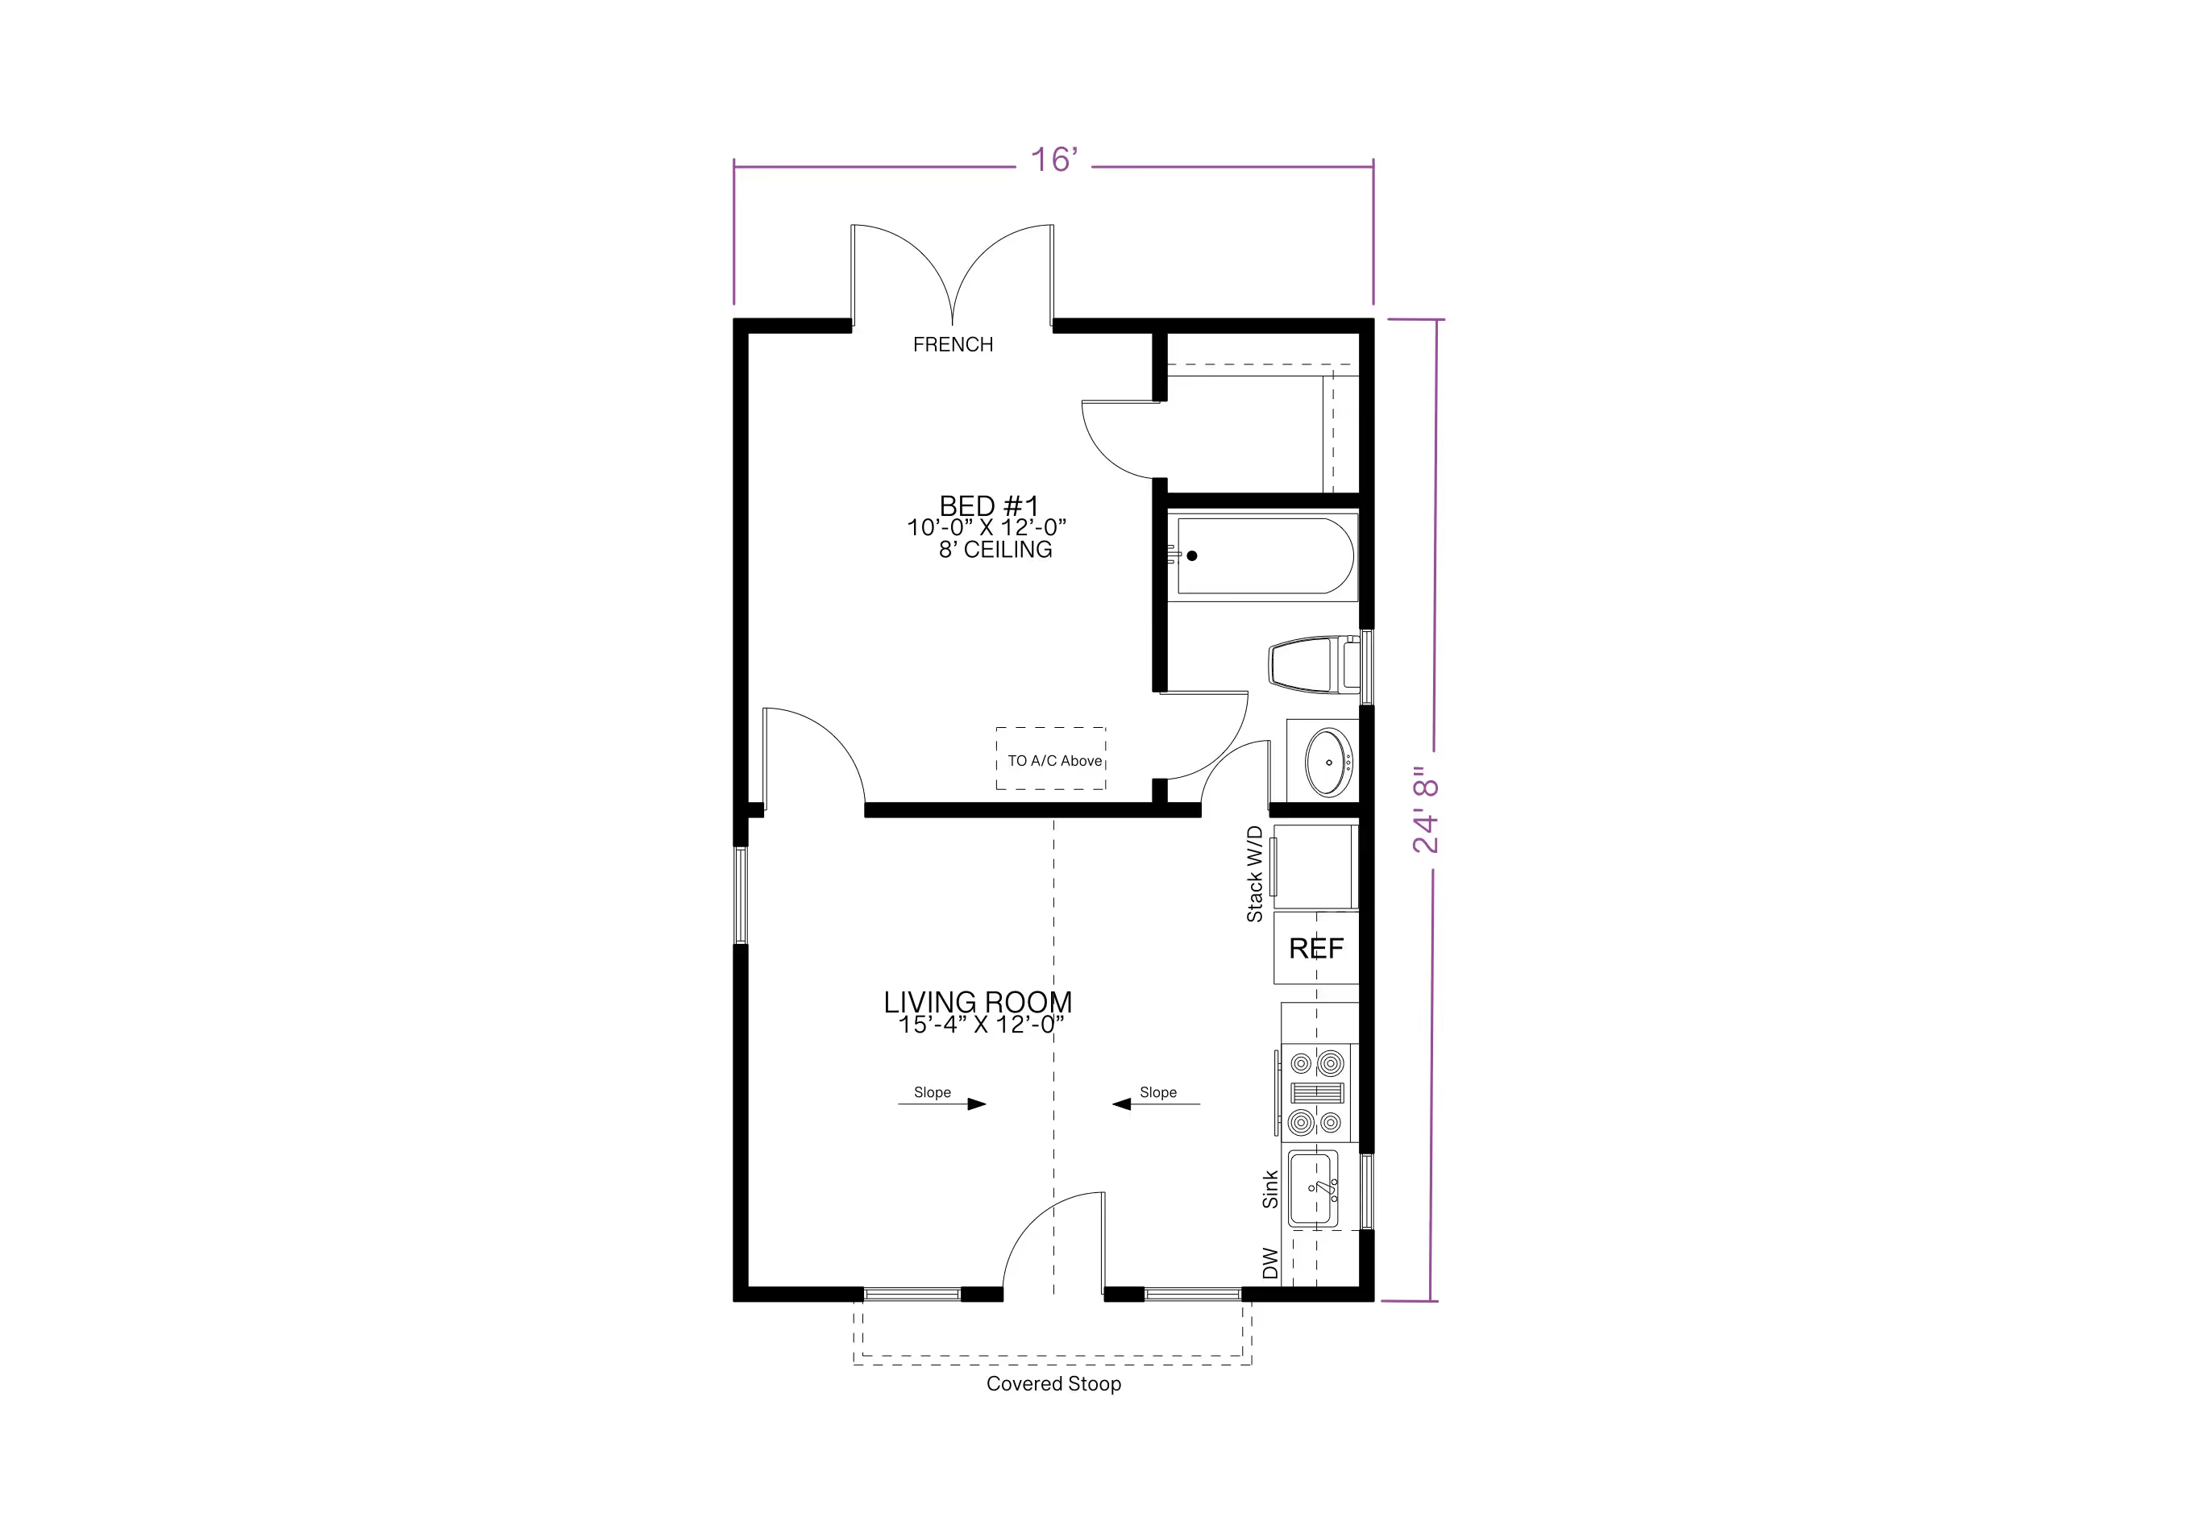
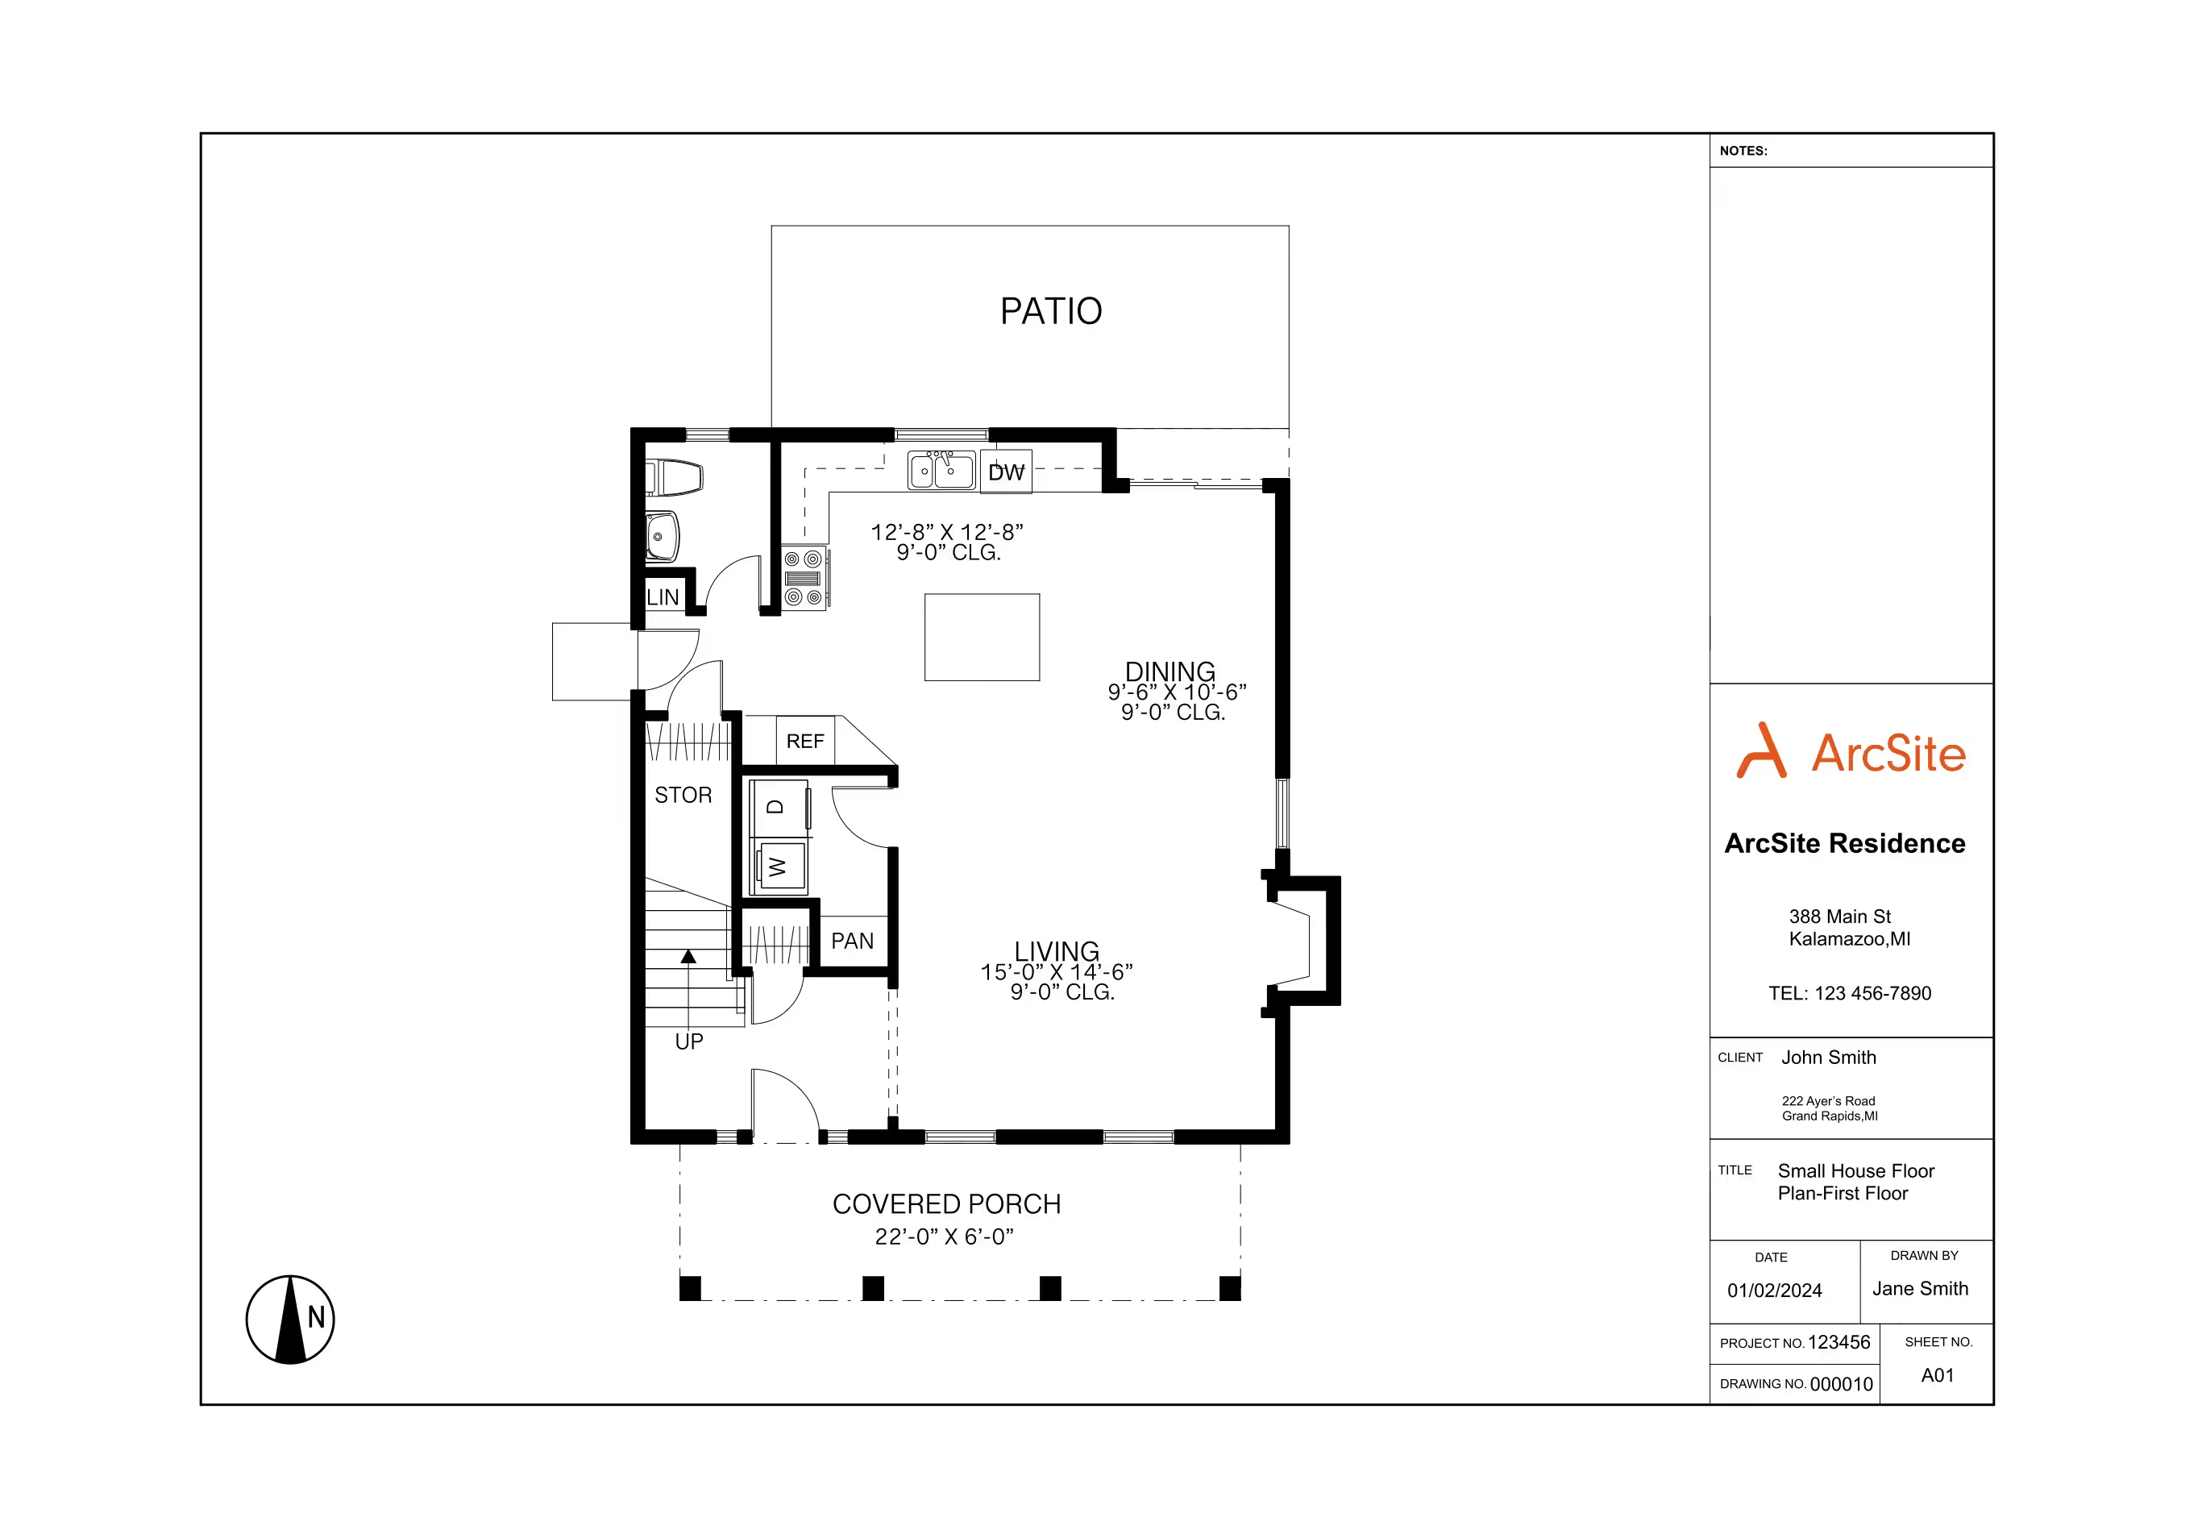
A tiny home floor plan has no room for wasted space, so every foot of the kitchen, bedroom, and storage has to be planned on purpose. ArcSite's tiny home floor plan template lays out that room-by-room balance, ready for you to adjust to your own build.




Free access to over 1,200 shapes and blocks included with the ArcSite CAD app
Key Features
This tiny home floor plan includes
- Combined living room and kitchen layout
- Stacked washer/dryer space
- Compact kitchen with refrigerator and sink
- Efficient bedroom with built-in storage
- Bathroom with space-saving fixtures
The kitchen and living area share one open footprint rather than being split by a wall, worth revisiting if you'd rather section off cooking smells or noise from the sleeping area.
Trusted by the Pros. Honored for Innovation.





Key Considerations When Designing a Tiny Home Floor Plan
Multipurpose furniture, built-in storage, and vertical space do most of the work in a tiny home, since there's no spare room to fall back on. In ArcSite, you can adjust this tiny home floor plan's dimensions room by room to fit your own trailer or foundation size.

Architectural Symbols & Site Annotation
templates you might like

FAQ
Yes! Every dimension, room, and fixture placement is fully editable in the ArcSite app.
You'll receive both PNG and PDF versions by email after signing up.
Yes, ArcSite offers a free 14-day trial with full access to this template and the design tools.






