
800 Sq Feet Floor Plan
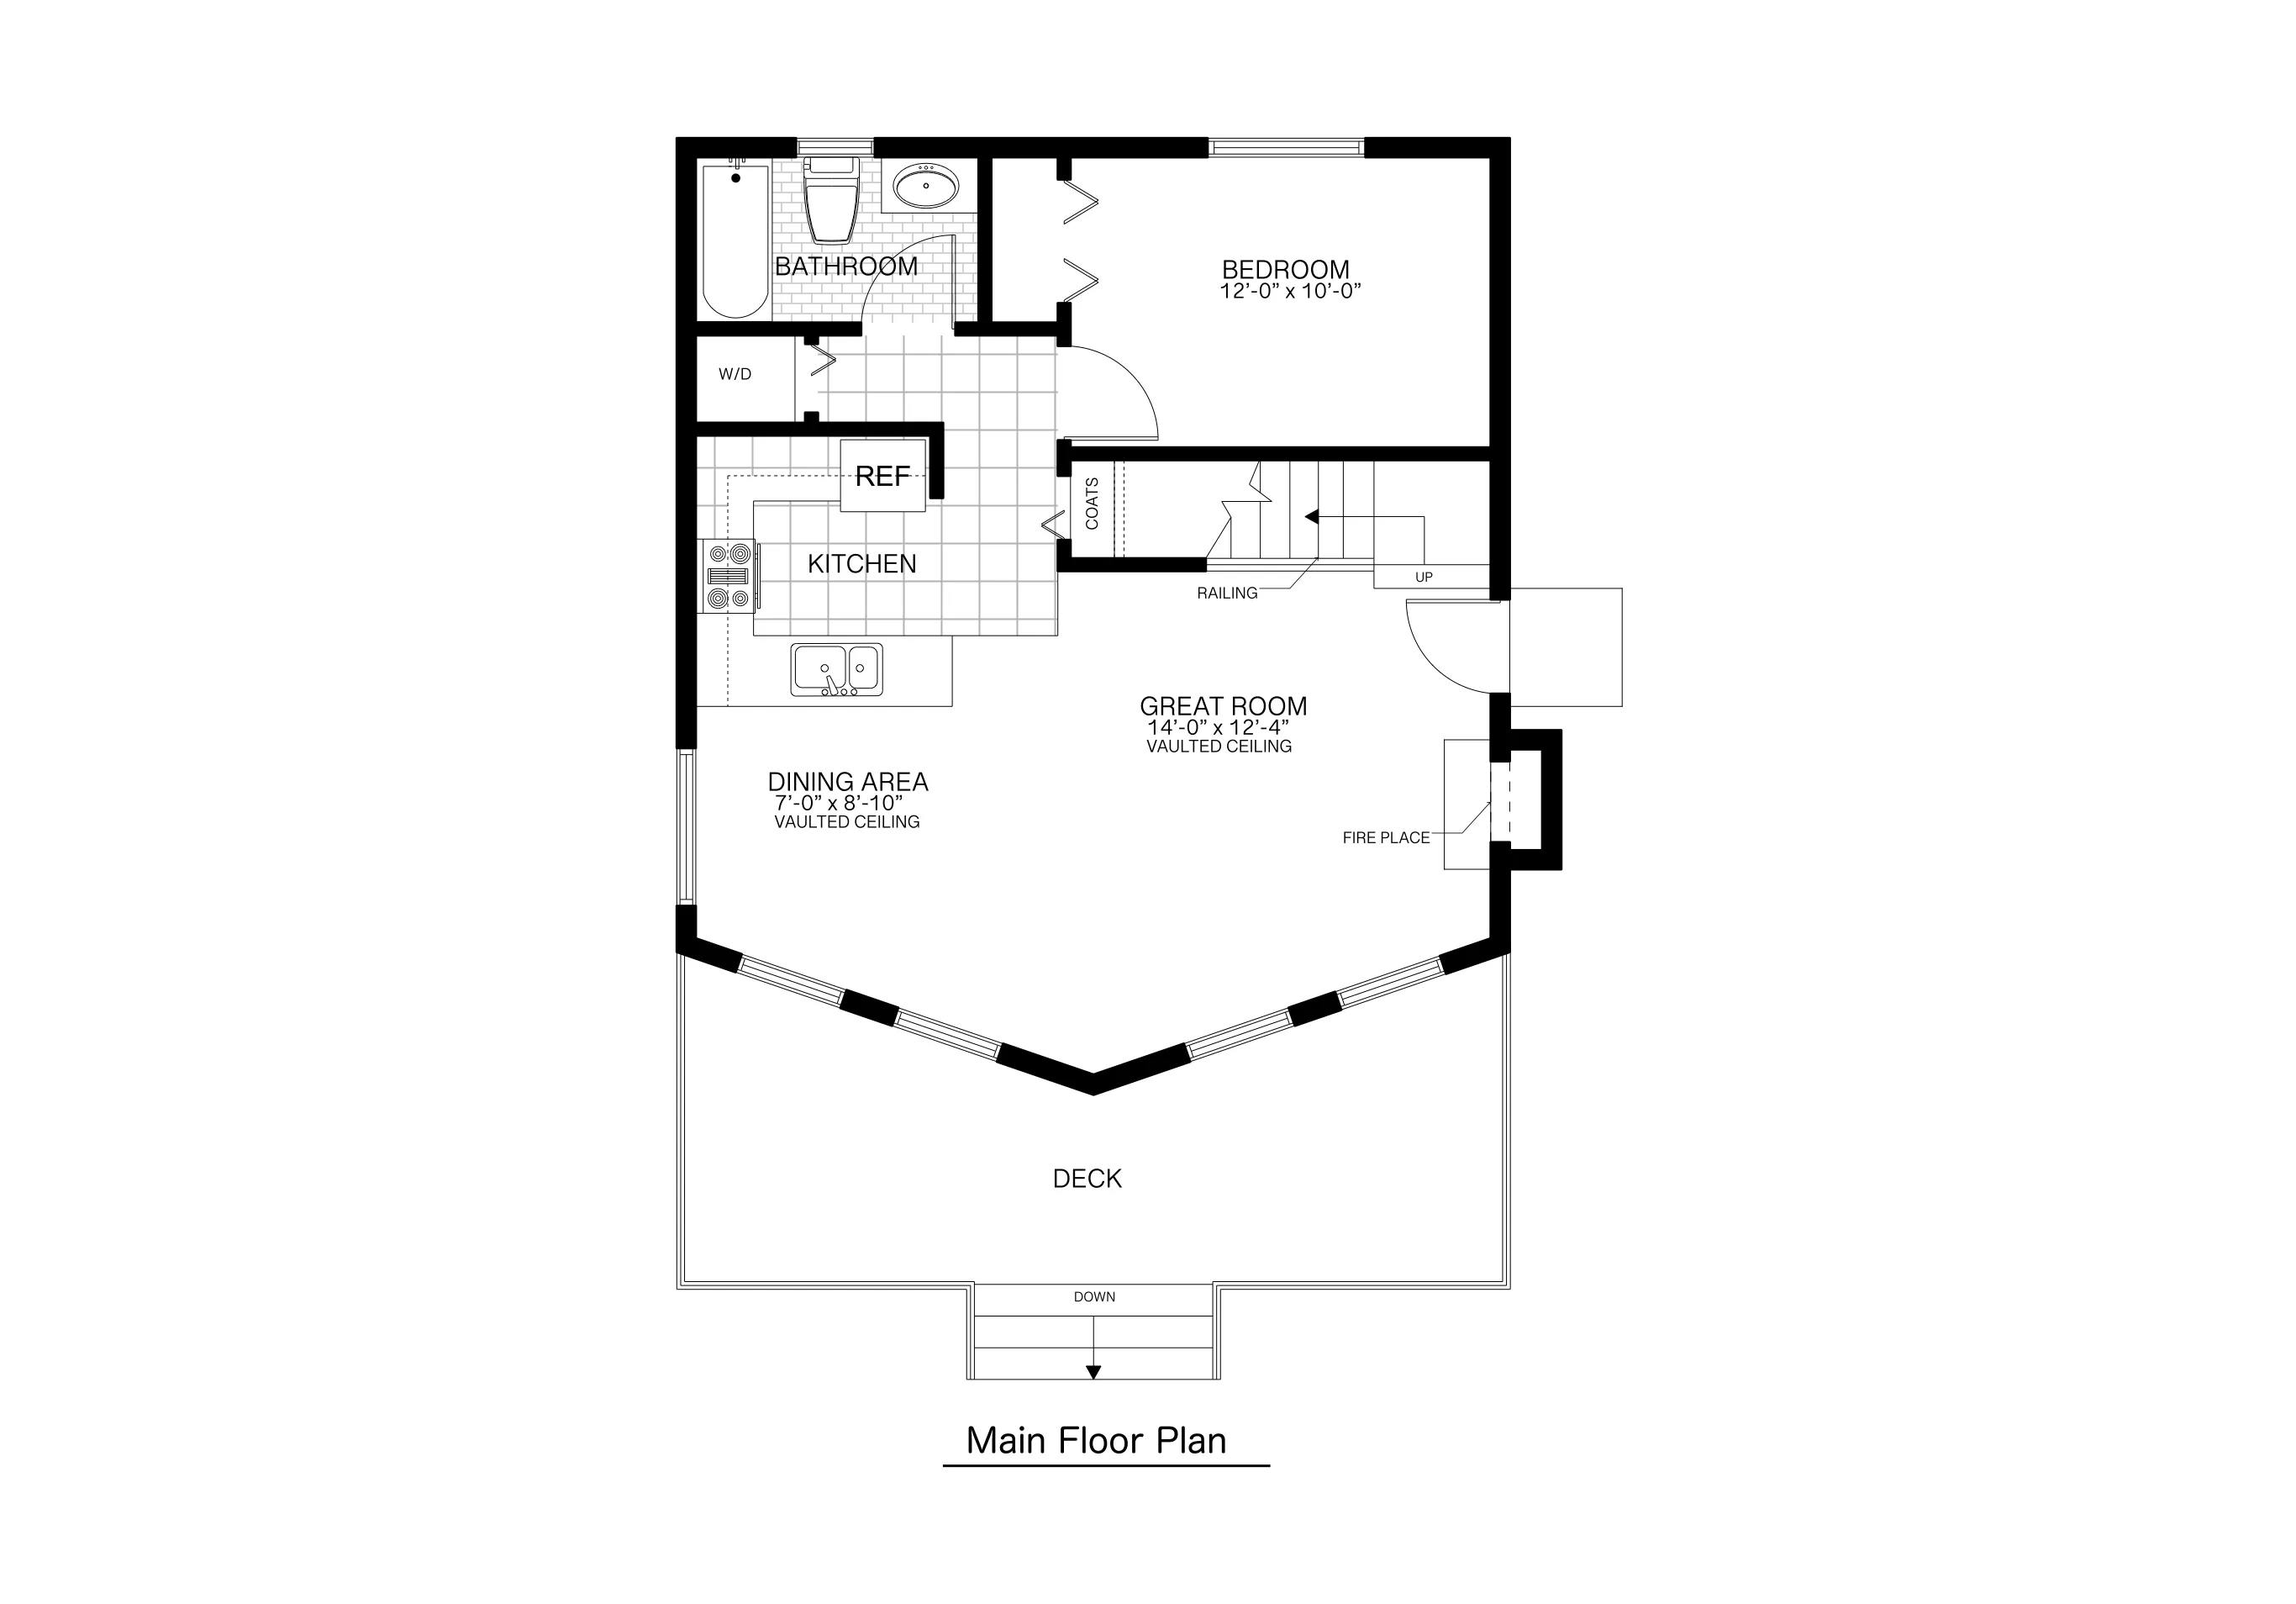
An 800 sq ft footprint works harder with a loft, turning an upper level into extra sleeping or storage space instead of adding to the main floor. ArcSite's 800 sq ft floor plan template lays that layout out for you, ready to adjust to your own project.




Free access to over 1,200 shapes and blocks included with the ArcSite CAD app
Key Features
This 800 sq ft floor plan includes
- Open great room, kitchen, and dining area with vaulted ceilings
- Bedroom and full bathroom
- Upper-level loft for sleeping or storage
- Large deck off the main floor
The loft is reached from inside the main floor rather than an exterior stair, worth checking if you want separate access for guests using that space.
Trusted by the Pros. Honored for Innovation.





Key Considerations When Designing an 800 Sq Ft Home
Vaulted ceilings and large windows keep an 800 sq ft main floor from feeling small, while the loft above adds sleeping or storage space without expanding the footprint. In ArcSite, you can resize the main floor or loft in this layout independently to fit your own site.

Architectural Symbols & Site Annotation
templates you might like



FAQ
This plan includes a detailed main floor layout with an open-concept living space, bedroom, bath, kitchen, and deck, as well as an upper loft floor plan for additional sleeping or storage.
Yes! ArcSite allows you to adjust room sizes, layouts, and storage solutions to match your lifestyle and preferences.
ArcSite offers a free 14-day trial, allowing you to fully explore its features. After the trial, you can choose a subscription plan that best fits your needs.






