
30x40 3-Bedroom Floor Plan
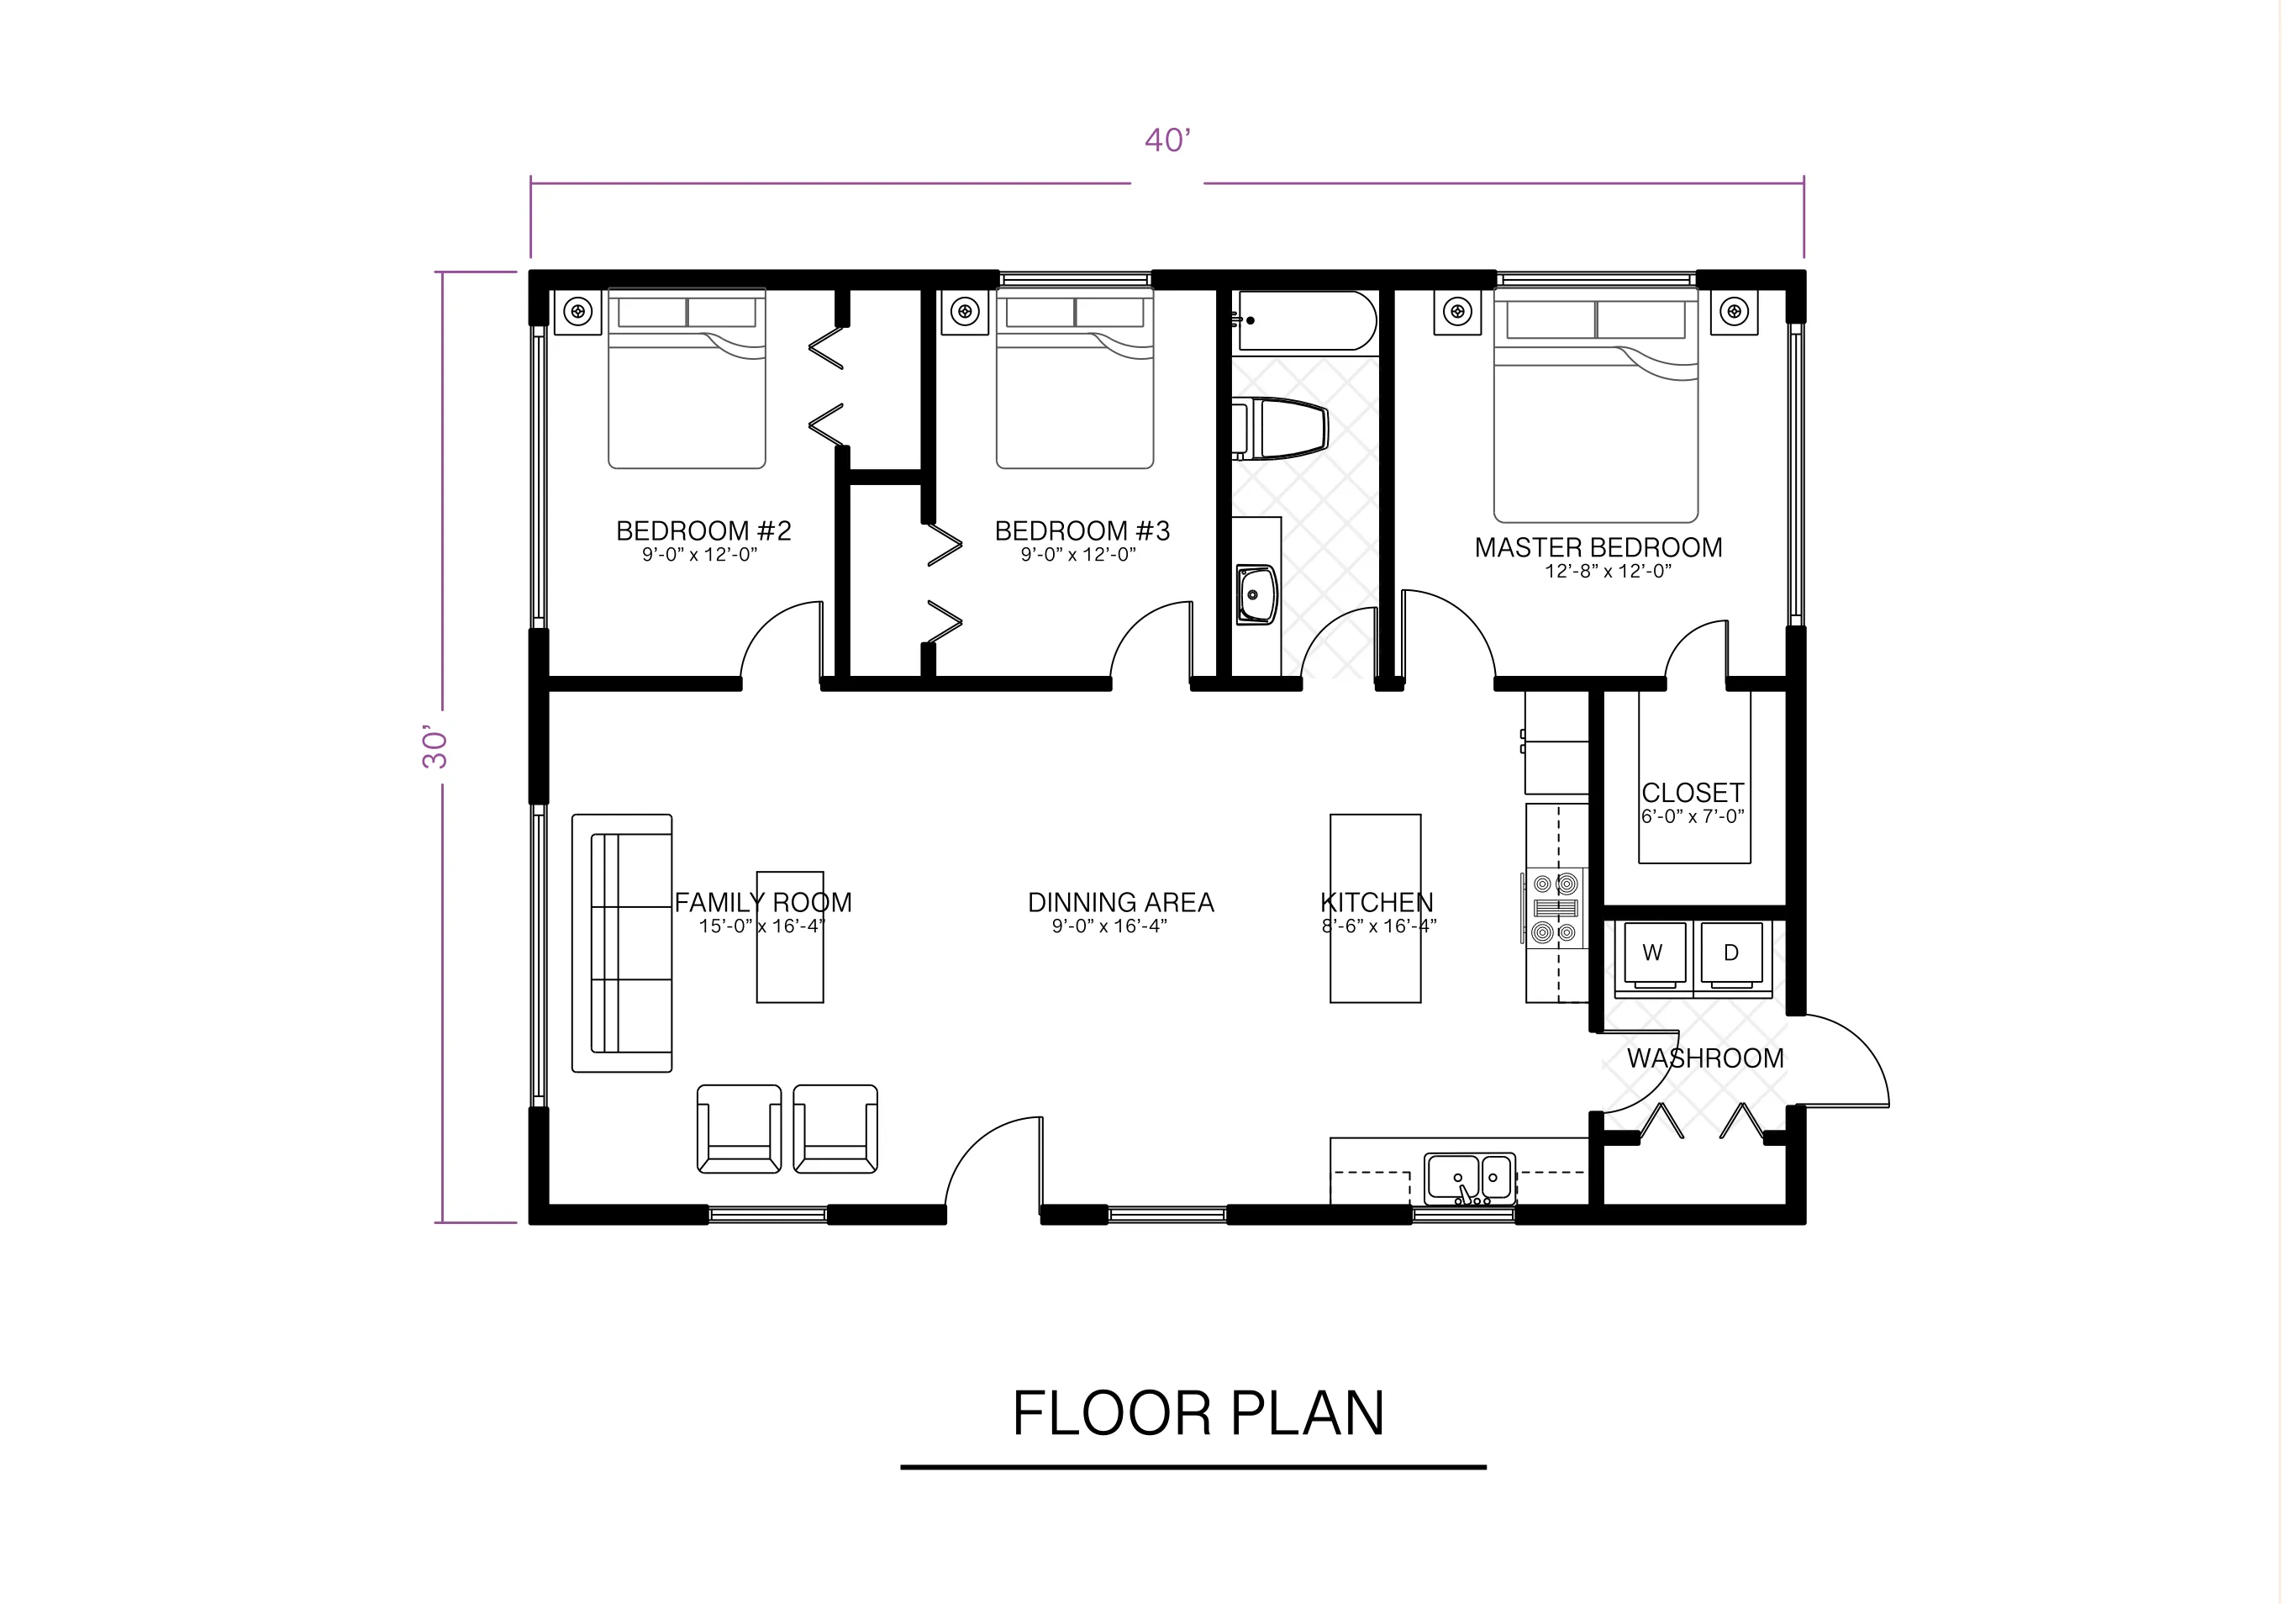
A 30x40 footprint fits three real bedrooms and an open living area without wasted hallway space, good for a starter home, a rental, or a weekend property. ArcSite's 30x40 3-bedroom floor plan template gives you that layout as a starting point you can resize room by room.




Free access to over 1,200 shapes and blocks included with the ArcSite CAD app
Key Features
This 30x40 3-bedroom floor plan includes
- Open family room, dining area, and kitchen flow
- Private master bedroom with attached closet and bathroom access
- Two additional bedrooms sized for kids, guests, or a home office
- Kitchen island with dedicated counter and dining space
- Laundry room with washer and dryer connections
The master suite sits apart from the two secondary bedrooms, a layout worth checking against your own lot orientation before you finalize wall placement.
Trusted by the Pros. Honored for Innovation.





Key Considerations When Designing a 30x40 3-Bedroom Home
Fitting three bedrooms into a 30x40 footprint means every hallway and closet has to earn its space. In ArcSite, you can shift wall lines and room boundaries to test different bedroom counts and storage layouts before committing to one.

Architectural Symbols & Site Annotation
templates you might like



FAQ
Yes! ArcSite allows you to modify dimensions, adjust layouts, and add storage solutions to match your preferences.
Yes! ArcSite's takeoff and estimation tools let you calculate materials and costs directly from the floor plan. To start, set up products inside the ArcSite app and apply them to the floor plan.
ArcSite offers a free 14-day trial, allowing you to explore all features. After the trial, you can choose a subscription plan that best fits your needs.






