
Salon Floor Plan
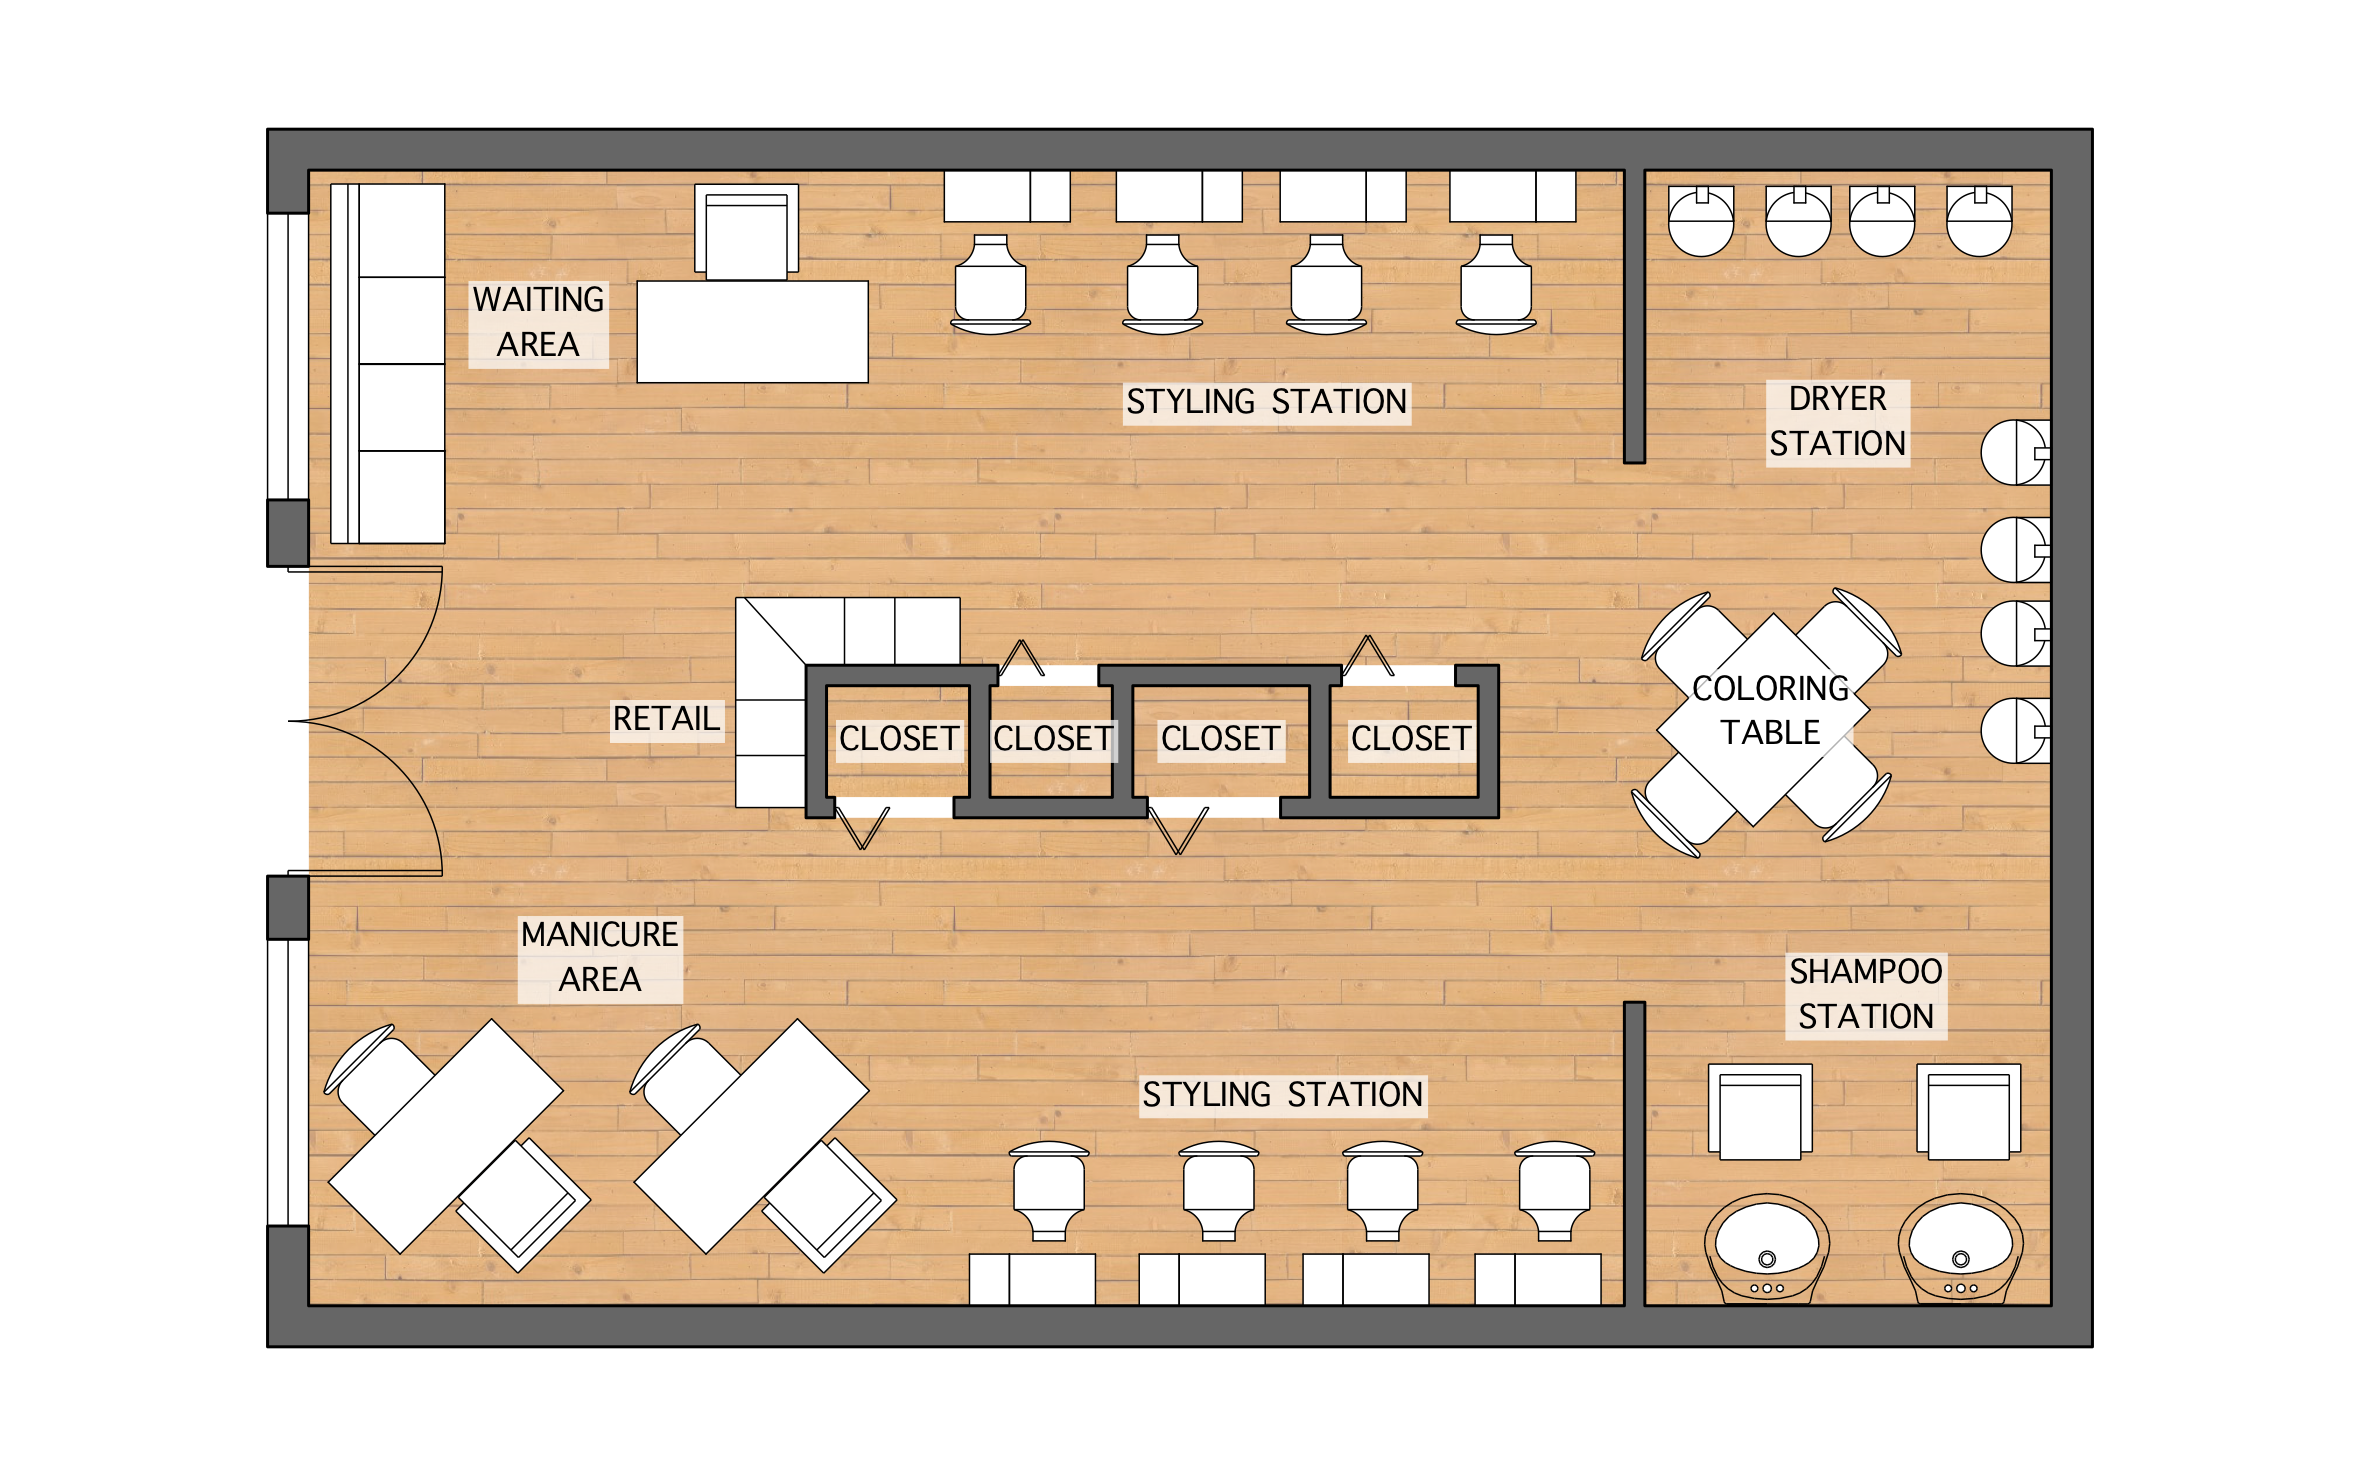
A salon layout has to keep clients moving from the chair to the shampoo bowl to the dryer without crossing paths with the next appointment. ArcSite's salon floor plan sets eight styling stations, a manicure area, and a waiting area around a central retail and storage block.
Key Features
This salon floor plan includes:
- Eight styling stations in two rows of four
- Shampoo station with two bowls and chairs
- Dryer station along the back wall
- Coloring table with four chairs
- Manicure area with two tables
- Waiting area with a sofa and front desk
- Retail display and four storage closets in the center
The shampoo bowls sit behind their own partition wall, so the plumbing stays in one corner. Run those lines first and build the room around them.


Accurate to scale


Design from anywhere


Professional results
Trusted by Pros. Recognized by the Industry.
With top ratings across Software Advice, GetApp, and Capterra, professional contractors choose us for ease of use, powerful tools, and unmatched customer support.





Furniture & Interior Design
templates you might like

Frequently asked questions
Does this plan show where the plumbing goes?
Can I add more styling stations?
Can I price the build-out from this plan?






