
Gym Floor Plan
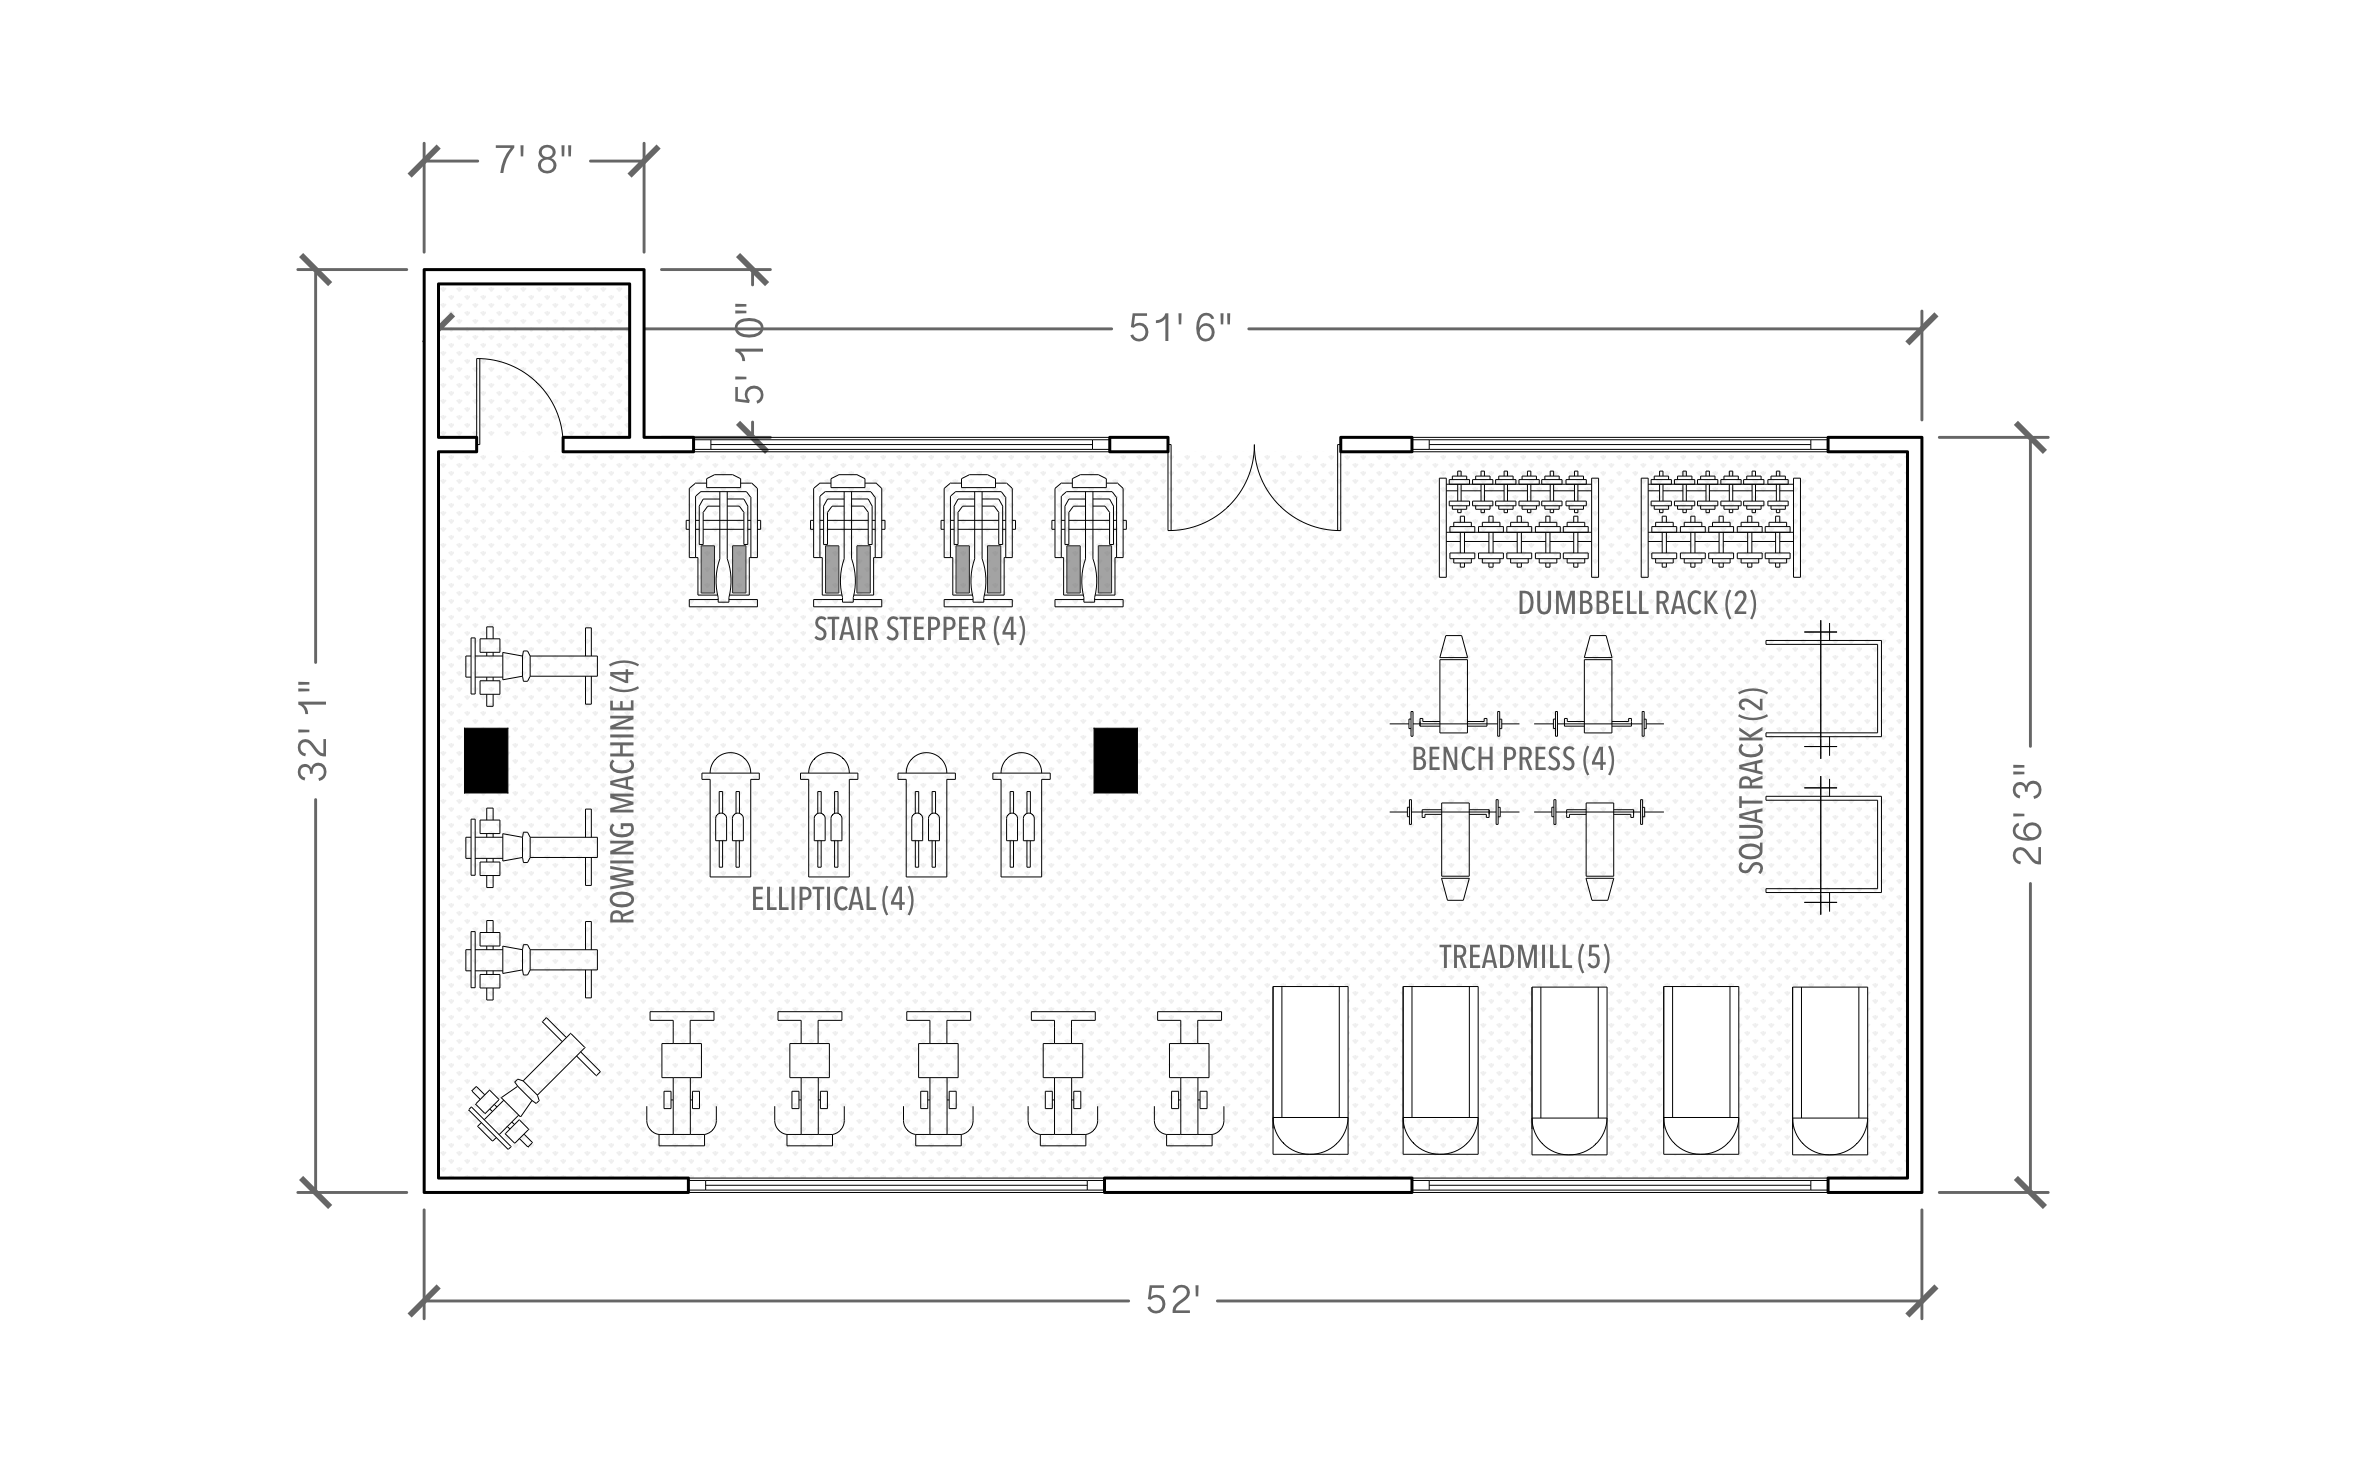
A gym floor works best when cardio, free weights, and racks each get their own zone, so a member on a treadmill isn't dodging someone racking a barbell. ArcSite's gym floor plan groups more than 25 machines and racks in a 52' wide room with windows on both long walls.
Key Features
This gym floor plan includes:
- 52' x 32' 1" overall room
- Five treadmills along one wall
- Four ellipticals and four stair steppers
- Four rowing machines
- Four bench presses and two squat racks
- Two dumbbell racks
- Double entry doors and a small side room
The squat racks and benches sit together in one corner, away from the cardio rows. That keeps loaded bars out of the walkway between machines.


Accurate to scale


Design from anywhere


Professional results
Trusted by Pros. Recognized by the Industry.
With top ratings across Software Advice, GetApp, and Capterra, professional contractors choose us for ease of use, powerful tools, and unmatched customer support.





Furniture & Interior Design
templates you might like

Frequently asked questions
Is rubber flooring marked in the weight area?
Can I swap machines for a different gym?
Is ArcSite only for builders?






